
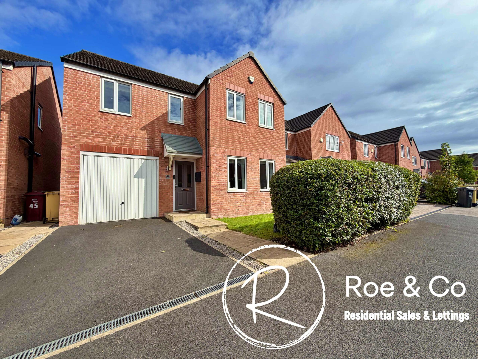
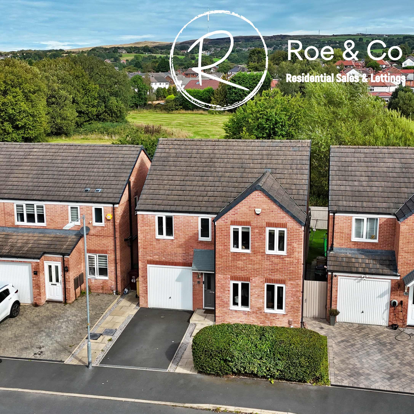
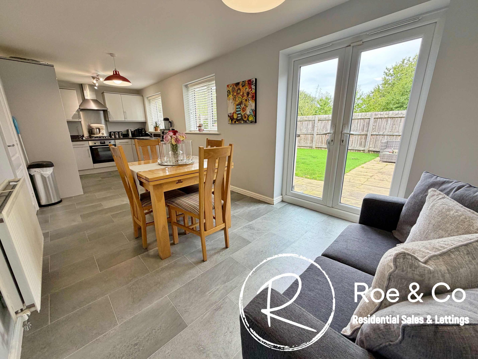
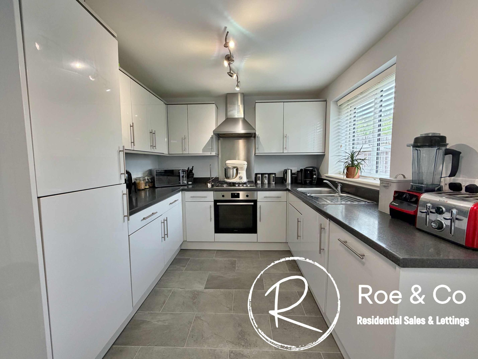
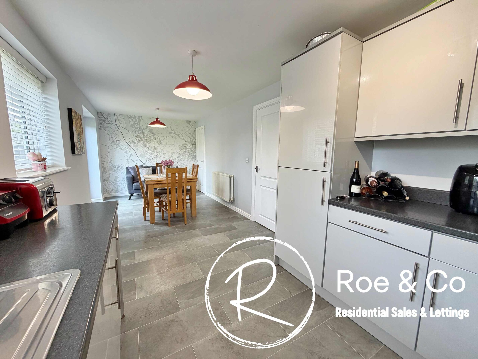
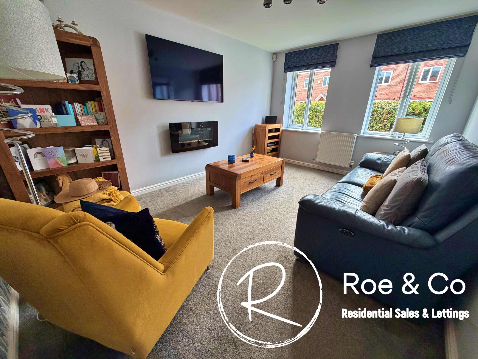
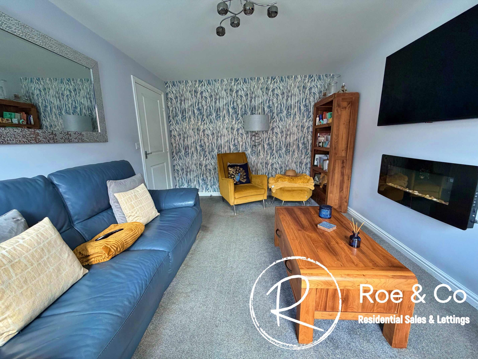
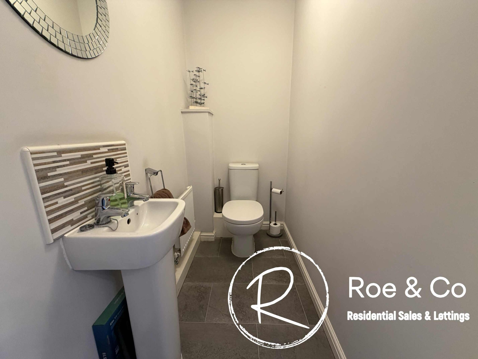
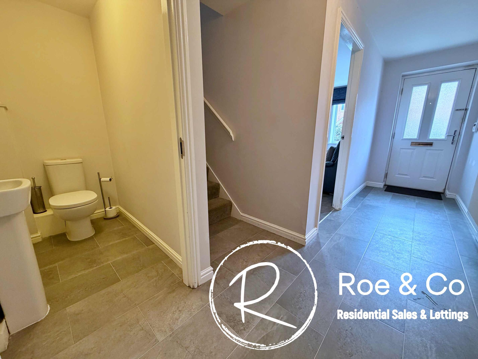
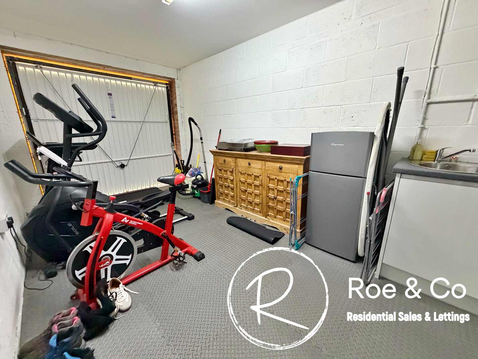
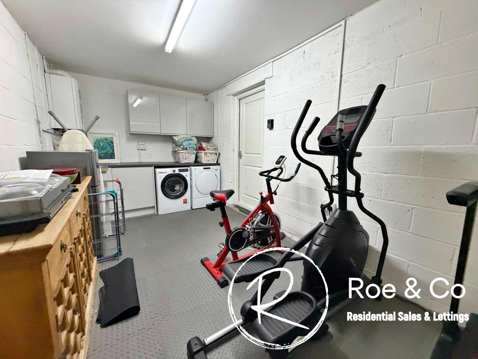
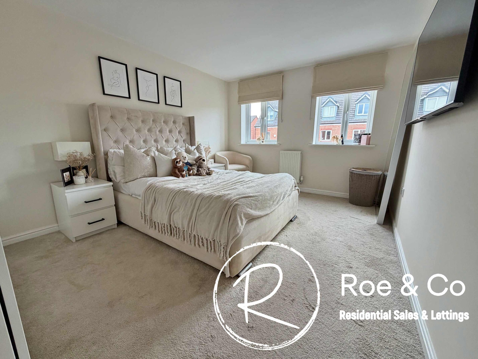
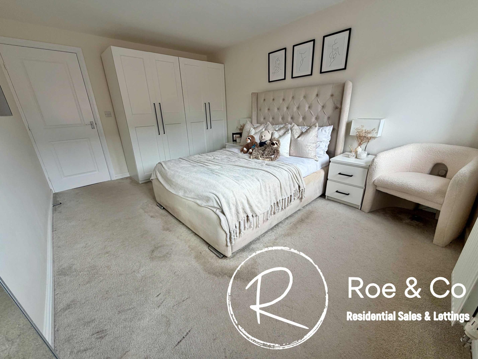
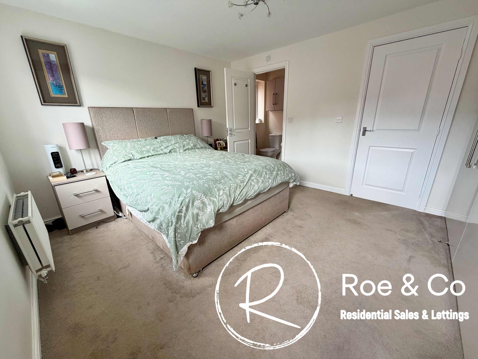
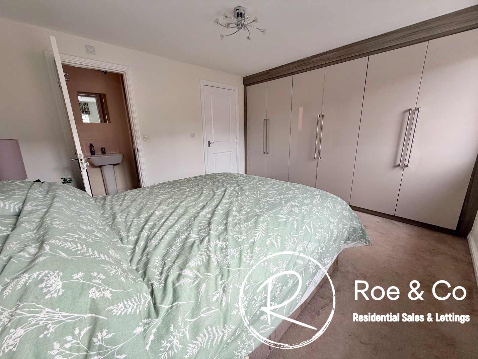
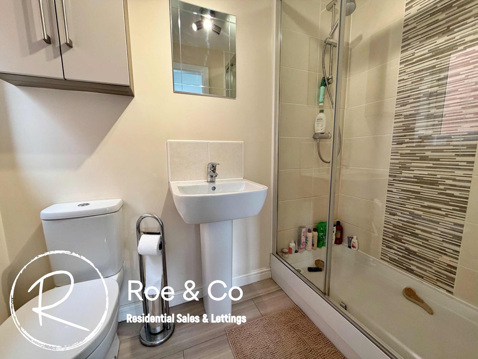
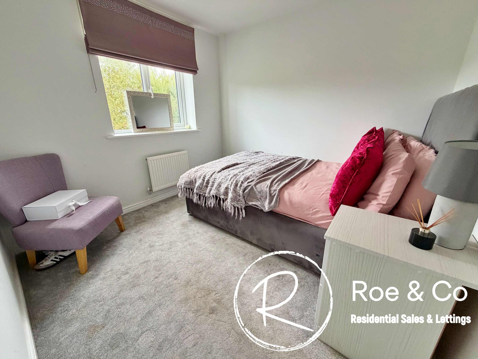
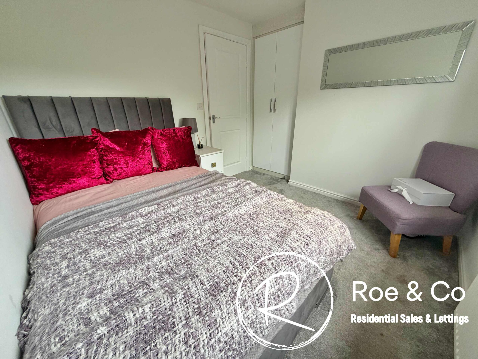
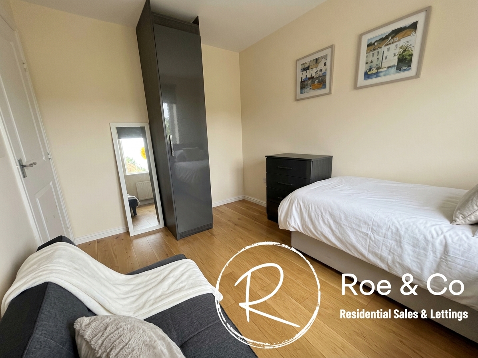
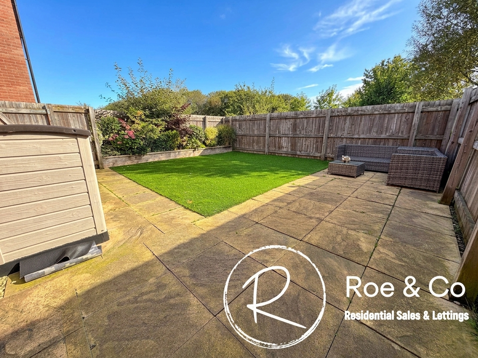
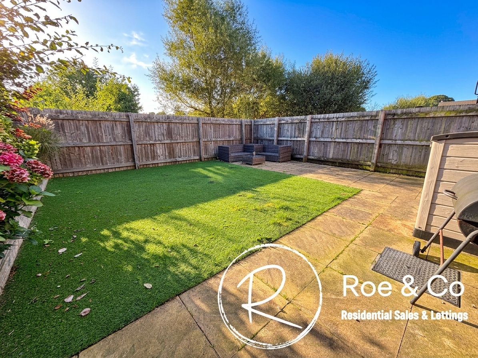
























A FREEHOLD modern four bedroom detached property situated on the ever popular Middlebrook View Estate, Lostock, a perfect family home with all bedrooms offering plenty of space with an en-suite to the master bedroom. Downstairs there is a welcoming hall, leading to a separate lounge, an integral garage & a large kitchen/Diner/family room which is the heart of the home accompanied by a downstairs W.C. What I particularly love about this property is, it isn't overlooked to the front or the rear and offers lovely views to the rear, aswell as a low maintenance garden and driveway to the front. The property is also freehold and there are no service charges to be paid, unlike alot of newer build estates, making this an even better option.
Middlebrook View is increasingly popular due to its location and commuter links to Manchester City Centre, with Horwich and Lostock train station within walking distance and the M61 within a few minutes drive. Again within walking distance are excellent local schools, such as Claypool Primary School & St Josephs High School. Middlebrook Retail Park is directly across the road with a range of high street shops, supermarkets, restaurants, cinema & bowling alley. Regent Park Golf Club within walking distance, which offers a brilliant place to socialise, eat and drink with views over the golf course and beautiful walks on your doorstep such as High Rid Reservoir. Adjacent to the estate is a business park which houses businesses such as AO & EO.
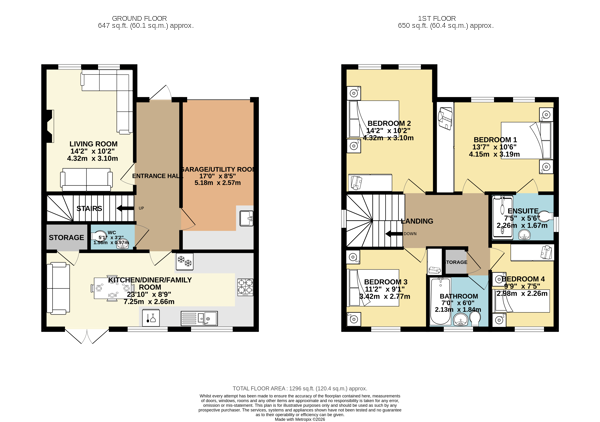
Living room 14' 2" x 10' 2" (4.32m x 3.10m)
Garage/Utility Room 17' 0" x 8' 5" (5.18m x 2.57m)
Wc 4' 6" x 2' 10" (1.37m x 0.87m)
Kitchen/Diner/Family Room 23' 9" x 8' 9" (7.25m x 2.66m)
Bedroom 1 13' 7" x 10' 6" (4.15m x 3.19m)
En-suite
Bedroom 2 14' 2" x 10' 2" (4.32m x 3.10m)
Bedroom 3 11' 3" x 9' 1" (3.42m x 2.77m)
Bedroom 4 8' 6" x 7' 5" (2.58m x 2.26m)
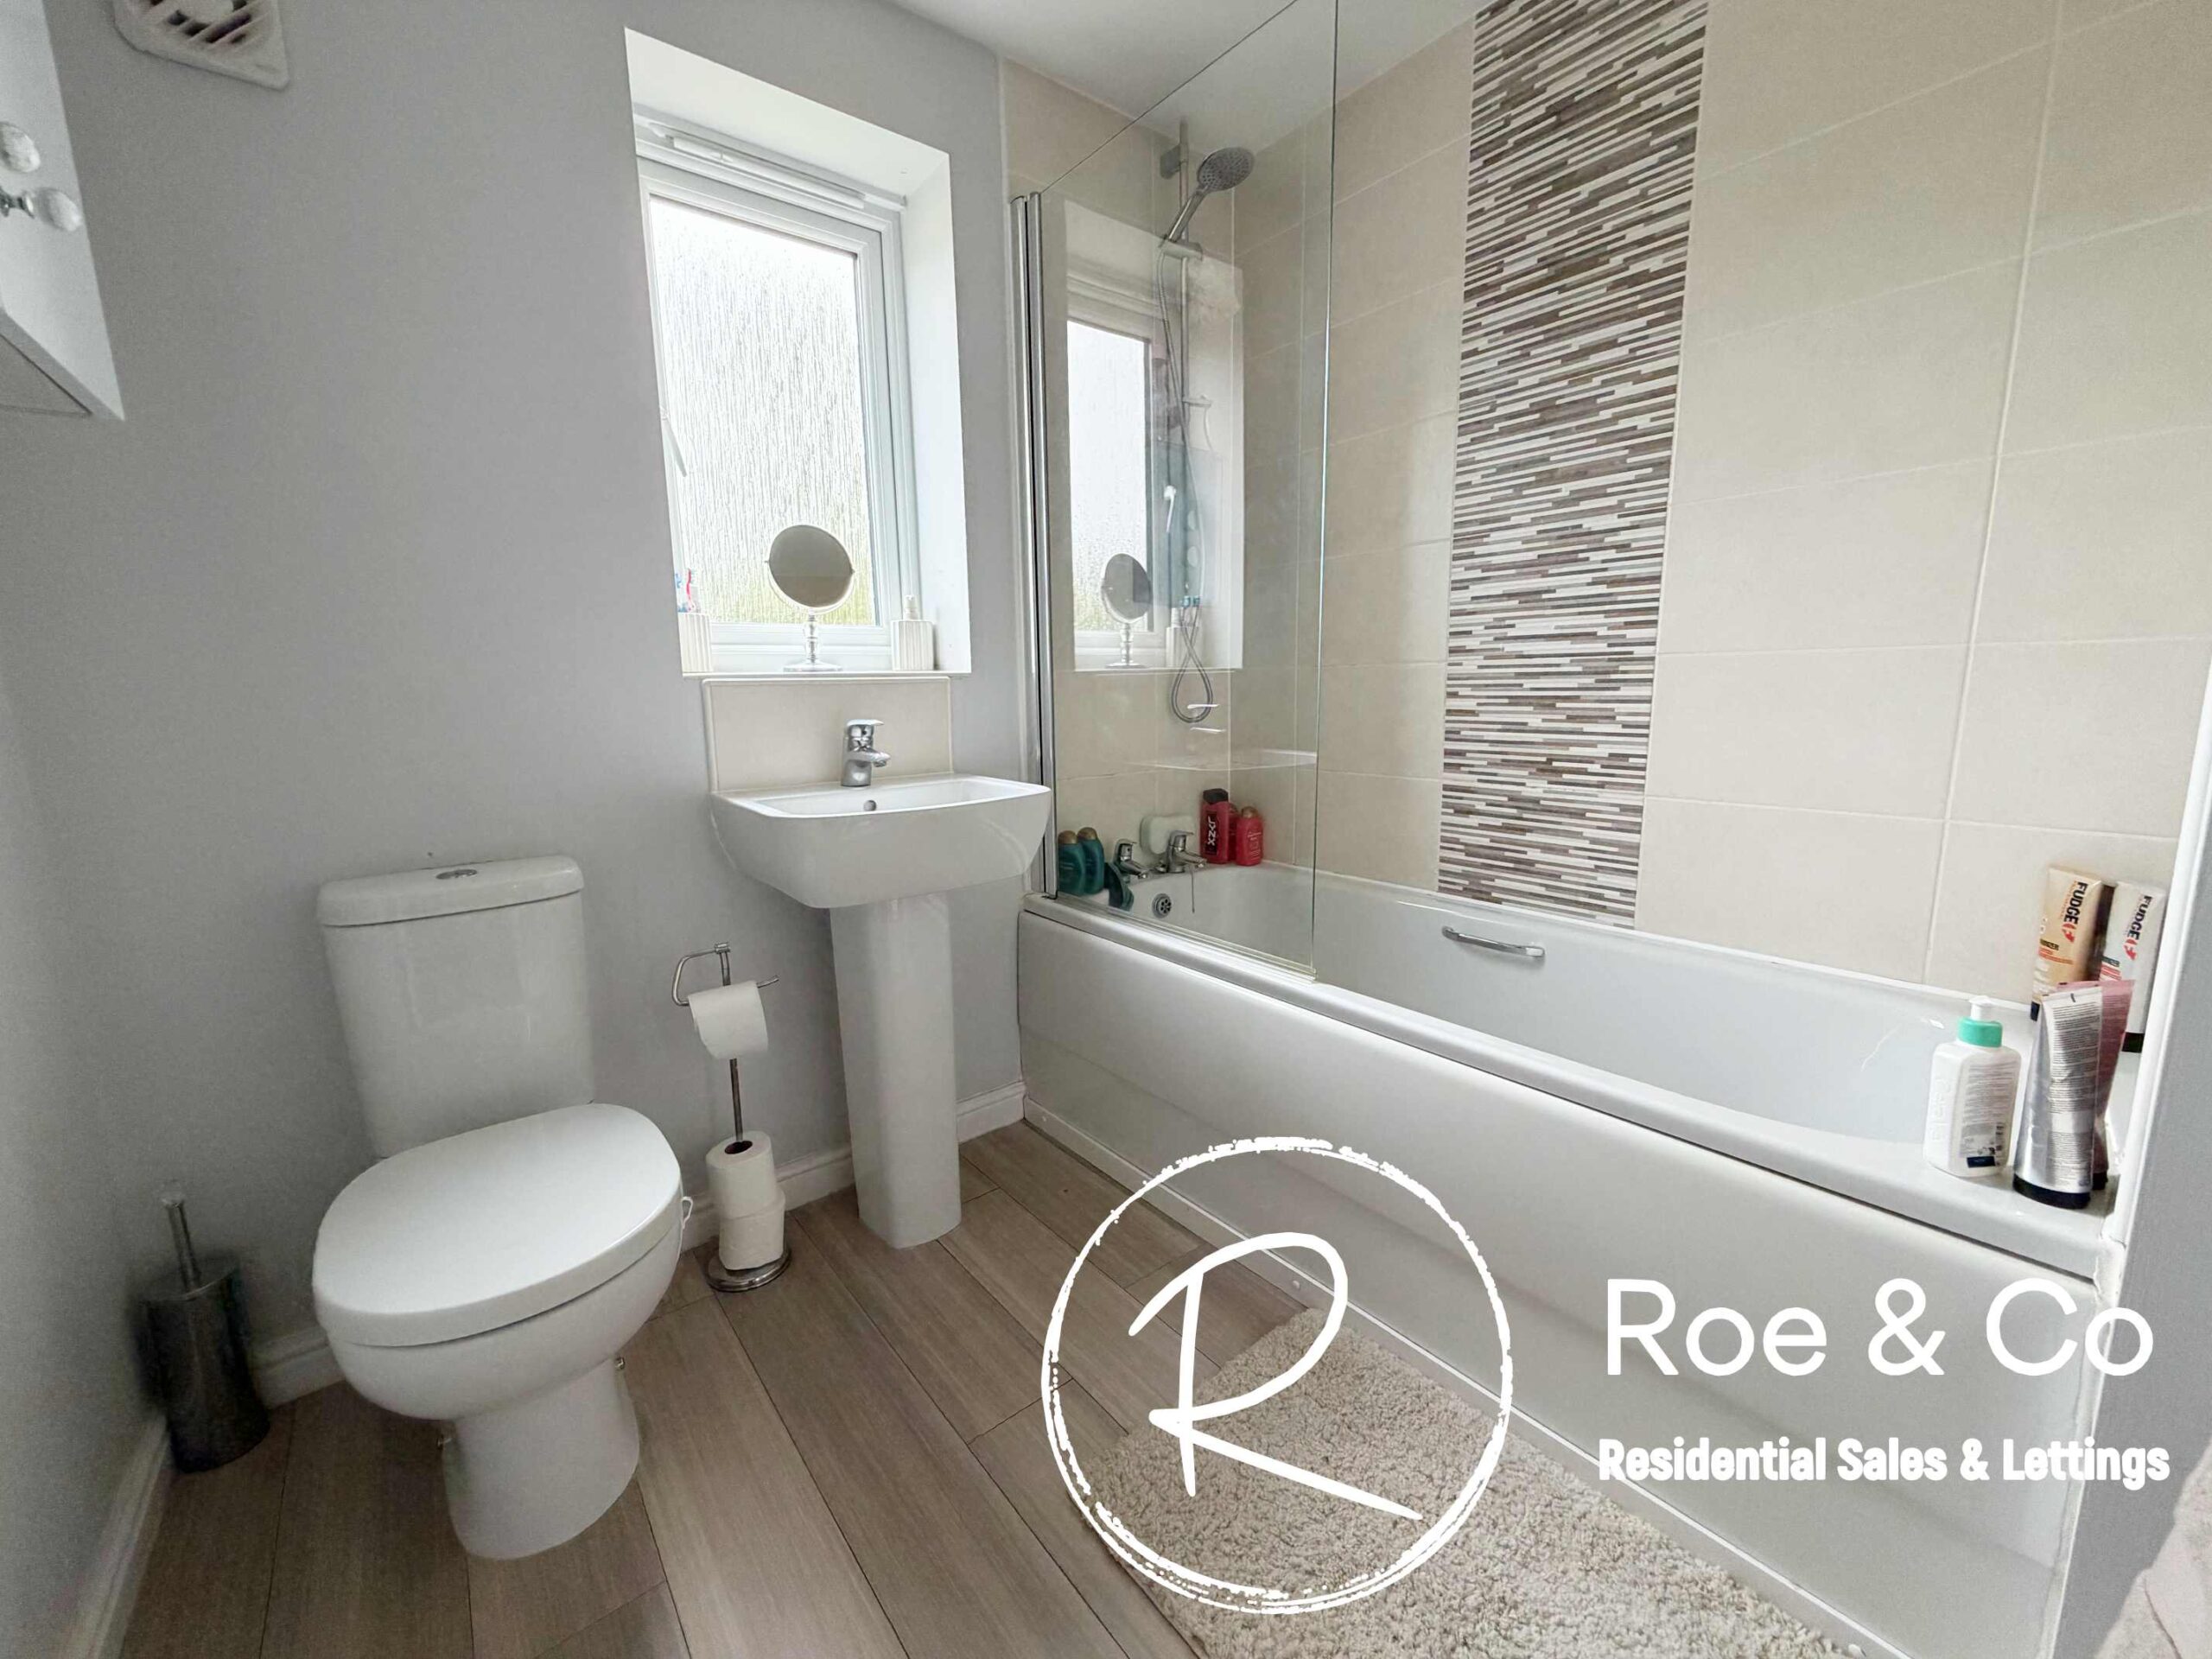
Bathroom 7' 0" x 6' 0" (2.13m x 1.84m)
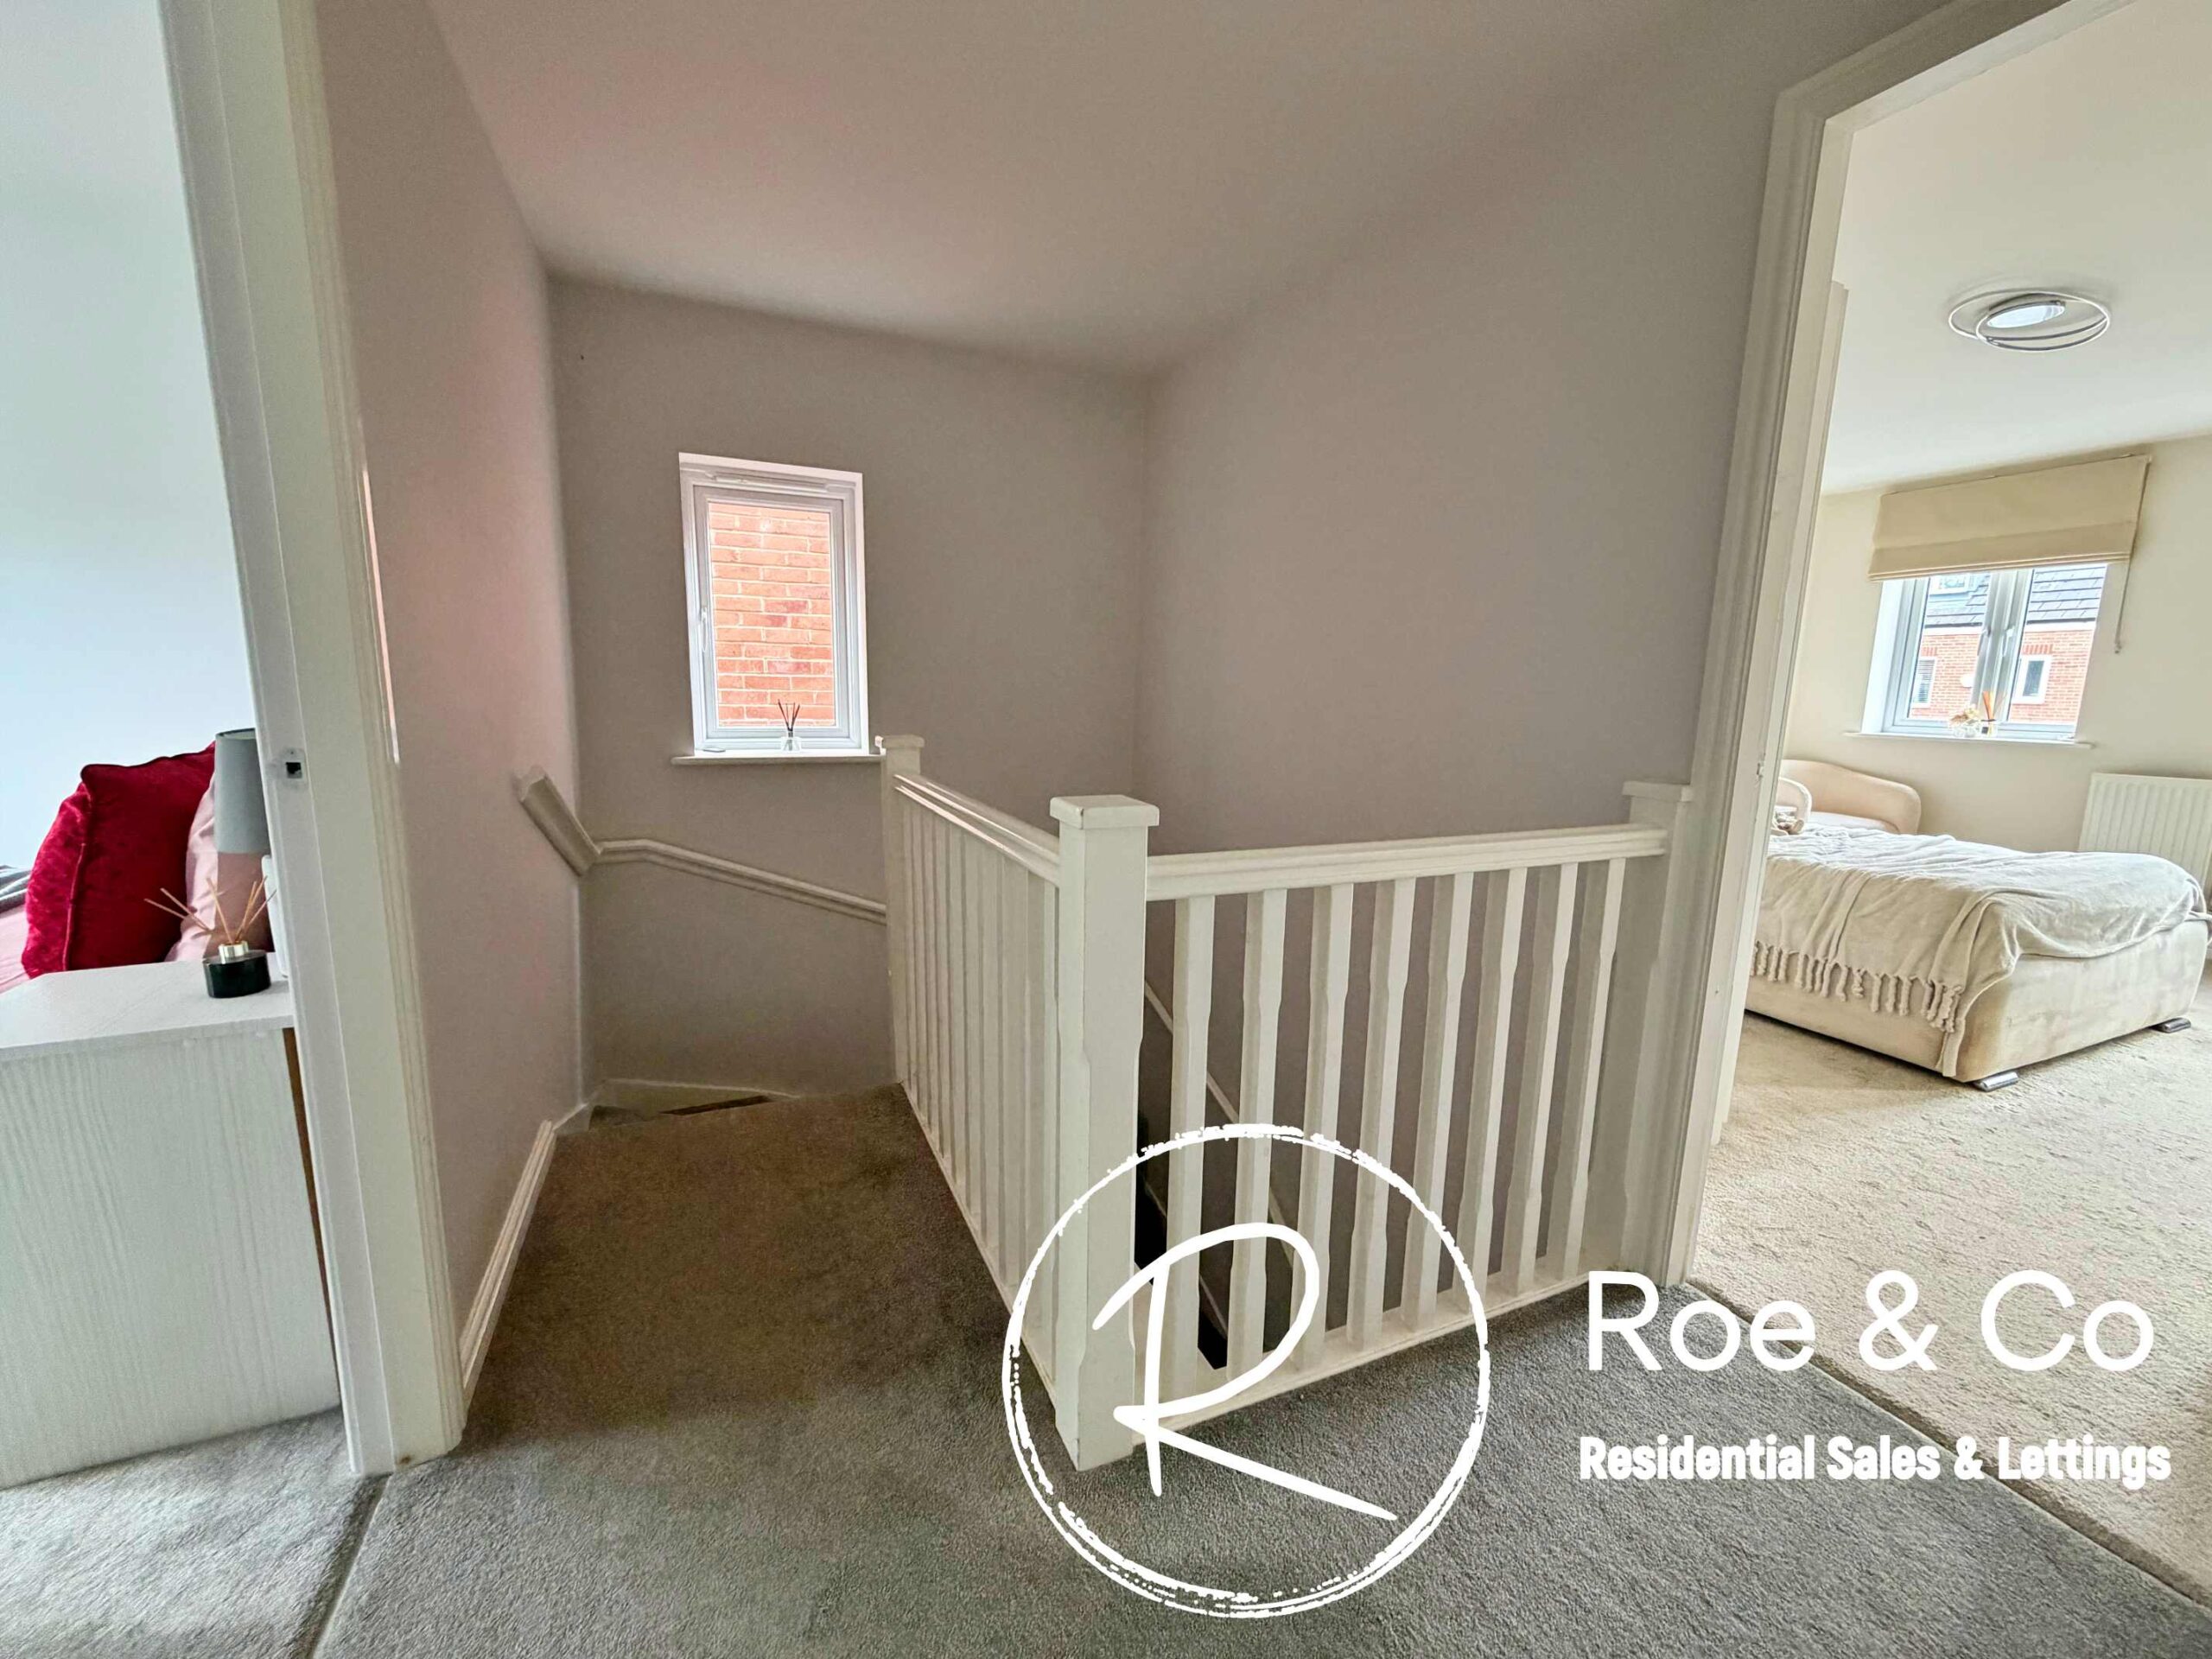
Landing
Please complete the form below and a member of staff will be in touch shortly.
Find out how much your property is worth with a free valuation