
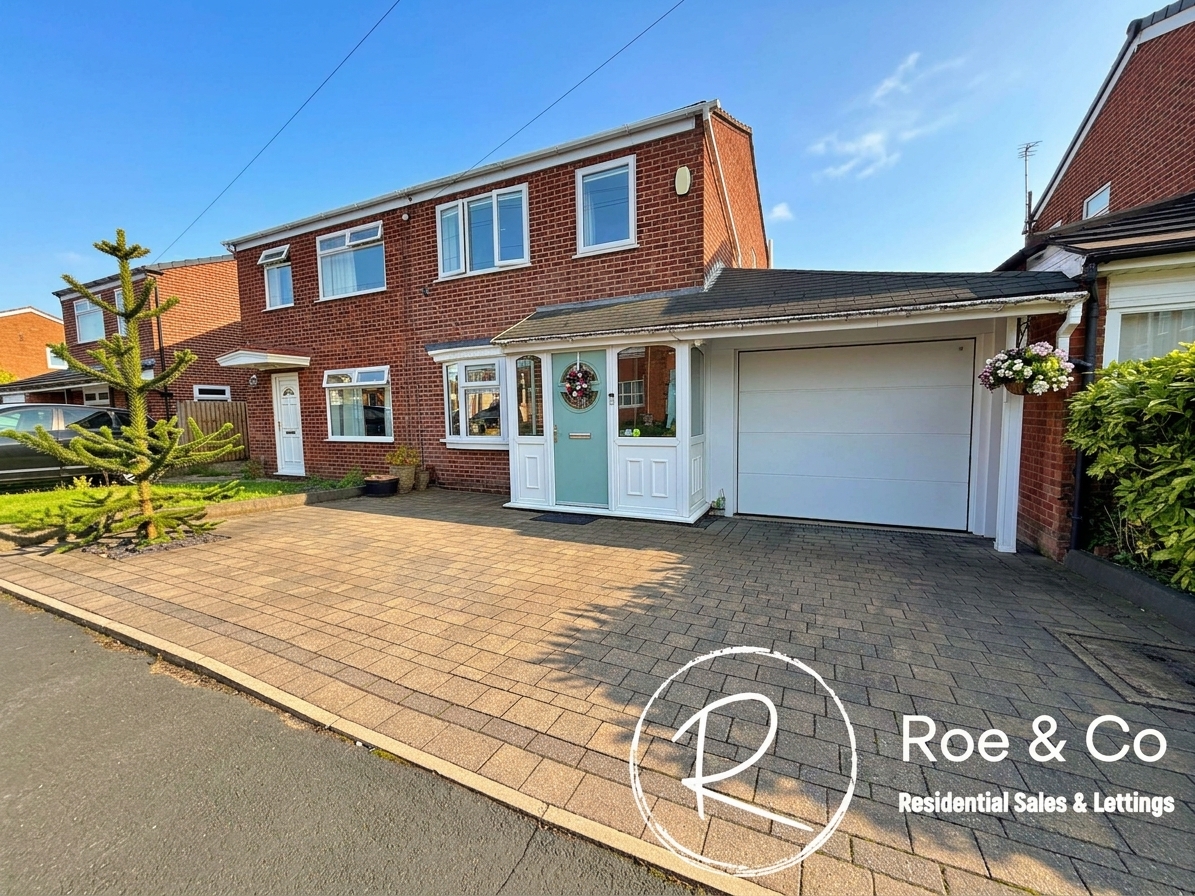























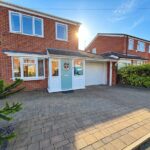
Sue McDermott introduces this beautifully presented two bedroom semi-detached house, offered to the market with no chain and vacant possession, making it the perfect opportunity for buyers seeking a move-in ready home.
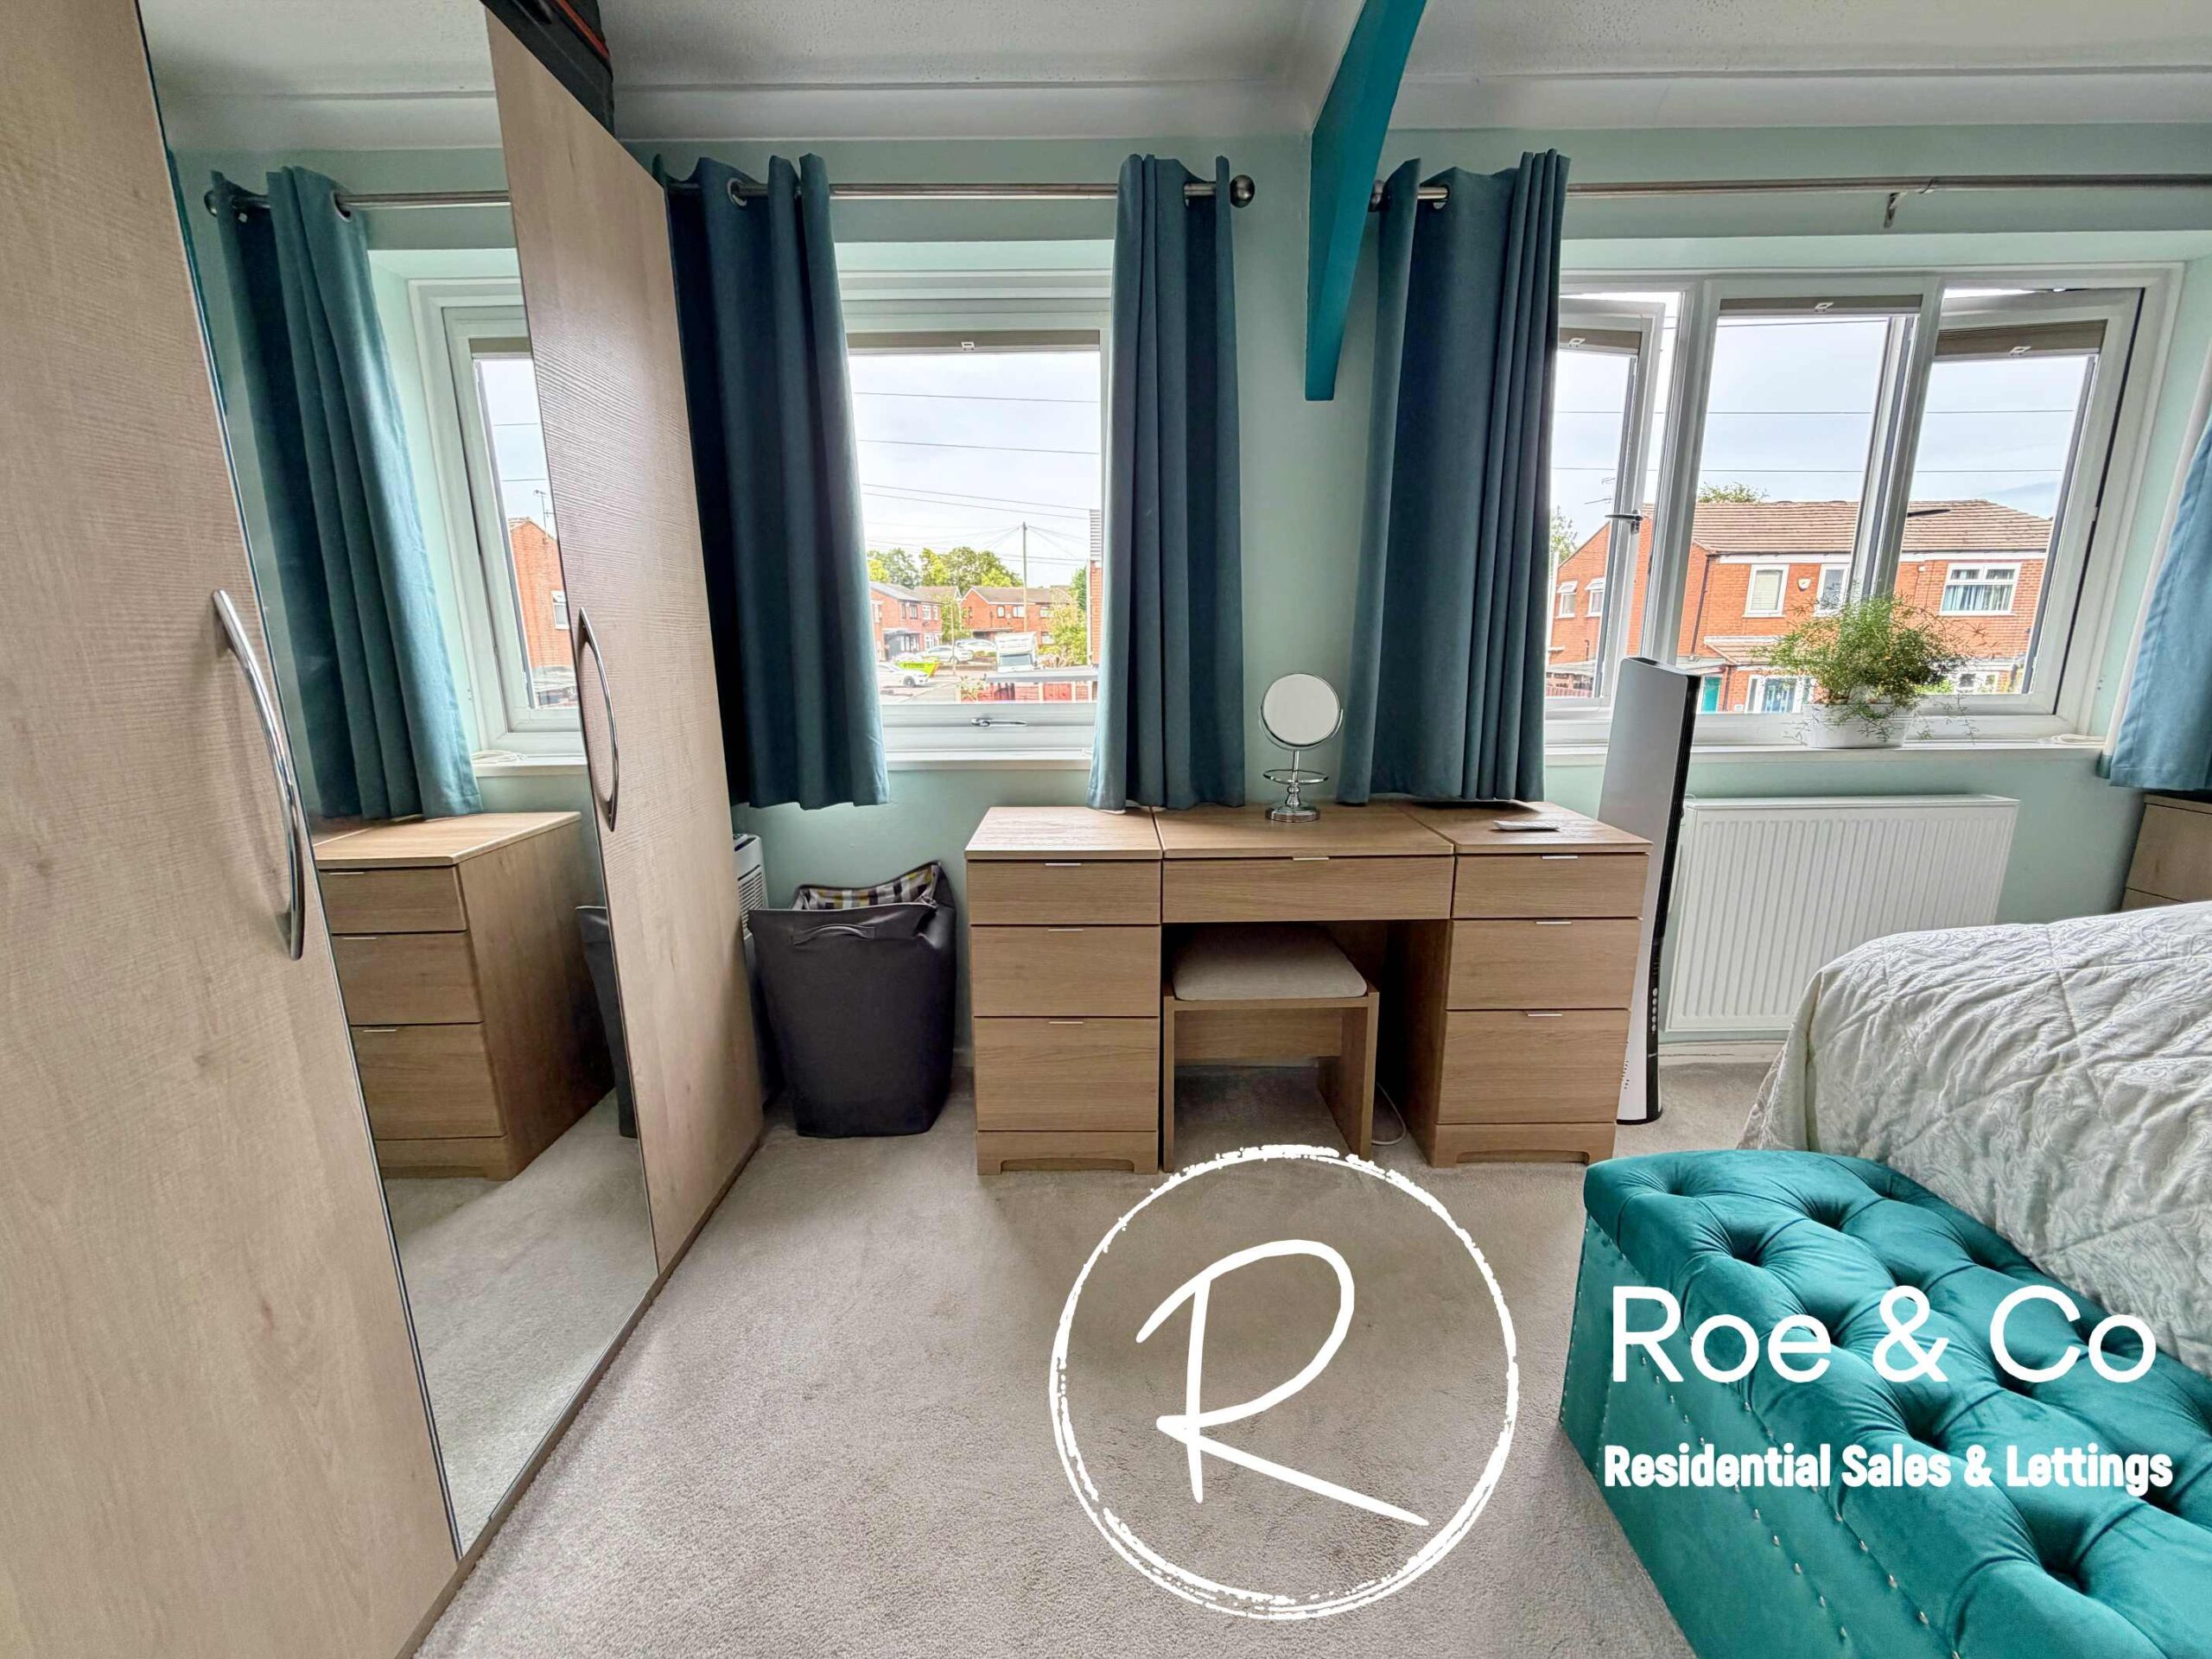
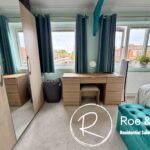
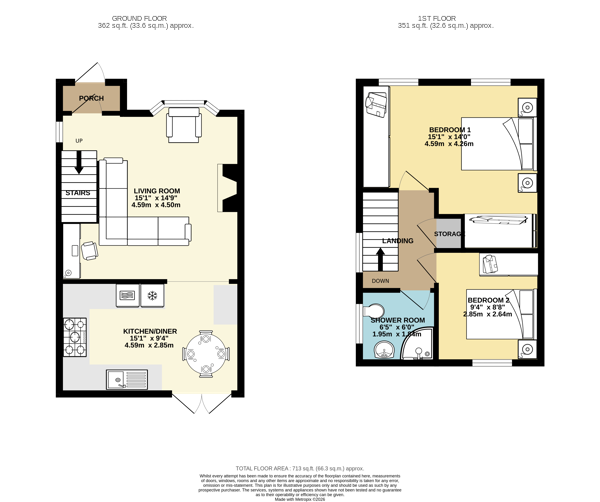
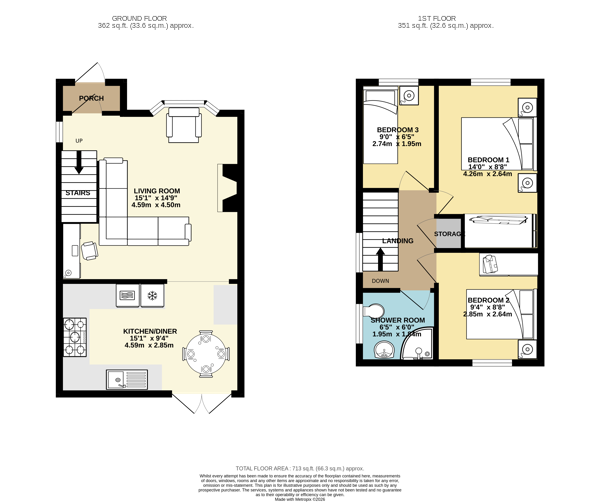
The property, which retains its original floorplan, currently features two bedrooms that have been combined into one spacious room but can easily be reverted back to two bedrooms if desired, offering flexibility for growing families or those needing extra space, as well as a further double bedroom. Inside, the home is finished to an exceptionally high standard throughout, with a recently fitted boiler (within the last two years).
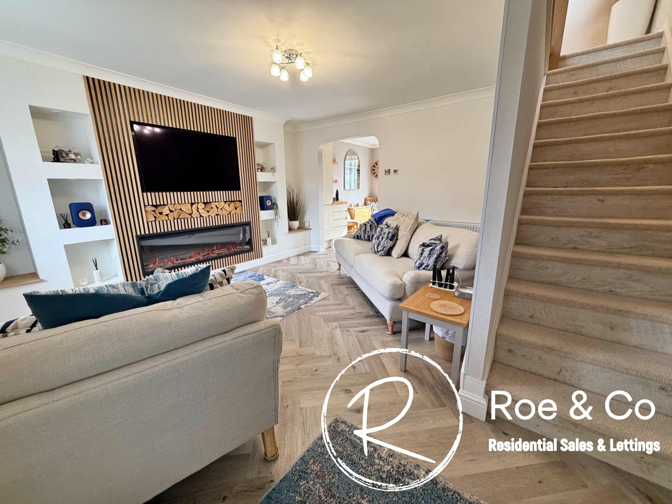
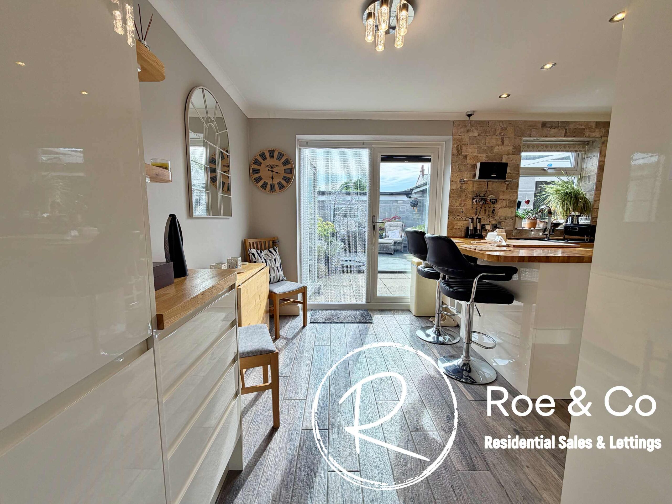
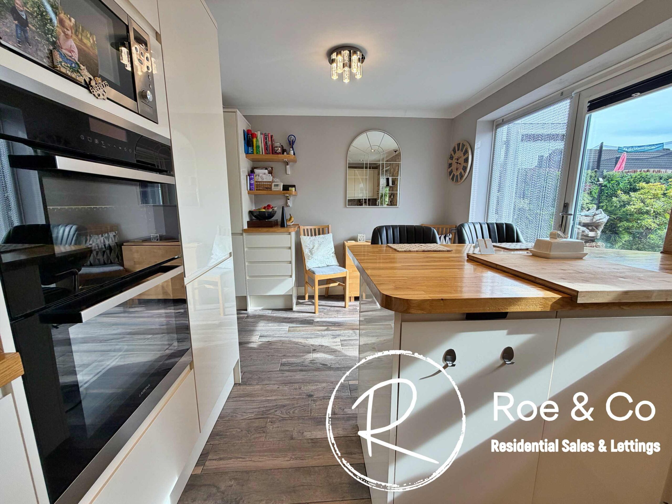
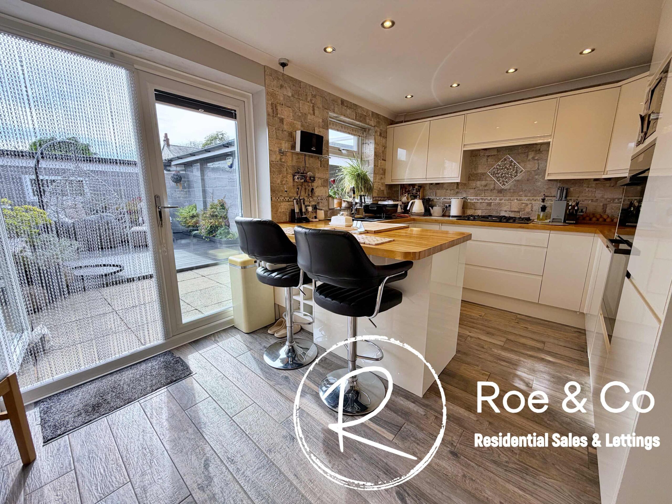
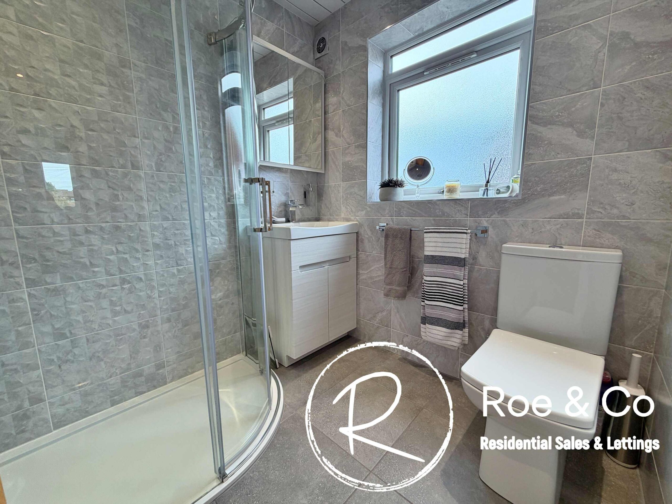
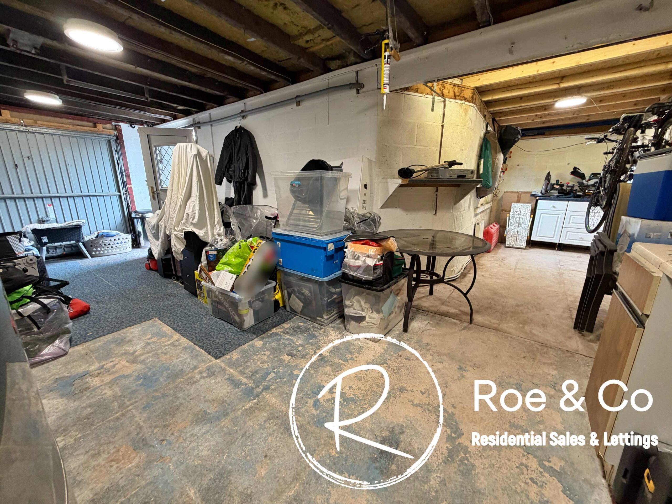
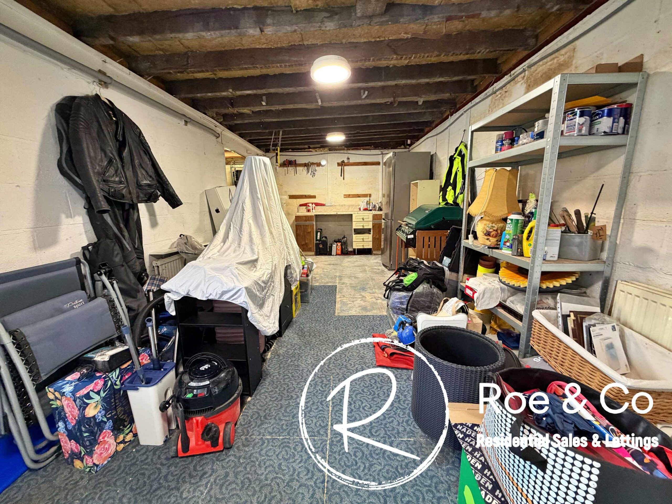
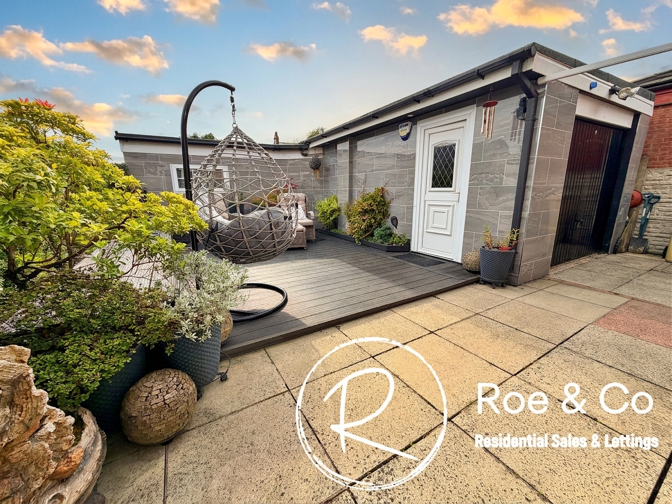
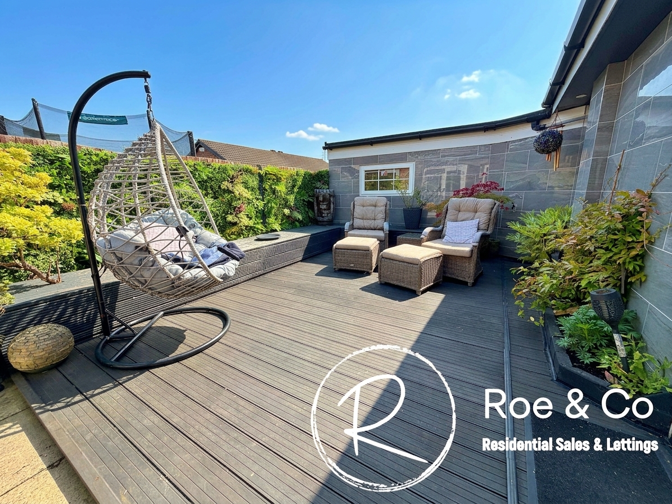
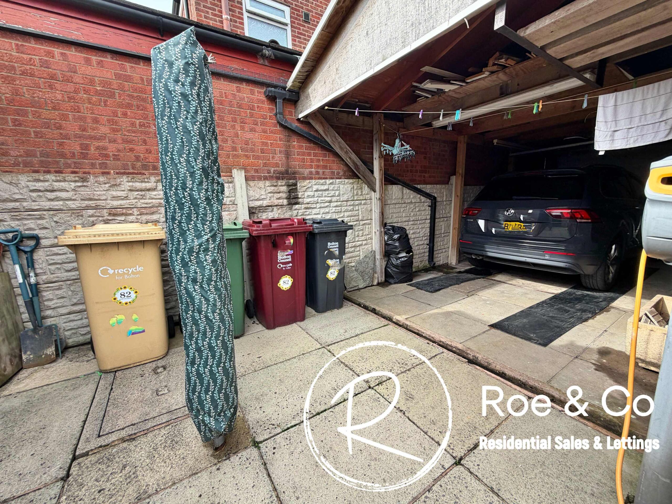
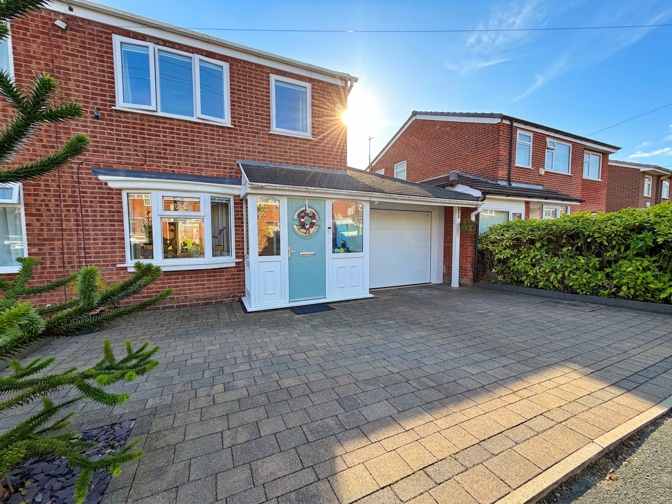
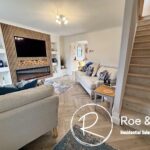
The welcoming entrance porch leads to a bright and airy lounge, ideal for relaxing or entertaining, while the contemporary kitchen is equipped with modern integrated appliances, providing both style and practicality for every-day living. The shower room is equally impressive, boasting sleek, modern fittings for a luxurious feel. Additional highlights include a large L-shaped garage situated to the rear, offering ample space for car storage as well as versatility for use as a workshop or even an outside bar, fitted with water & radiators. The property also benefits from a driveway at the front, providing off-road parking for two to three cars, and a car port to the side with an up and over door, allowing parking for a further two vehicles. With no properties overlooking to the rear, residents can enjoy a sense of privacy and tranquillity.
Situated in a sought-after area, this home is conveniently located close to local amenities, including shops, restaurants, and reputable schools. Located within walking distance of Daisy Hill train station and less than a 10 minute drive to the m61, making commuting a breeze into local areas such as Bolton & Manchester City Centre. The area is well-known for its outstanding local schools, including the Ofsted "Outstanding" Eatock Primary School, all of which are easily accessible on foot. Westhoughton centre is within a five minute drive which is a thriving area full of local and high street shops, boutiques, bars & restaurants, perfect for those who like to shop and socialise. And if that isn't enough, there is Middlebrook Retail Park, again within a 10 minute drive.
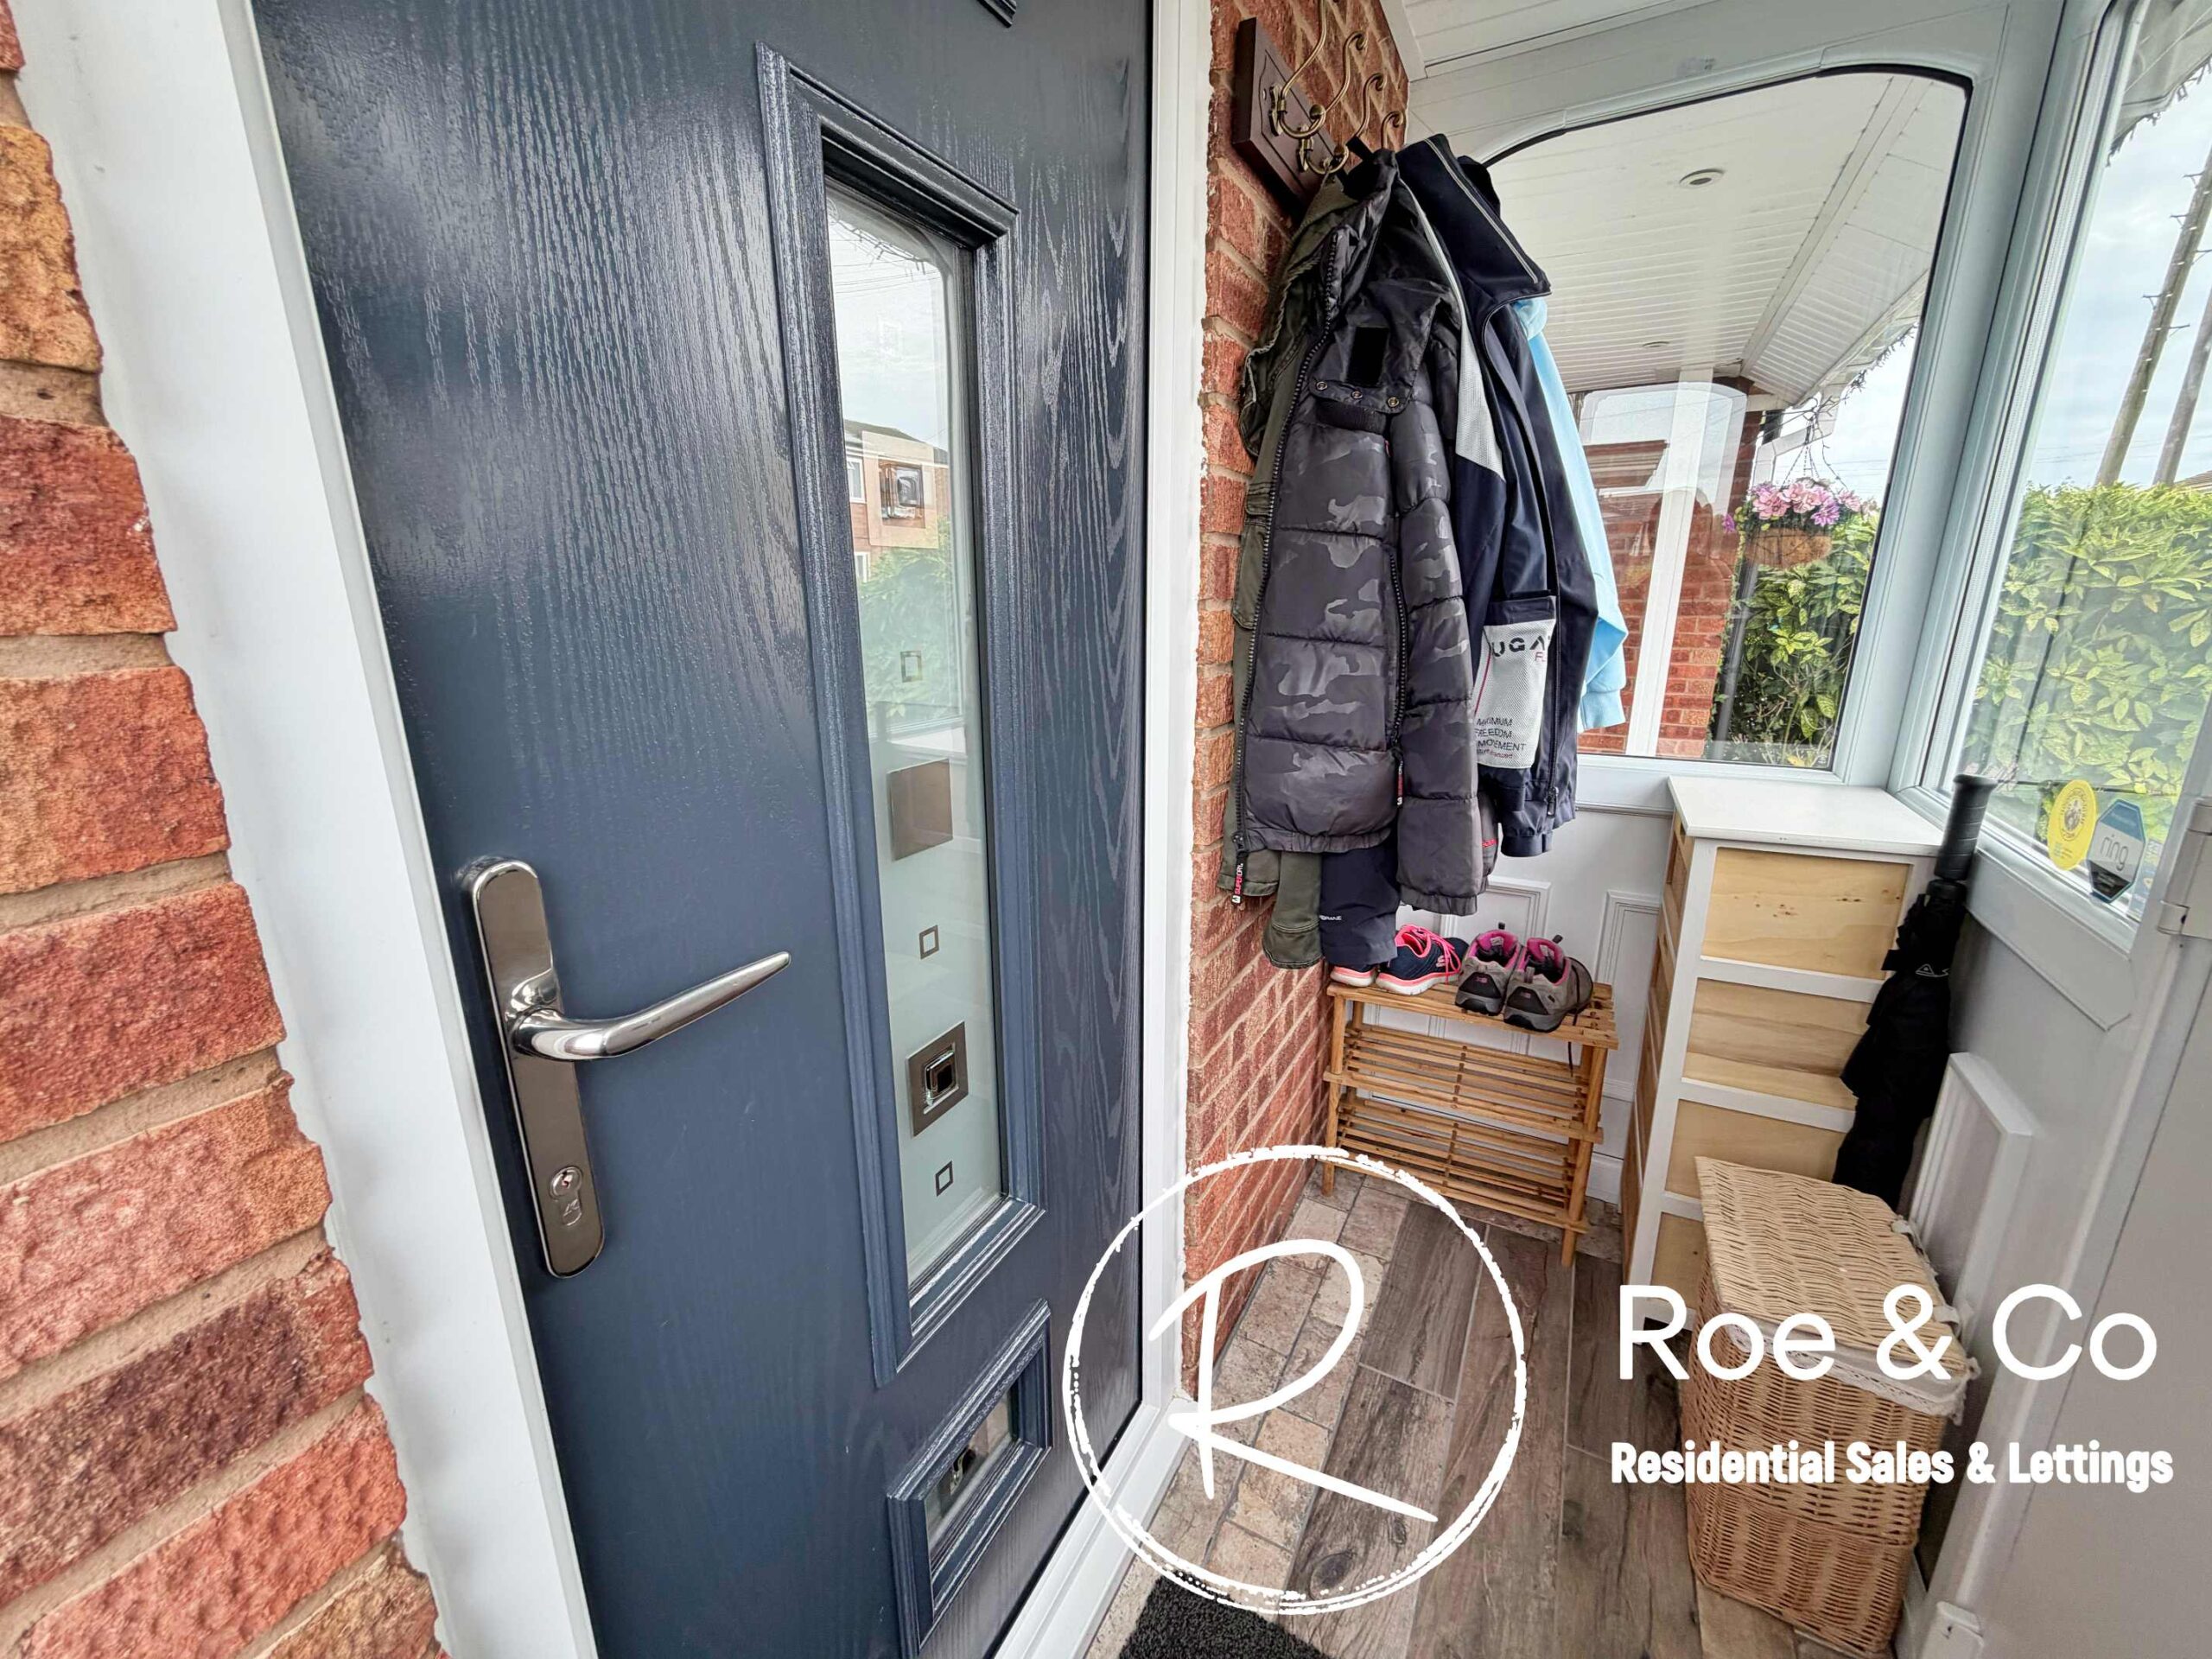
Porch
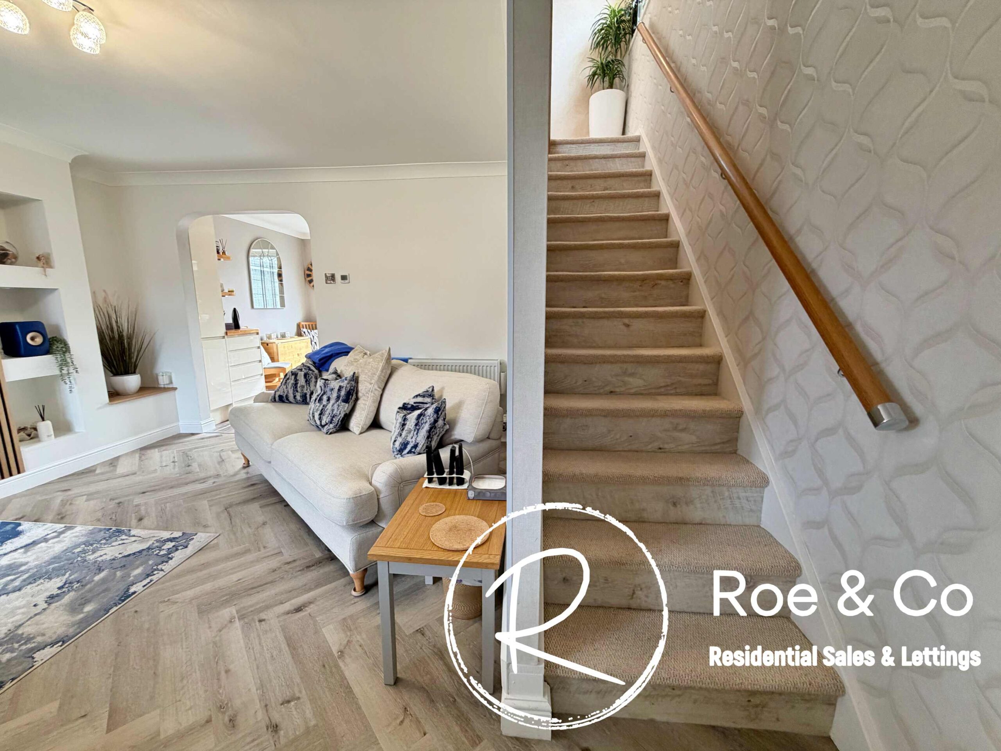
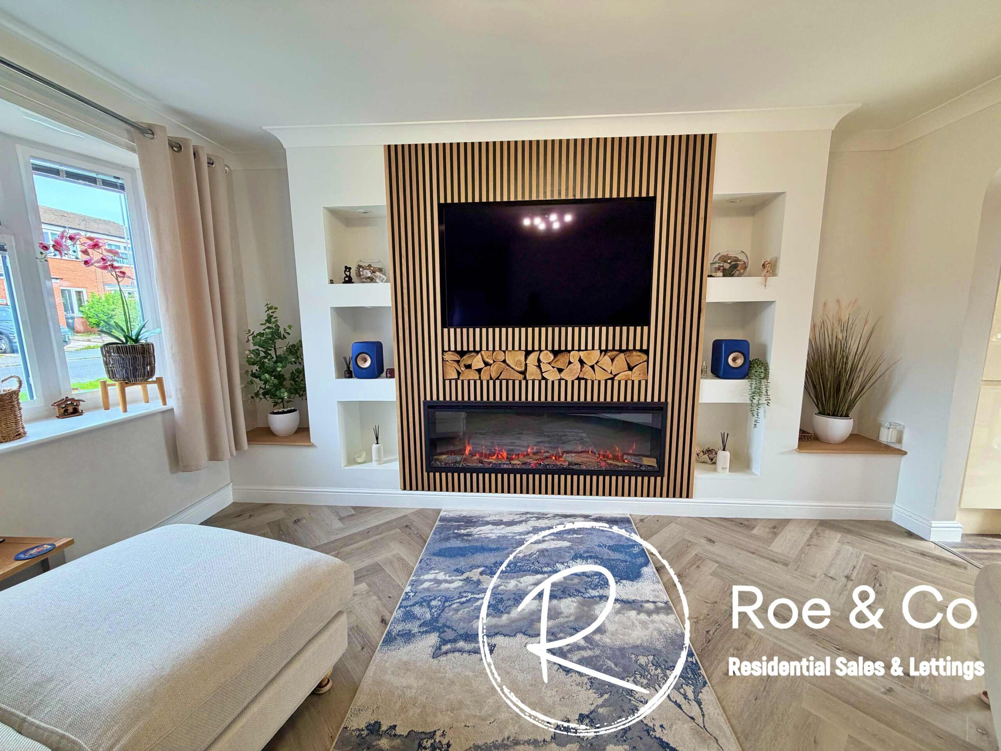
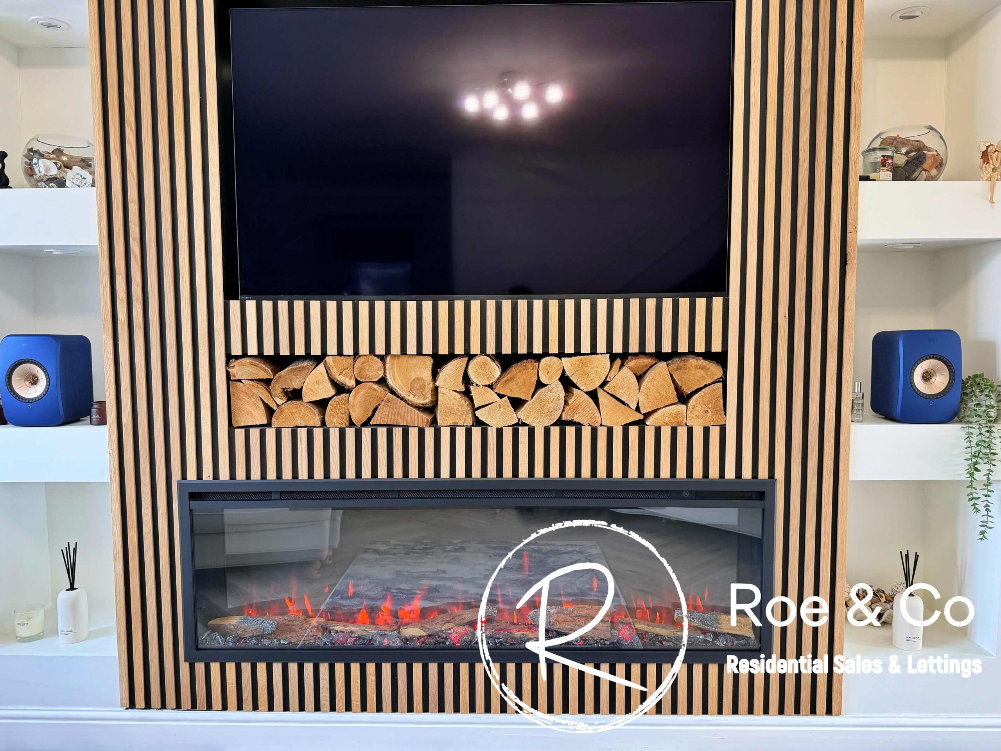
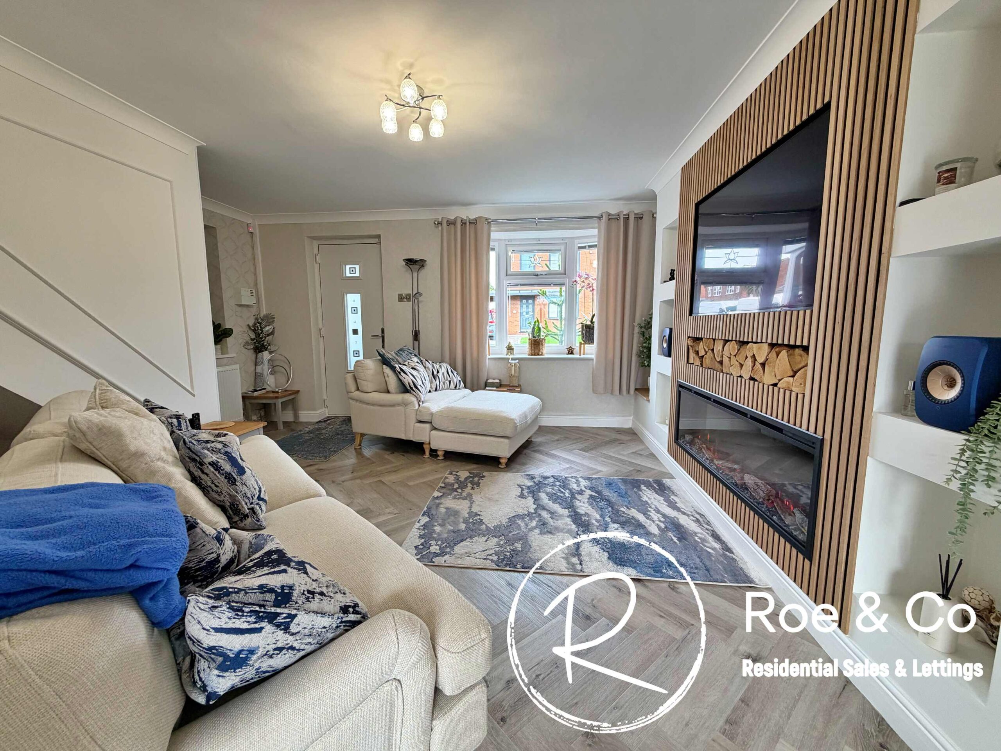
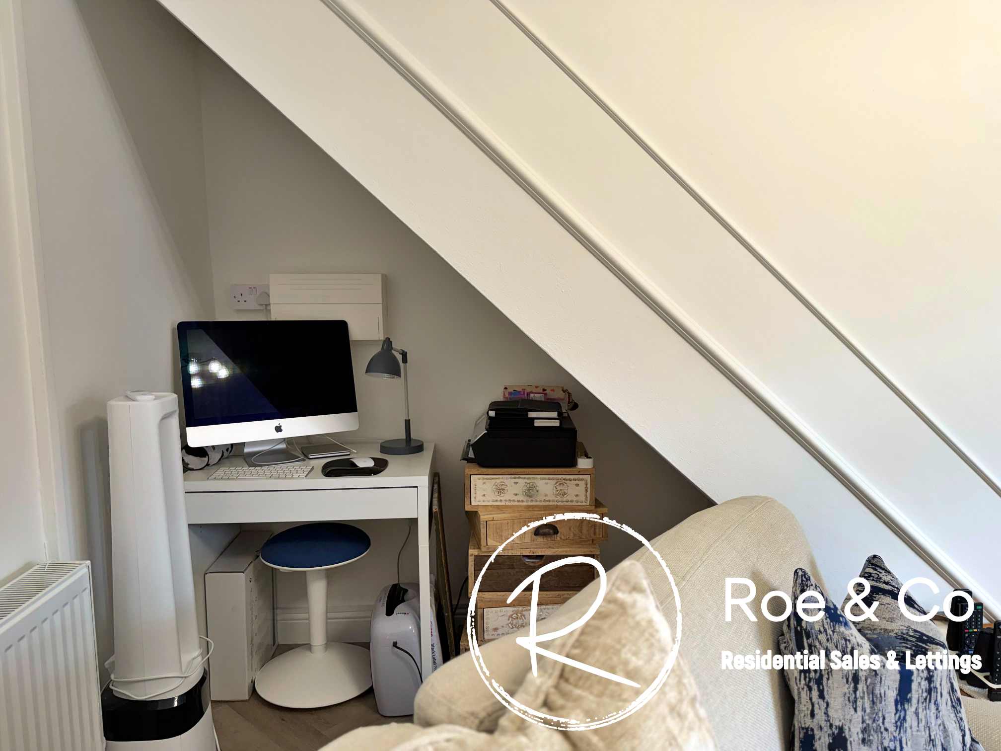
Living room 15' 1" x 14' 9" (4.59m x 4.50m)
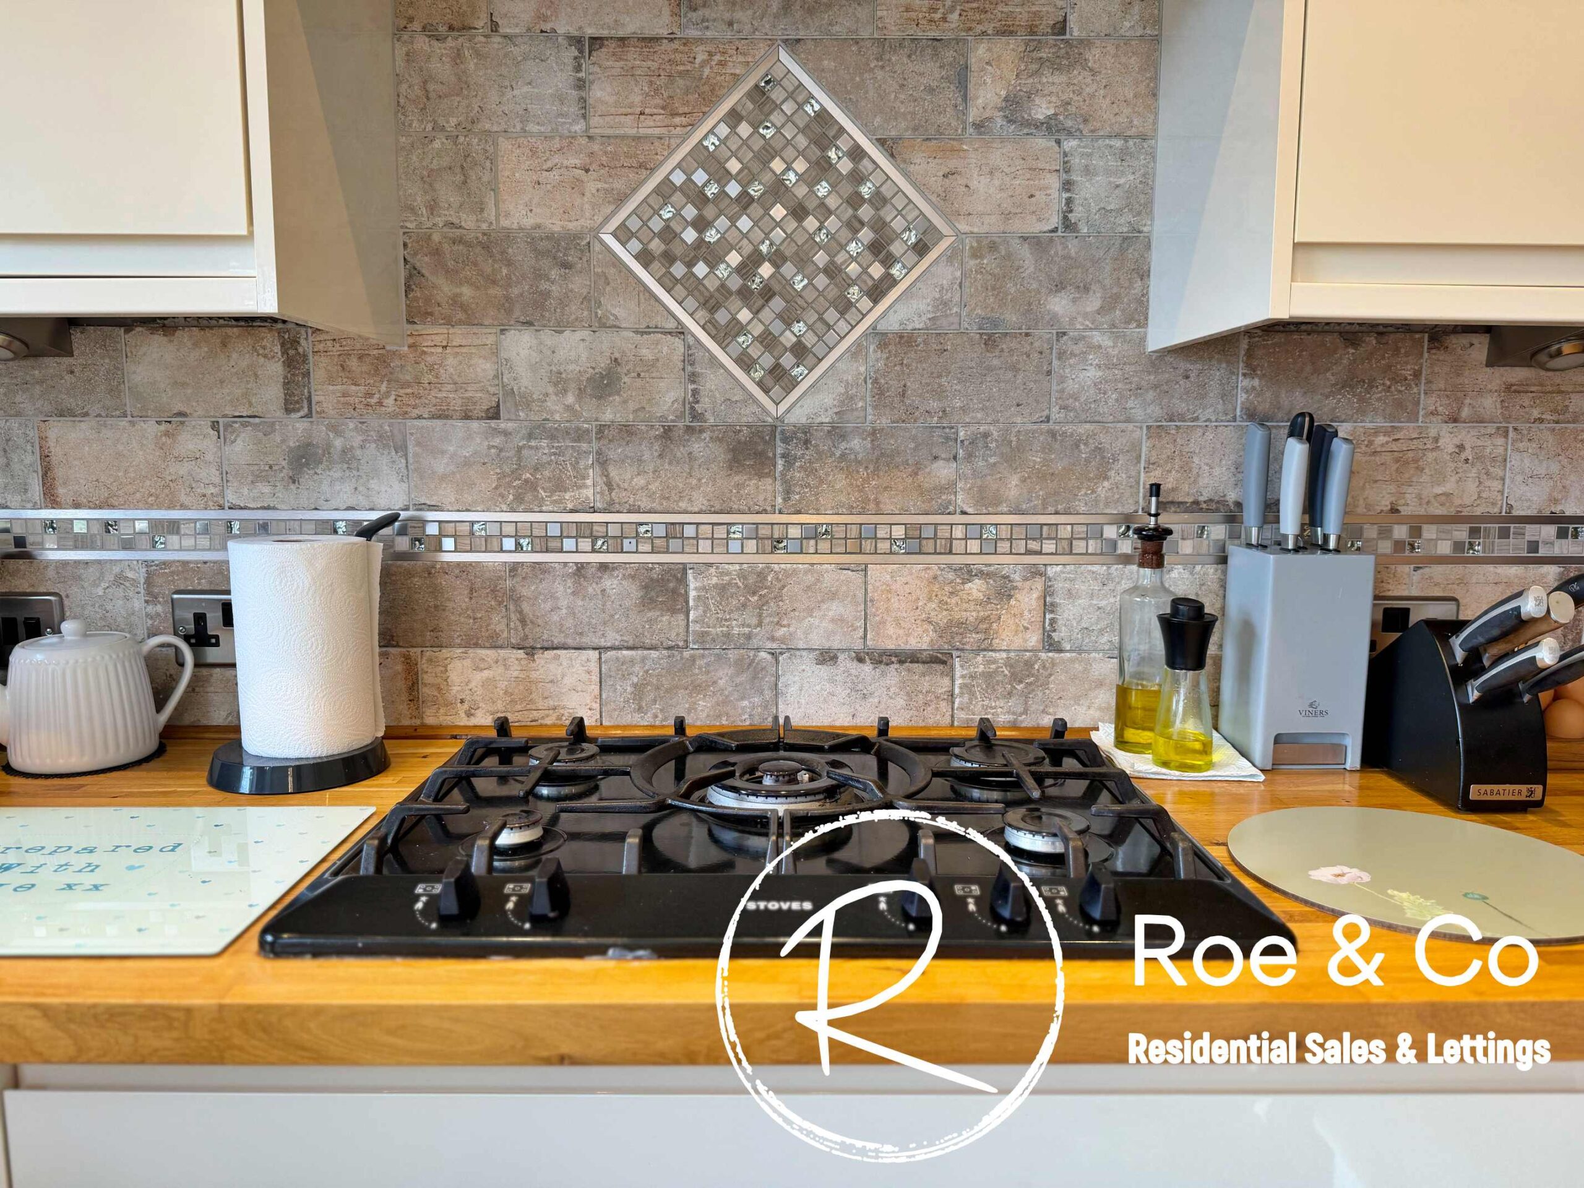
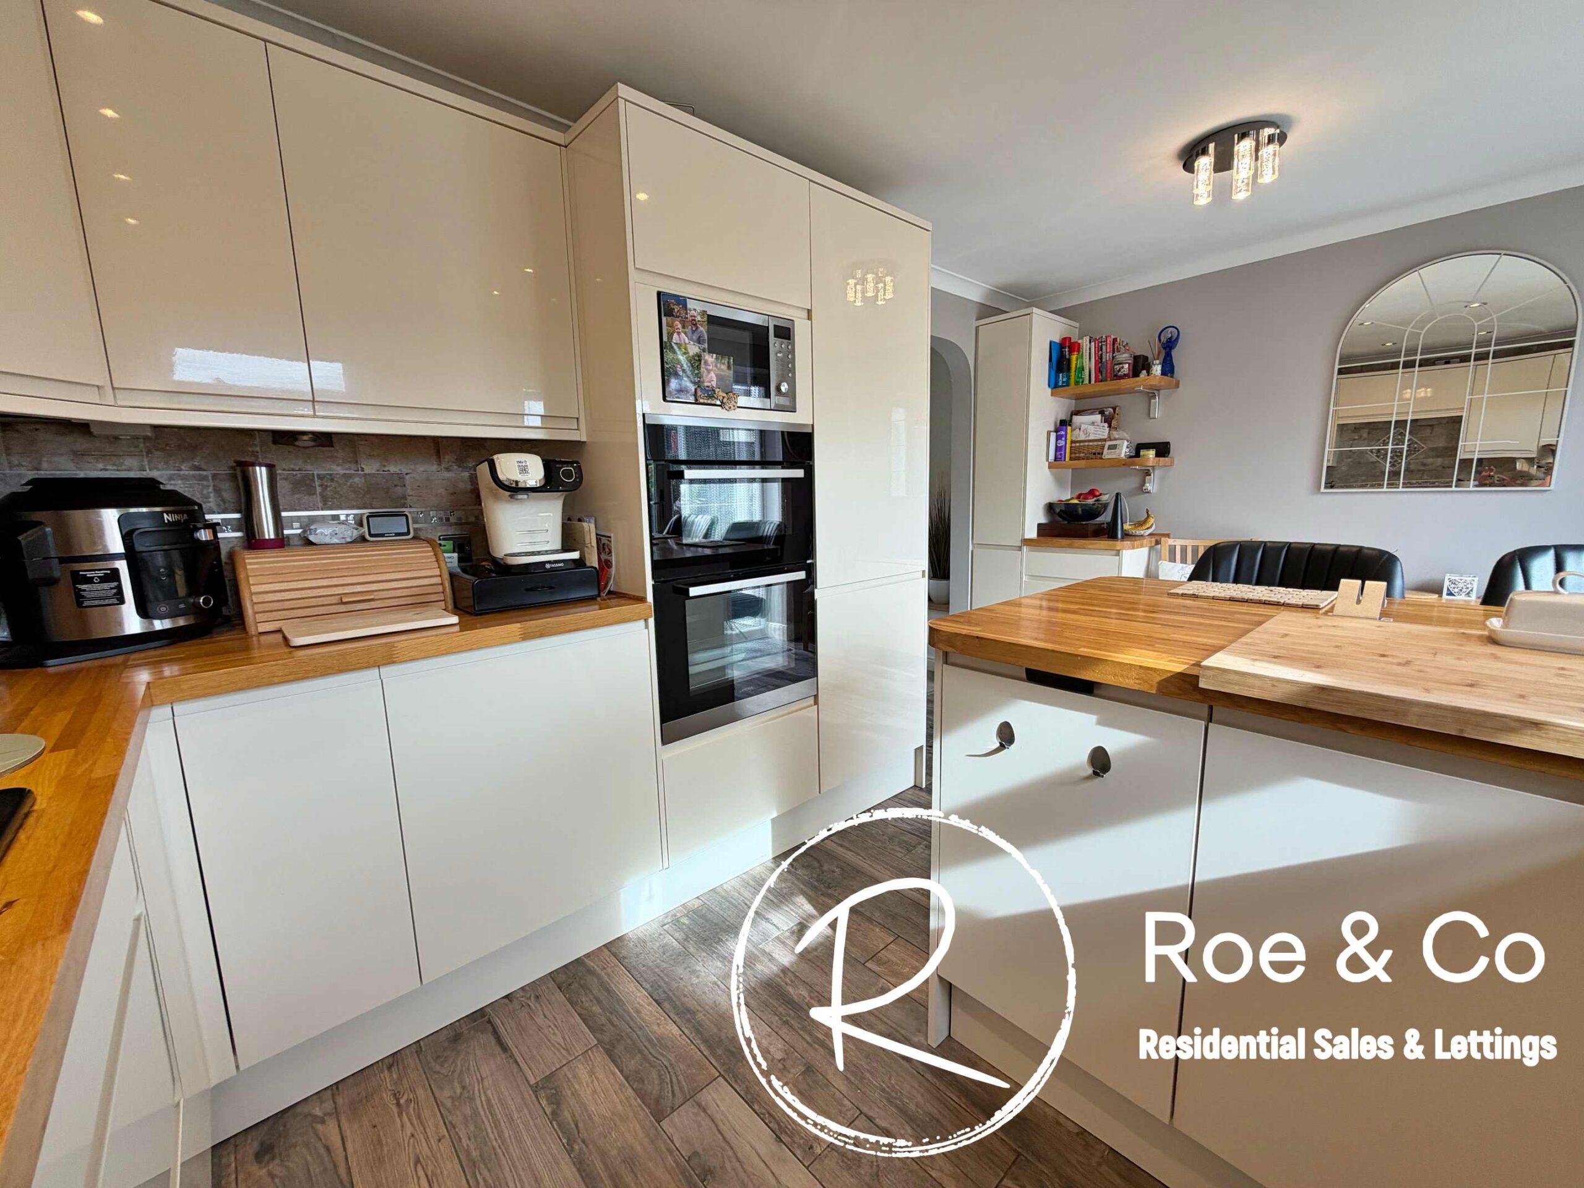
Kitchen / diner 15' 1" x 9' 4" (4.59m x 2.85m)
Integrated fridge/freezer, dishwasher, double oven
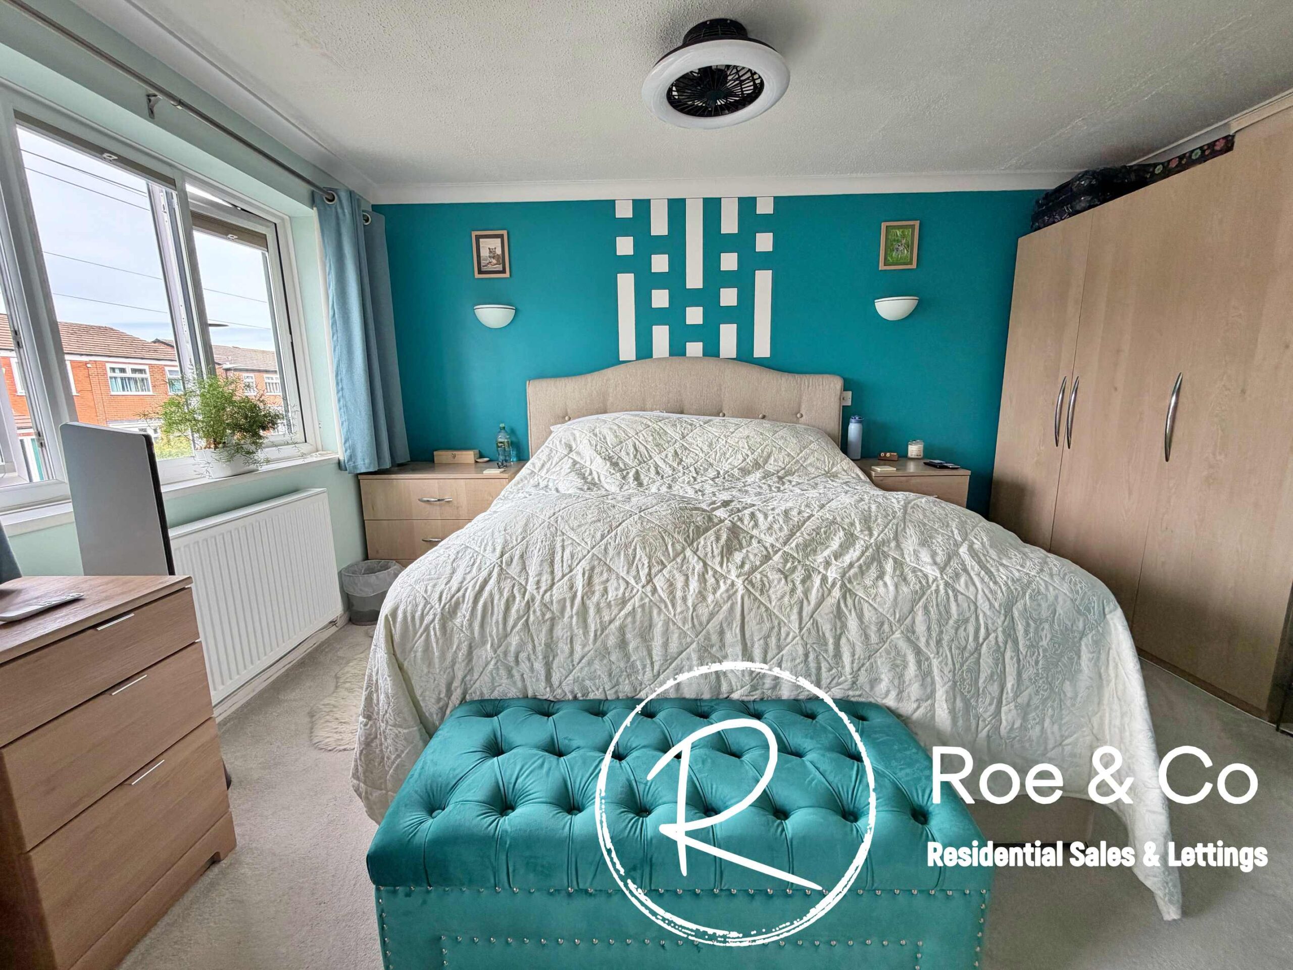
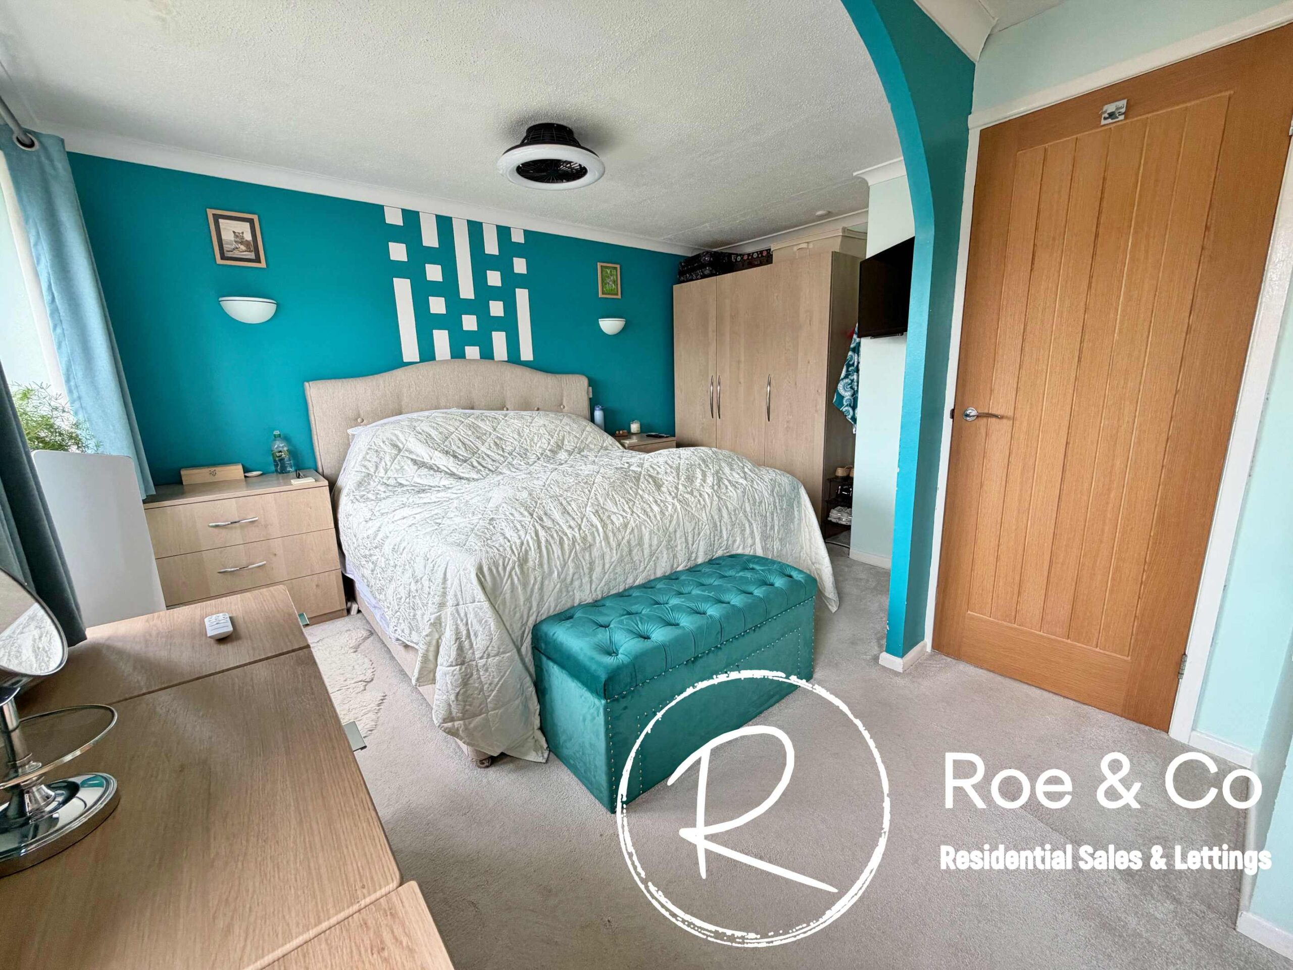
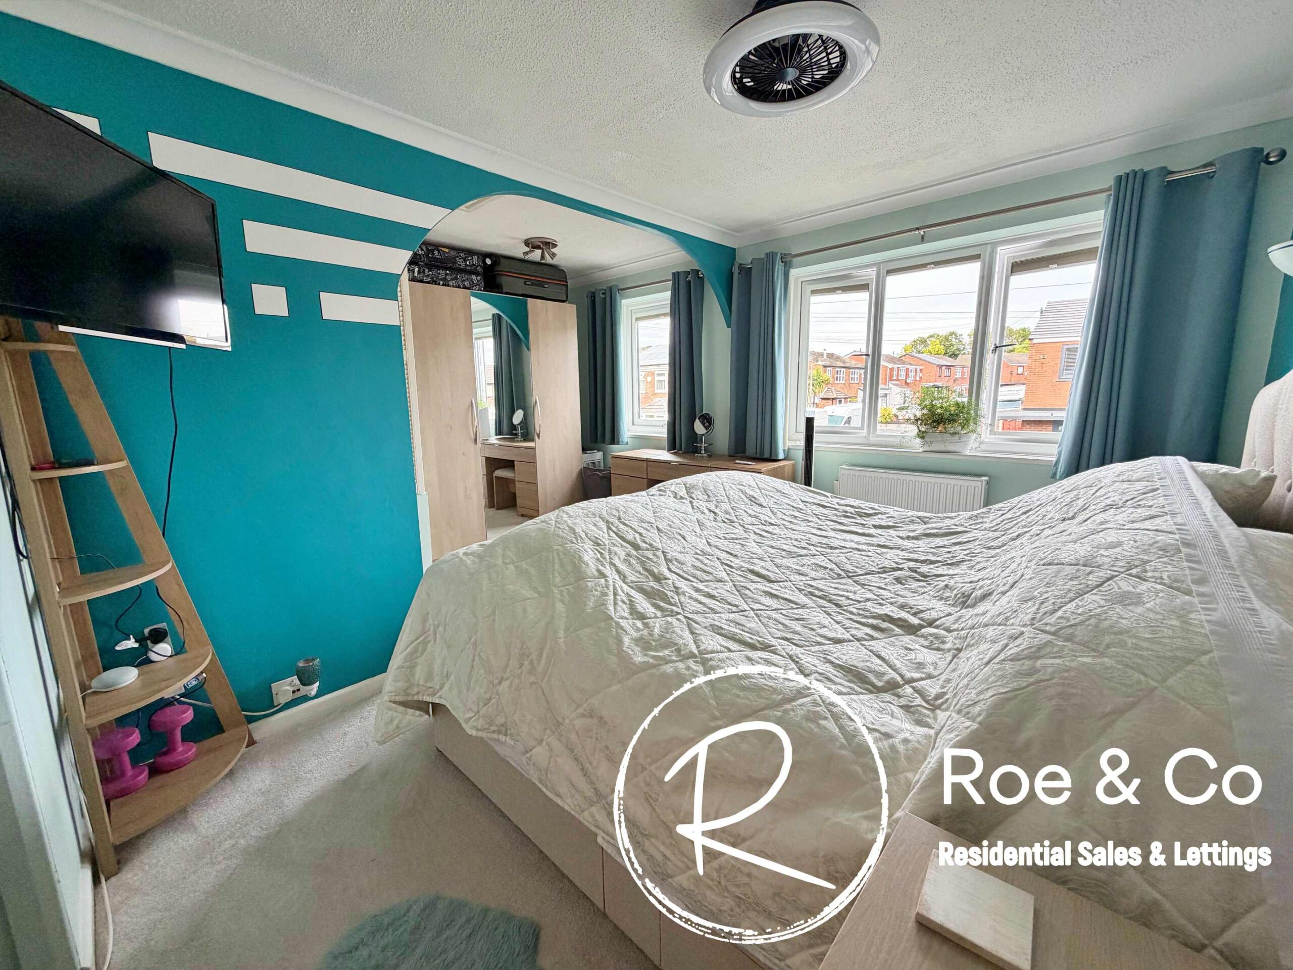
Bedroom 1 15' 1" x 13' 8" (4.59m x 4.16m)
The original floorplan of this property when built, was this bedroom was bedroom one and bedroom three but has been made into one bedroom. If required, you could easily split them again to make 2 bedrooms.
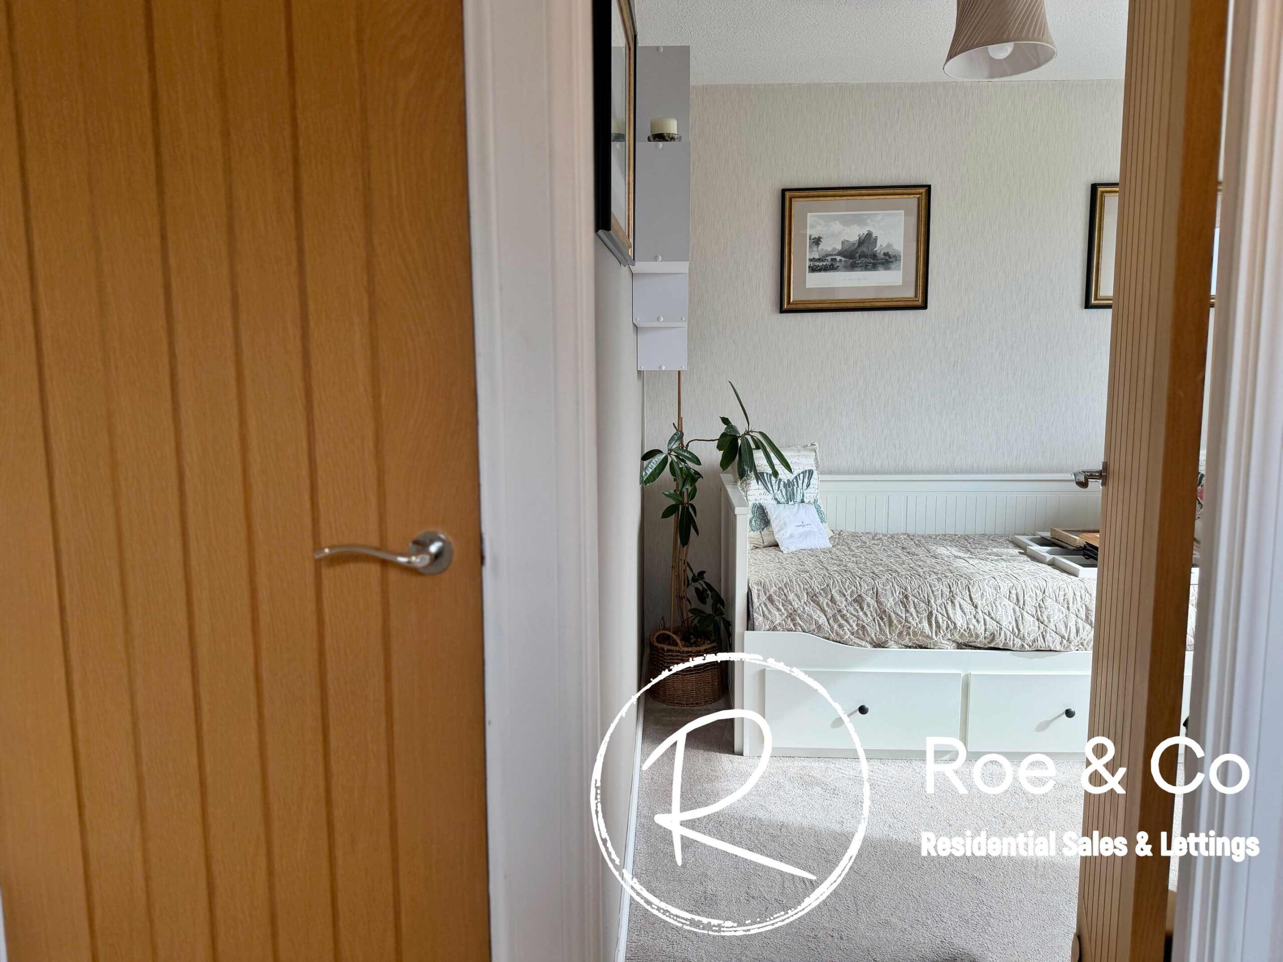
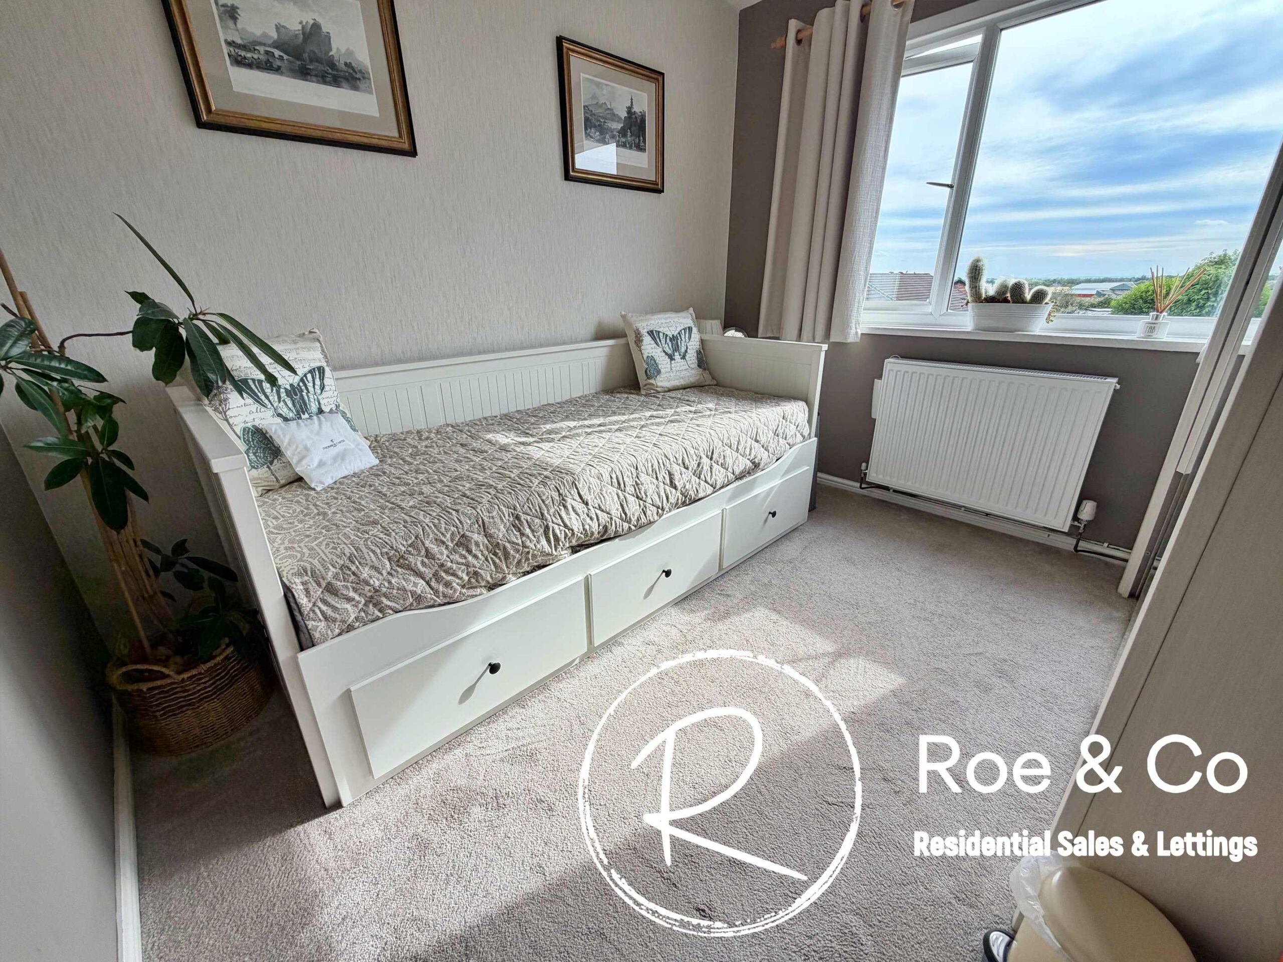
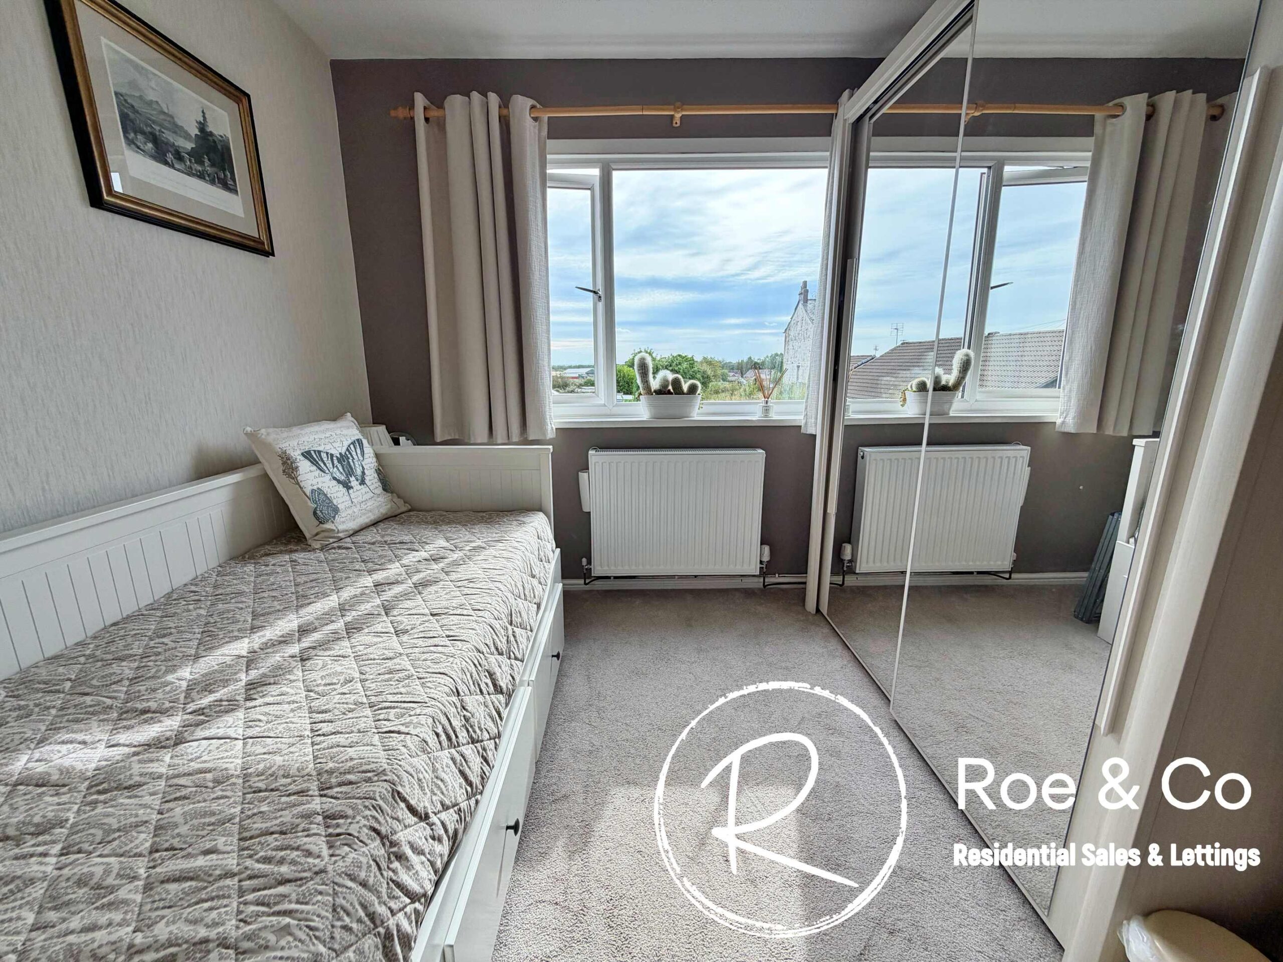
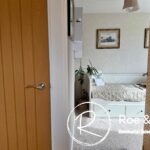
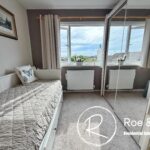
Bedroom 2 9' 4" x 8' 8" (2.85m x 2.64m)
Shower room 6' 5" x 3' 10" (1.95m x 1.17m)
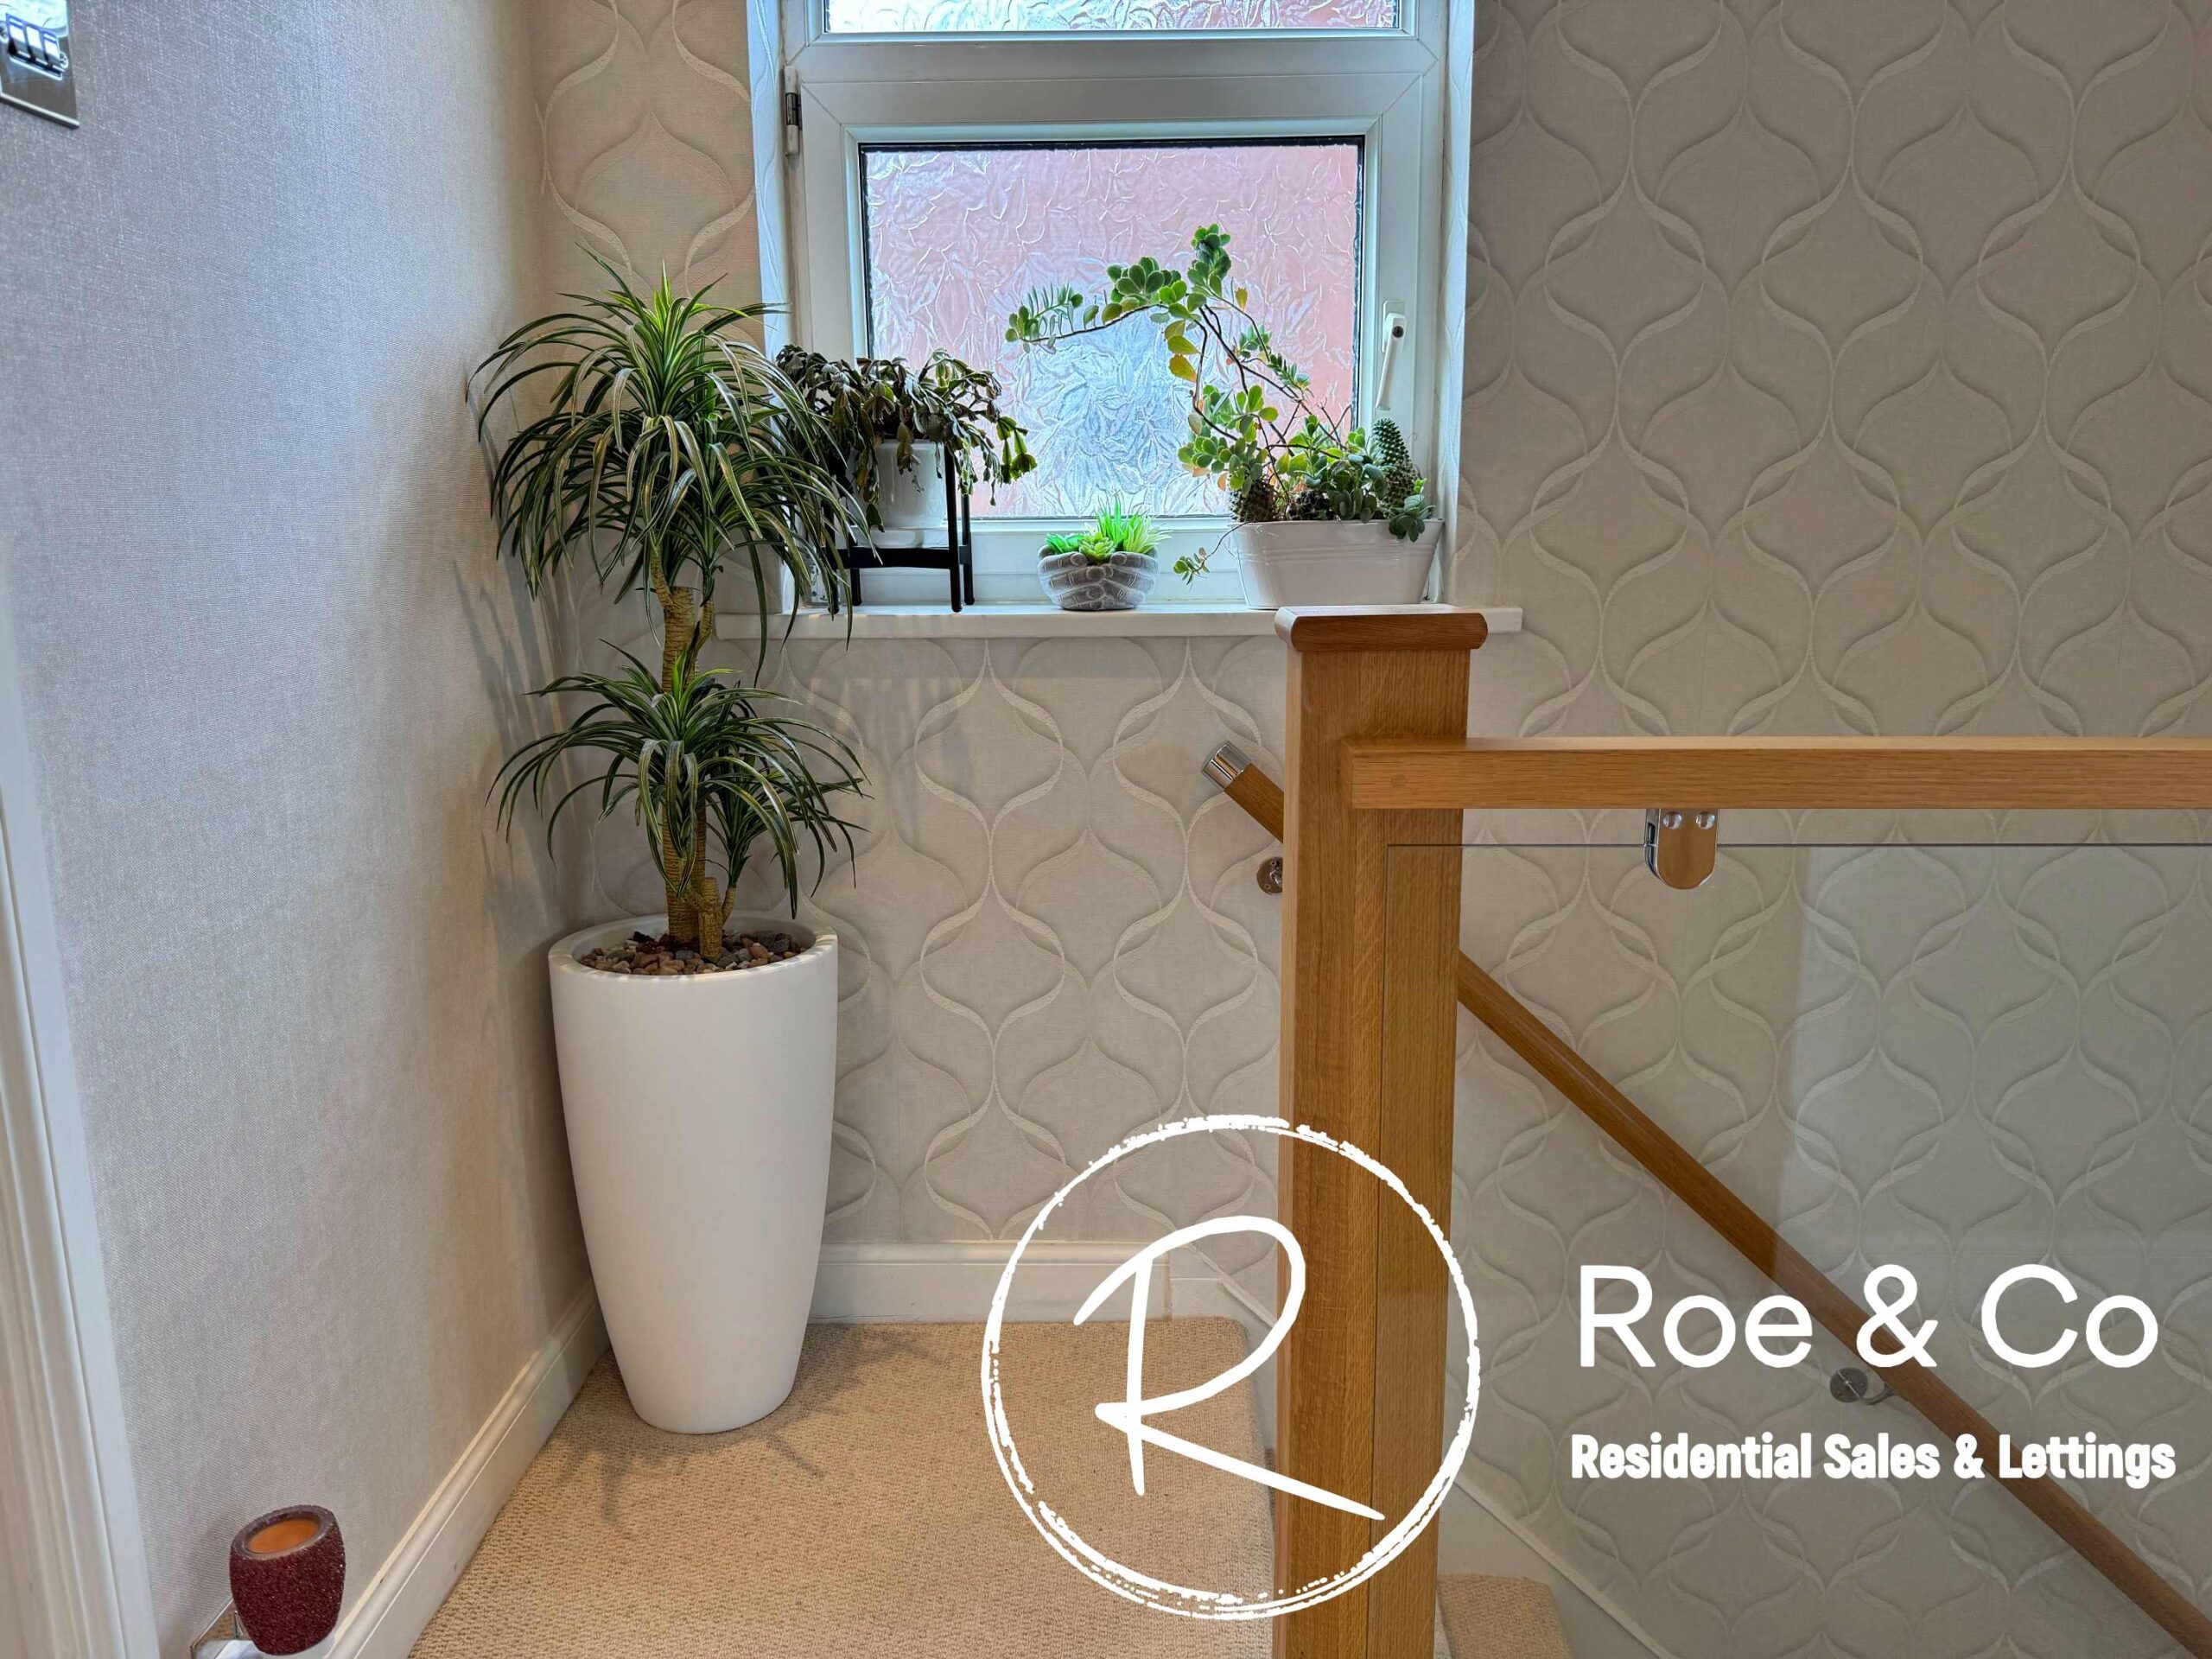
Landing
Please complete the form below and a member of staff will be in touch shortly.
Find out how much your property is worth with a free valuation