
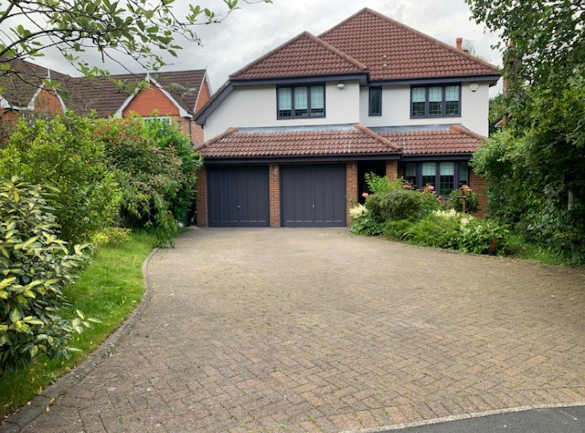
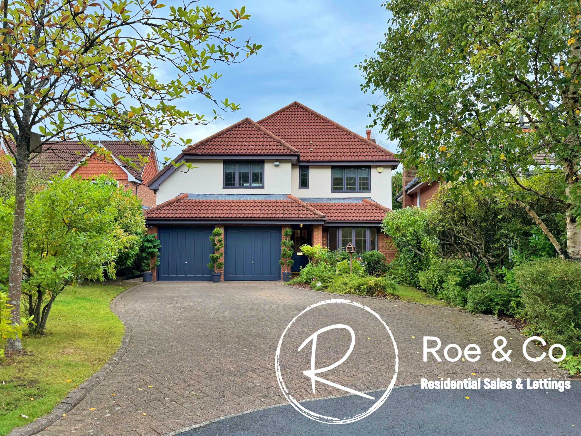
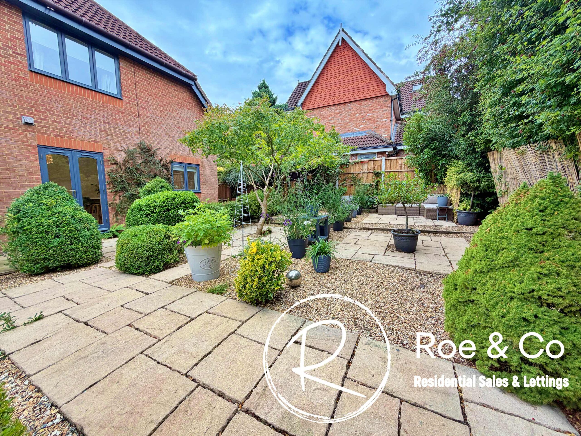
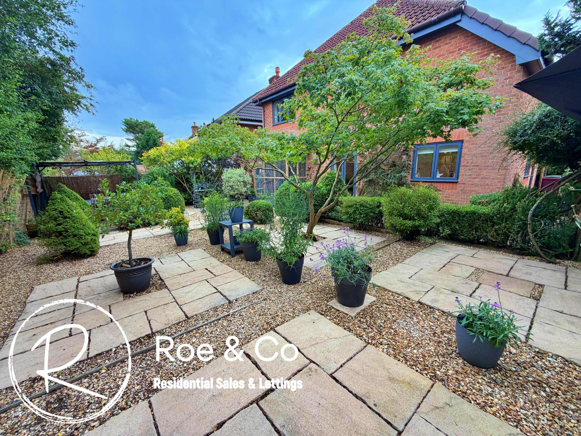
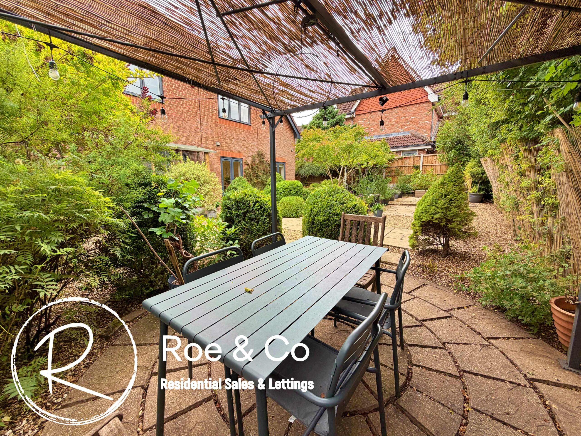
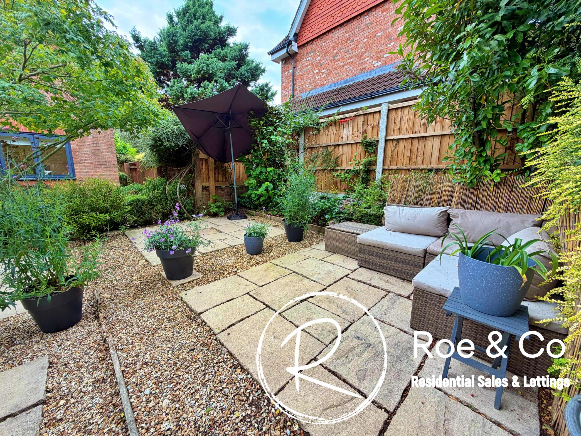
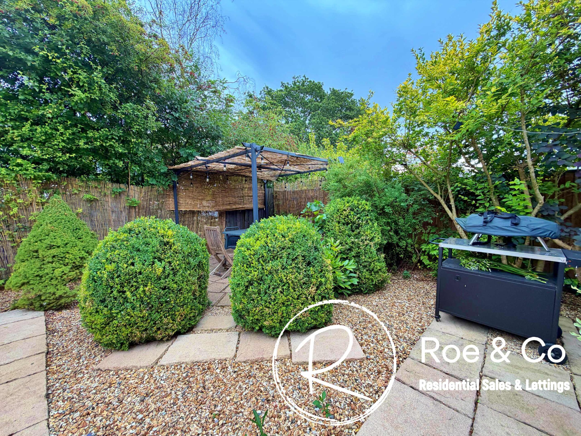
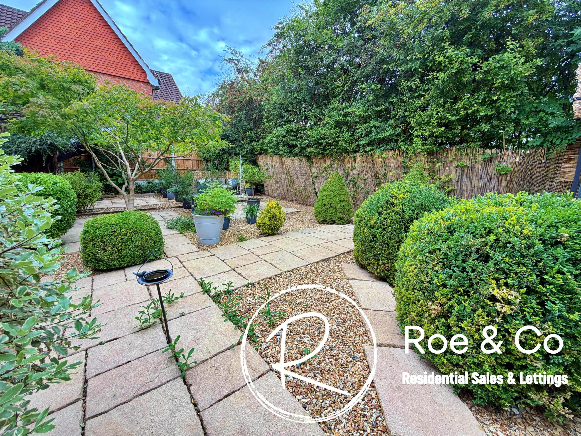
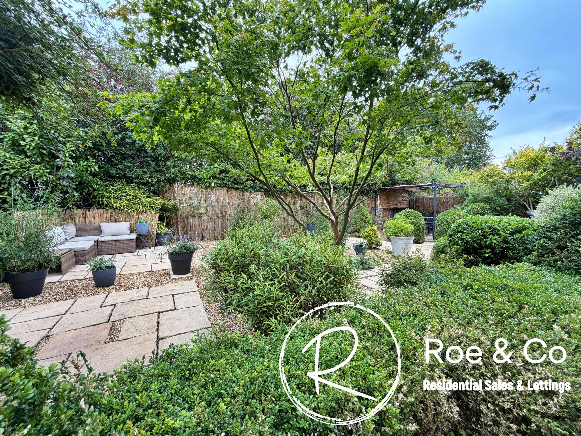
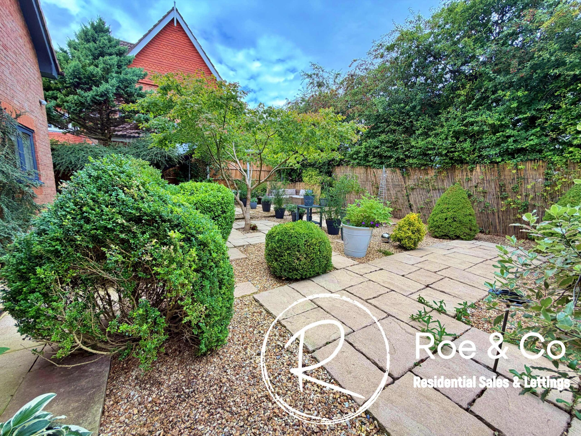
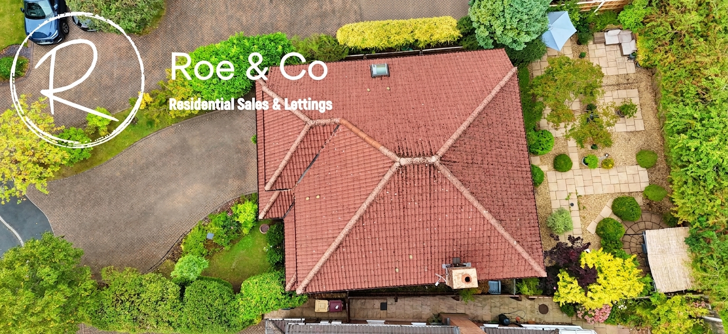
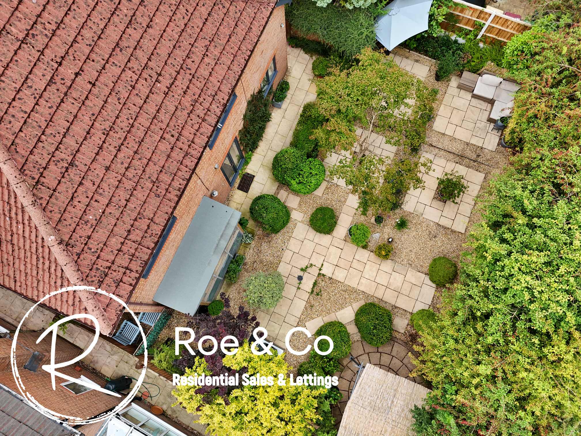
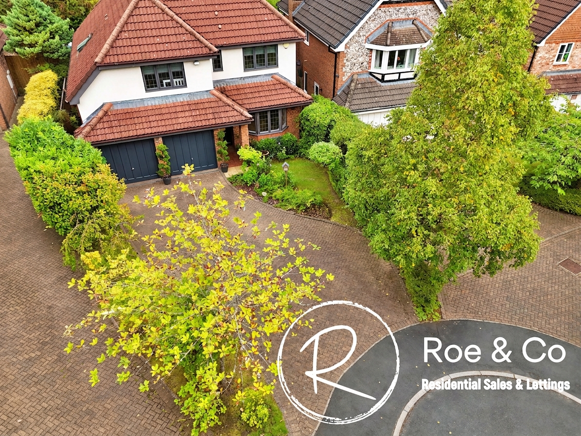
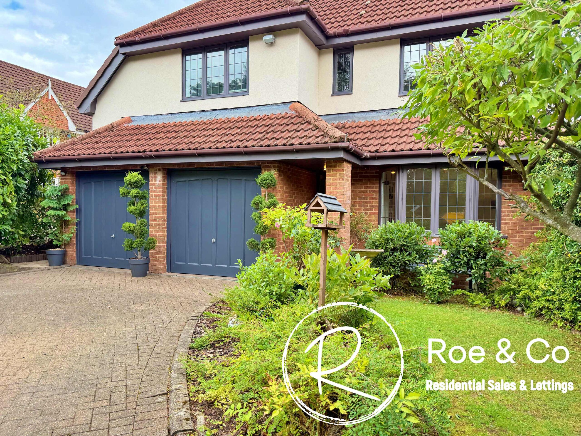









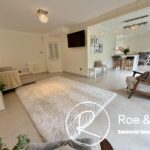






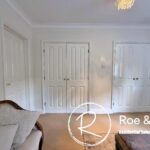
































Kate Roe introduces this executive four-bedroom detached home, beautifully presented and set within a highly sought-after private development (one of eight houses) off Regent Road, Lostock in one of Bolton’s most prestigious residential areas. The property offers spacious and versatile accommodation, ideal for growing families. The setting of the property is perfect for those looking for a quiet area but within easy reach of the M61, Lostock Train Station, excellent schools & Middlebrook.
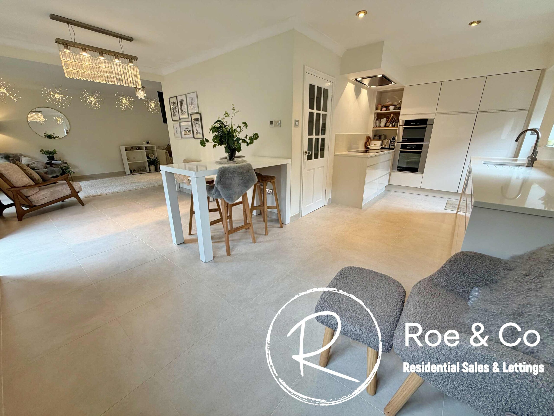
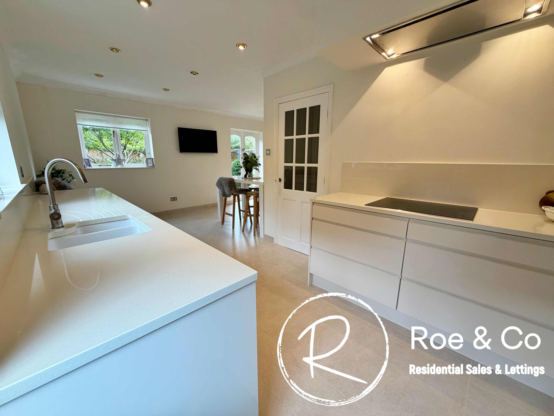
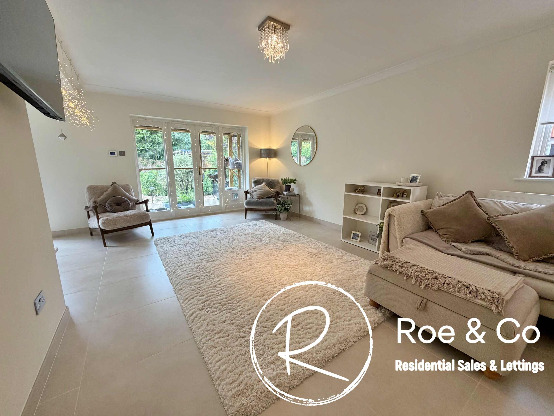
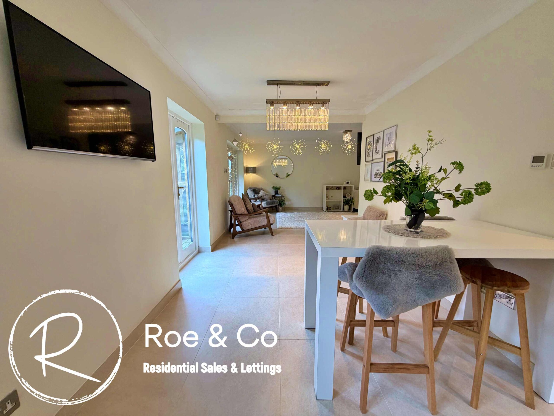
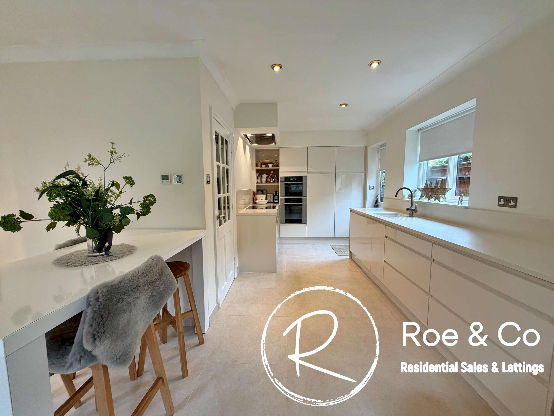
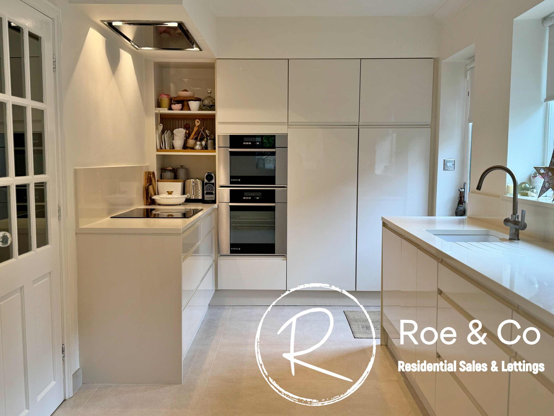
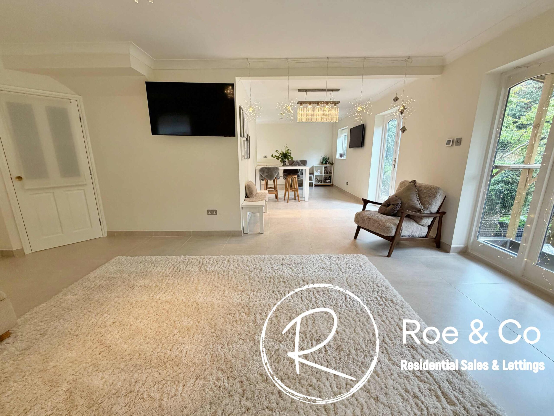
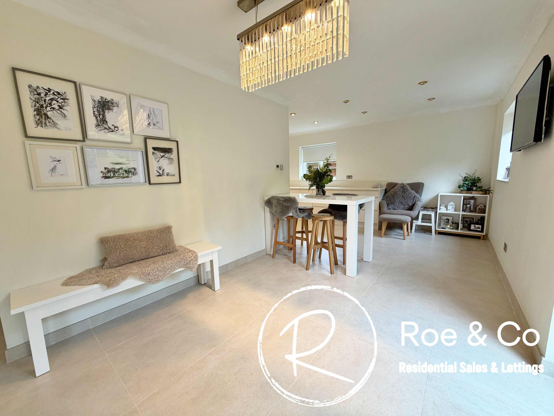
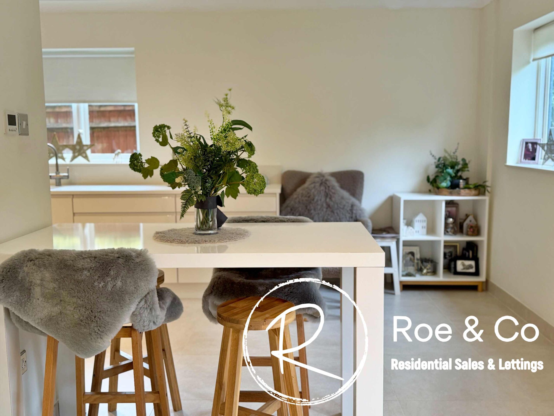
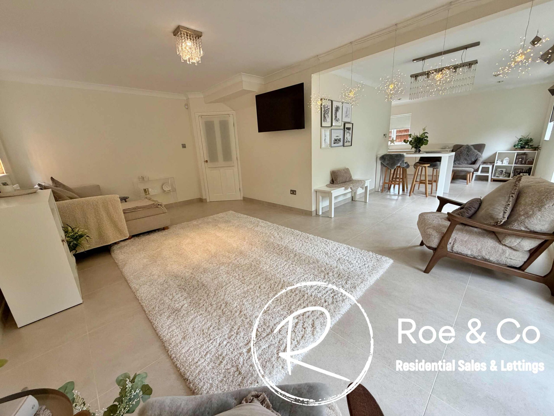
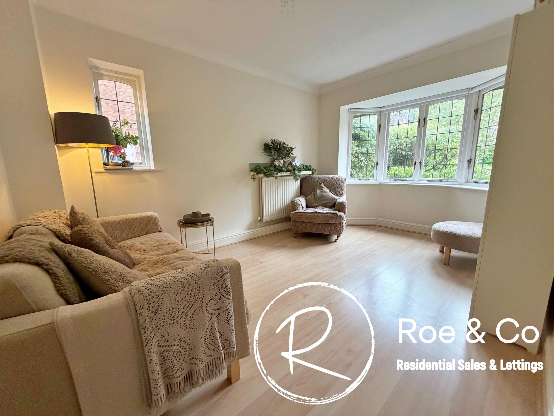
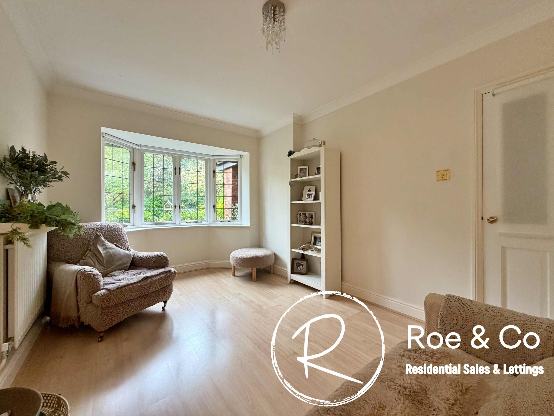
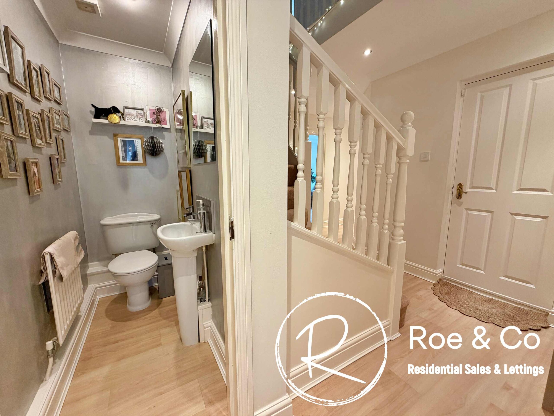
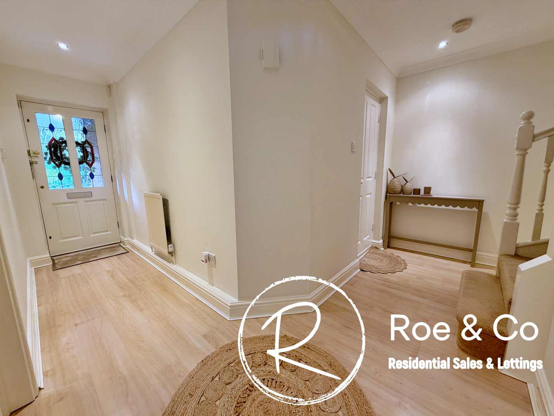
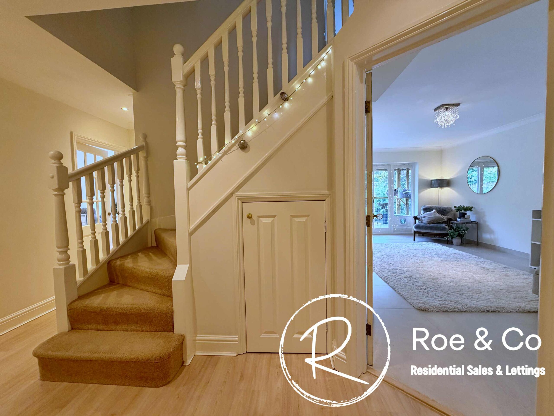
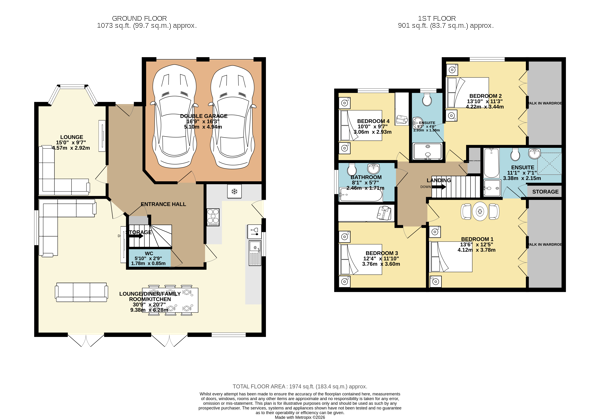
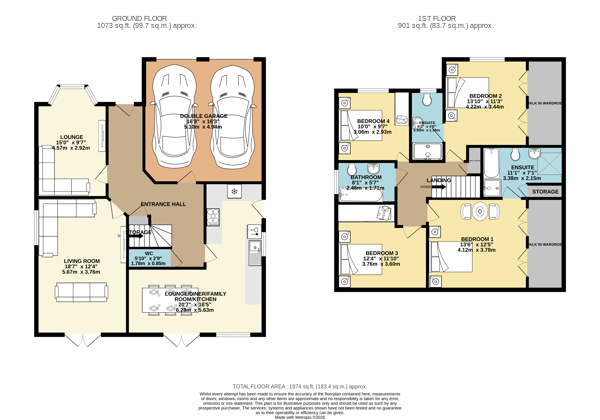
Internally, the layout features a welcoming entrance hall that leads into all the downstairs rooms with the staircase fixed centrally. The heart of the home is the living room/family room/kitchen which has been fitted with a contemporary kitchen with ample storage and workspace, seamlessly connecting to the living and dining areas, making it perfect for both every-day living and entertaining and a room we are certain would become the main hub to any family. However it is worth noting, the living room could easily be separated from the kitchen/dining area to create the second reception room. Further more off the entrance hall to the front of the house, is a second living room. Finished off with a downstairs W.C. located off the hallway.
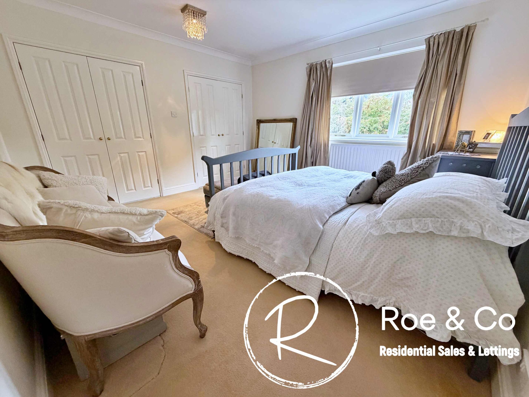
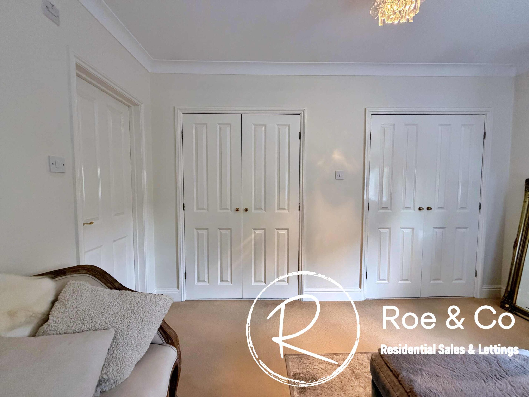
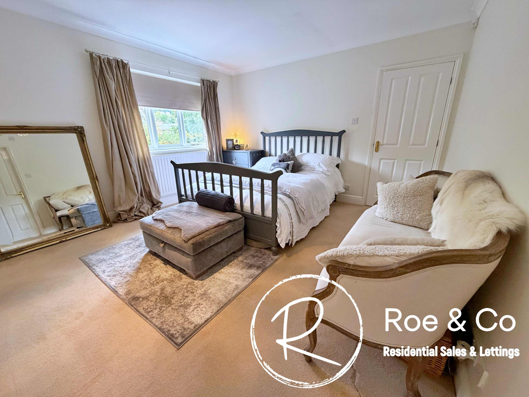
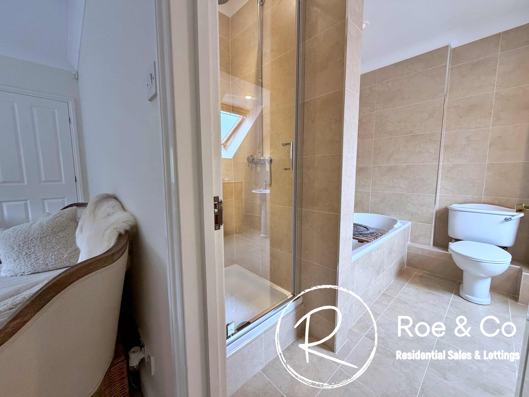
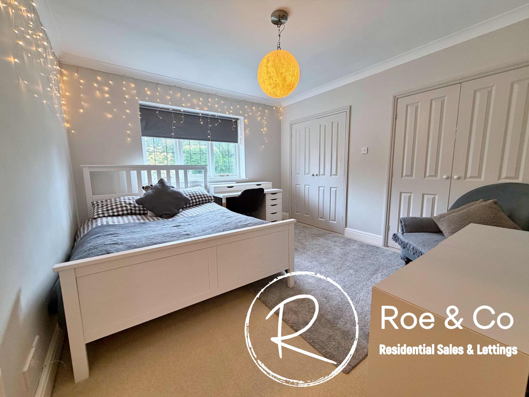
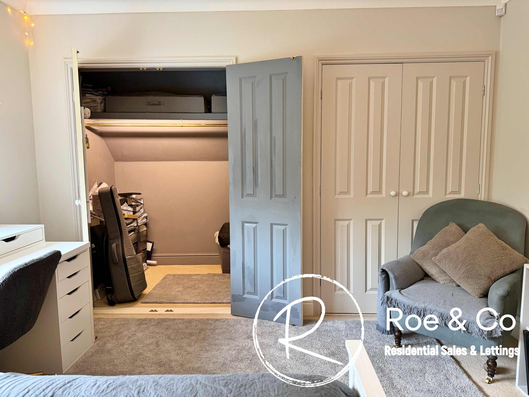
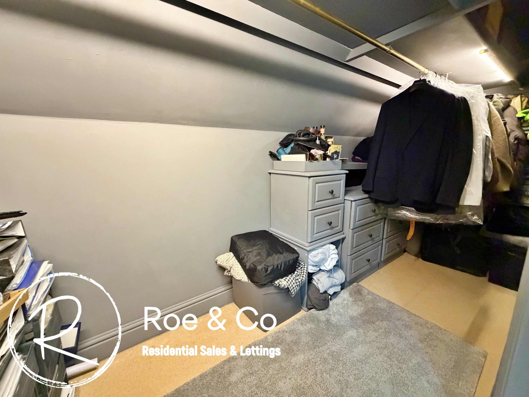
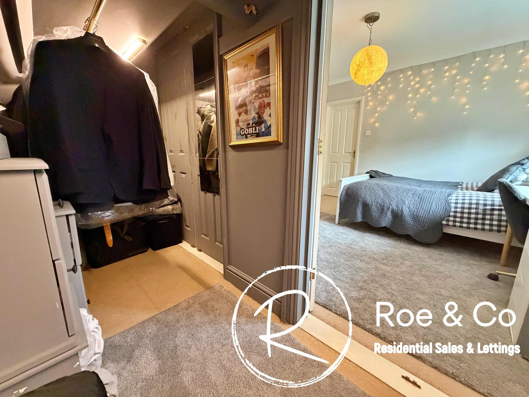
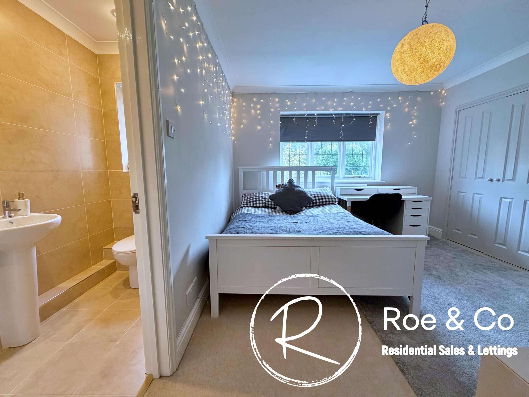
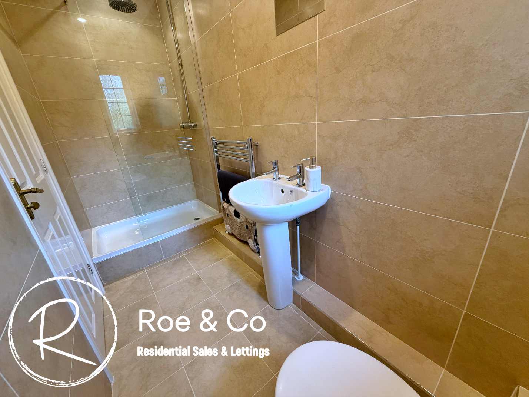
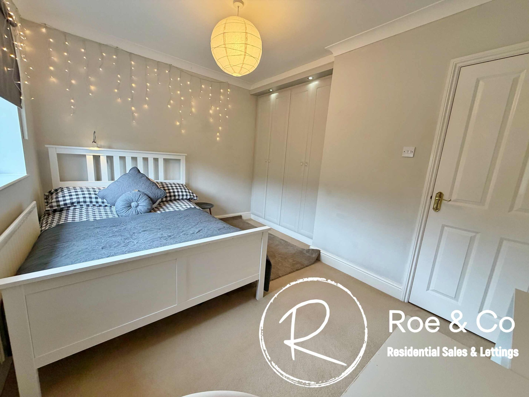
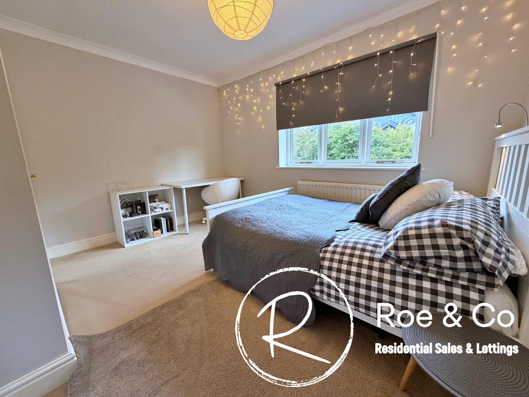
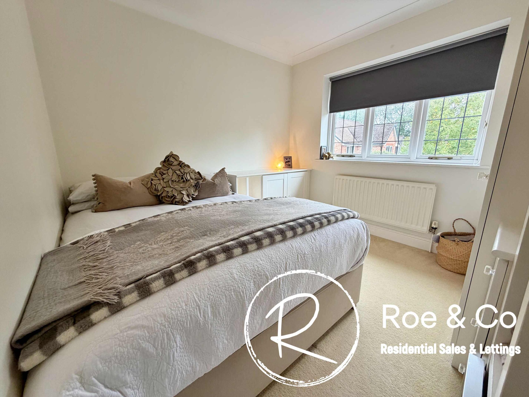
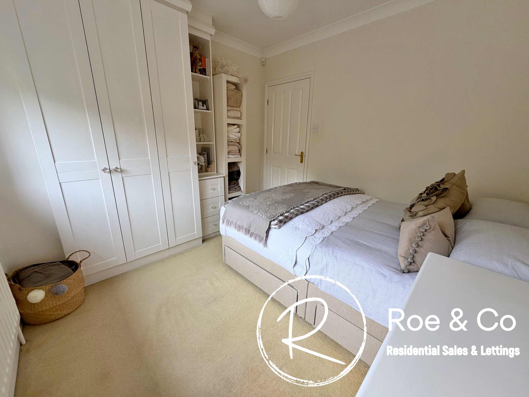
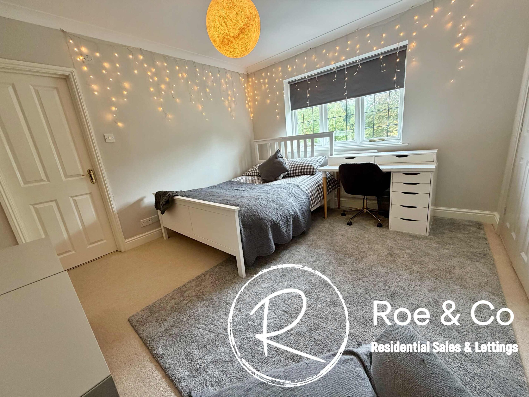
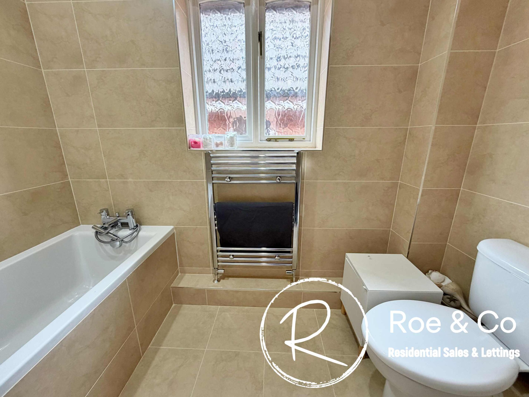
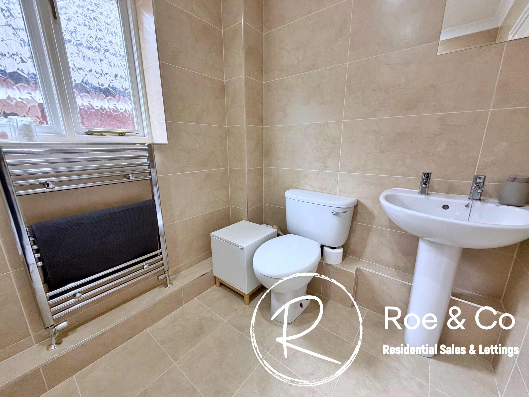
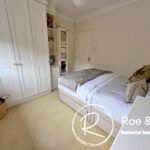
Upstairs, you will find four double bedrooms, two of which benefit from modern en-suite shower rooms and walk in wardrobes, while the remaining bedrooms are served by a well-appointed family bathroom. The principal suite is especially noteworthy for its size and privacy as it is set at the back of the house.
Additional features include an integral double garage that provides excellent storage/utility or parking options, and a spacious driveway accommodating several vehicles.
The property’s location is a true highlight, being within a five-minute drive to the M61 for effortless commuting, Bolton Wanderers Football Club & Middlebrook Retail Park for a wide range of shopping and leisure facilities. Lostock Train Station is within walking distance, offering convenient rail links for commuters. Families will appreciate the proximity to some of Bolton’s most desirable schools, including Bolton School, Lostock Primary School, Markland Hill Primary School, and Clevelands, all easily accessible from this address. And if you like outdoor recreational activities, Regent Golf Club & Bolton Golf Club are both within walking distance. This is a superb opportunity to secure an exceptional home in a prime location, combining modern living with unrivalled convenience.
Entrance Hall
Lounge / diner / family room / kitchen 30' 9" x 20' 7" (9.38m x 6.28m)
Integrated fridge/dishwasher/electric hob & extractor fan. The living room could be easily separated from the kitchen/dining area as shown in the second floorplan if desired. Underfloor heating and sink tap is a boiling water tap.
Lounge 15' 0" x 9' 7" (4.57m x 2.92m)
WC 5' 10" x 2' 9" (1.78m x 0.85m)
Bedroom 1 13' 6" x 12' 5" (4.12m x 3.78m)
En-suite 11' 0" x 7' 1" (3.36m x 2.15m)
Bedroom 2 13' 10" x 11' 3" (4.22m x 3.44m)
En-suite
Bedroom 3 12' 4" x 11' 10" (3.76m x 3.60m)
Bedroom 4 10' 0" x 7' 10" (3.06m x 2.39m)
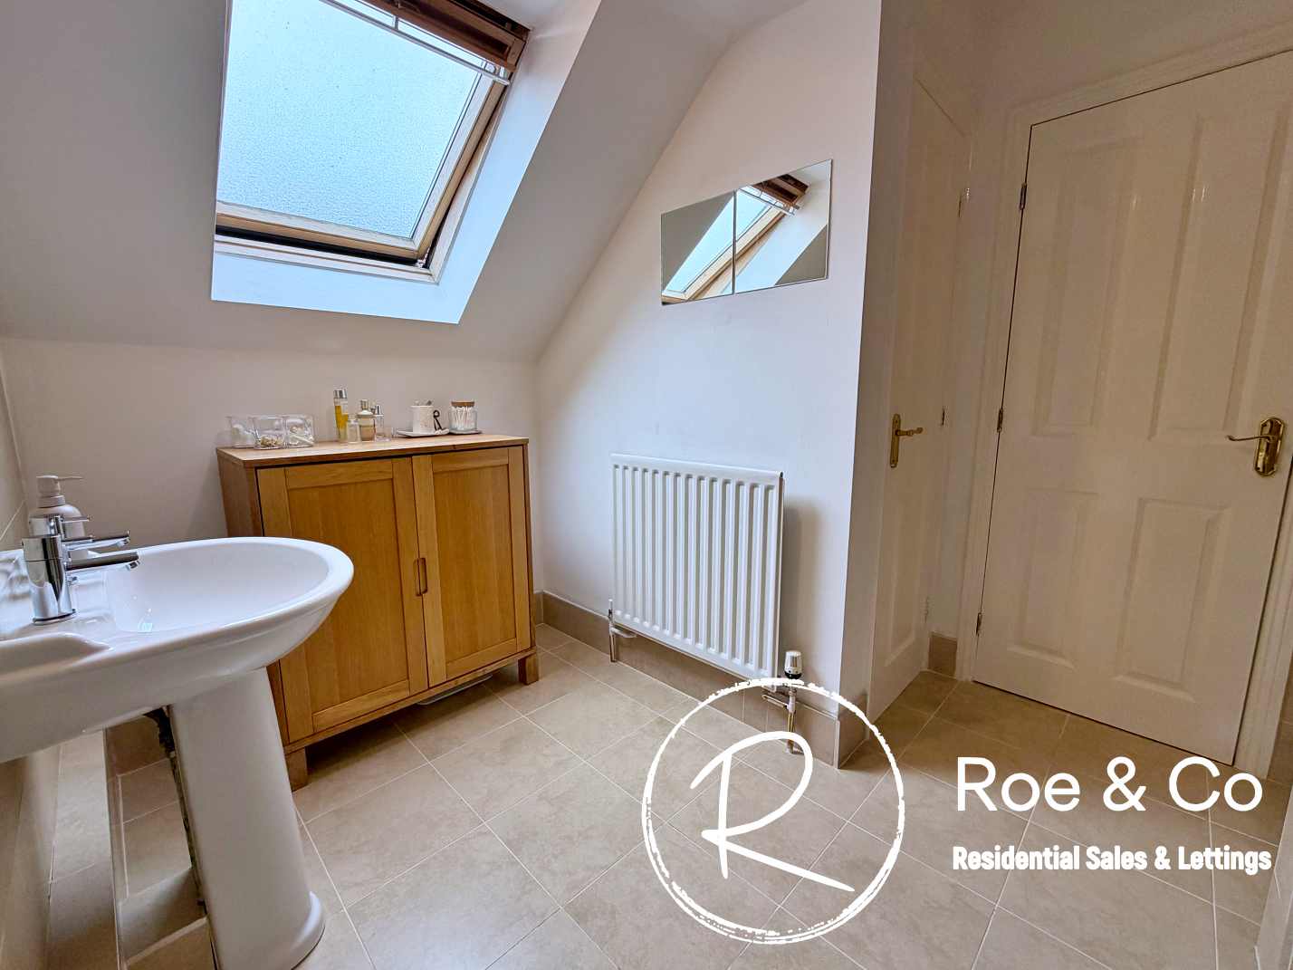
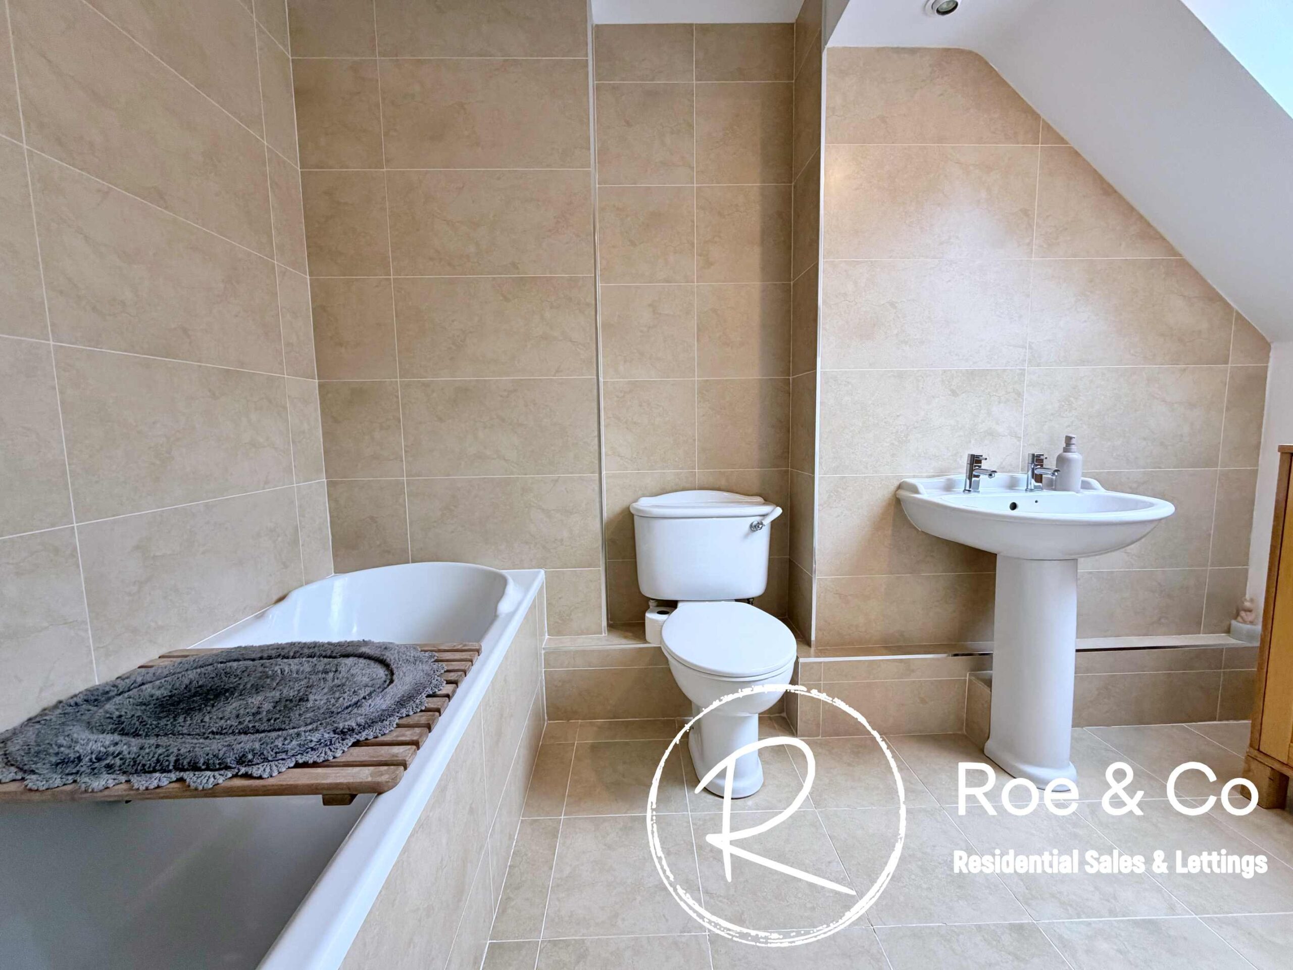
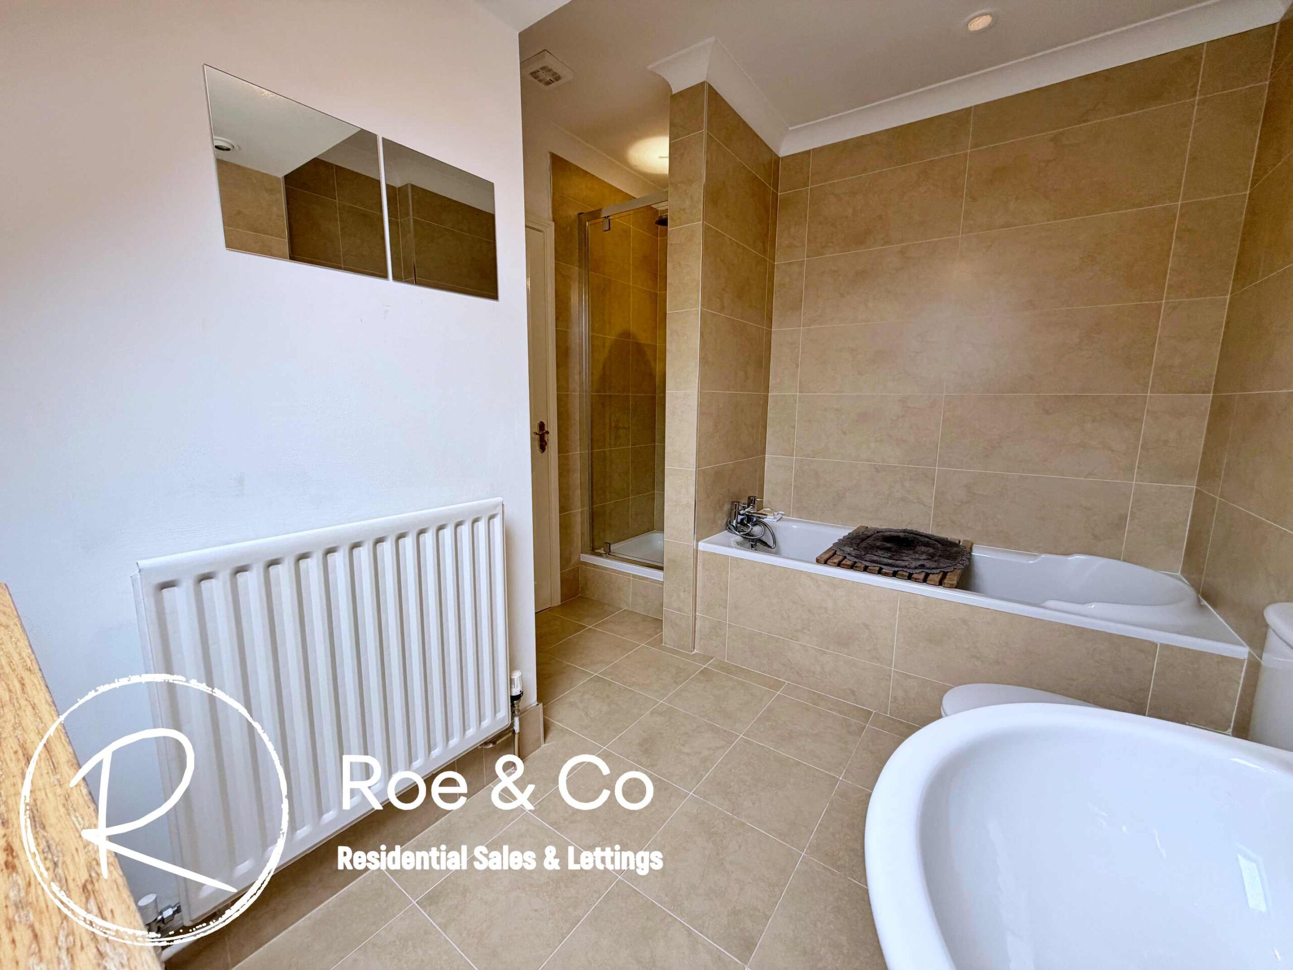
Bathroom 8' 1" x 5' 7" (2.46m x 1.71m)
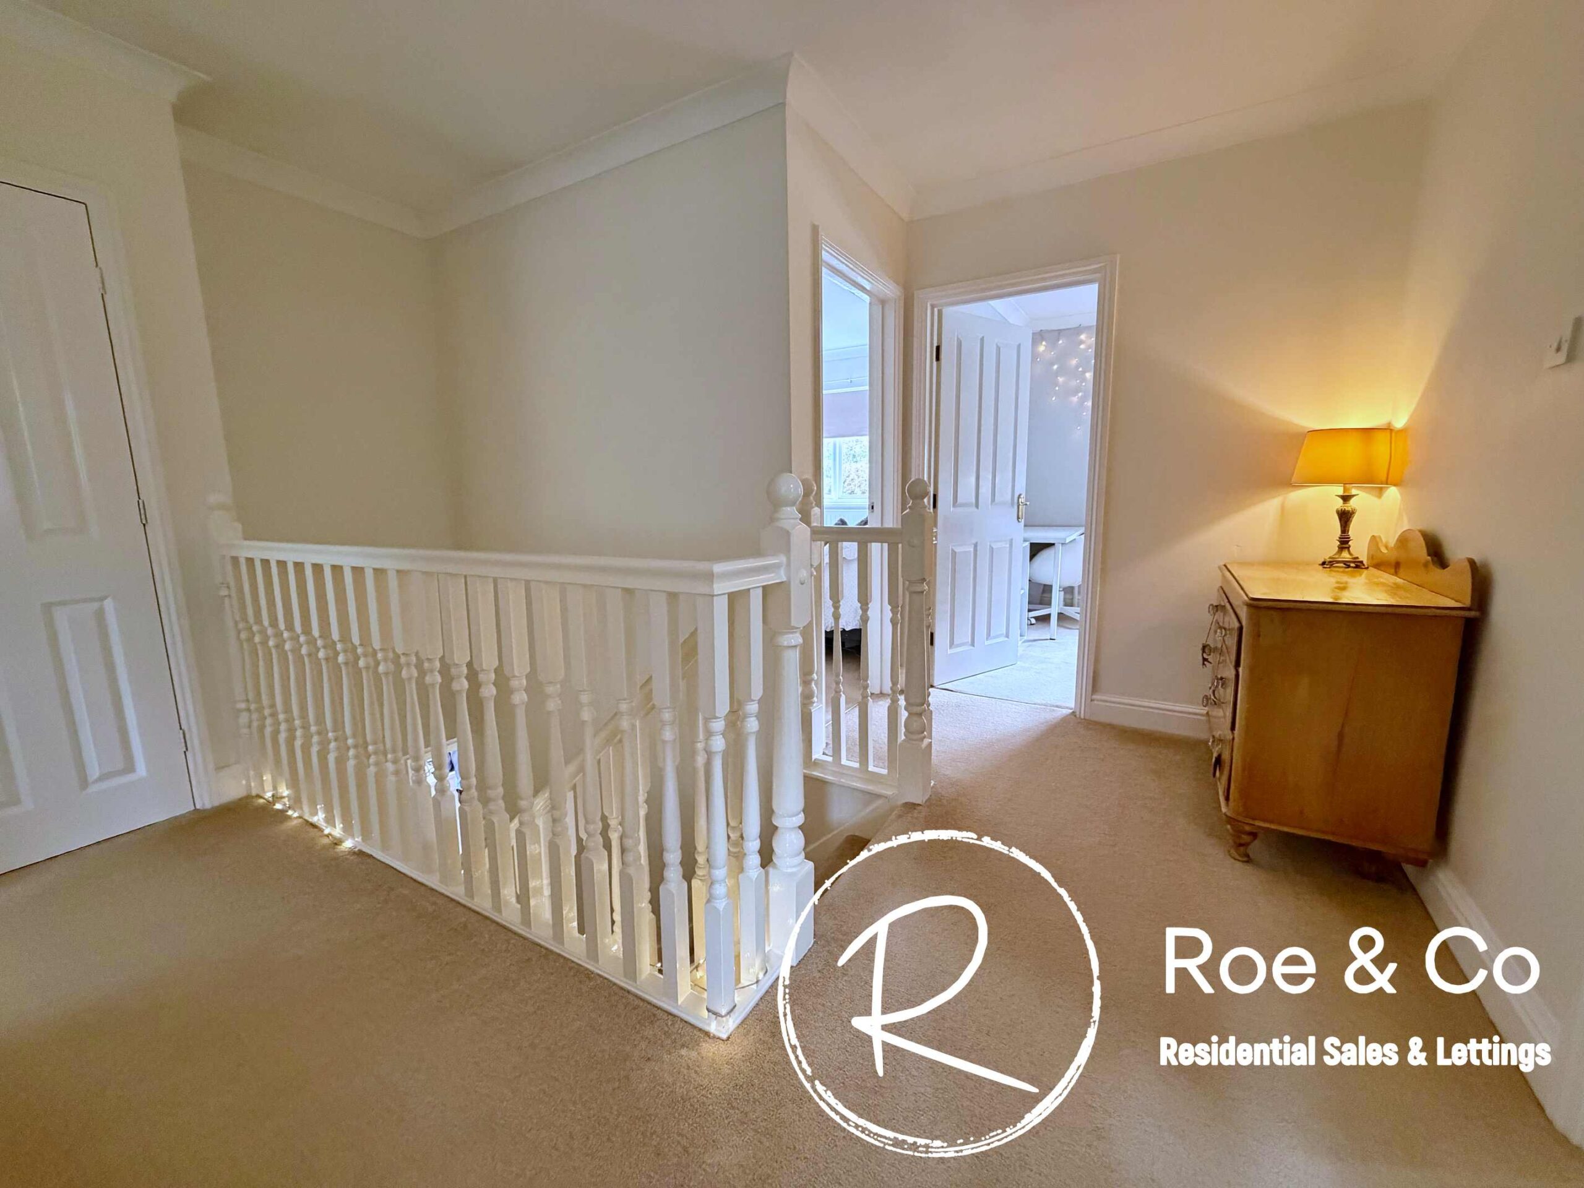
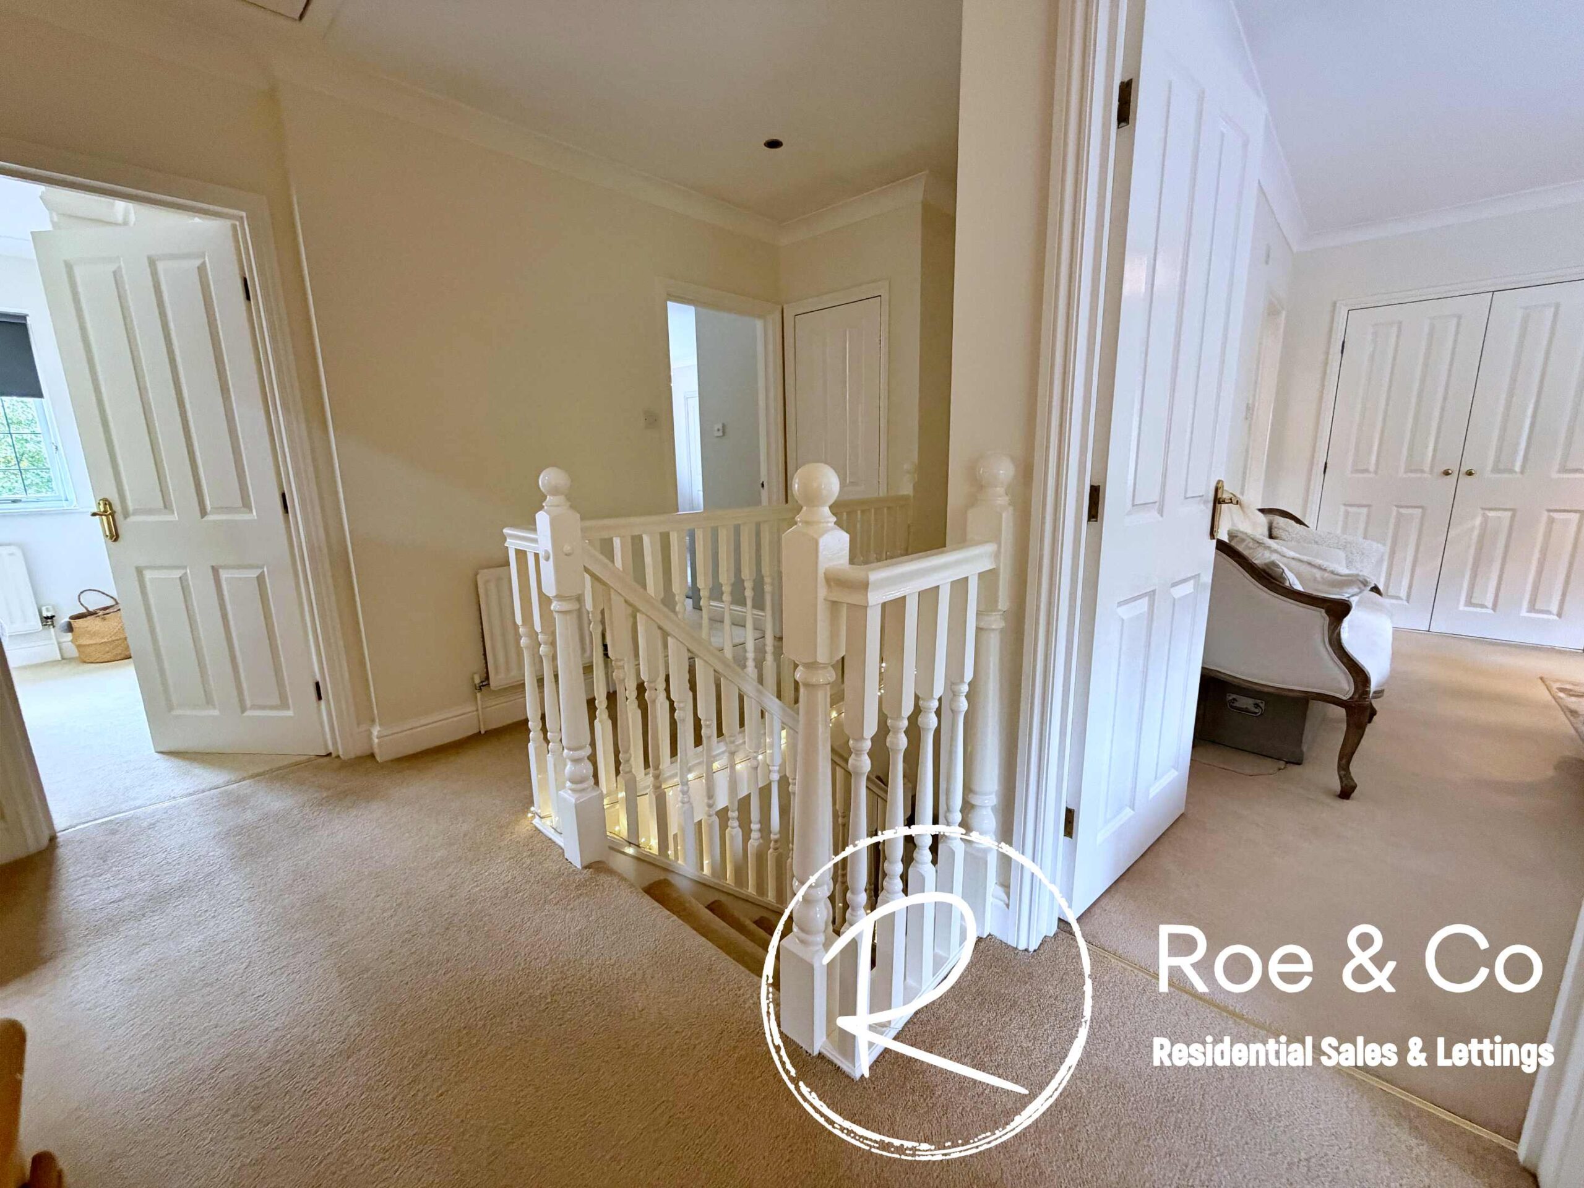
Landing
Please complete the form below and a member of staff will be in touch shortly.
Find out how much your property is worth with a free valuation