
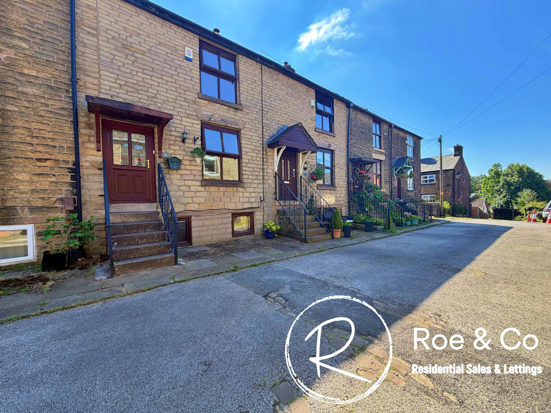
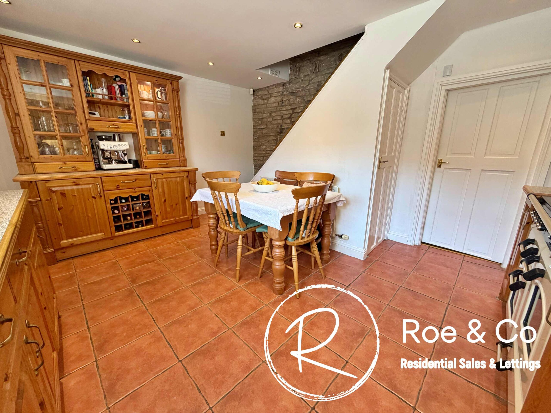
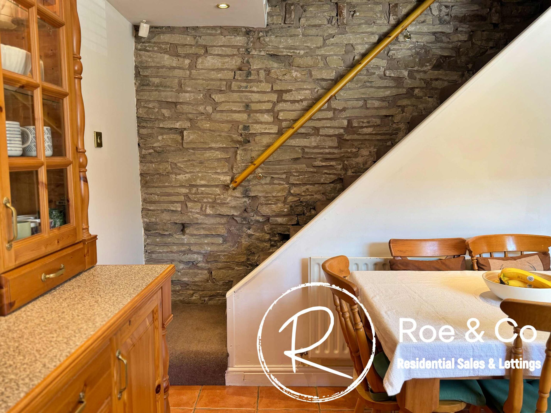
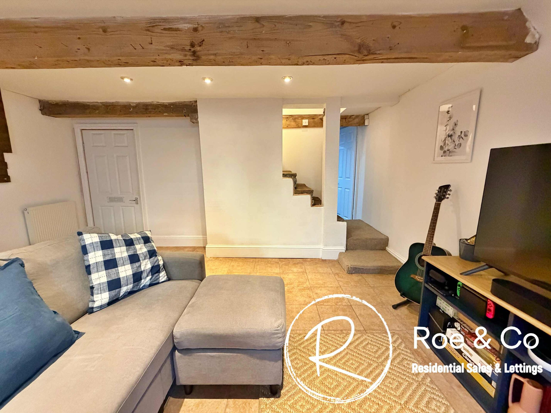
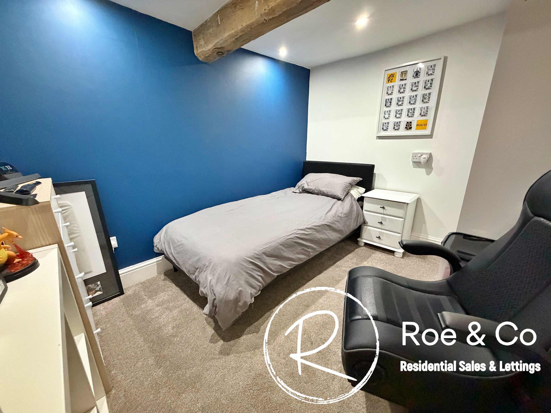
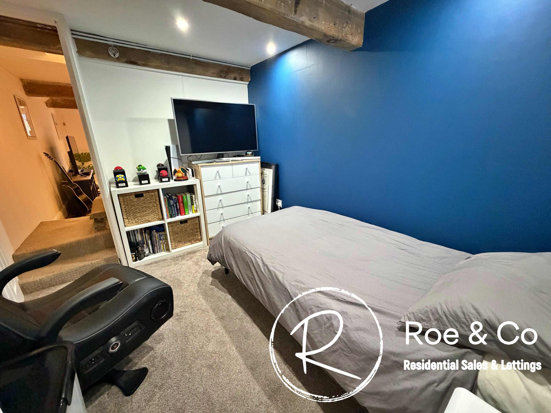
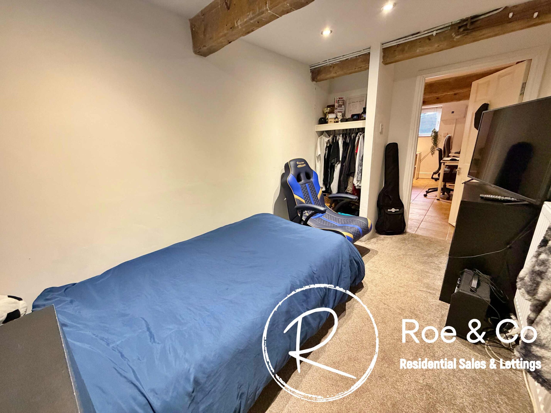
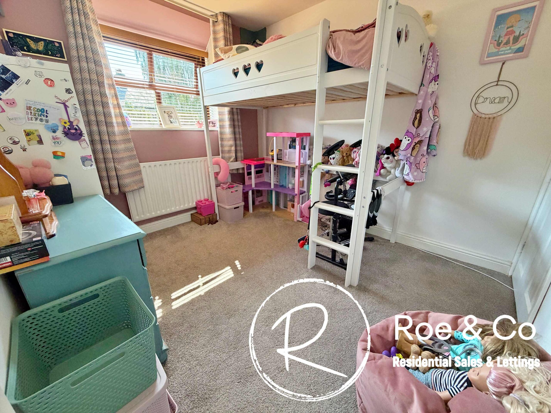
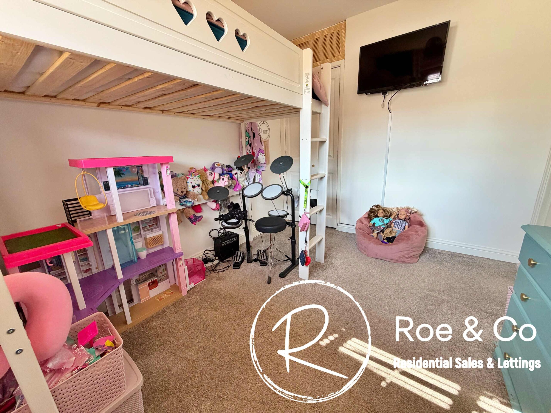
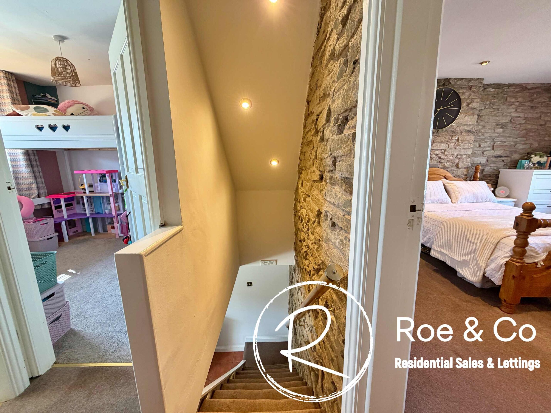
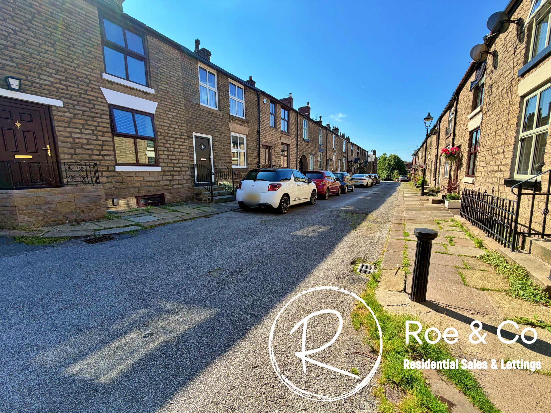
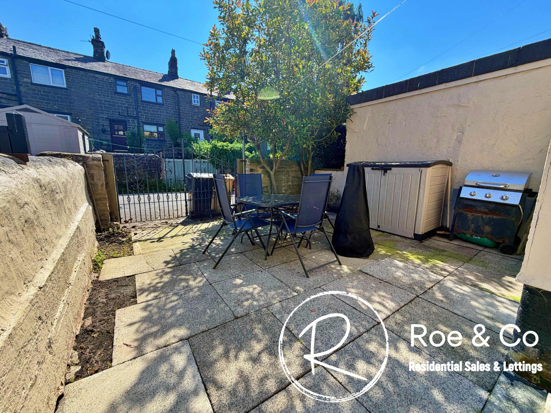
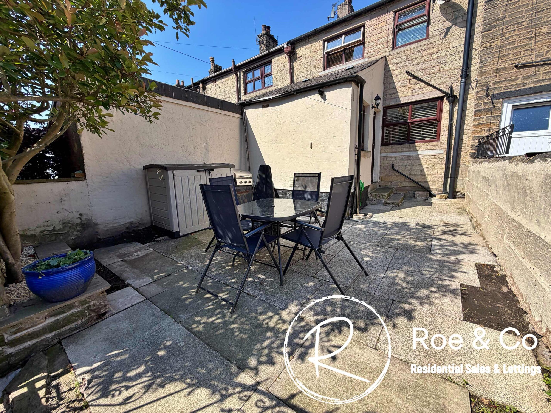
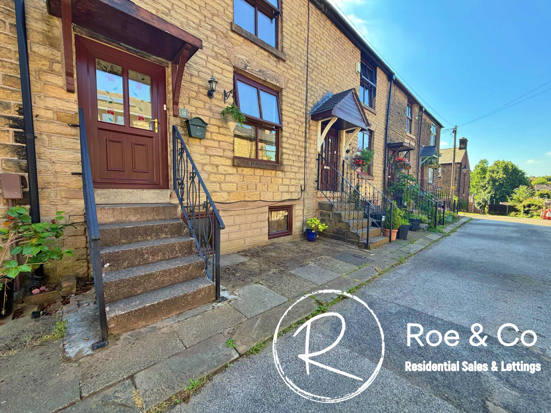


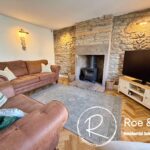
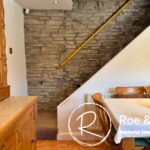
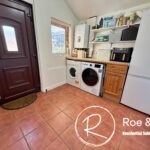
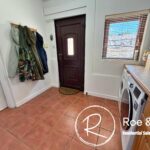
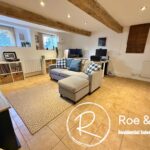
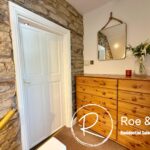
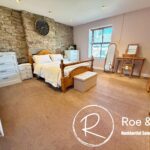
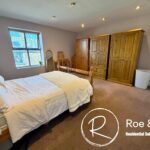
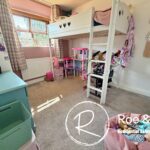


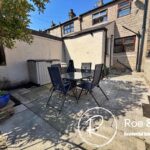

Kate Roe introduces this charming three-bedroom cottage, beautifully presented and set within a picturesque cobbled street in the heart of Horwich’s conservation area. This delightful home combines period character with a modern twist, offering spacious accommodation spread over three floors.
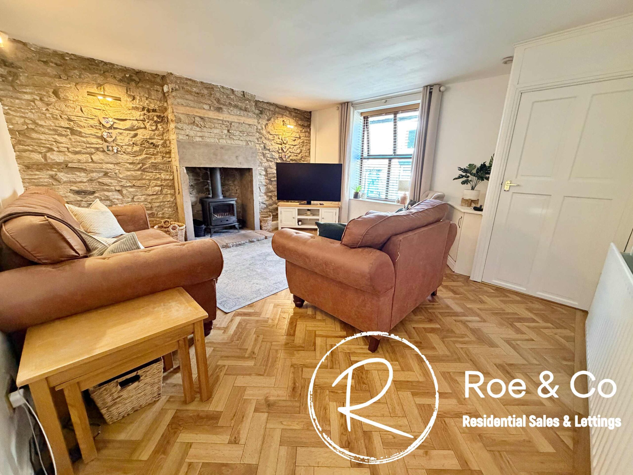
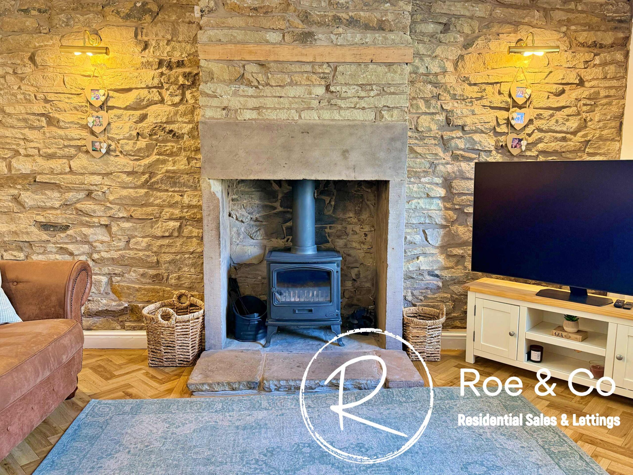
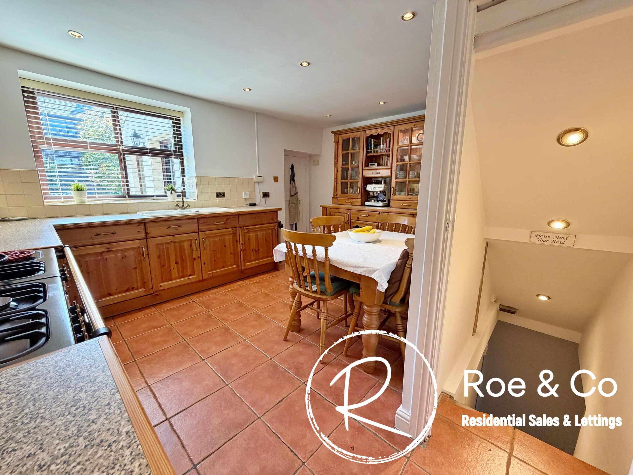
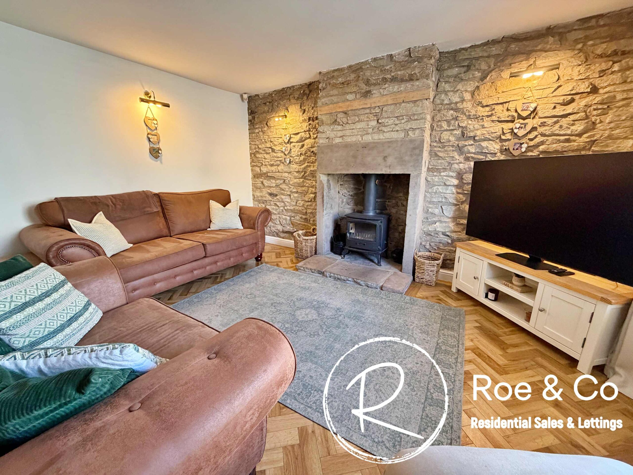
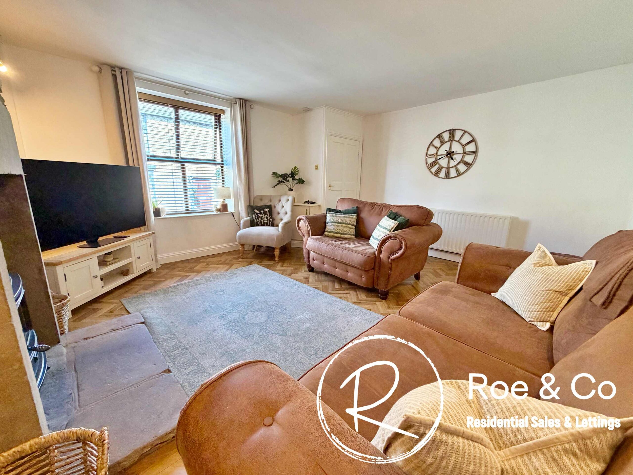
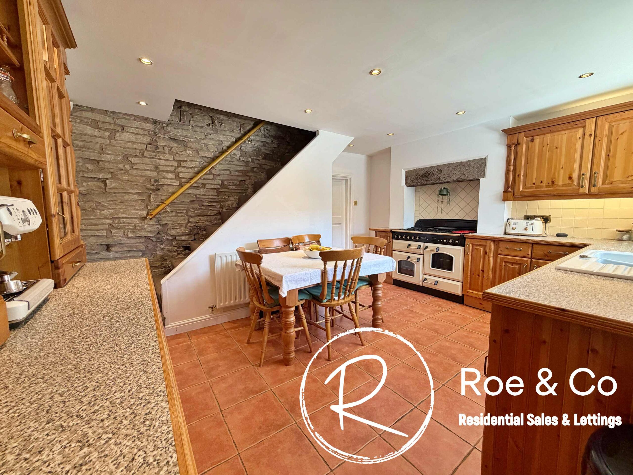
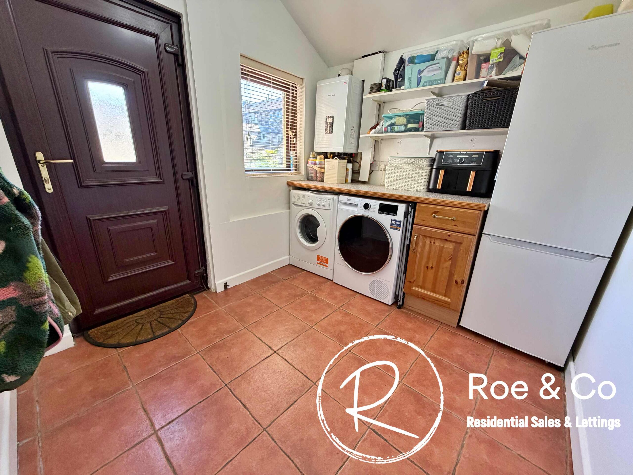
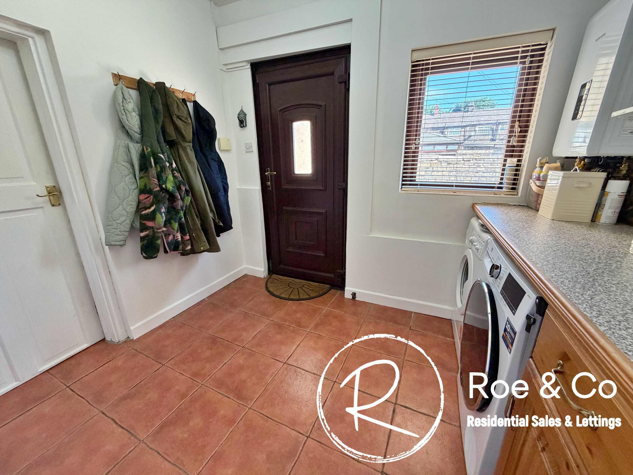
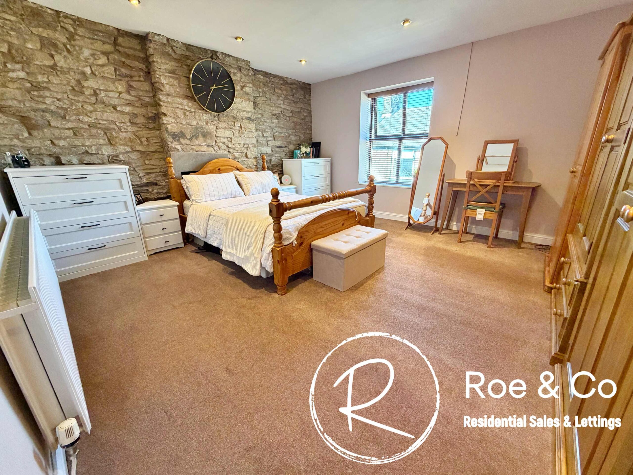
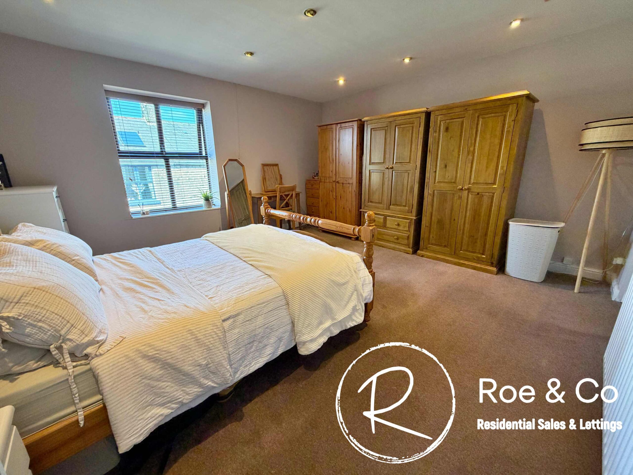
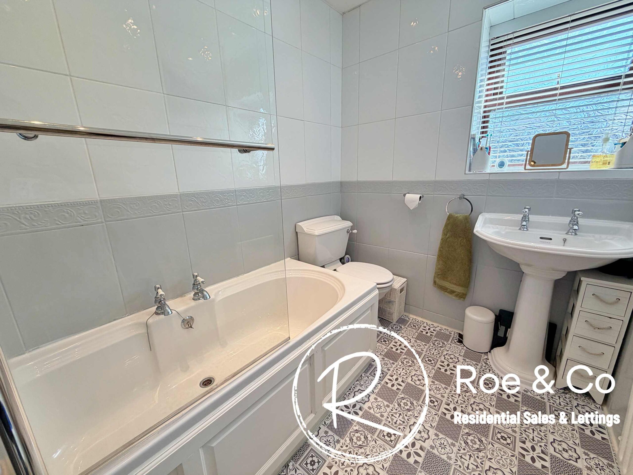
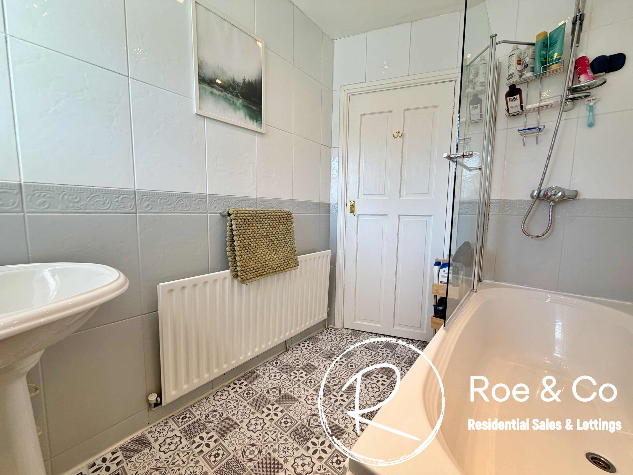
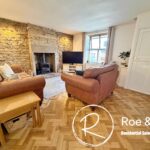
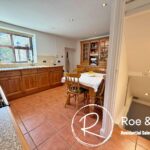
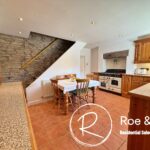
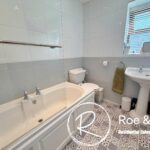
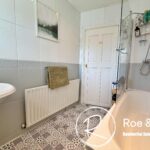
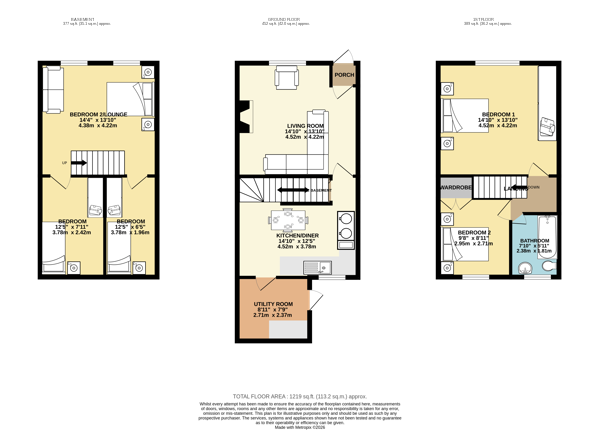
Upon entering the property, you are welcomed into a cosy yet spacious living room that exudes warmth and character, making it the perfect spot to relax after a busy day, with the kitchen & utility room leading off. Upstairs, the property boasts two generously sized bedrooms, with the master bedroom large enough to potentially house an en-suite. Accompanied by a 3 piece bathroom suite.
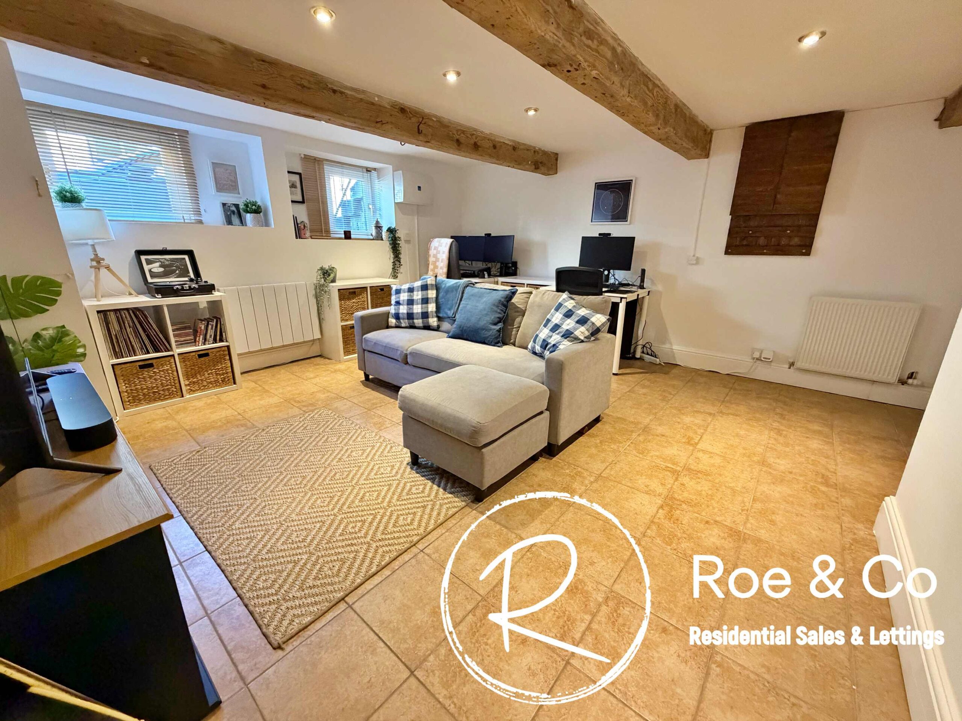
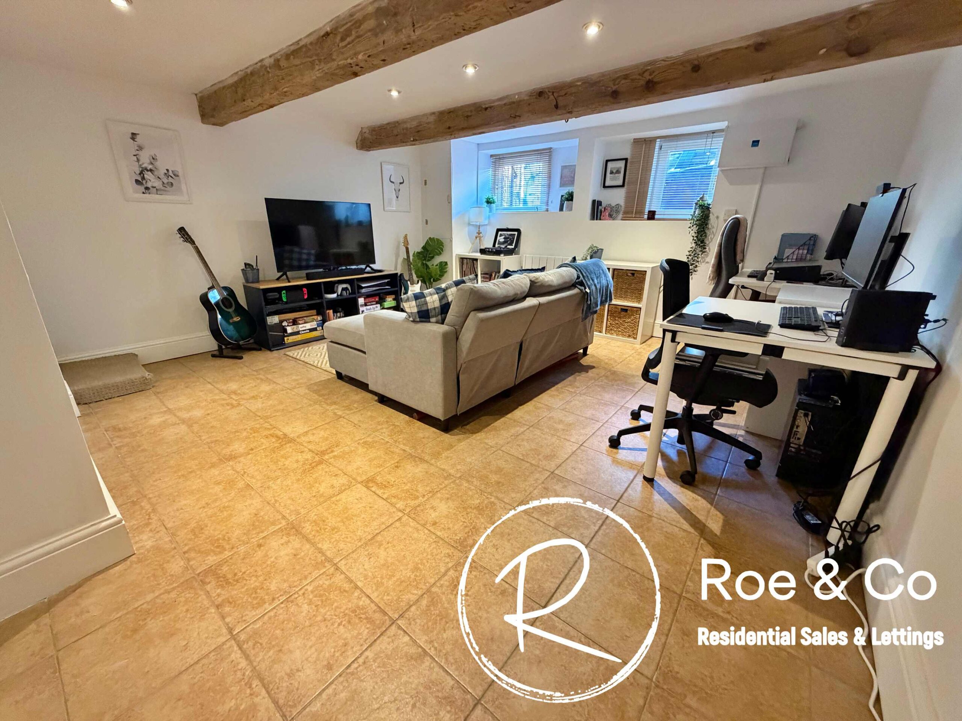
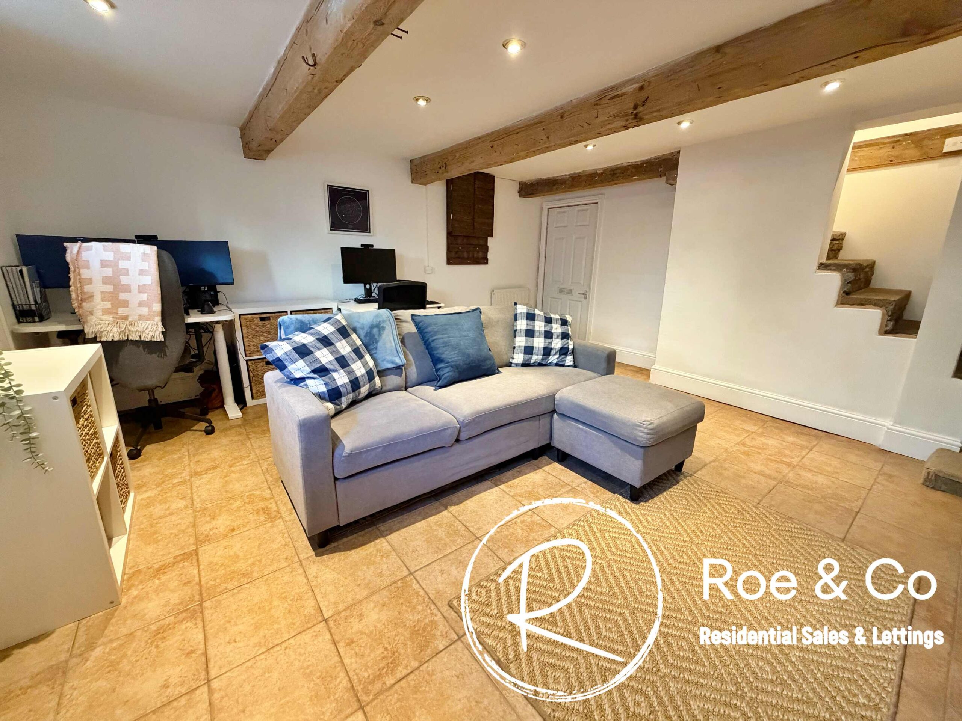
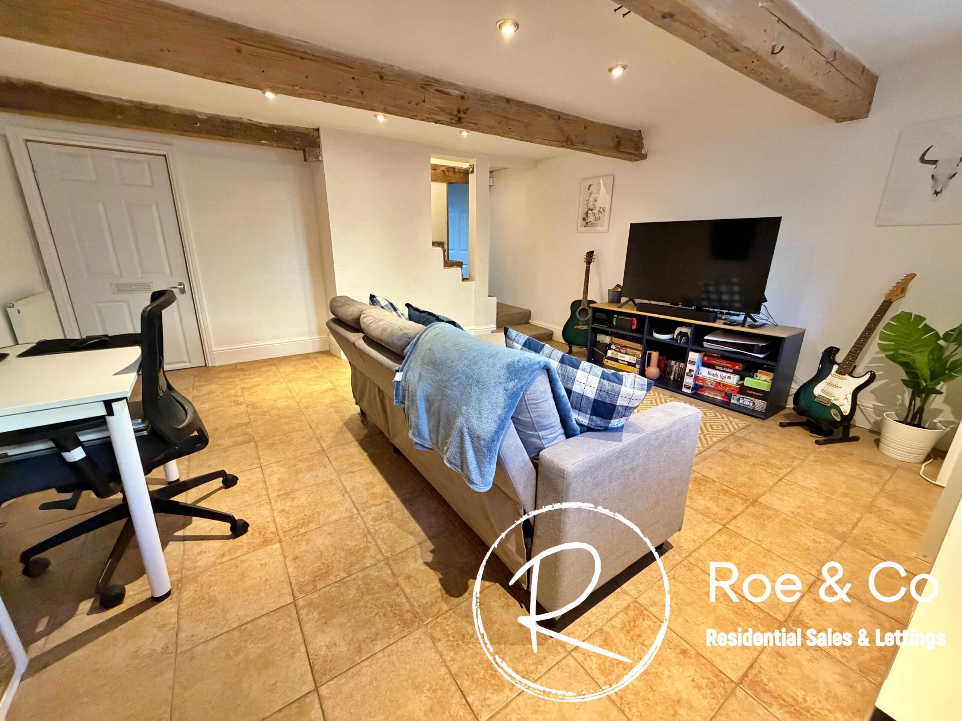
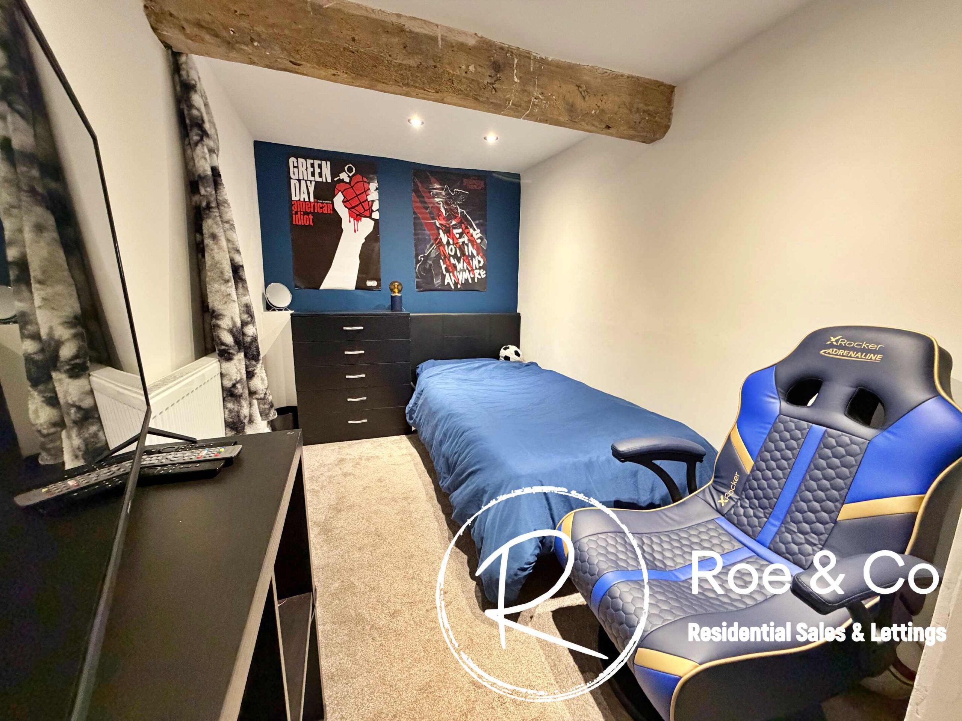
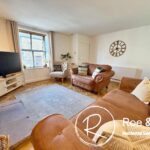
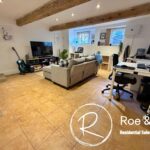
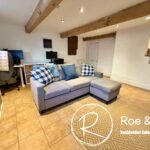
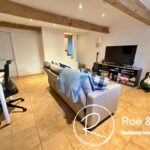
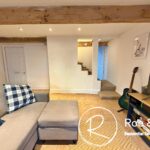
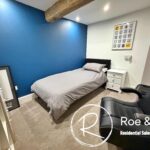
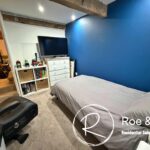
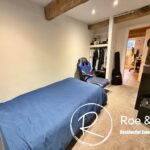
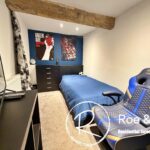
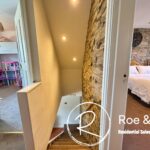
The lower ground floor is a great addition to the living accommodation as it has a large area which is currently used as a lounge with windows to allow for natural light but would make a great bedroom for guests or older children wanting their own space from the main area of the house. The current owners have split one of the rooms to the back into two to make two further bedrooms, which would also make a great office and potentially an en-suite to make this floor a self contained area. The room also has a PIV unit built in which eliminates condensation & dampness.
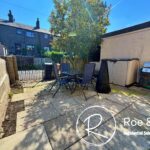
The cottage offers the added benefit of gated parking for one car to the rear, as well as additional on-street parking to the front, a rare find in such a sought-after location. The property is freehold, providing peace of mind for prospective buyers.
Situated just a short walk from the vibrant centre of Horwich, residents will enjoy easy access to a diverse array of shops, bars, and restaurants, as well as essential amenities including Horwich Leisure Centre and Pike View Medical Centre. For those who enjoy the great outdoors, scenic rural walks are right on your doorstep, with Wilderswood and Rivington offering stunning landscapes and recreational opportunities. Commuters are well catered for, with the M61, Horwich Train Station, and Middlebrook Retail Park all less than a ten-minute drive away, ensuring excellent connectivity to Bolton, Manchester, and beyond. You are also within walking distance of various local schools such as Horwich Parish CofE Primary School, St Mary's RC Primary School & Rivington & Blackrod High School.
Living Room 14' 10" x 13' 10" (4.52m x 4.22m)
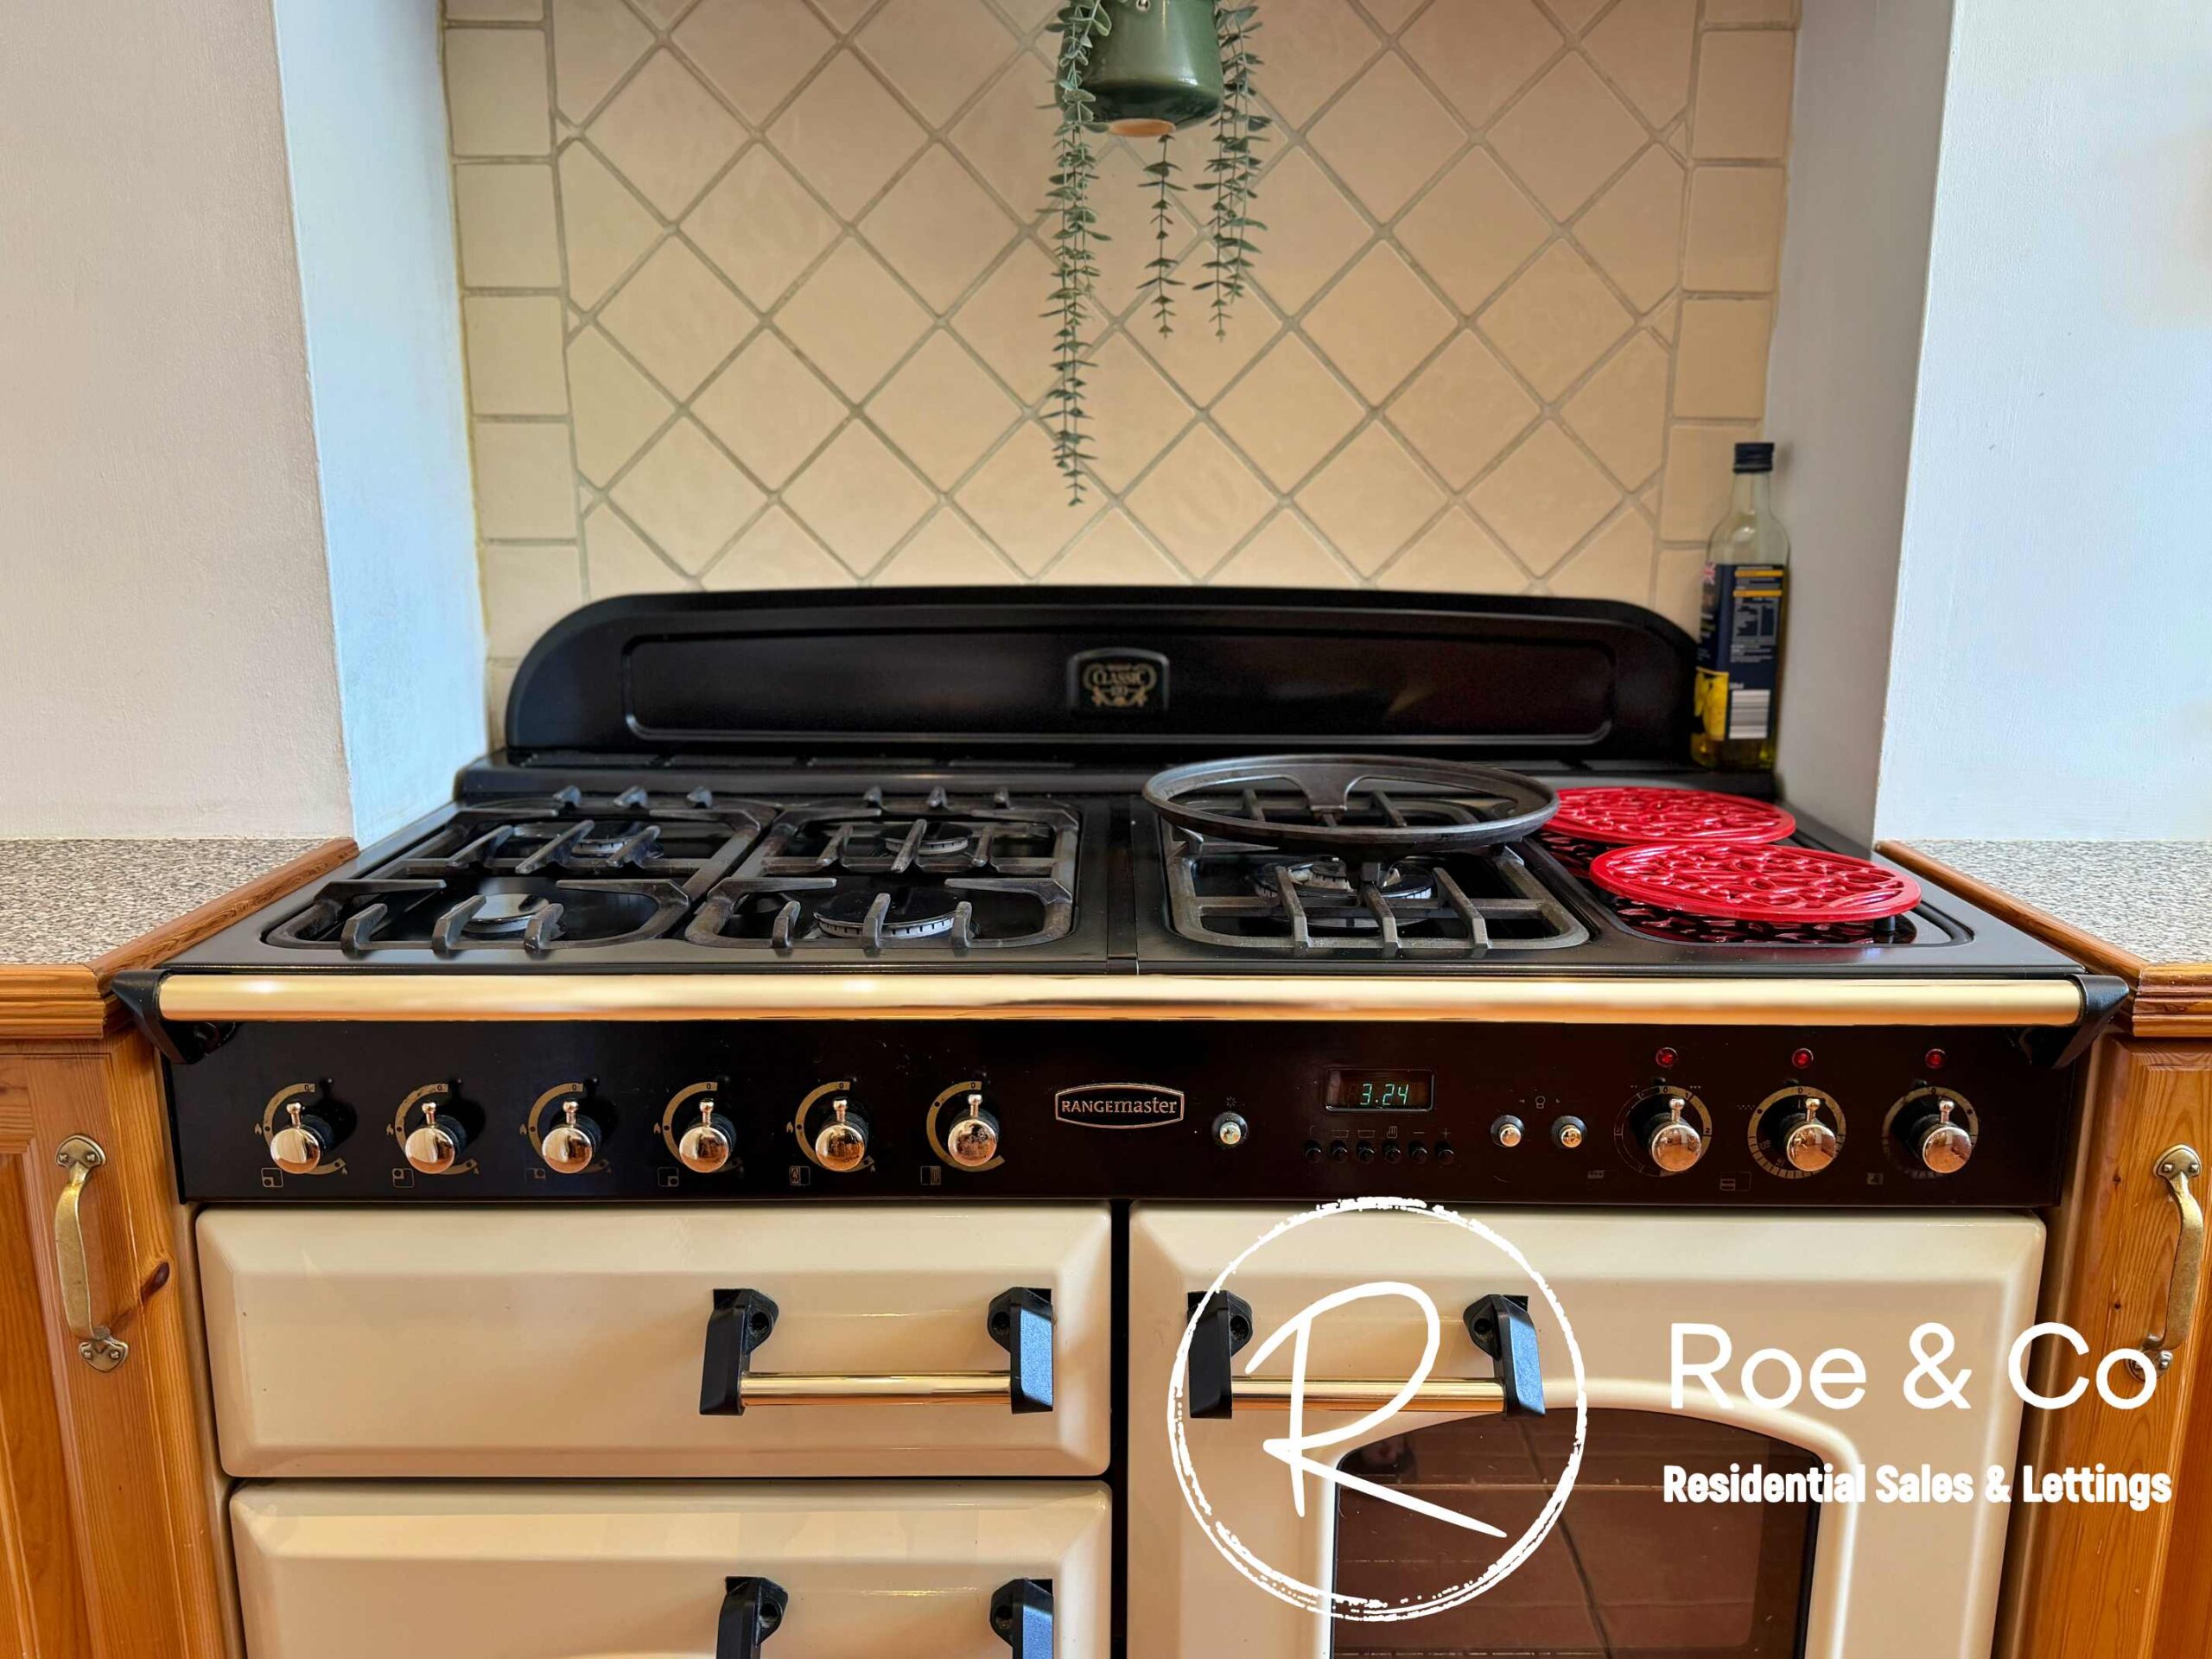
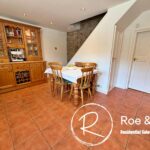
Kitchen / diner 14' 10" x 12' 5" (4.52m x 3.78m)
Utility Room 8' 11" x 7' 9" (2.71m x 2.37m)
Bedroom 1 14' 3" x 13' 10" (4.35m x 4.22m)
Bedroom 2/Lounge 14' 4" x 13' 10" (4.38m x 4.22m)
Bedroom 3 12' 5" x 7' 11" (3.78m x 2.42m)
Basement/Bedroom 12' 5" x 6' 5" (3.78m x 1.96m)
Basement/Bedroom 9' 8" x 8' 11" (2.95m x 2.71m)
Bathroom 7' 10" x 5' 11" (2.38m x 1.81m)
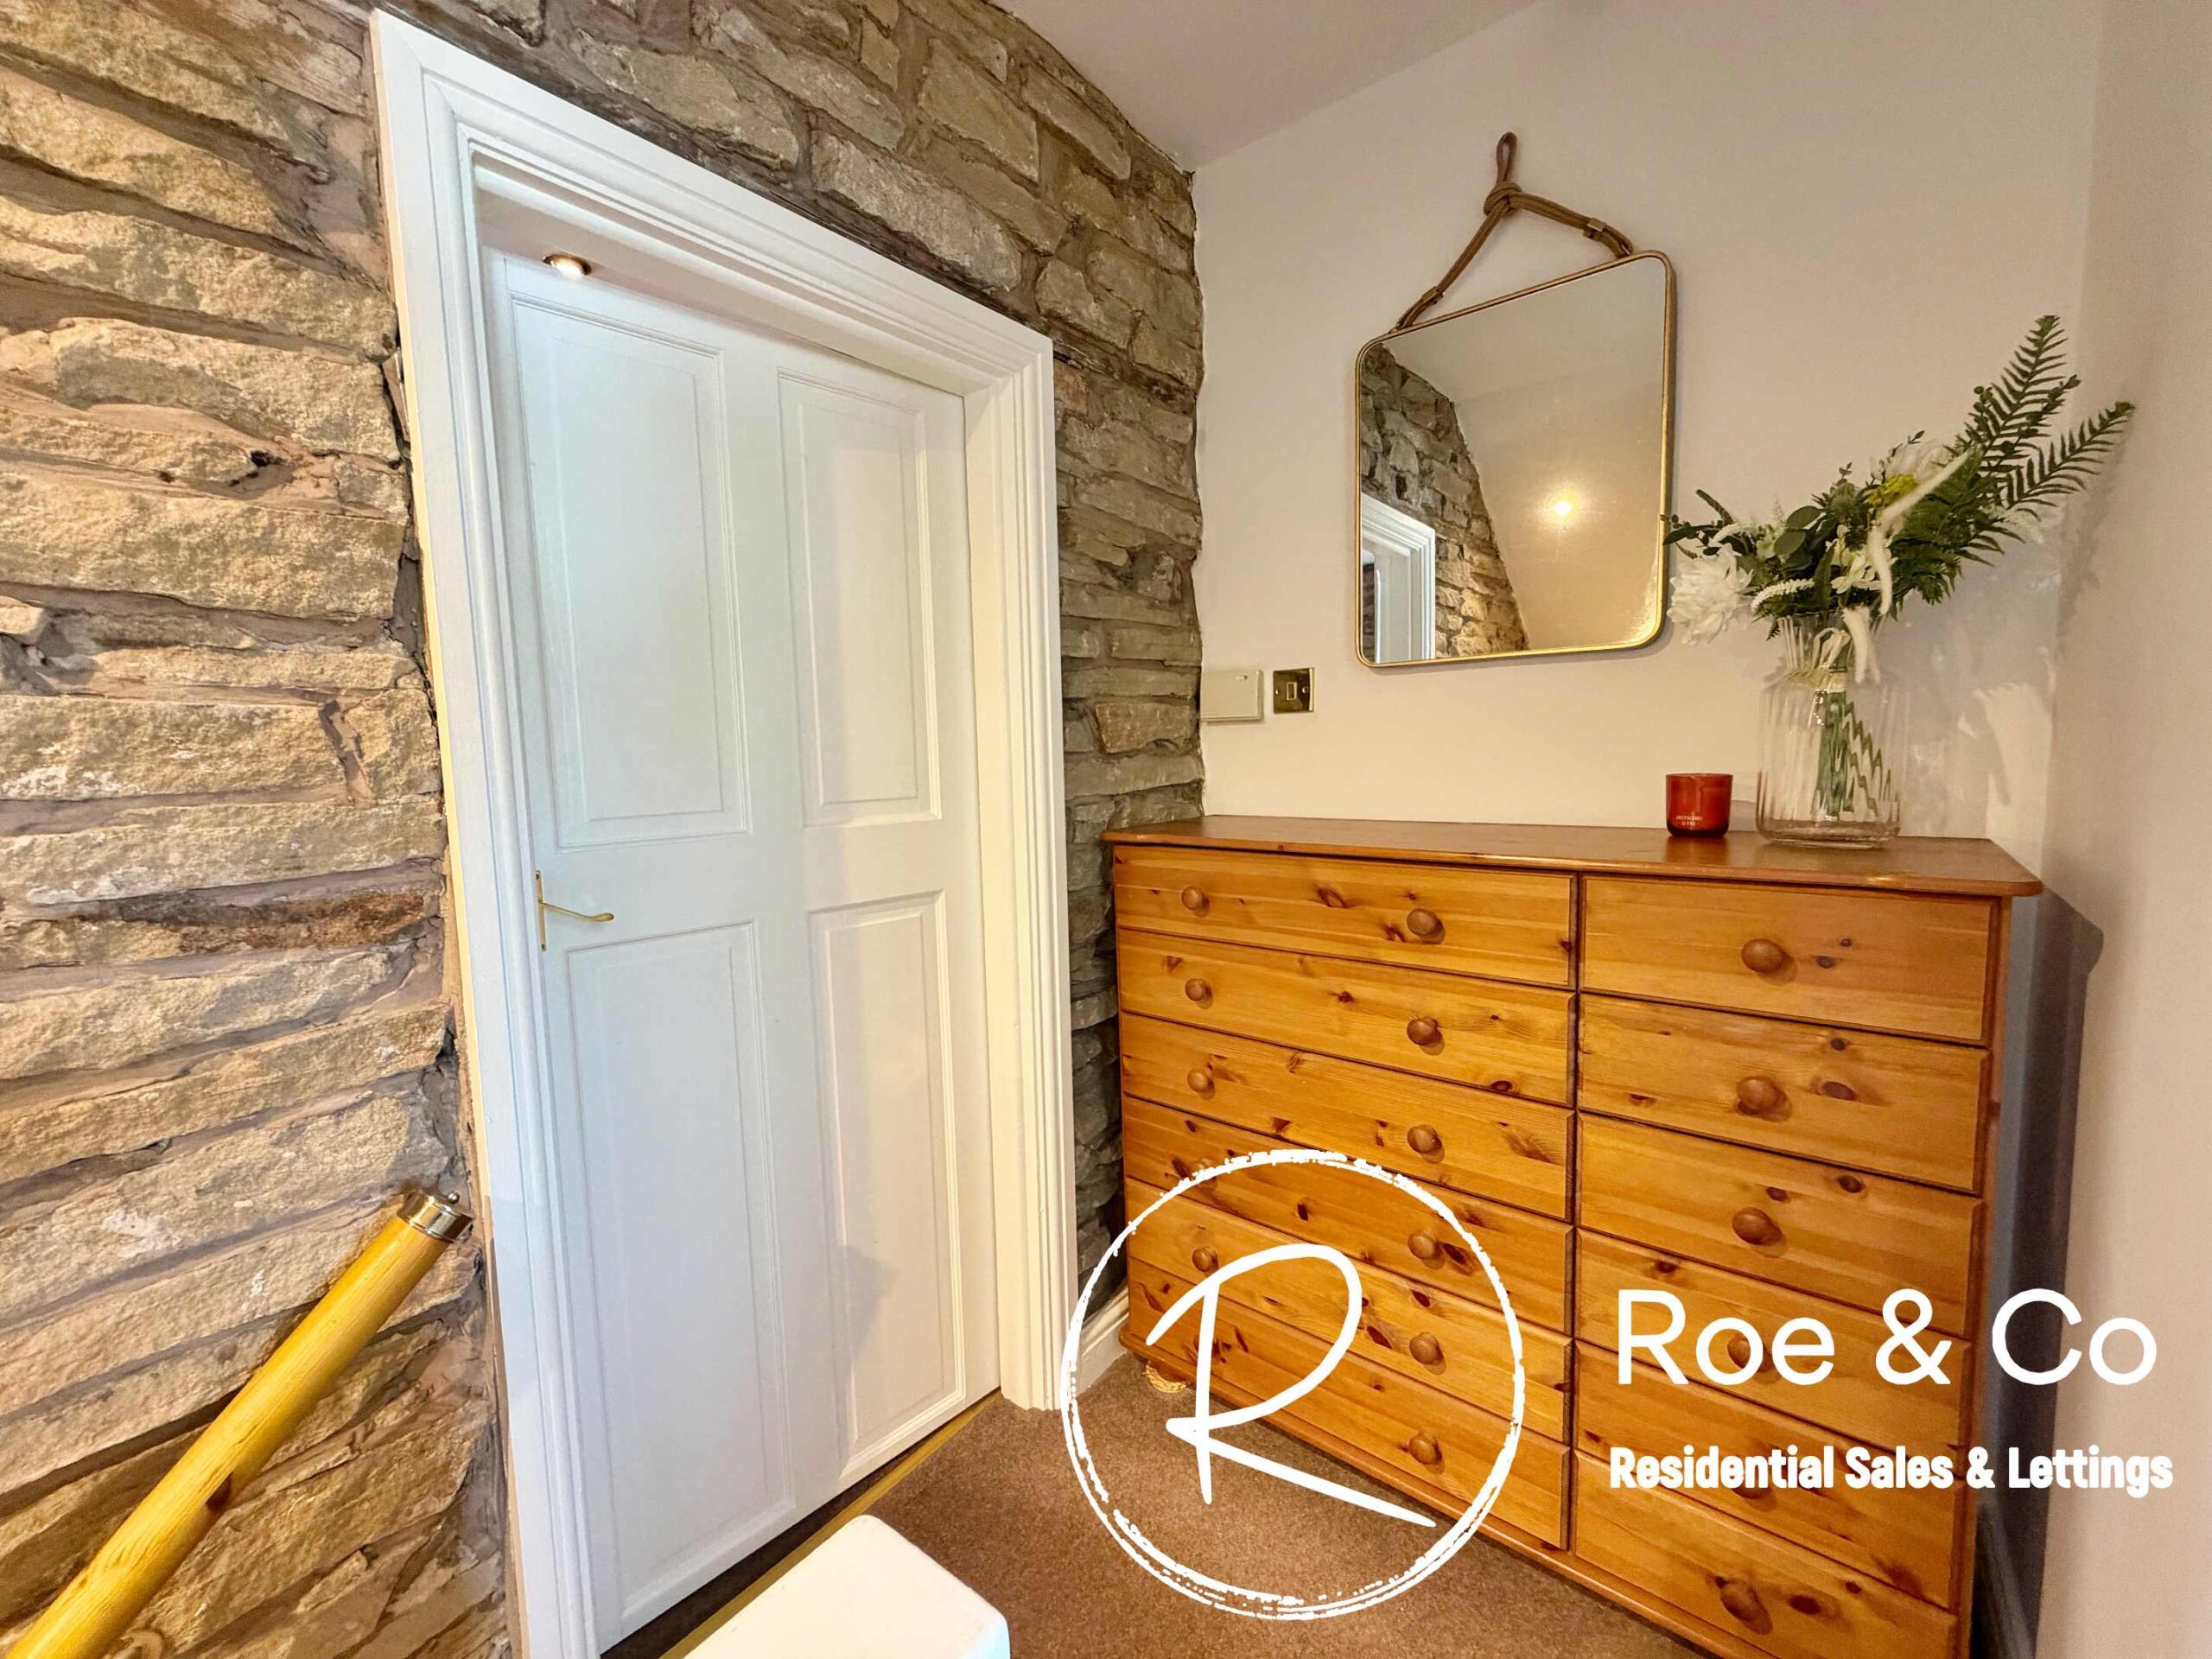
Landing
Please complete the form below and a member of staff will be in touch shortly.
Find out how much your property is worth with a free valuation