
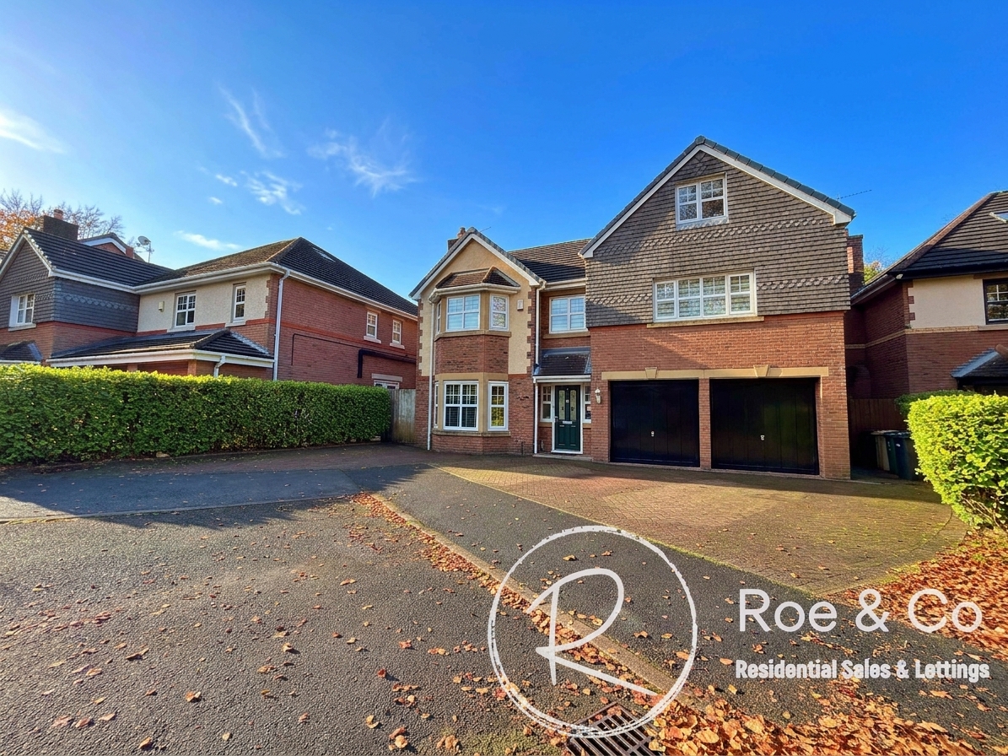
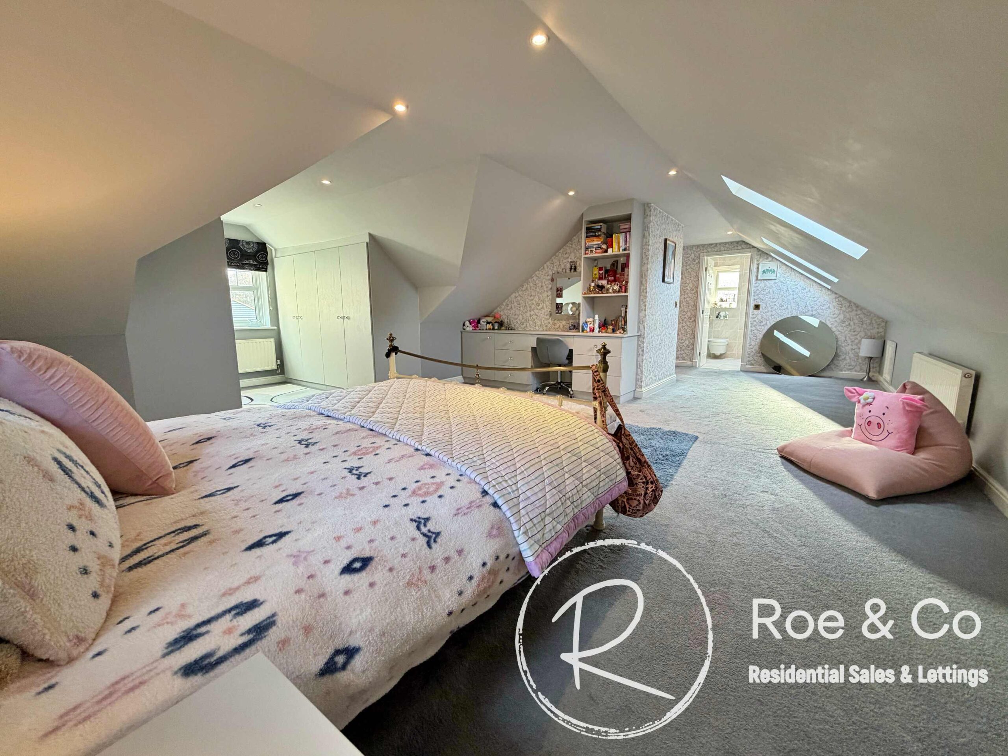
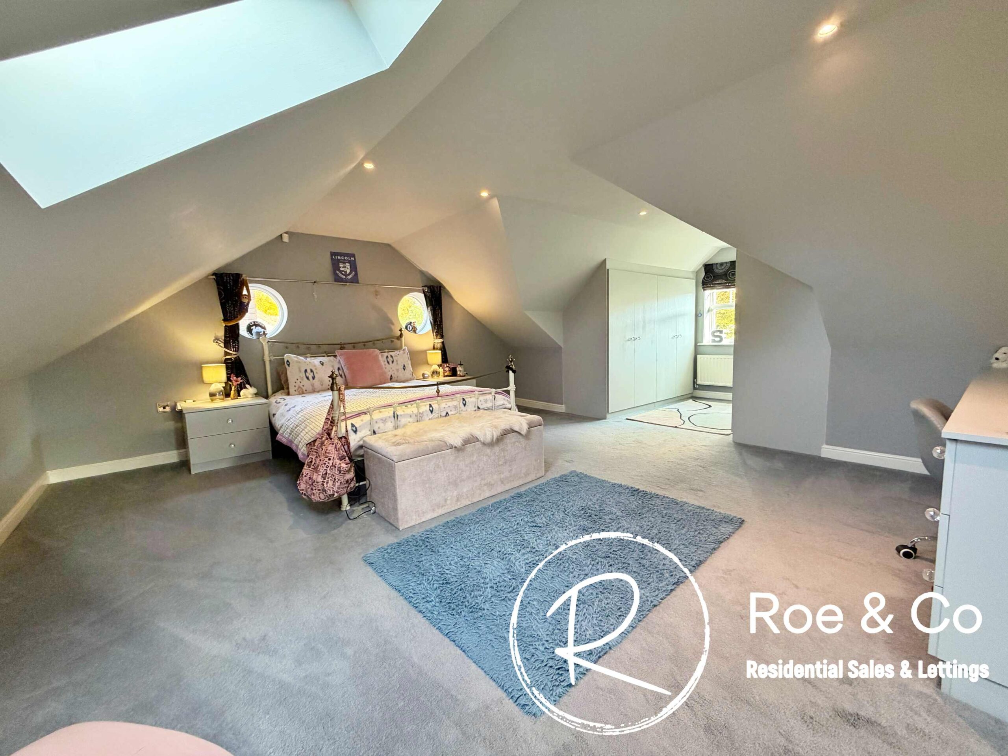
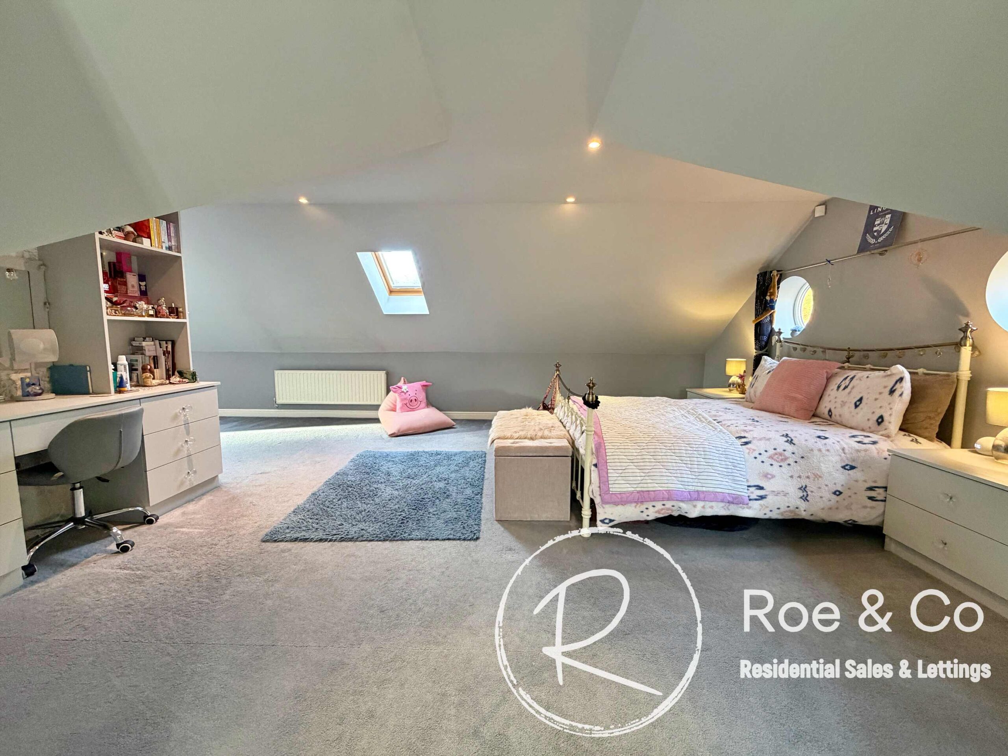
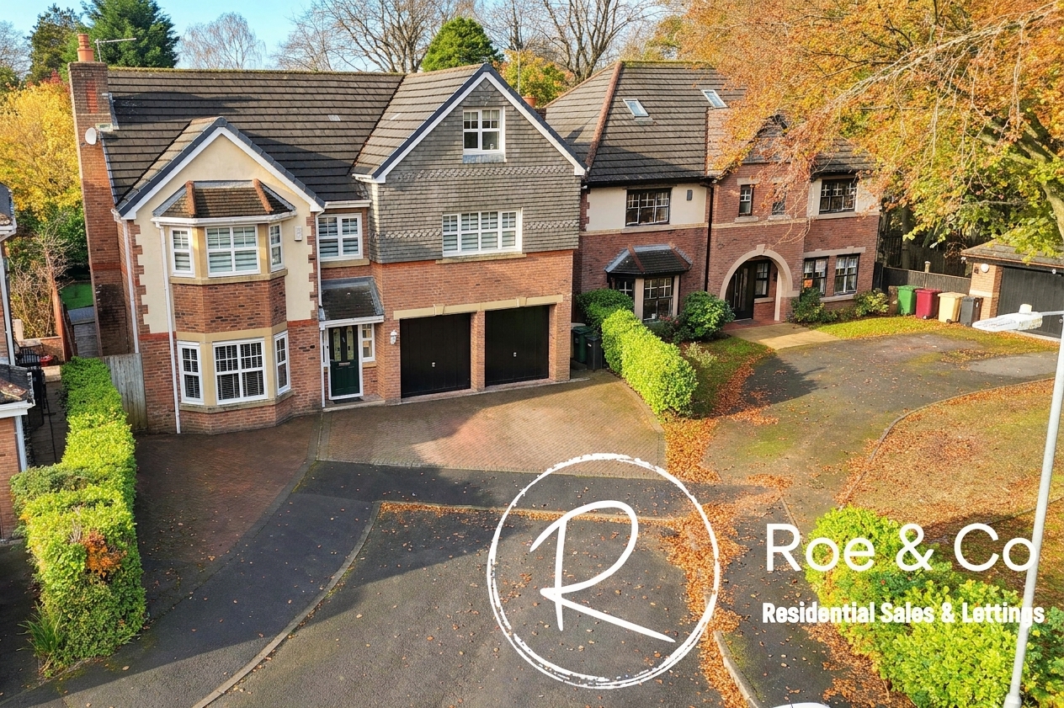
































Roe & Co introduces this exceptional six-bedroom detached residence offering substantial accommodation set across three spacious floors, totalling just over 3,000 square feet. Offered with no chain & vacant possession & the property is also freehold..
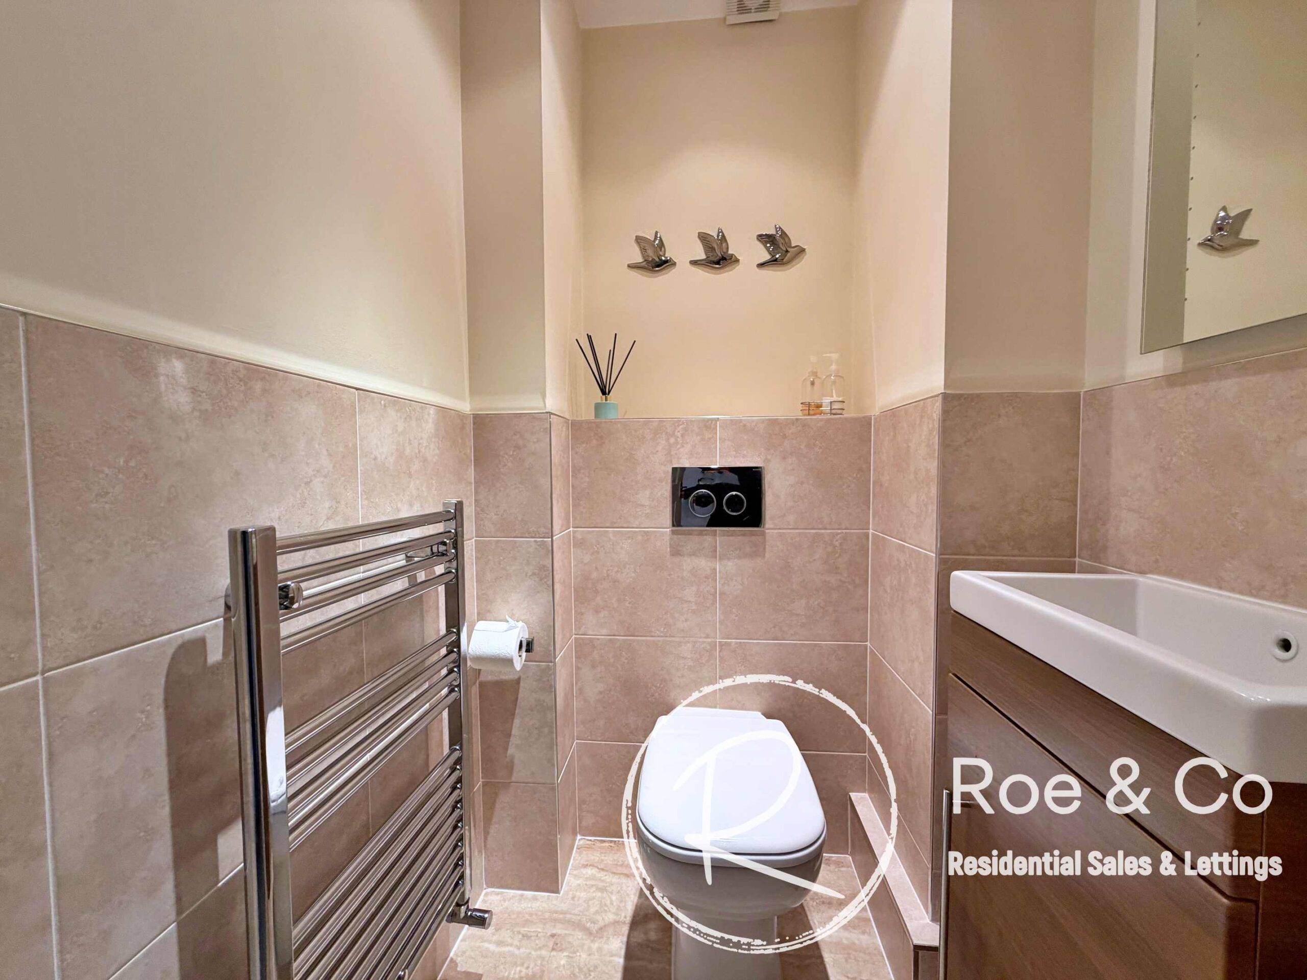
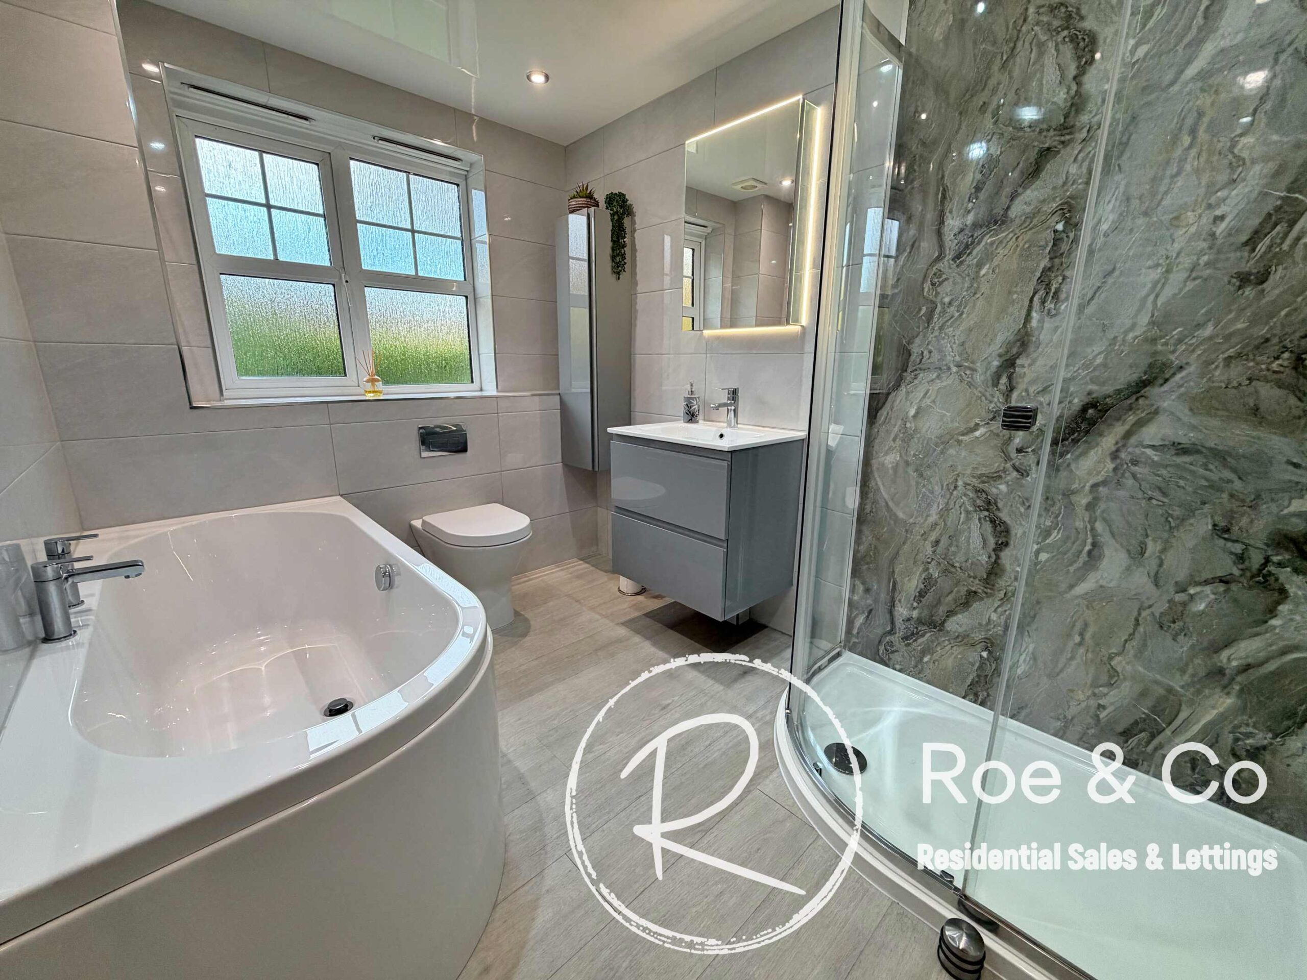
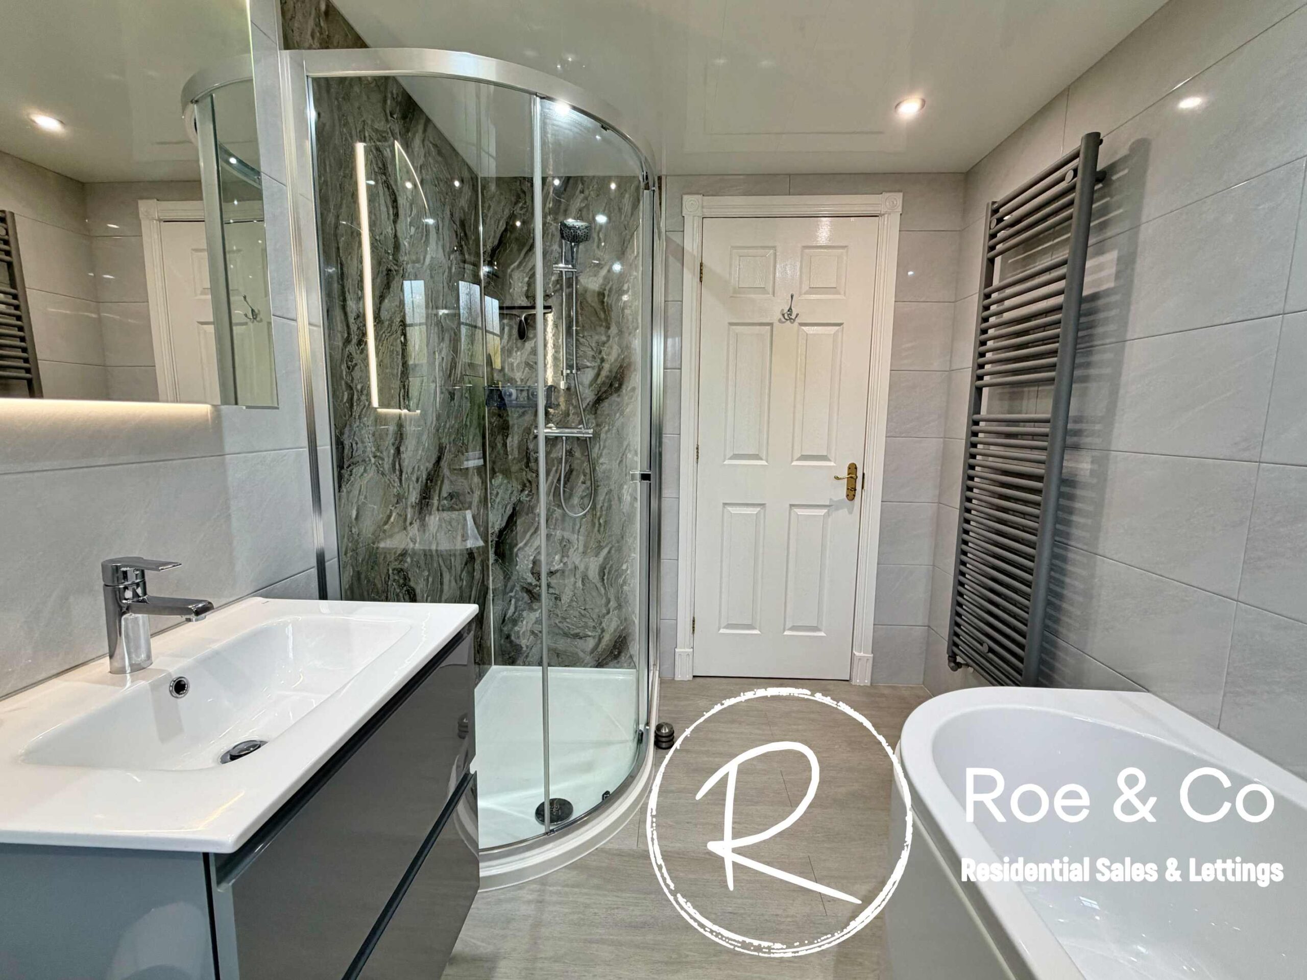
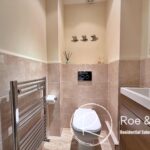
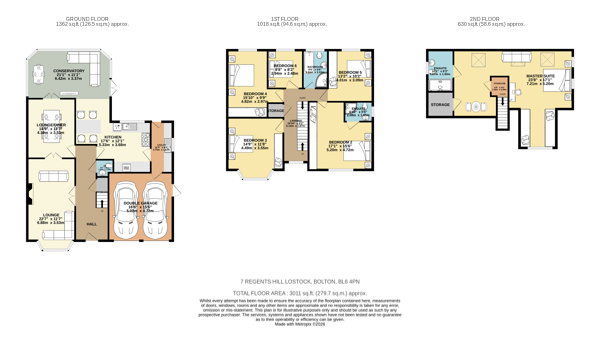
The property is beautifully presented and thoughtfully designed, with a layout that perfectly balances family living and entertaining. The highlight is the impressive master suite, occupying the entire top floor and providing a versatile, self-contained studio space - ideal for older children, extended family, or even a private retreat for parents. In addition to the master suite, there are five further generous double bedrooms, one of which benefit from their own en-suite facilities, ensuring comfort and privacy for all residents. The main family bathroom is elegantly appointed with a four-piece suite, and a convenient downstairs W.C. serves guests and daily living needs.
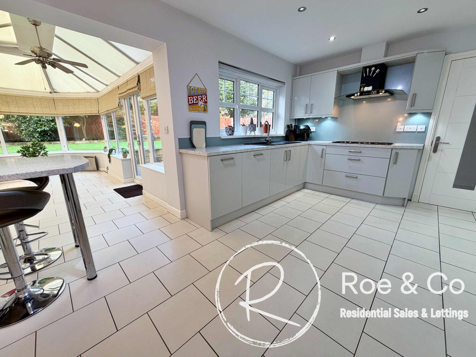
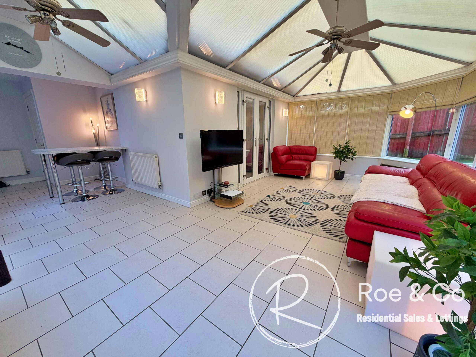
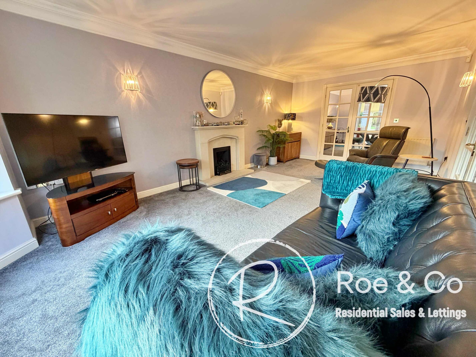
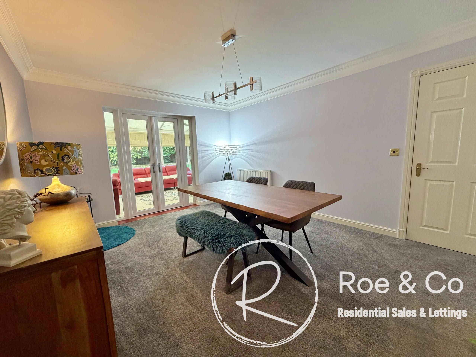
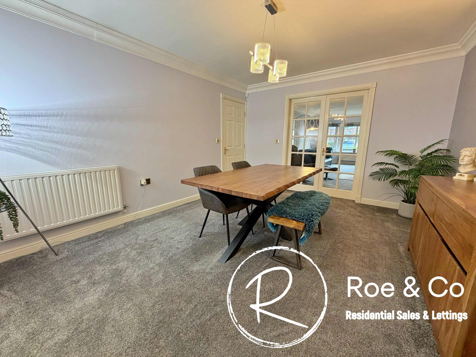
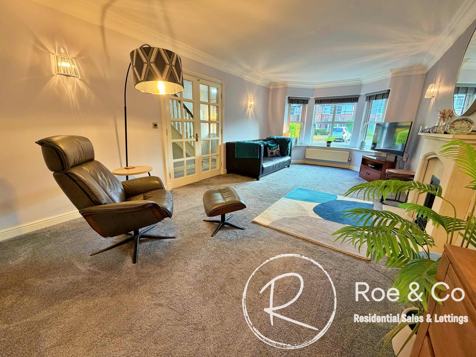
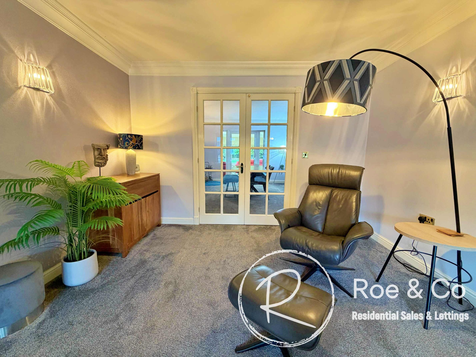
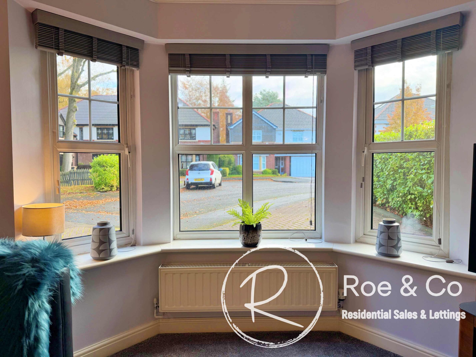
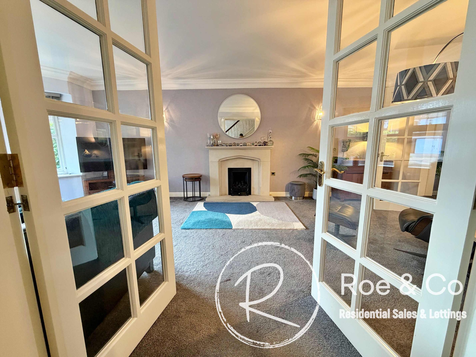
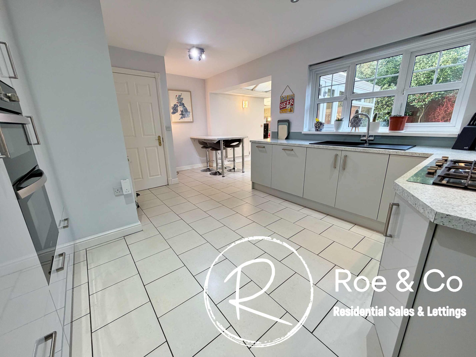
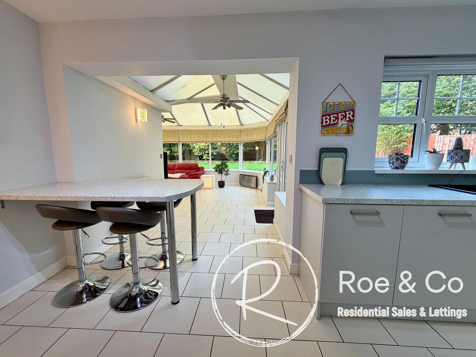
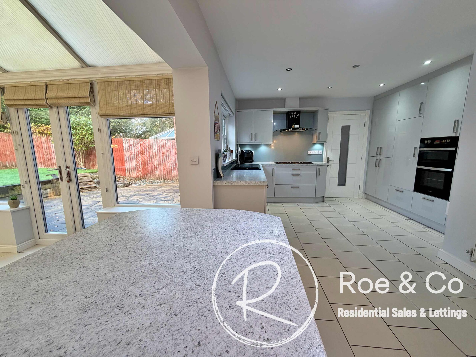
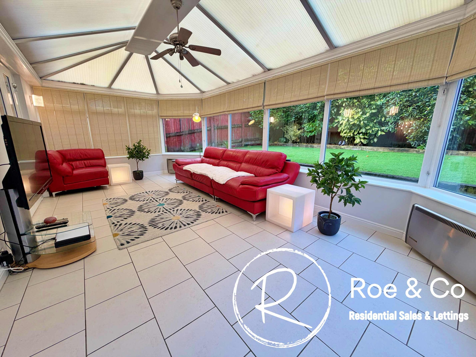
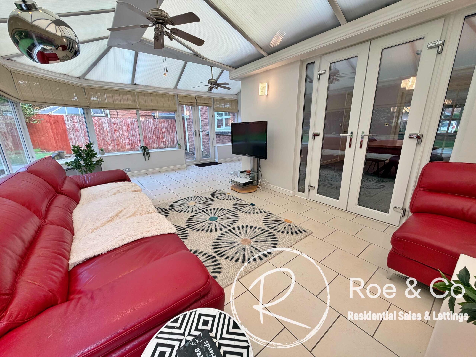
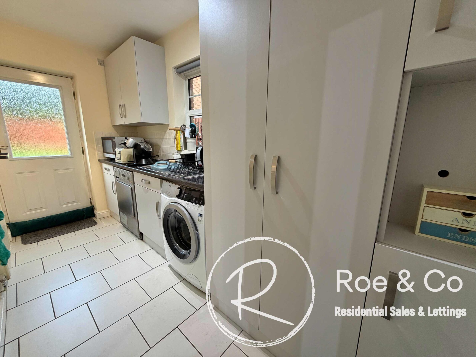
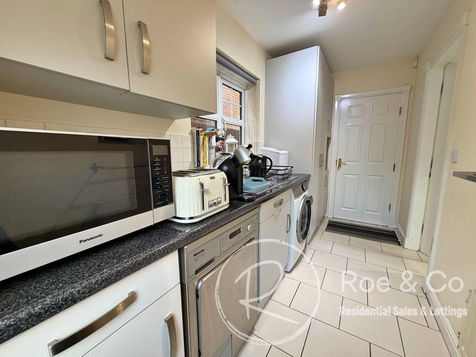
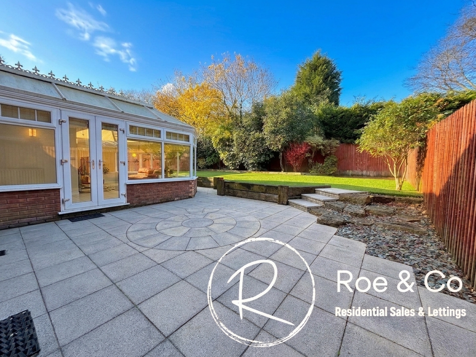
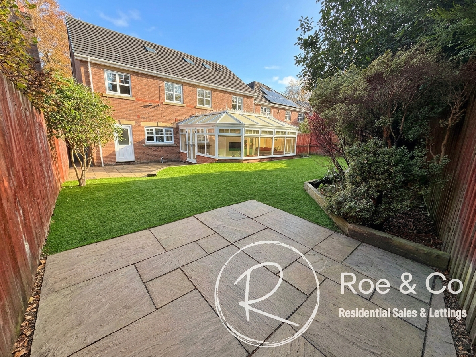
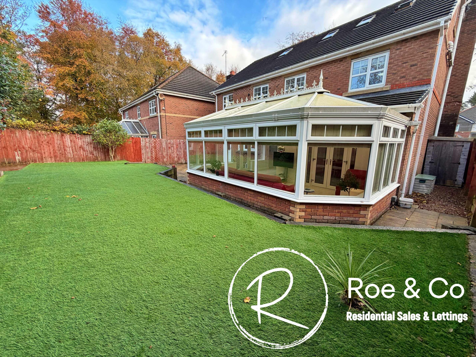
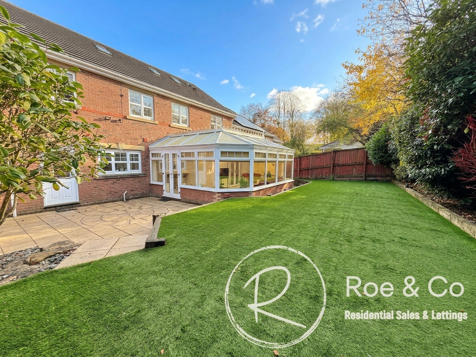
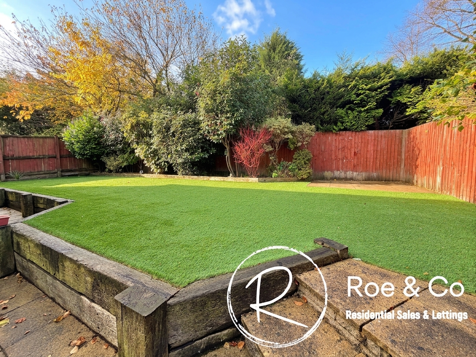
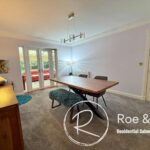
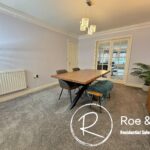
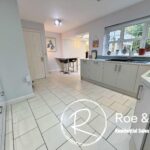
The ground floor boasts two inviting reception rooms, which can be opened up via double doors, making it ideal for formal entertaining or relaxed family gatherings. However should you require them to be completely separate, you could easily have the doors closed off and replaced with the wall, as there is a door that leads into the hallway. While the expansive open-plan kitchen and family room seamlessly flows into the conservatory, creating a bright and sociable heart of the home. Accompanied by a good sized utility room, acting as a second kitchen with a sink, door leading to the rear garden and the garage. Off the rear of the property is a low maintenance garden, with a patio off the conservatory and a step up to an artificial lawned area which runs the width of the garden.
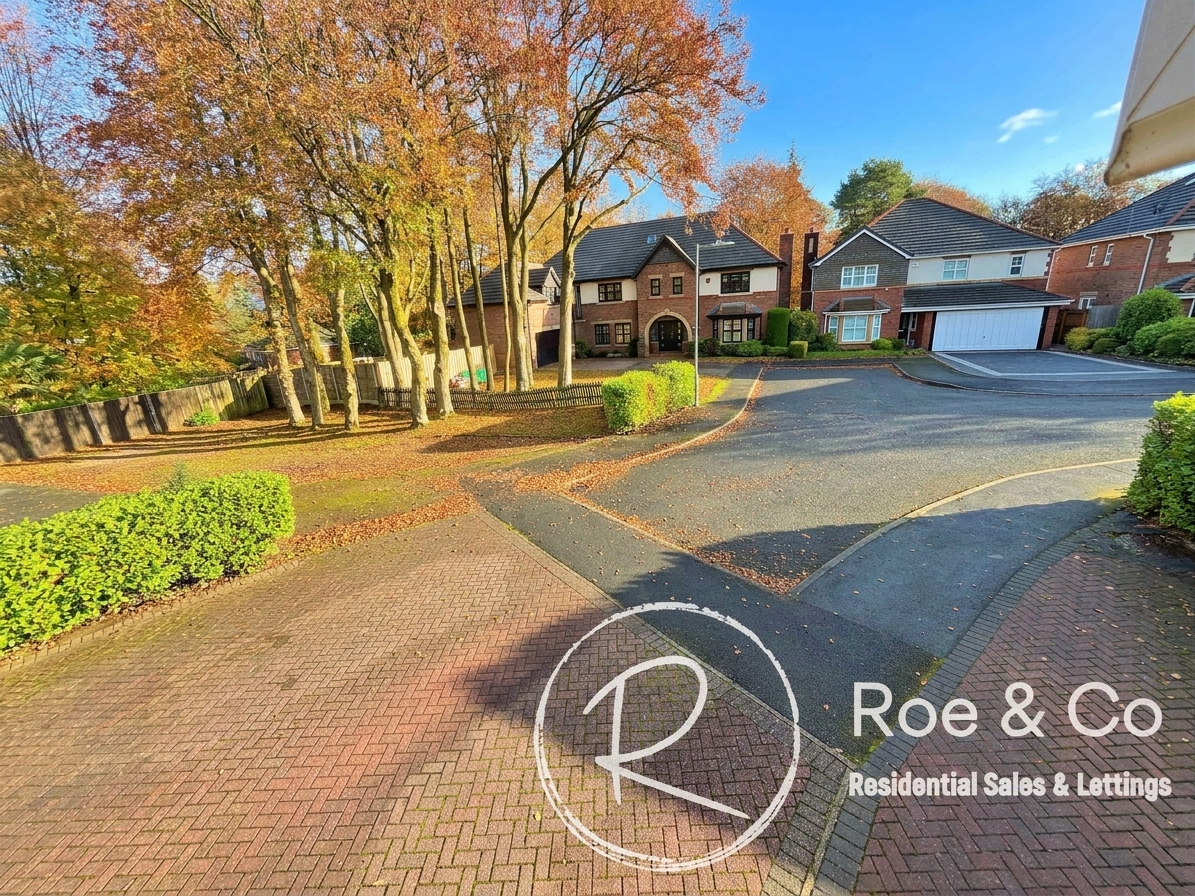
Practicality is further enhanced by a double garage, a driveway accommodating four vehicles, and ample on-street parking for visitors.
Situated off the prestigious Regent Road in Lostock, this stunning home forms part of a quiet, exclusive close comprising just a handful of luxury properties, offering peace and privacy in a highly sought-after setting. The location is second to none, with Lostock Train Station and the Outstanding-rated Lostock Primary School both within easy walking distance, making it ideal for commuters and families alike. The M61 motorway and Middlebrook Retail Park can be reached in approximately five minutes by car, providing excellent transport links and a wide range of shopping and leisure amenities. For those seeking renowned independent education, Clevelands and Bolton private schools are just a short drive away. This is a rare opportunity to acquire a spacious, immaculately maintained detached home in one of Lostock’s most desirable neighbourhoods, combining luxurious living with unrivalled convenience to schools, transport, and local amenities.
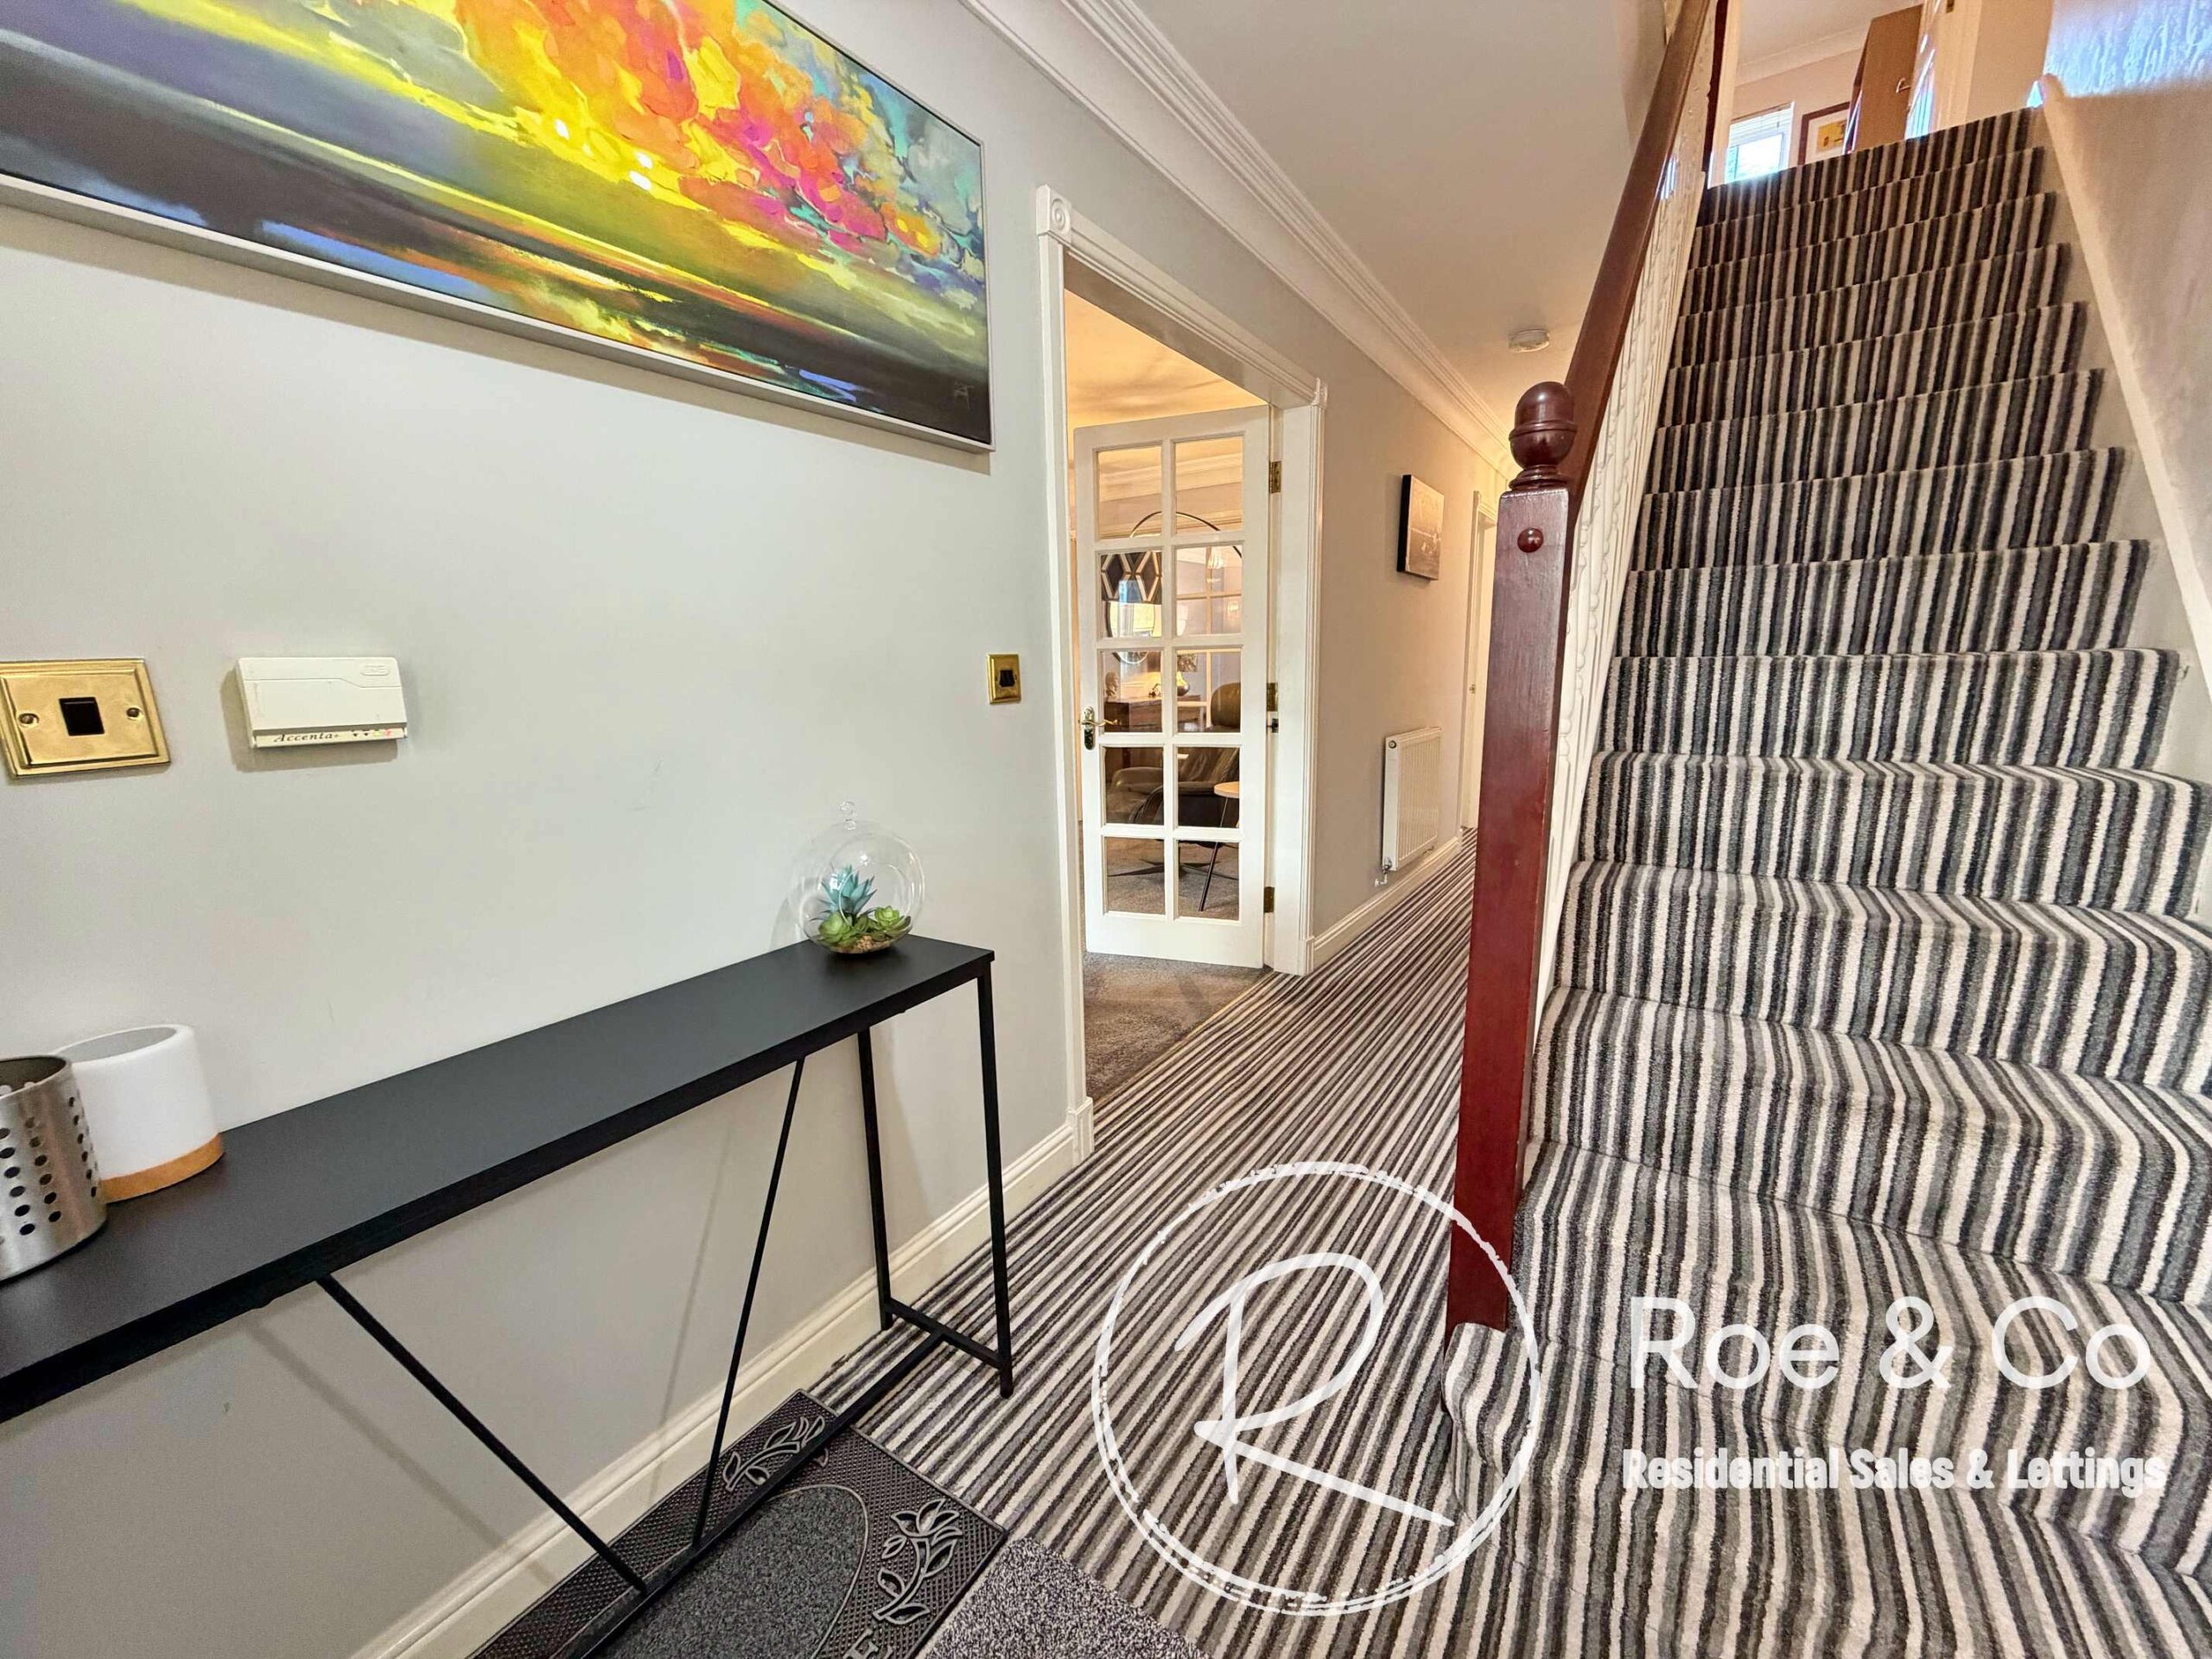
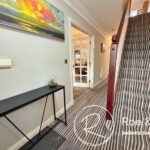
Hallway
Lounge 22' 7" x 11' 7" (6.88m x 3.53m)
Lounge / diner 14' 5" x 11' 7" (4.39m x 3.53m)
Conservatory 21' 1" x 11' 1" (6.43m x 3.38m)
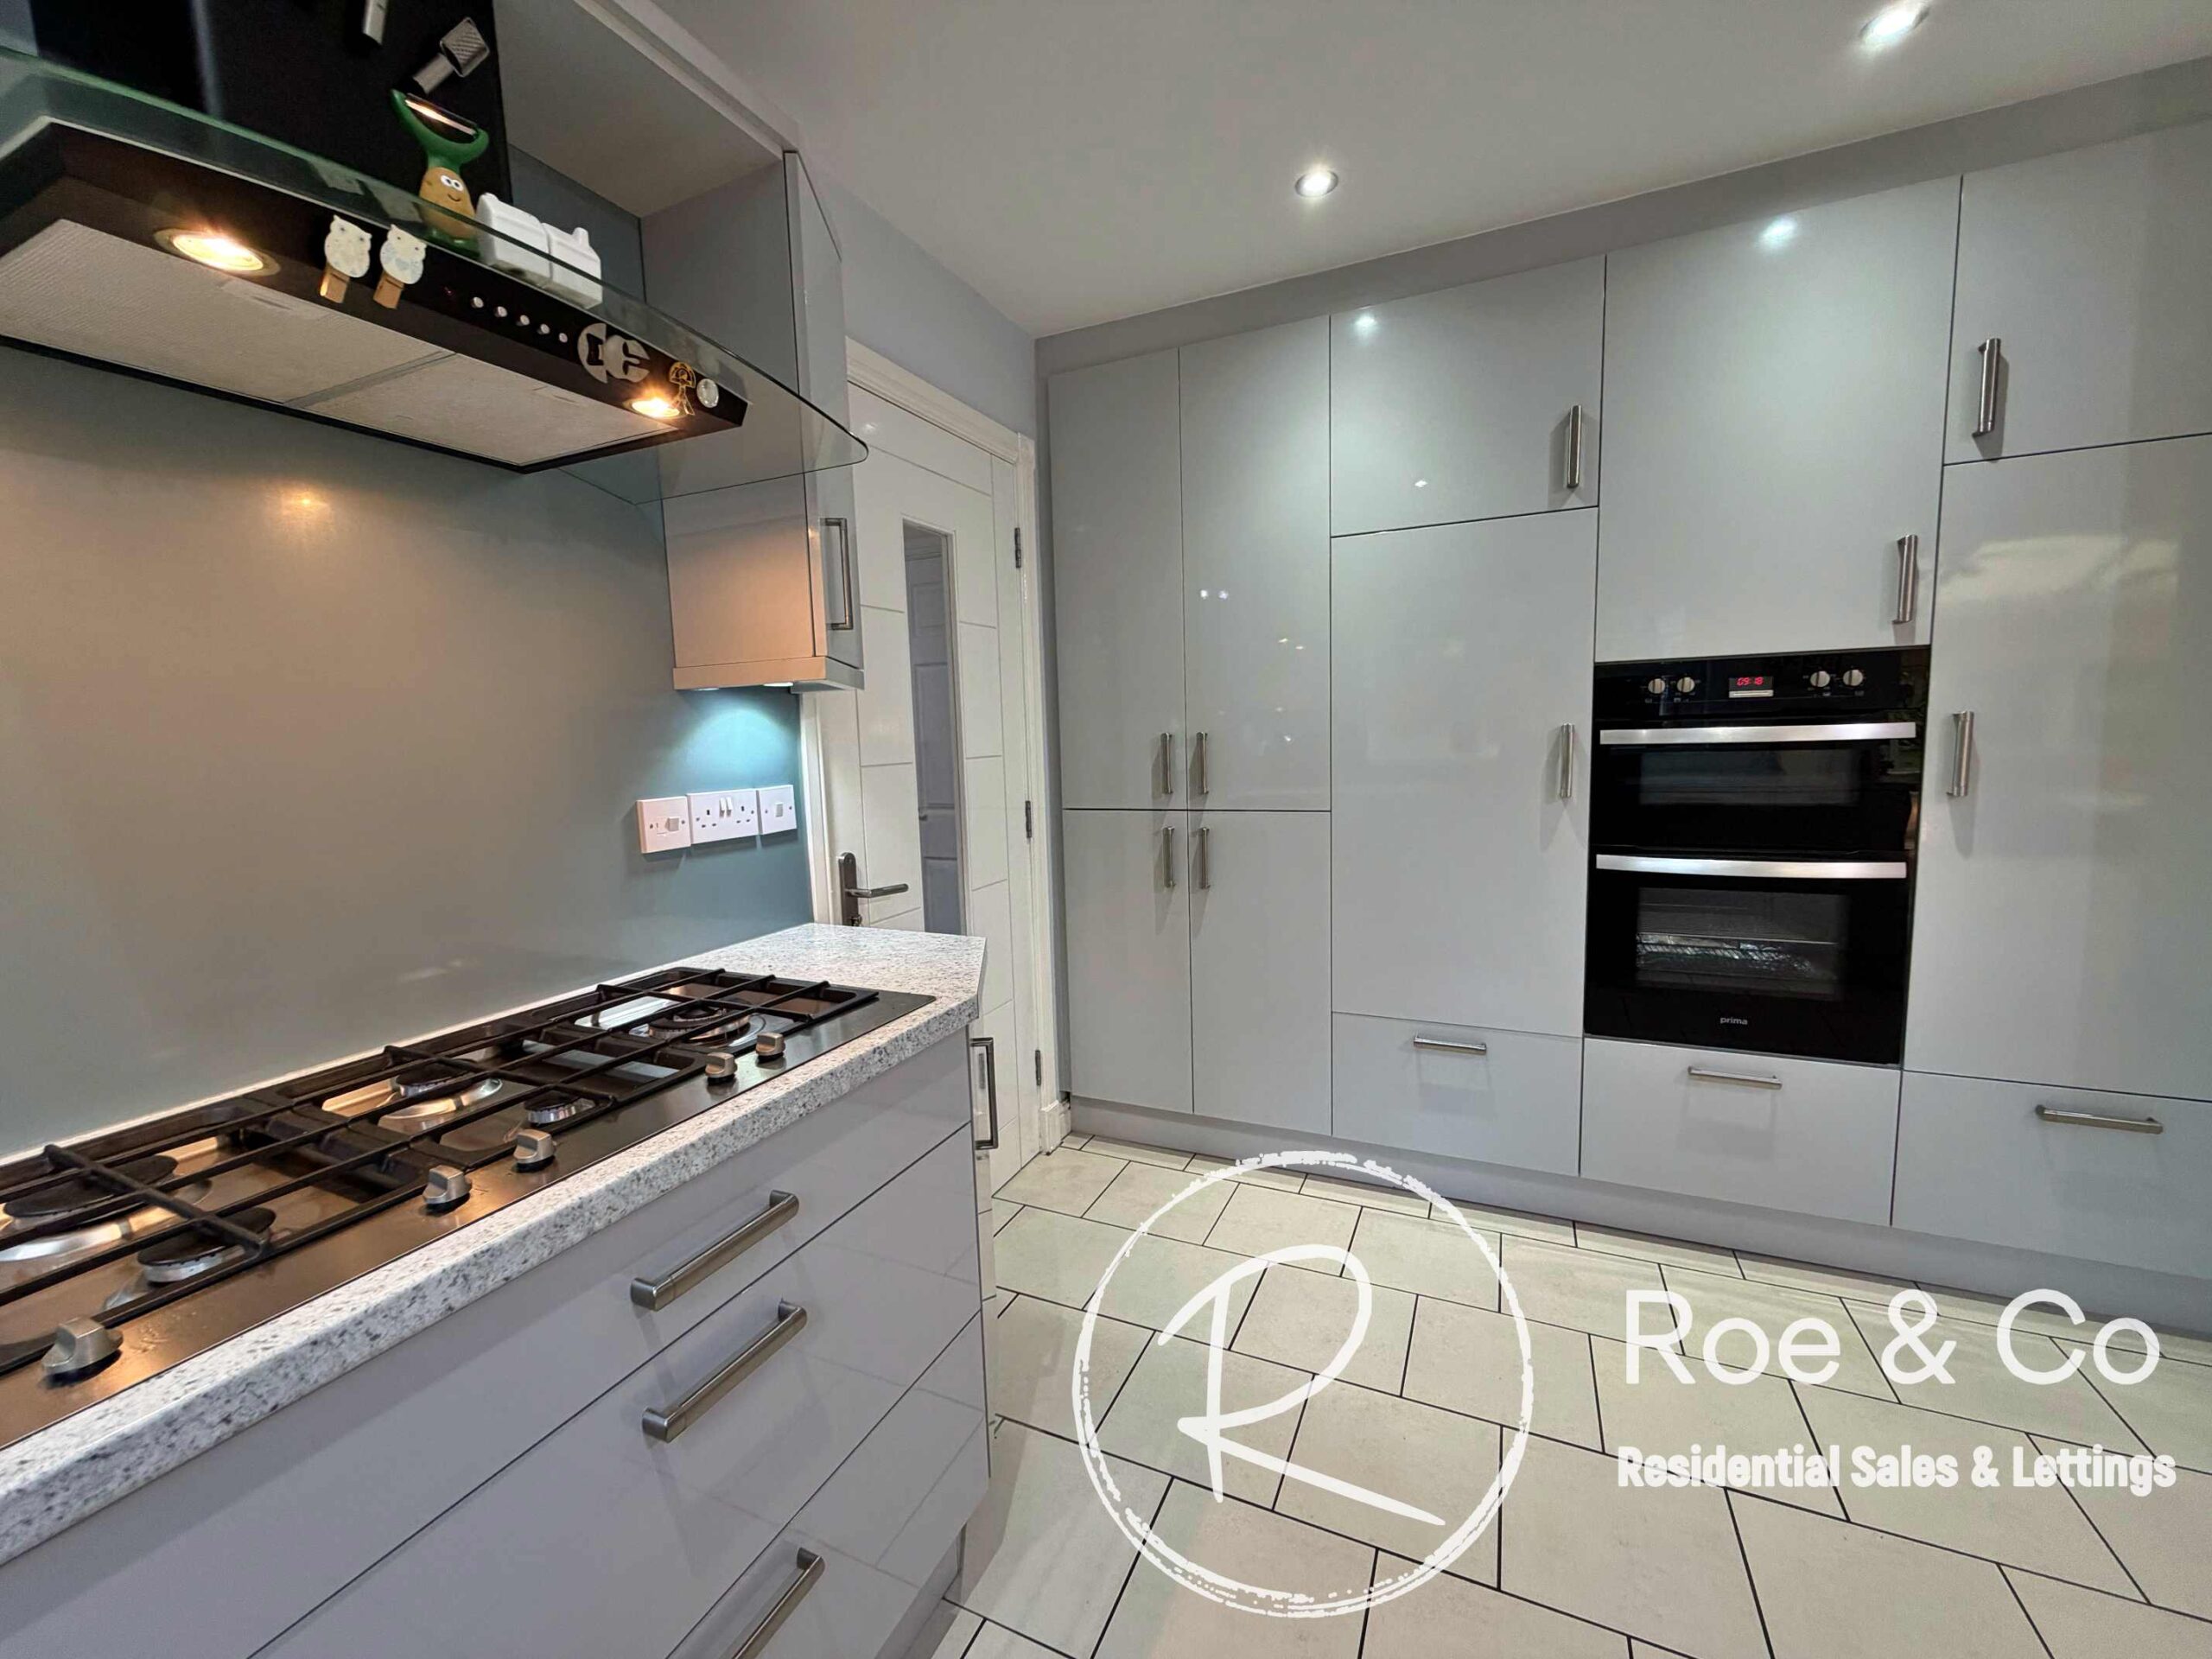
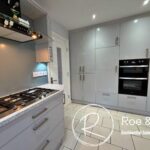
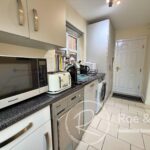
Kitchen 12' 1" x 17' 6" (3.68m x 5.33m)
Integrated double oven, dishwasher & fridge/freezer.
Utility Room 12' 4" x 5' 4" (3.76m x 1.63m)
Wc
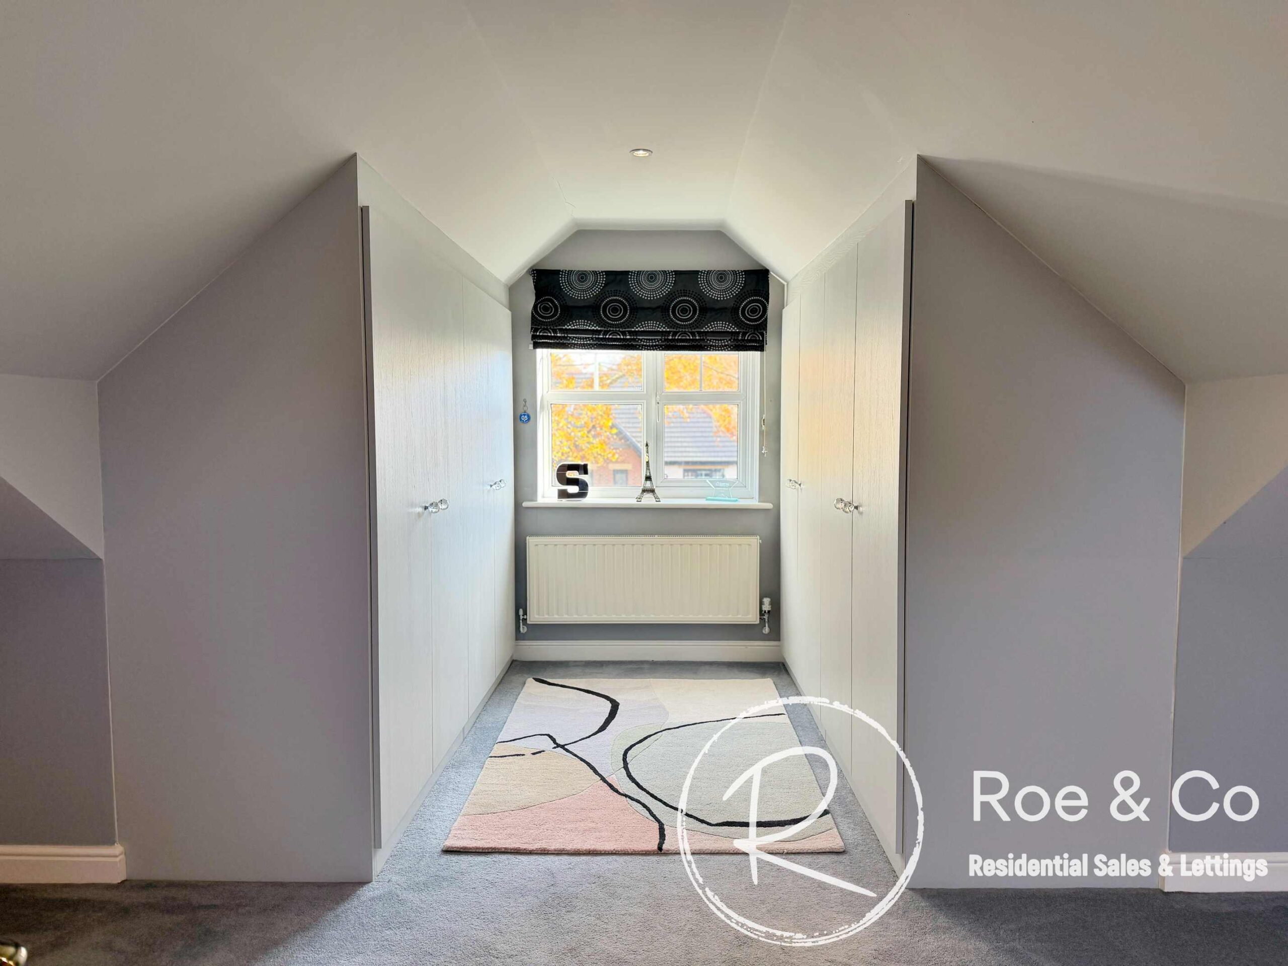
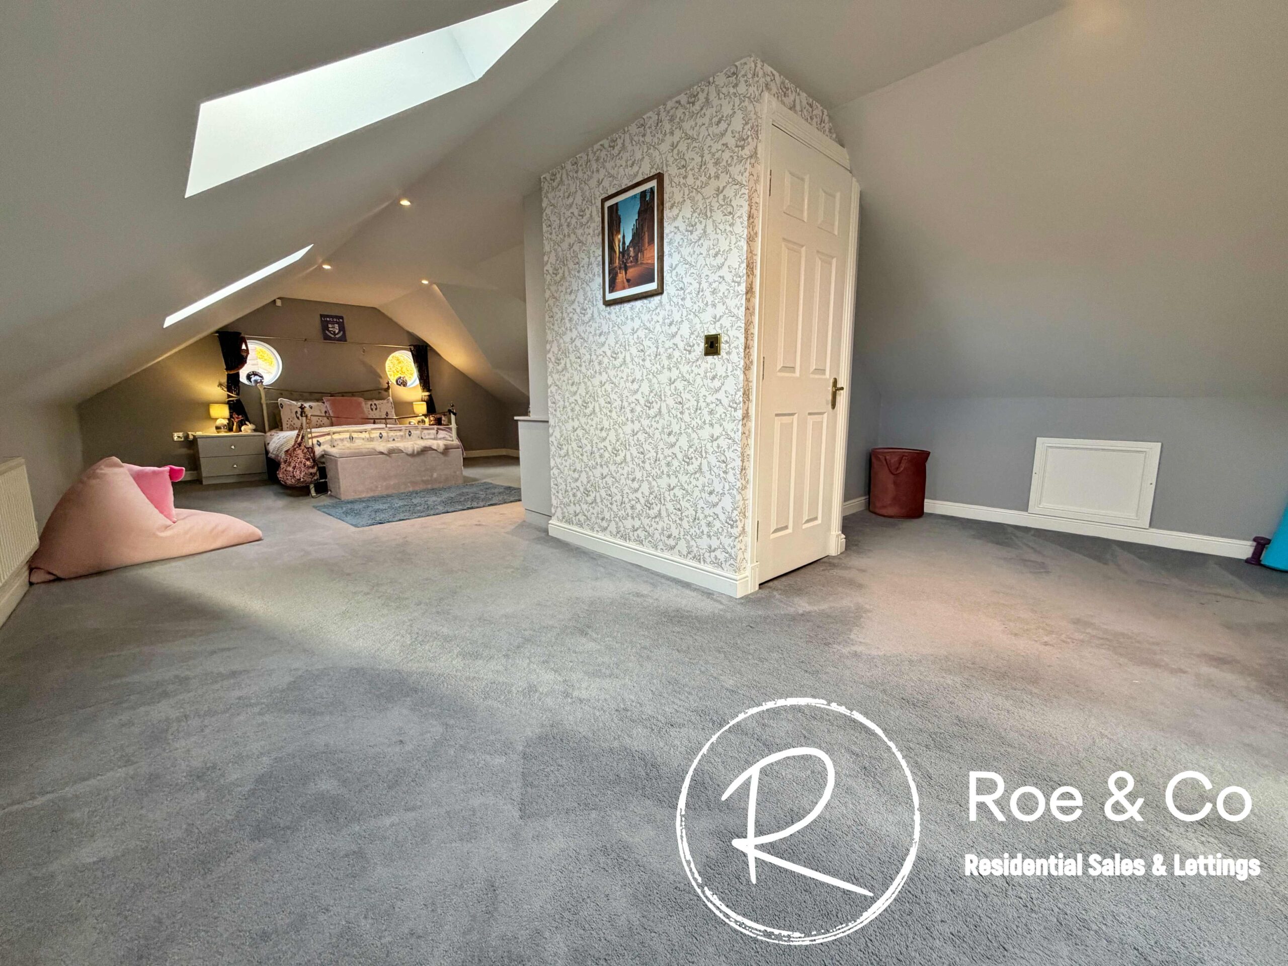
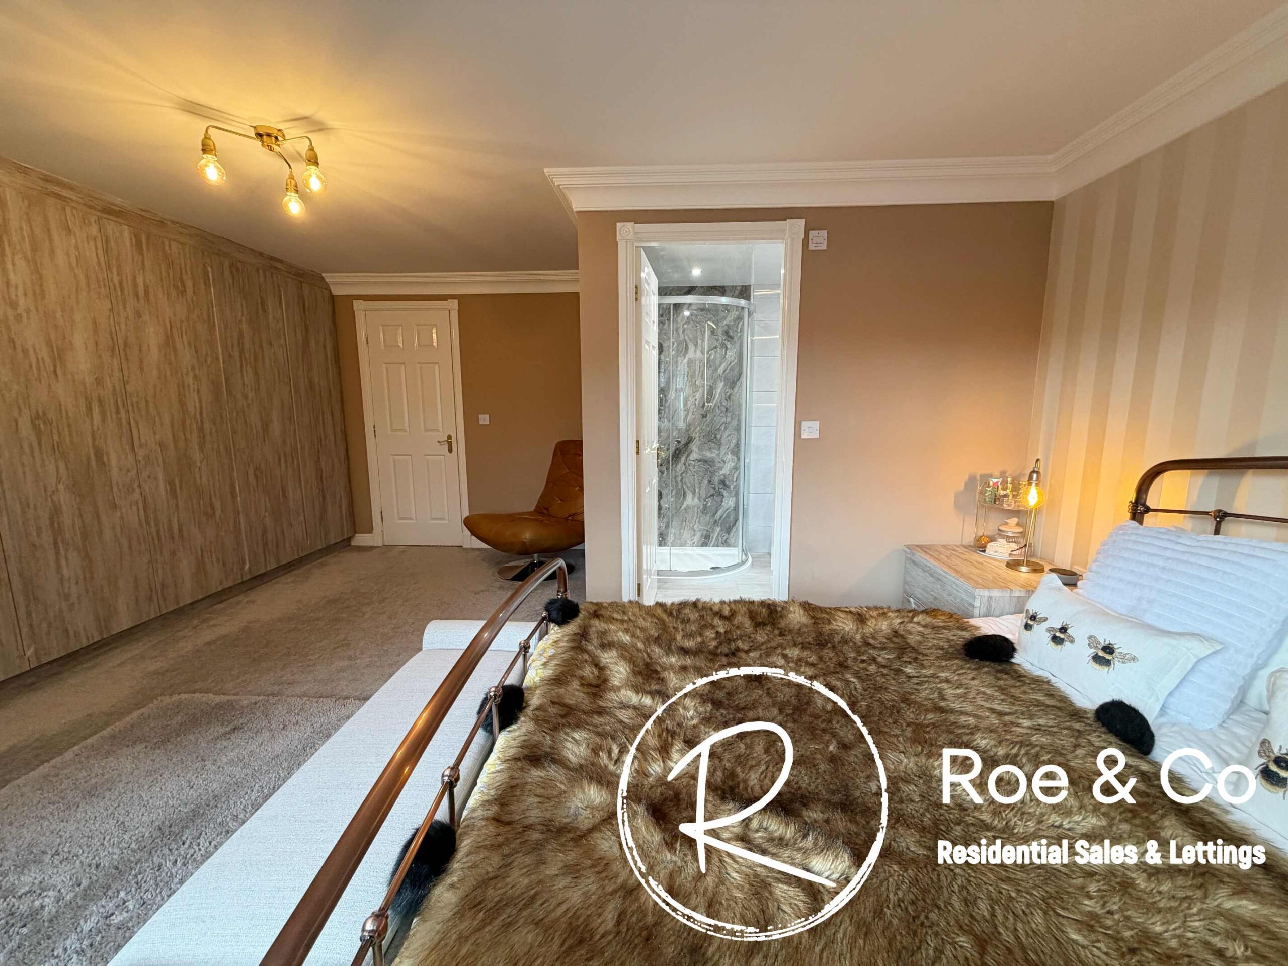
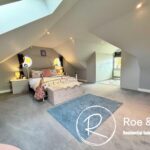
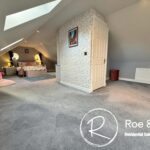
Master Suite 17' 1" x 23' 8" (5.21m x 7.21m)
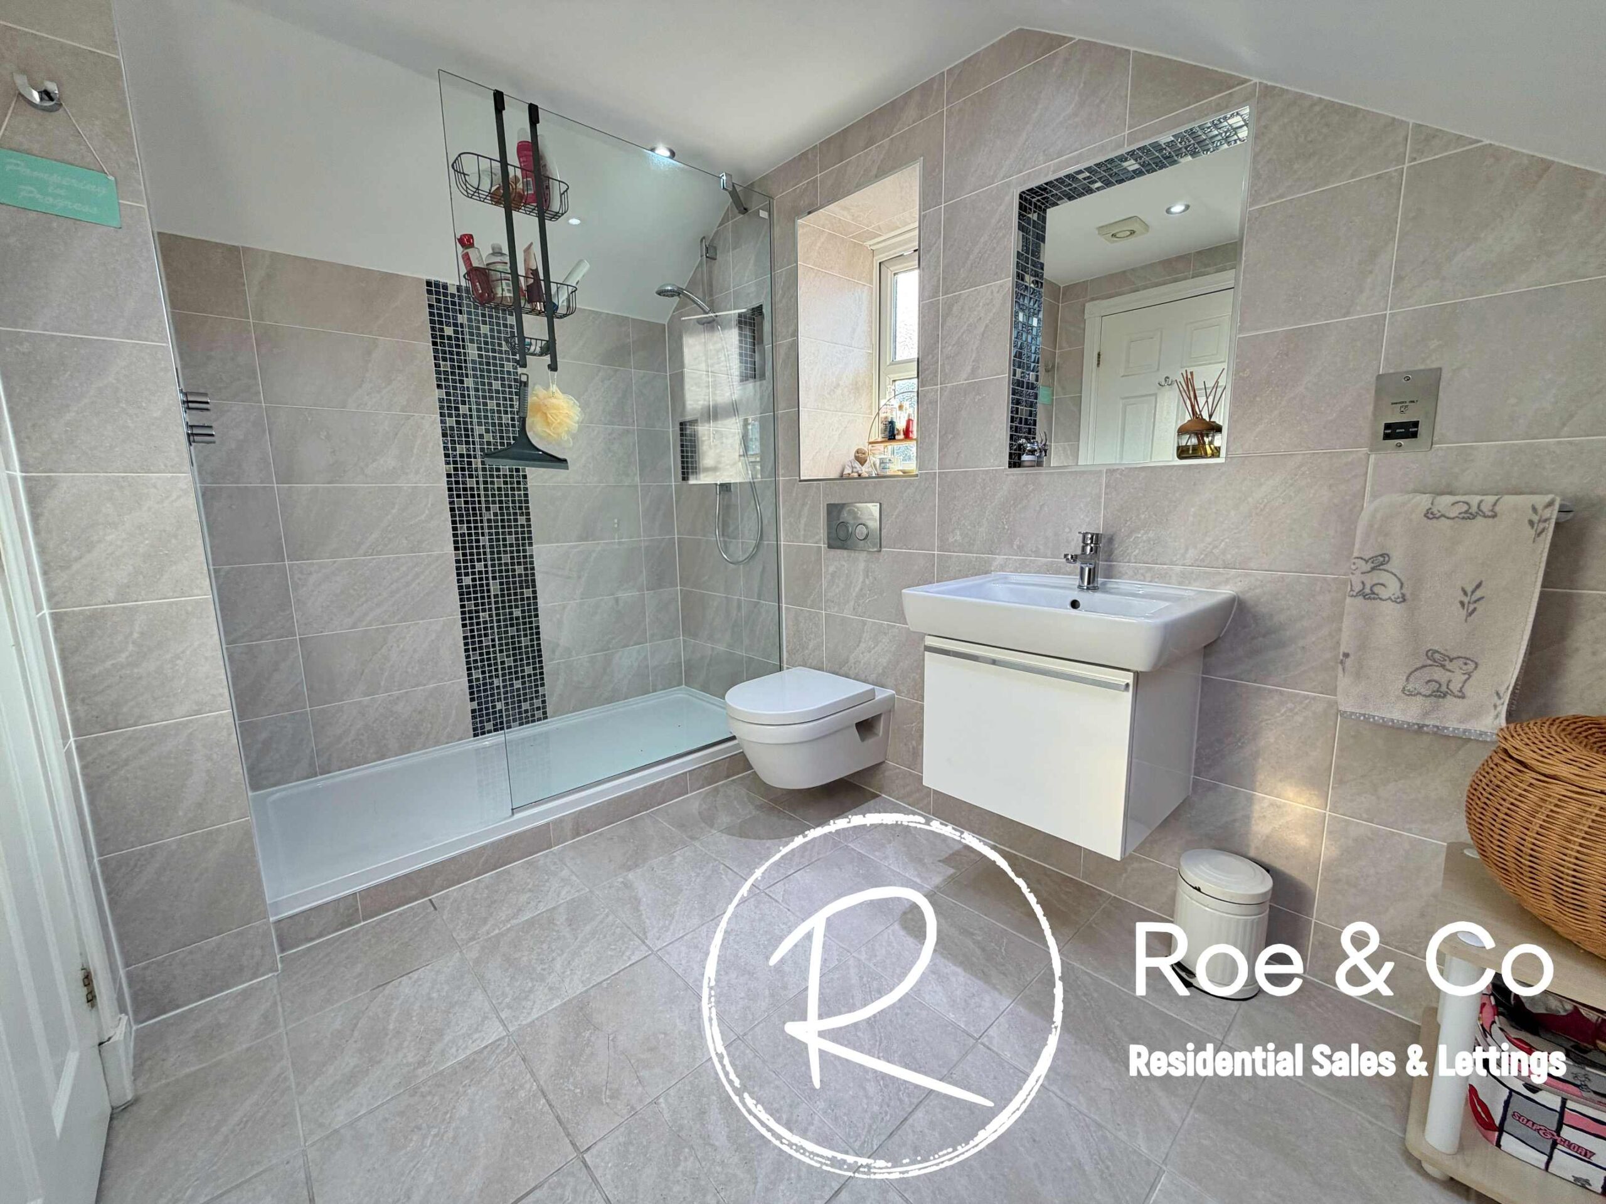
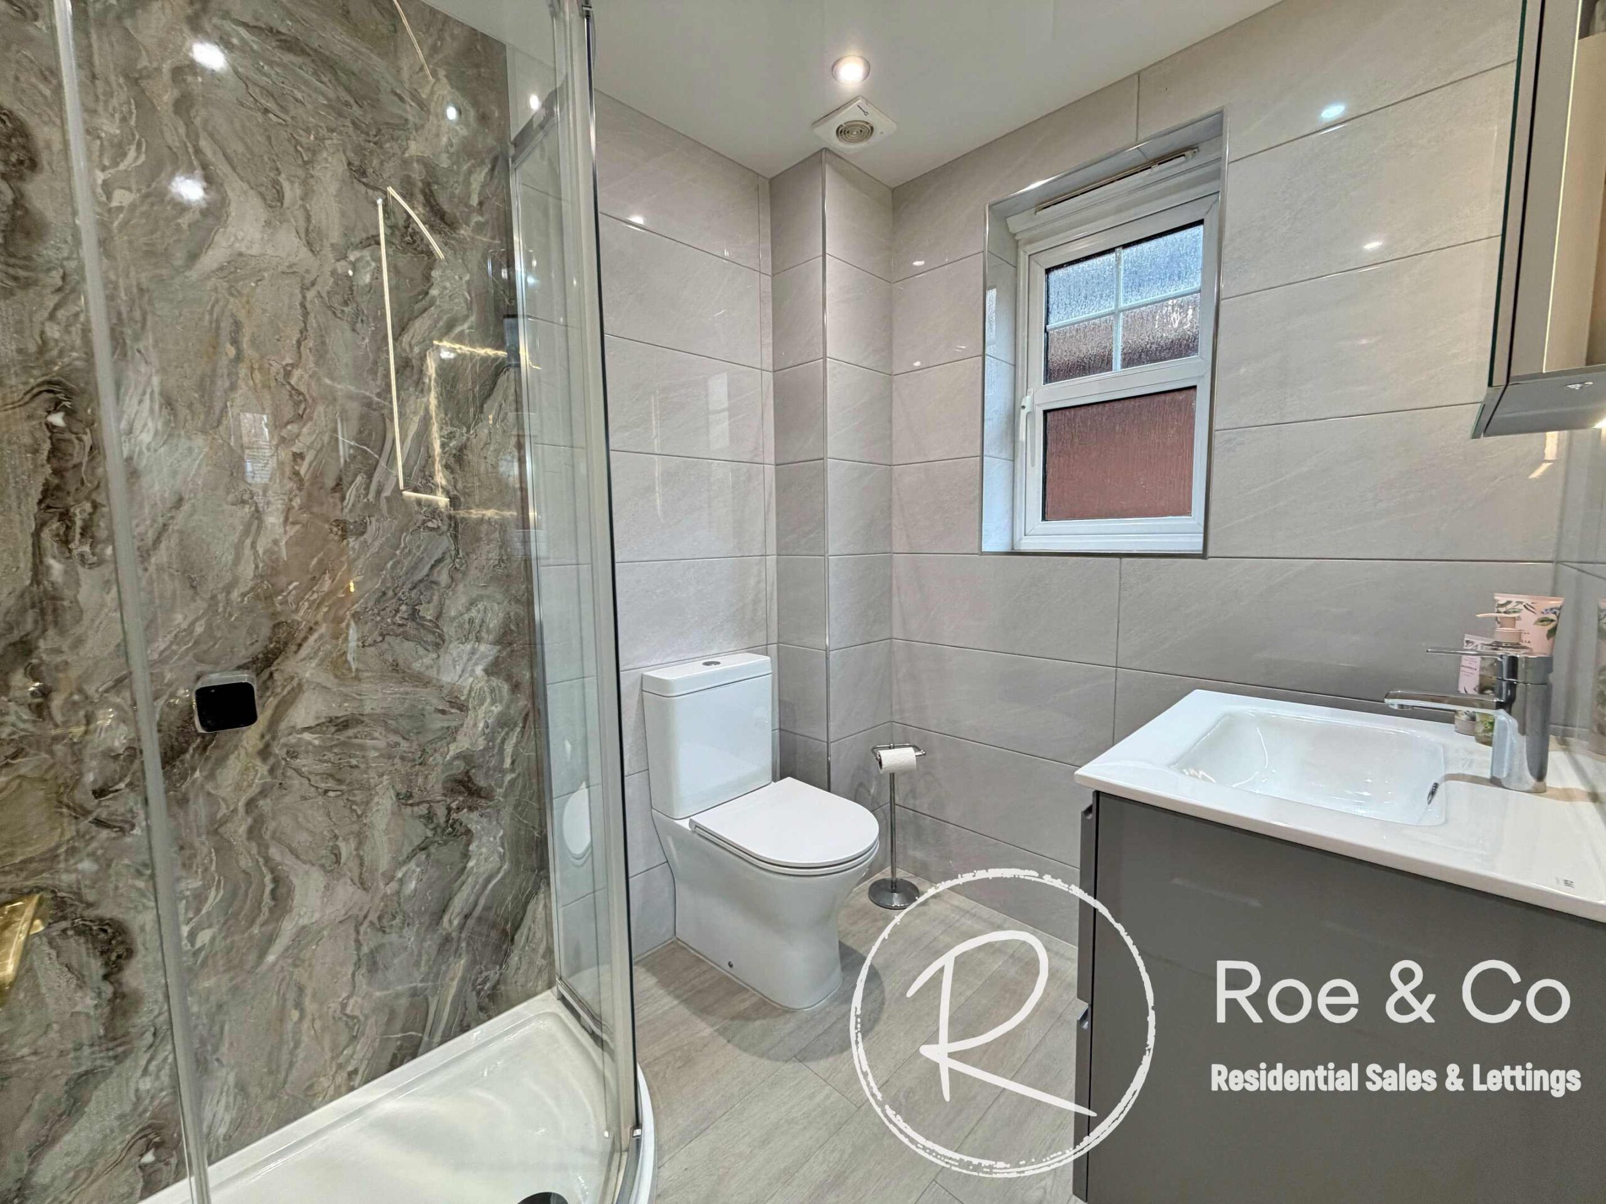
Located on the top floor, is this substantial bedroom which could function as a studio apartment for an older child/parents, with a bedroom area/dressing area & lounge. Accompanied by an en-suite.
En-suite
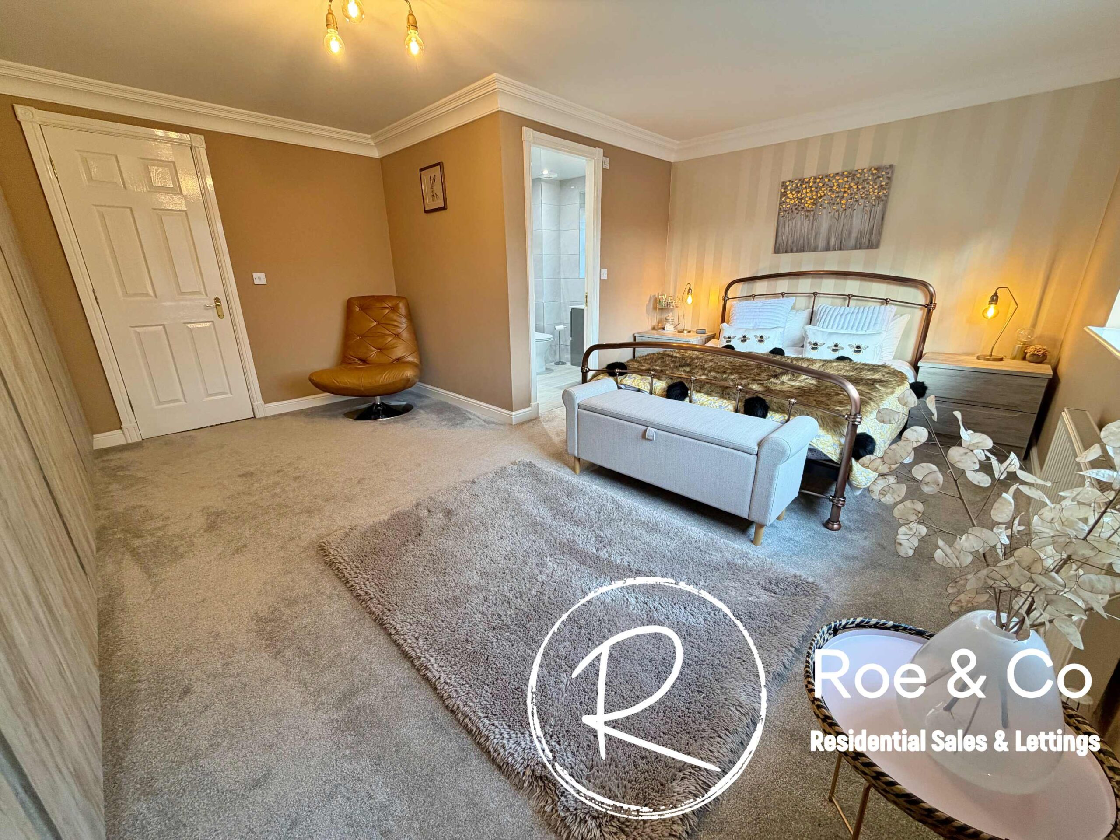
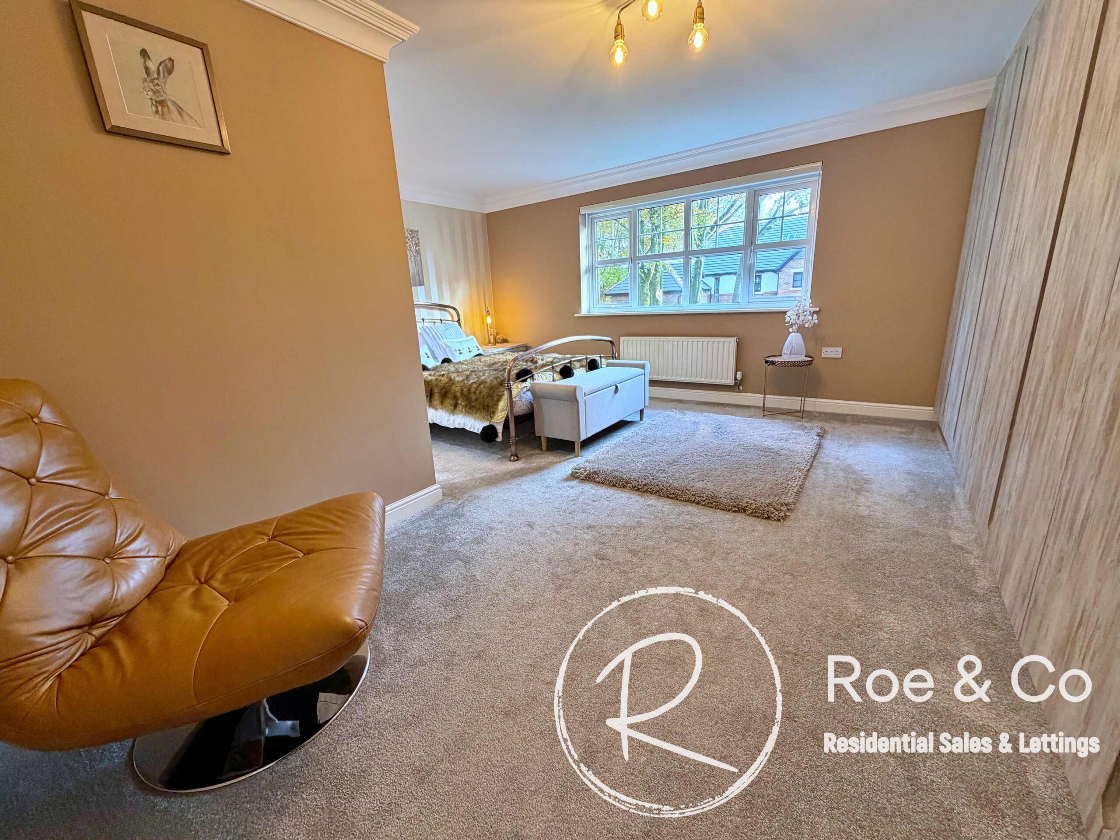
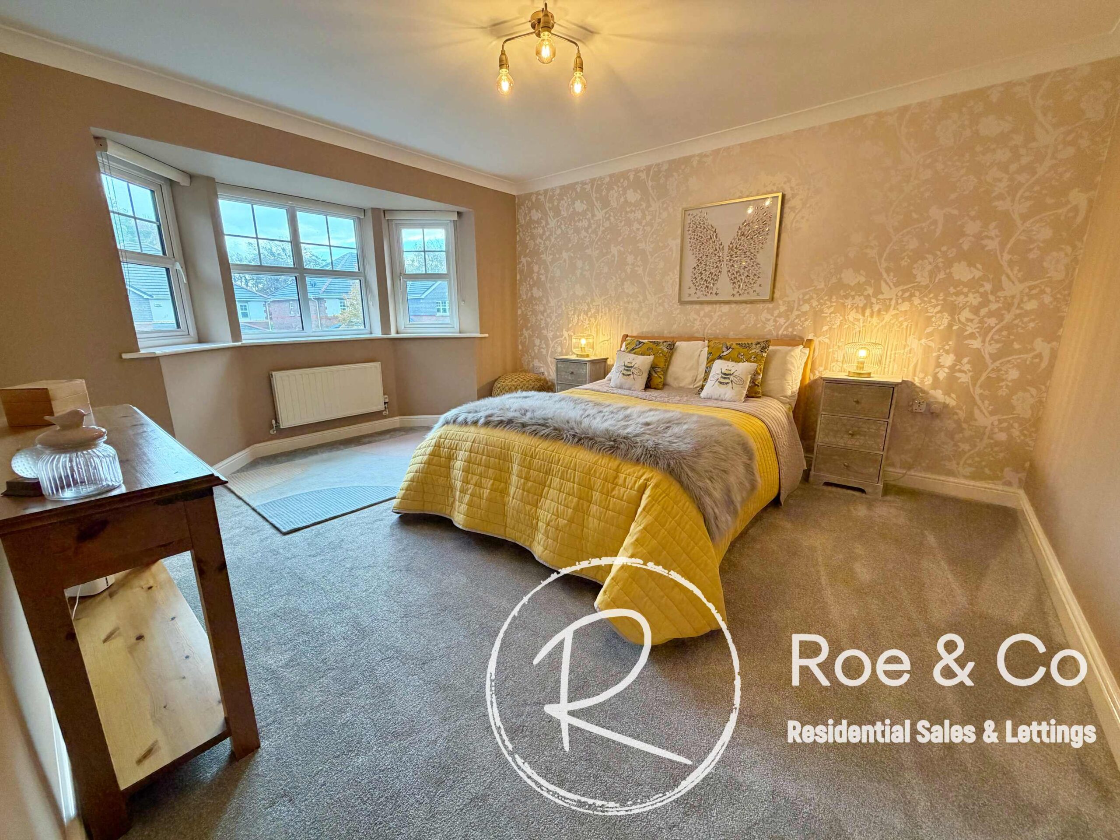
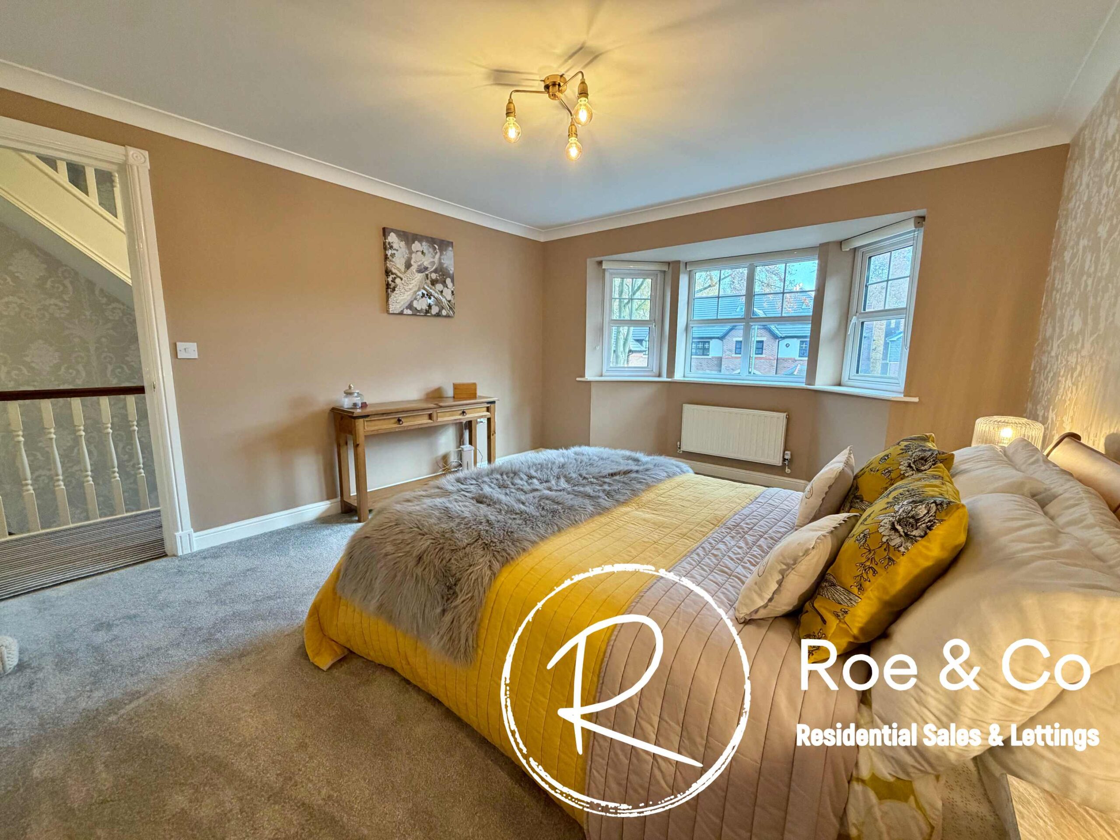
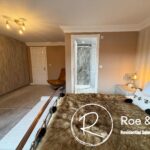
Bedroom 2 17' 1" x 15' 6" (5.21m x 4.72m)
Located on the middle floor accompanied by an en-suite
En-suite
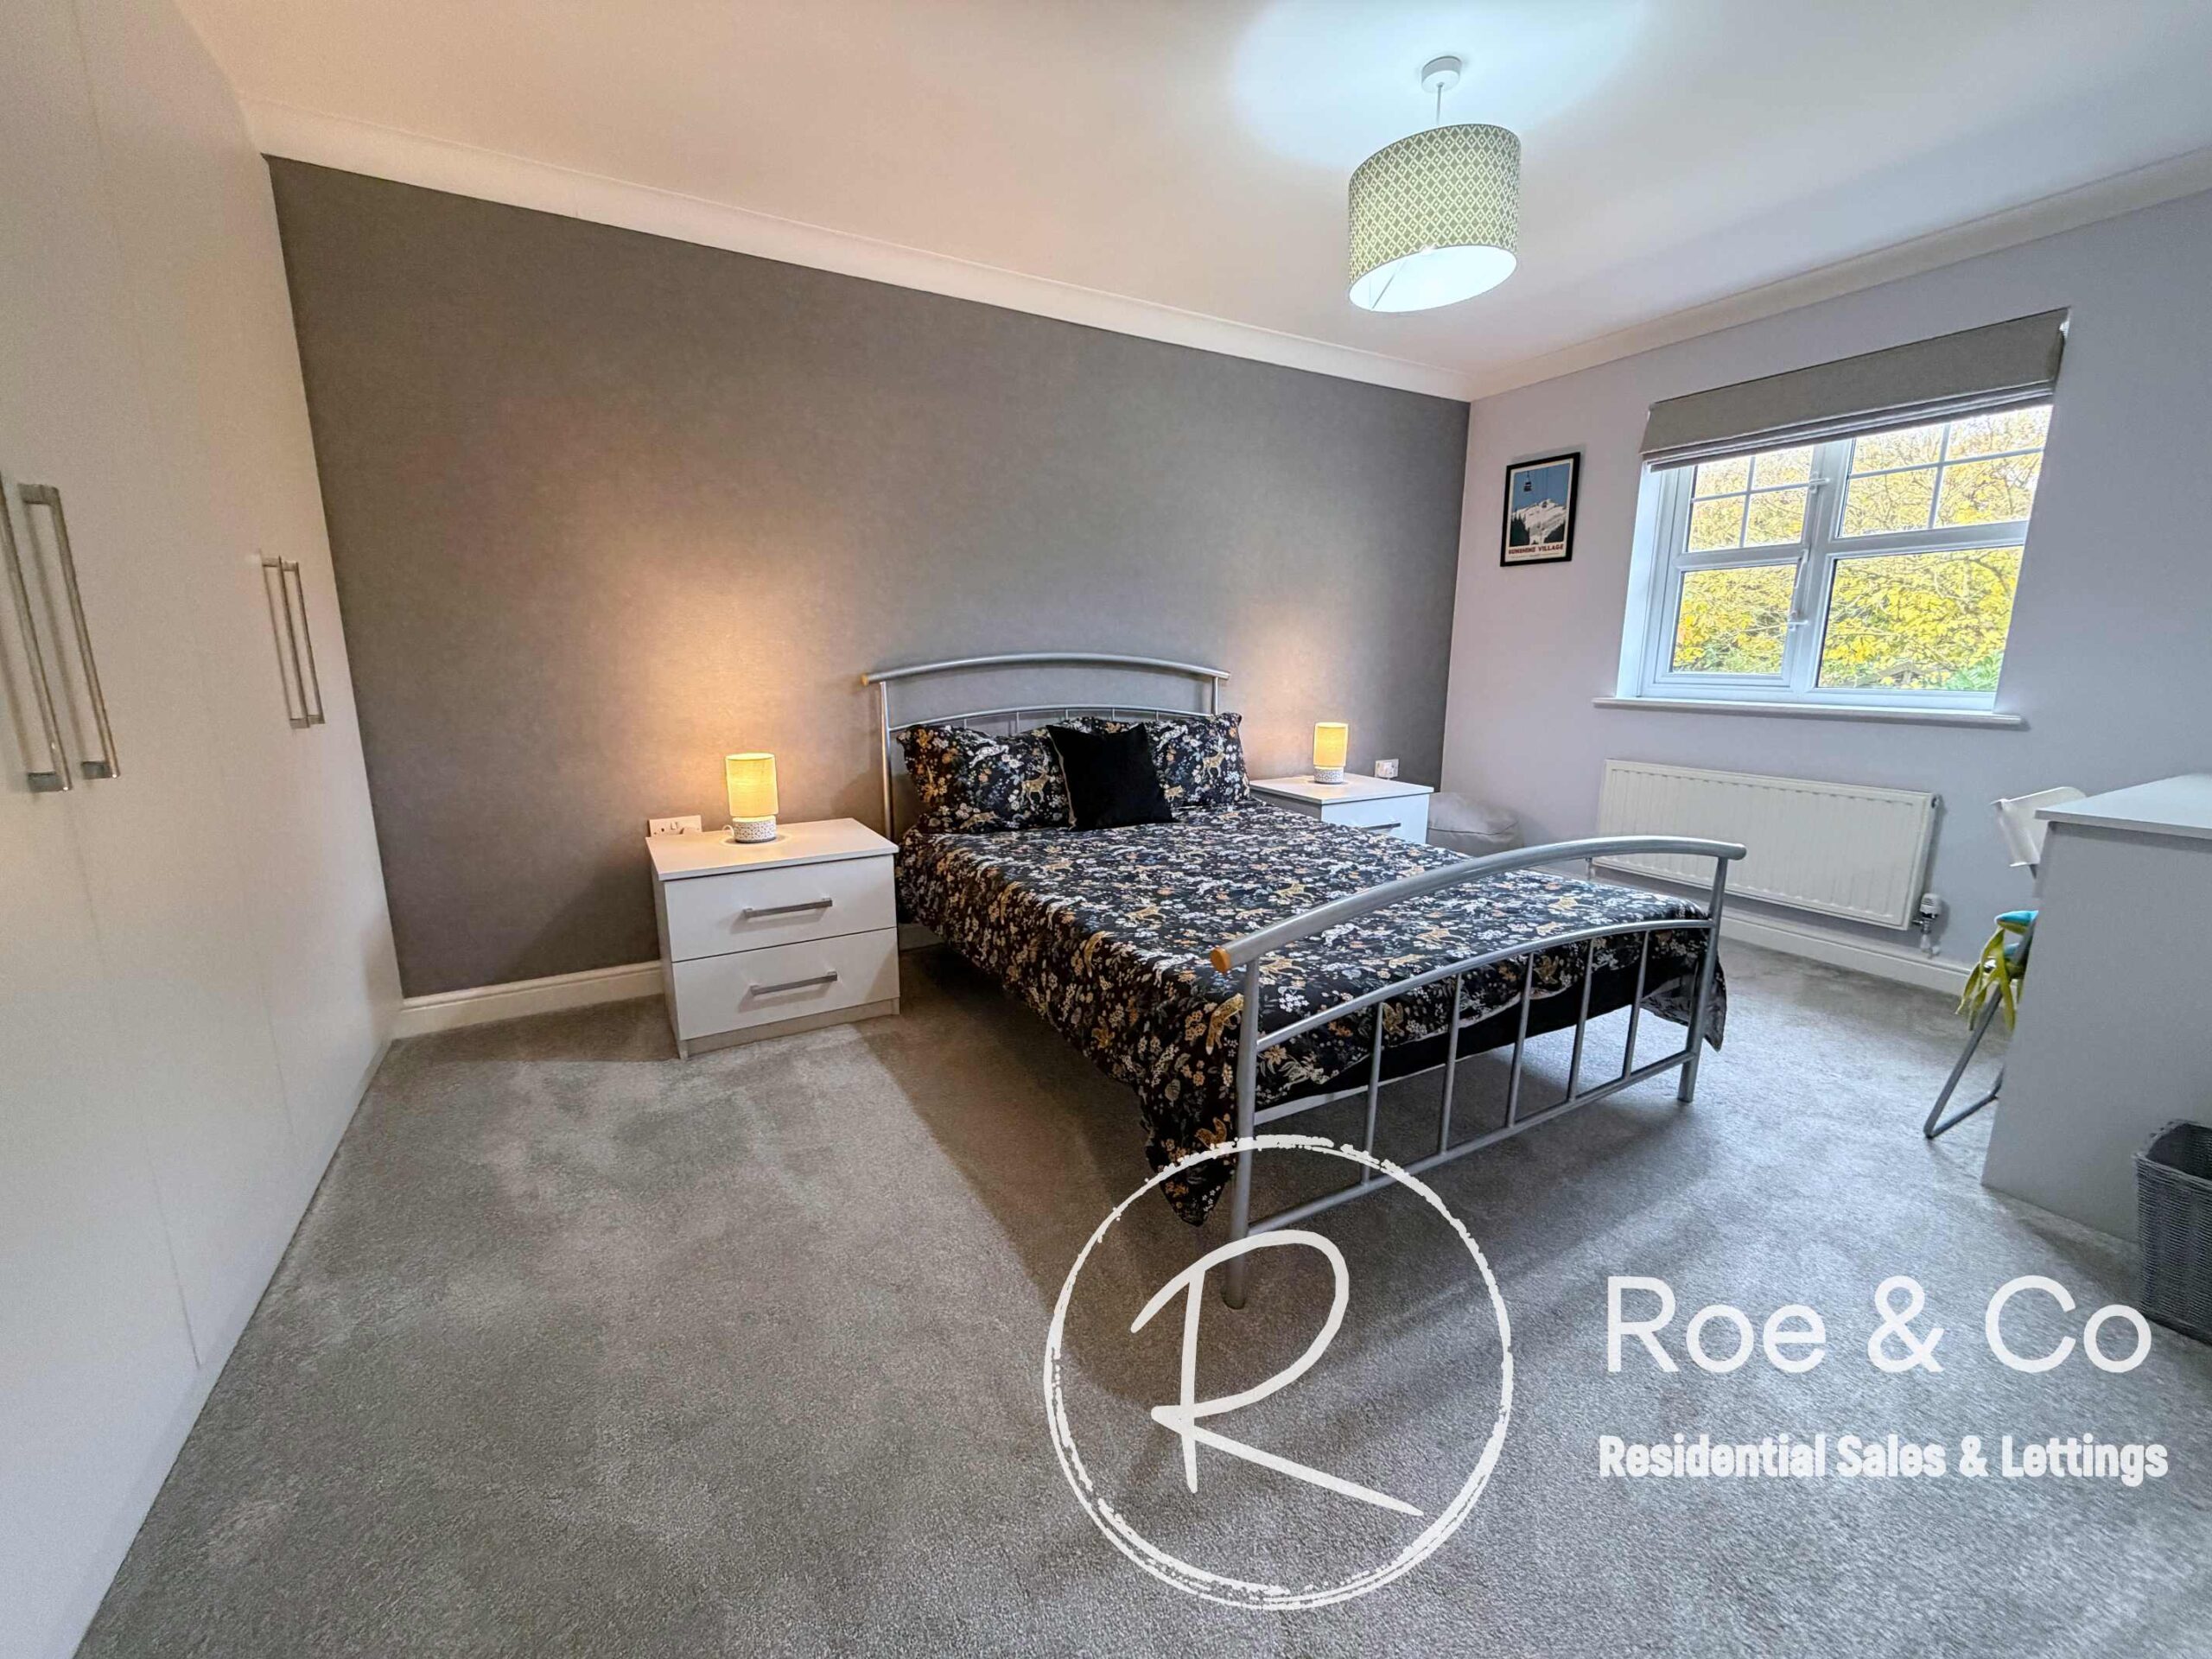
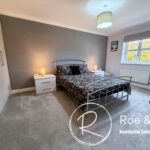
Bedroom 3 14' 9" x 11' 8" (4.50m x 3.56m)
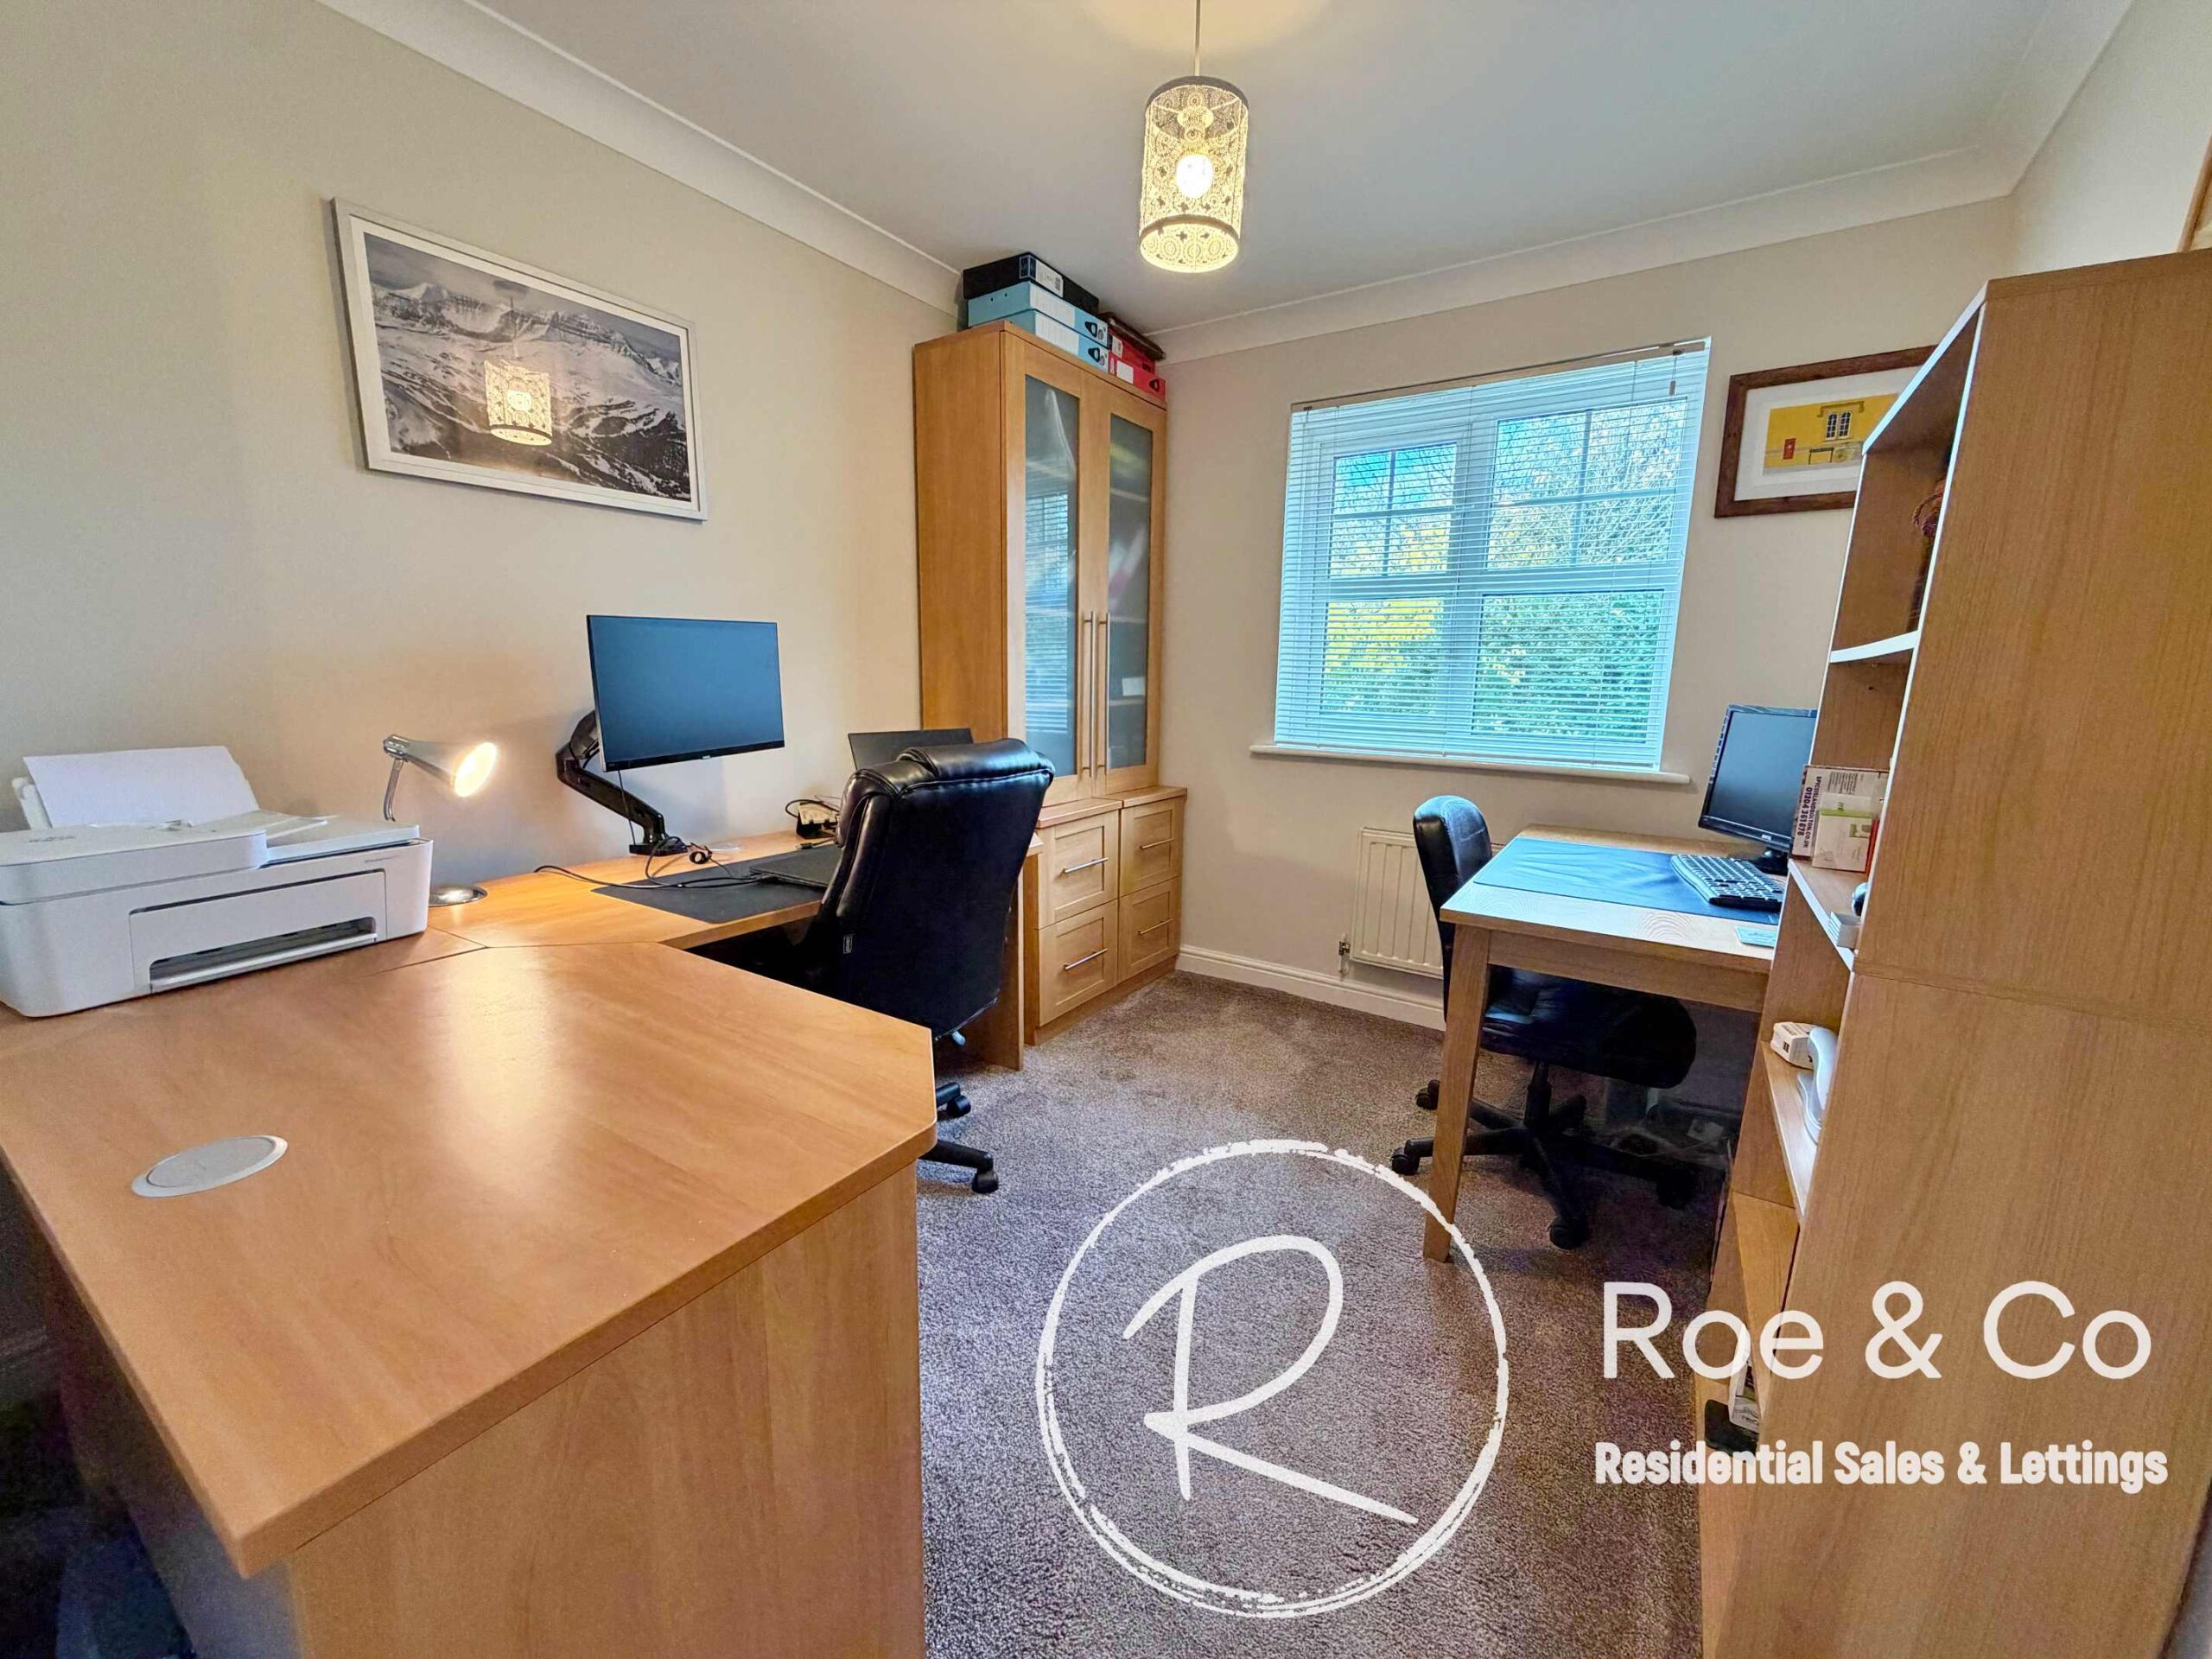
Bedroom 4 13' 2" x 10' 2" (4.01m x 3.10m)
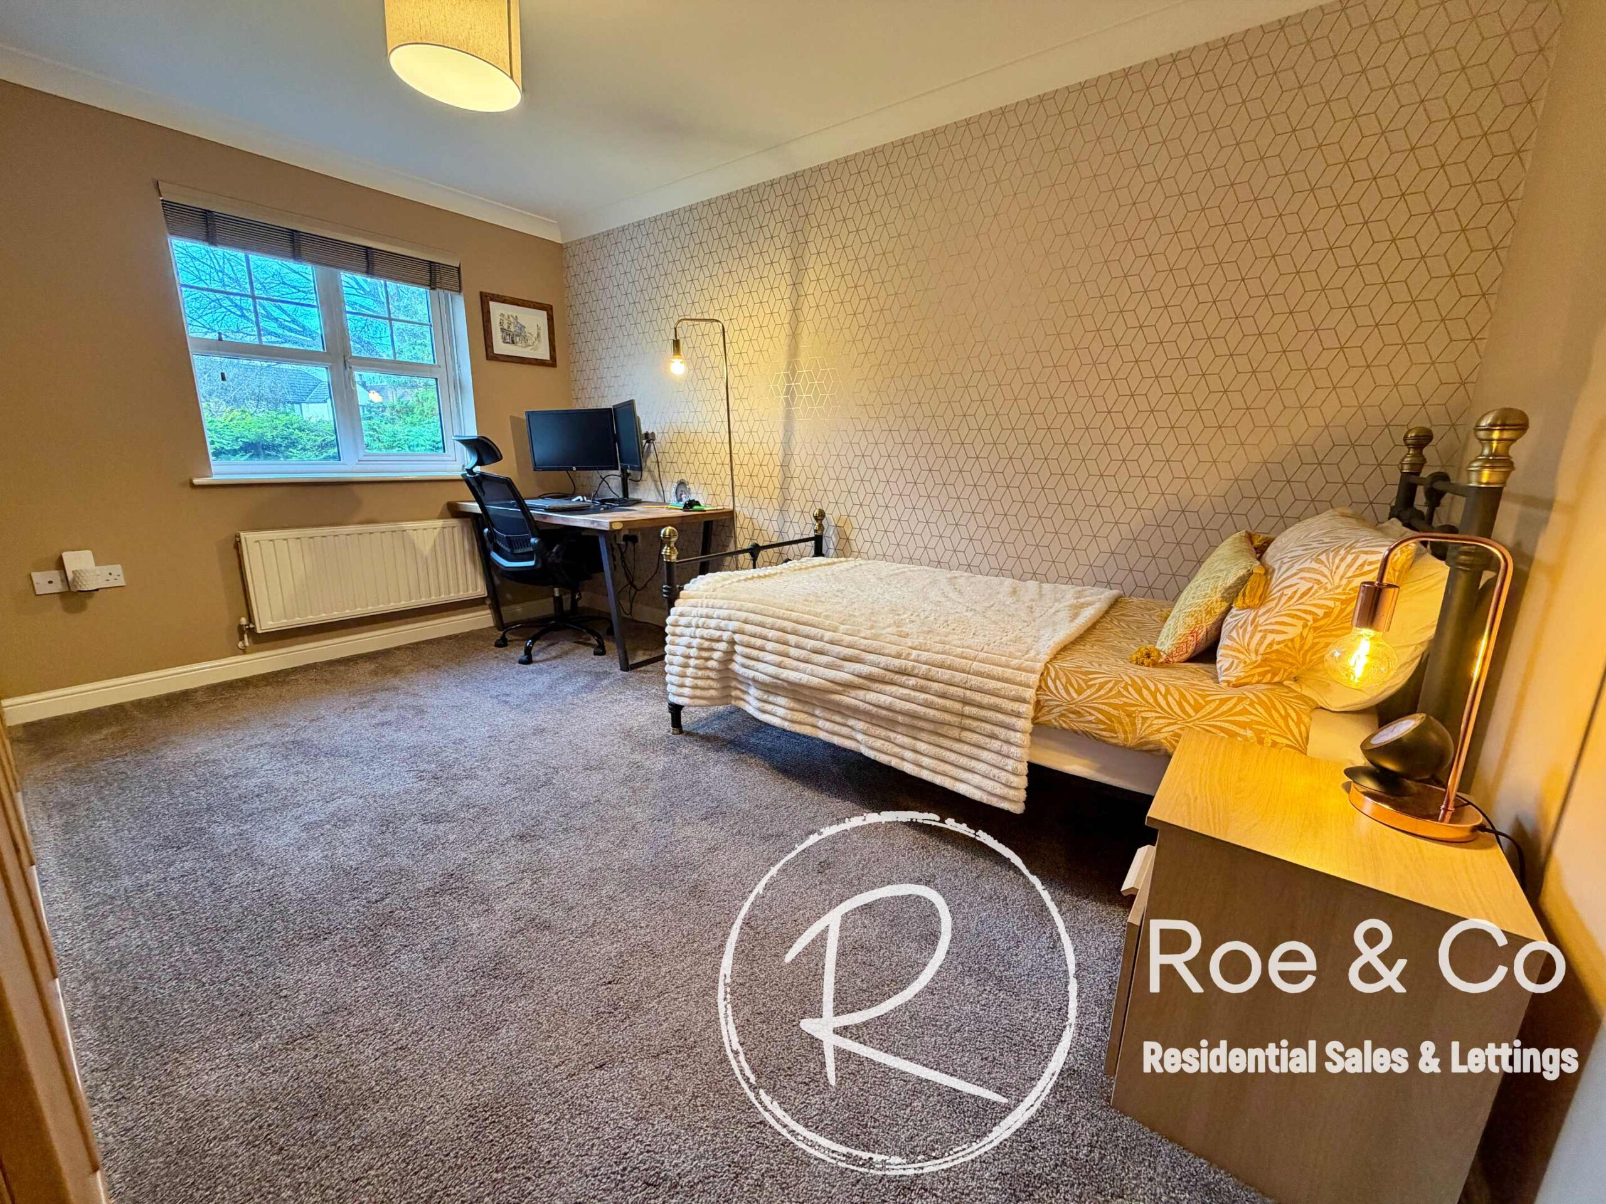
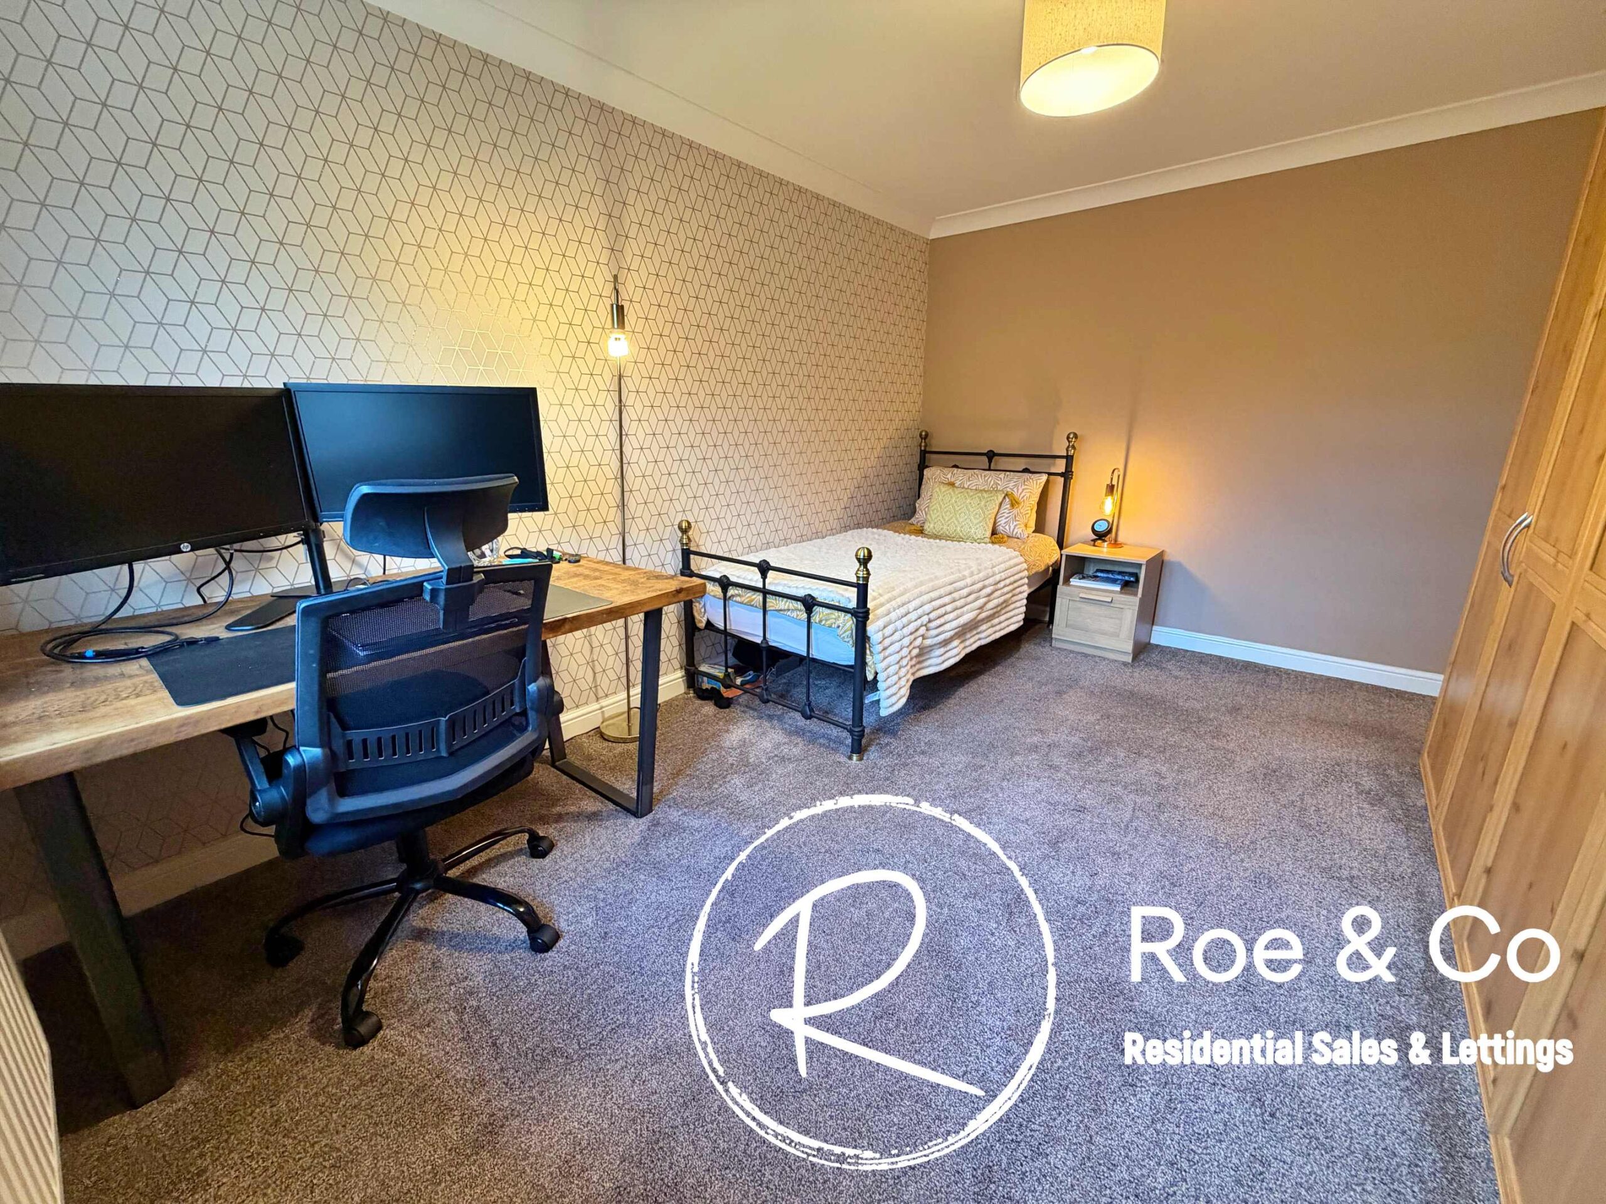
Bedroom 5 15' 10" x 9' 9" (4.83m x 2.97m)
Bedroom 6 9' 8" x 8' 2" (2.95m x 2.49m)
Family bathroom
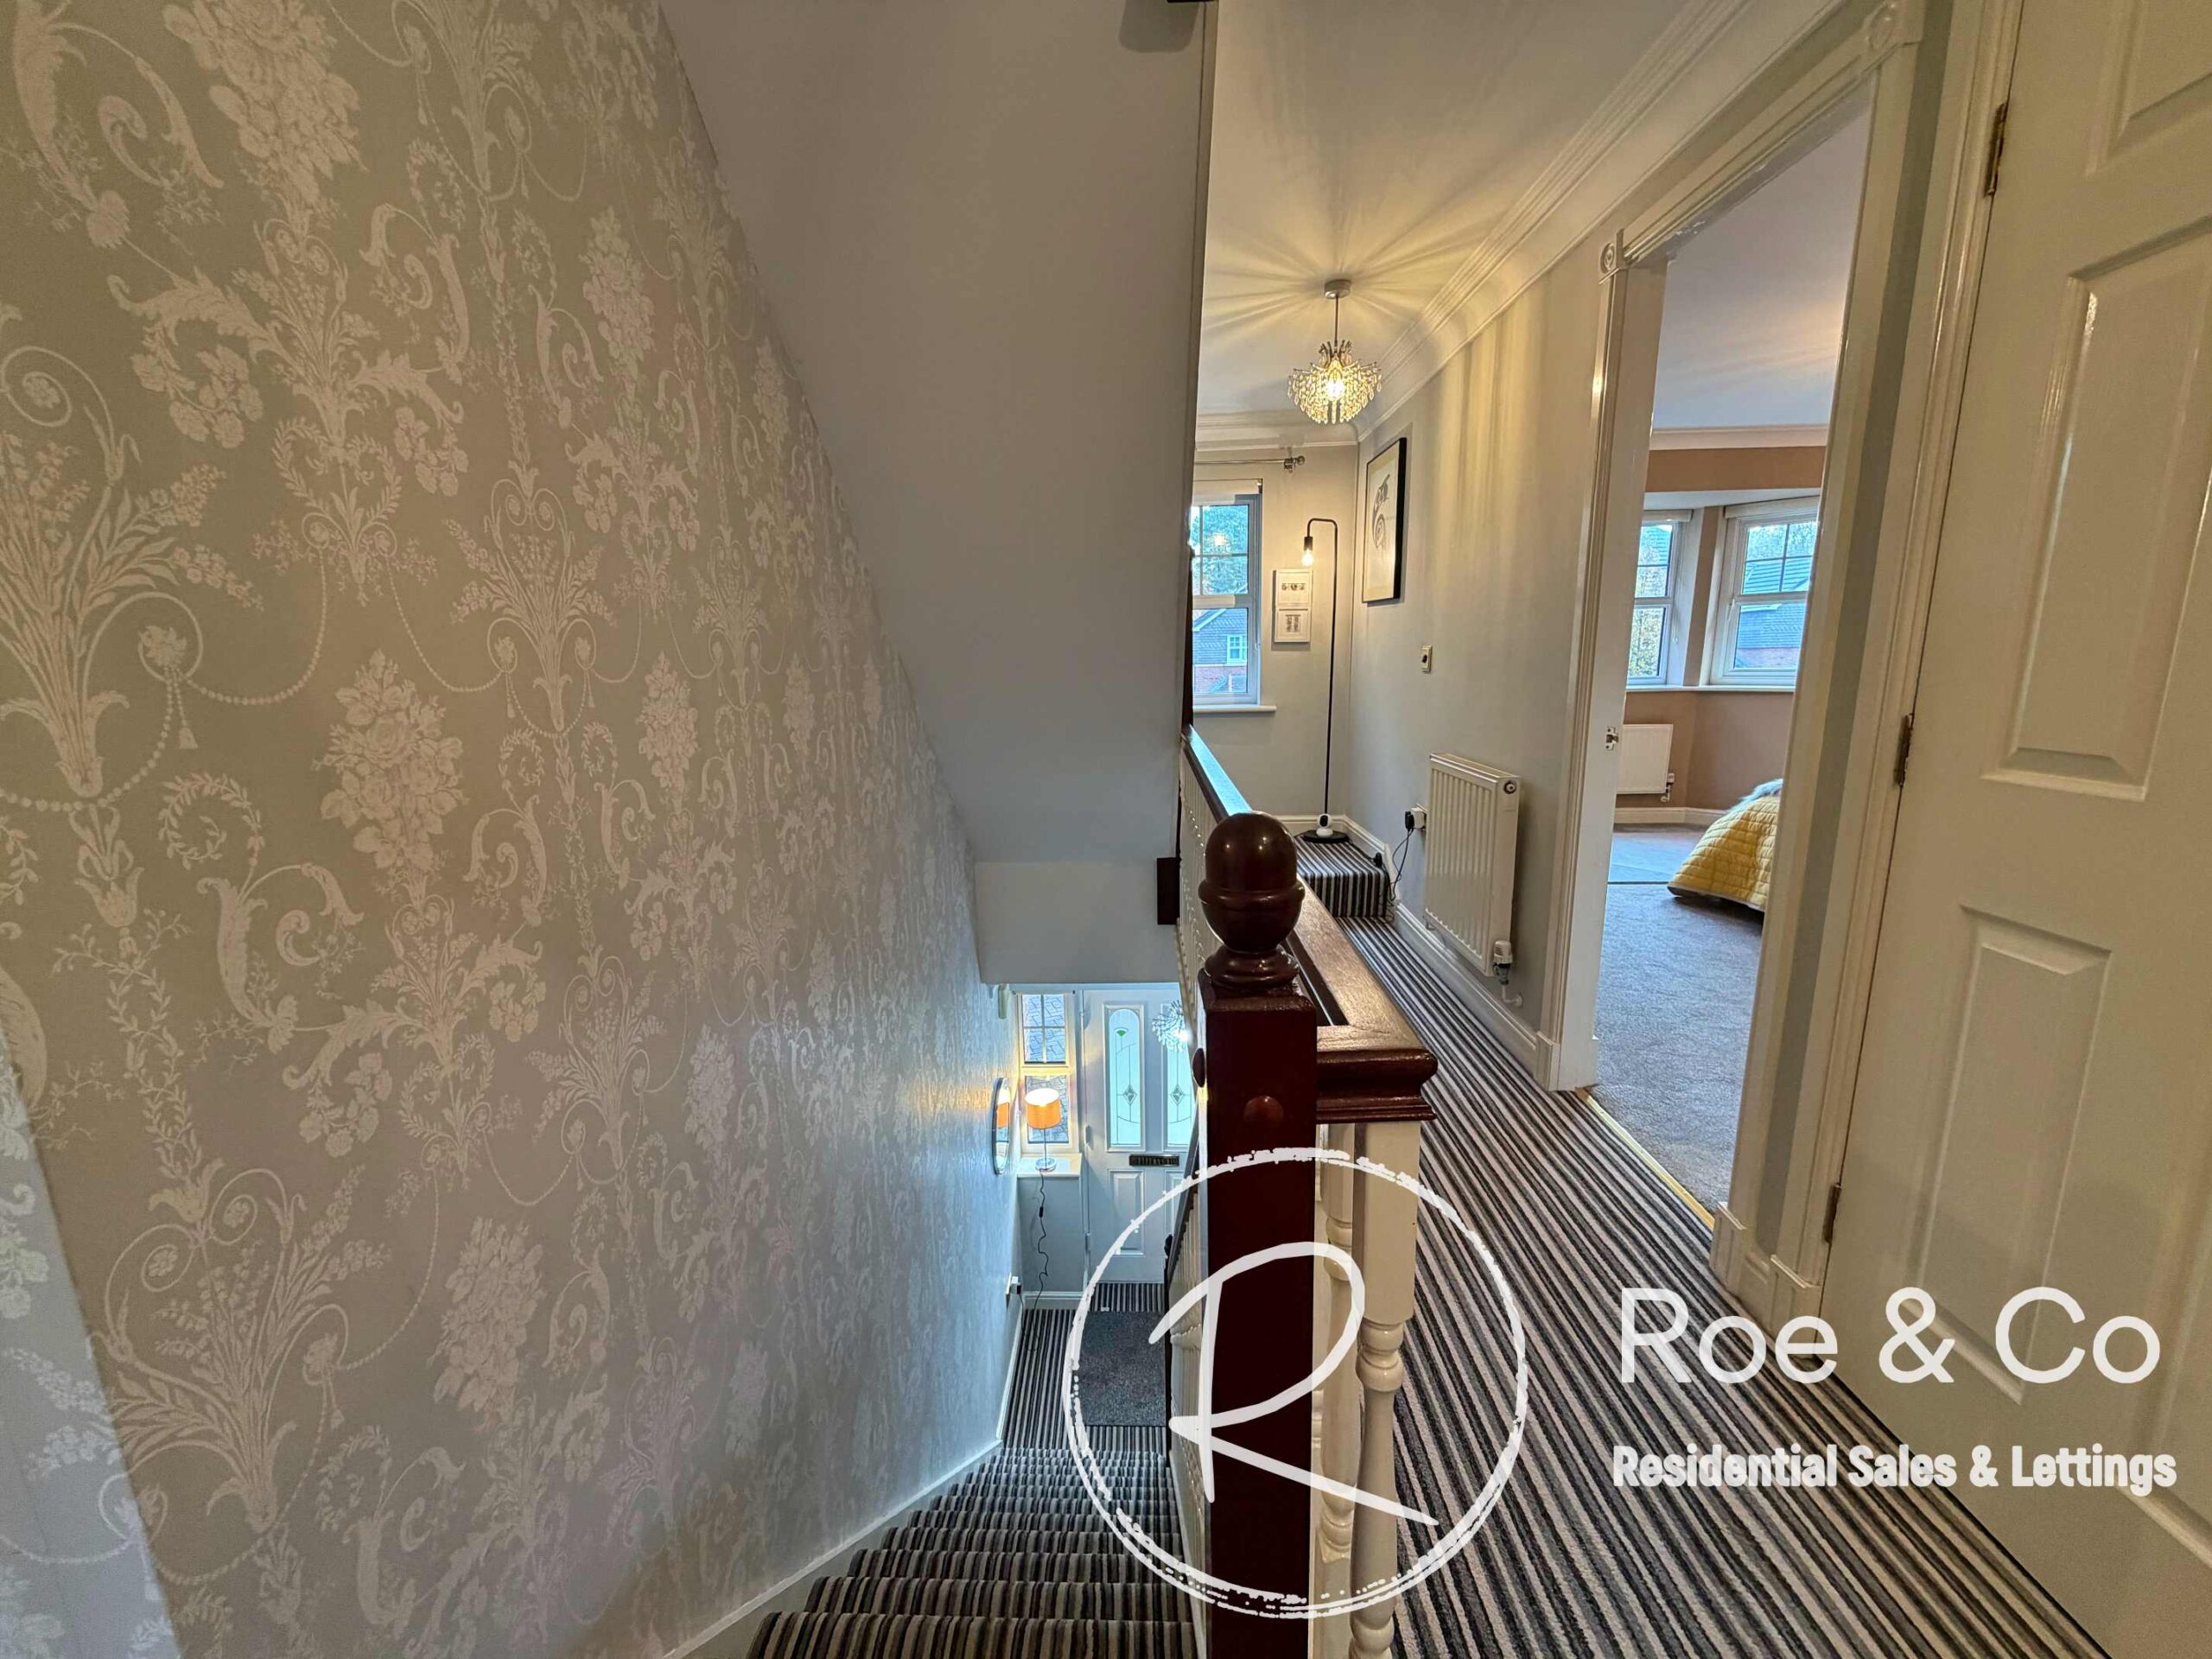
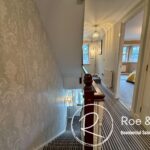
Landing
Please complete the form below and a member of staff will be in touch shortly.
Find out how much your property is worth with a free valuation