
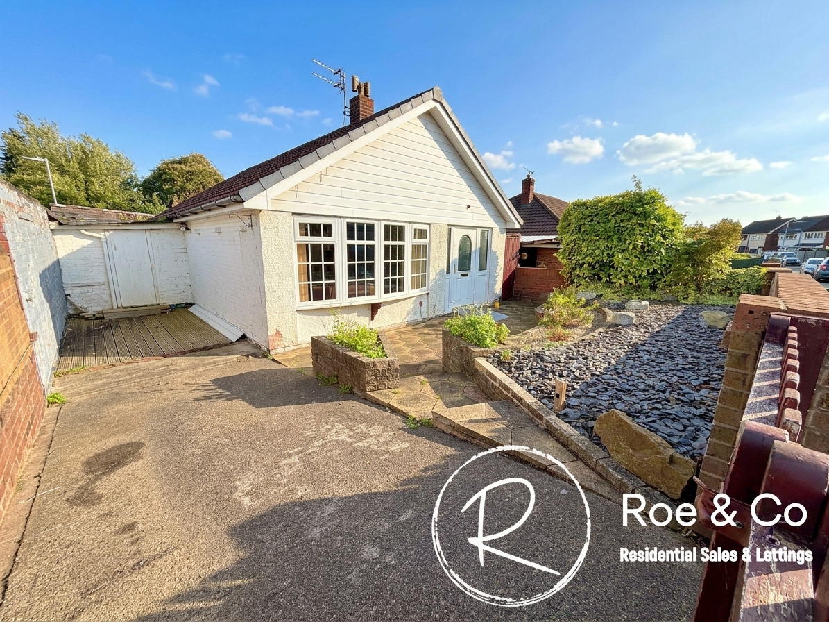
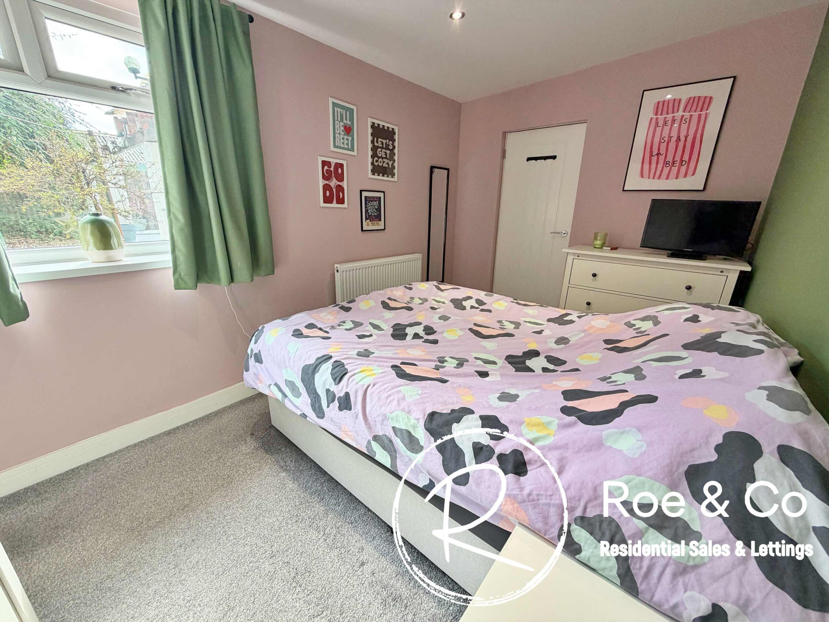
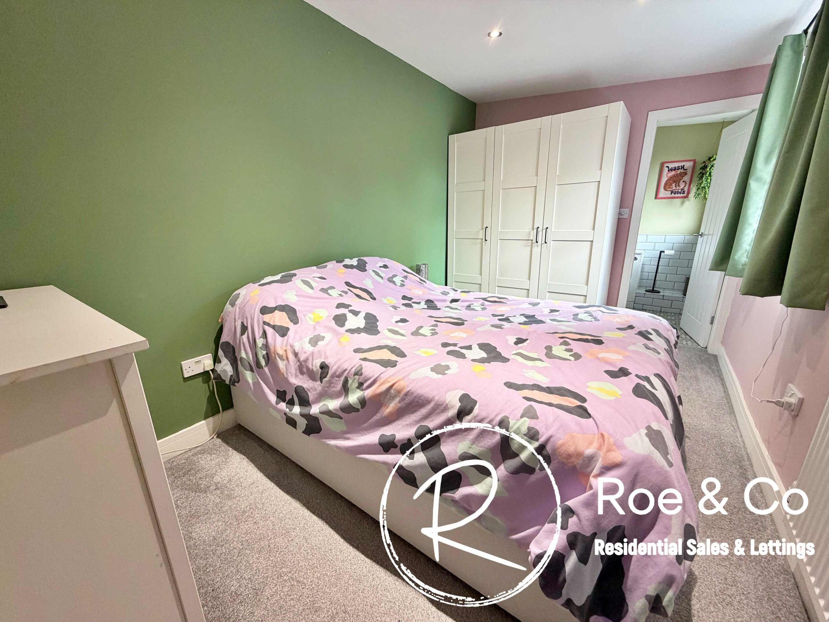
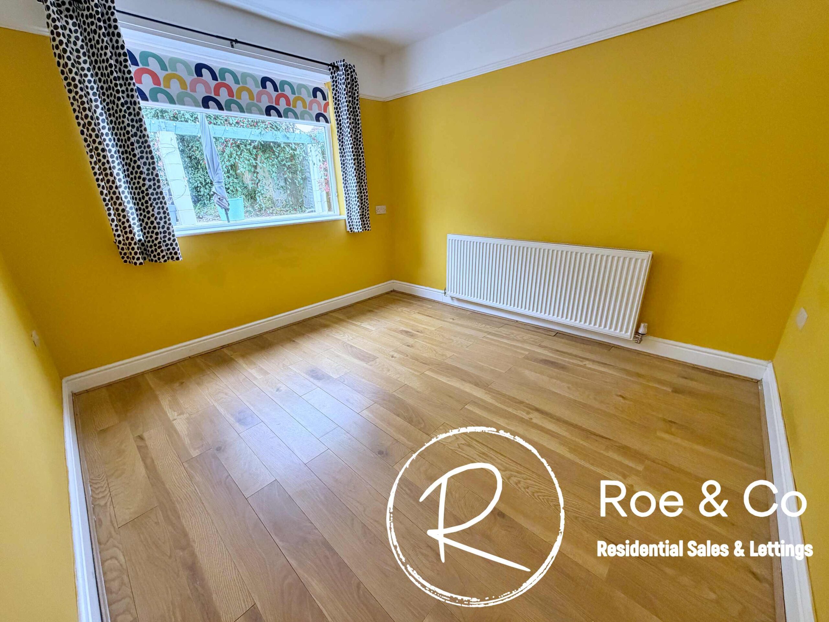
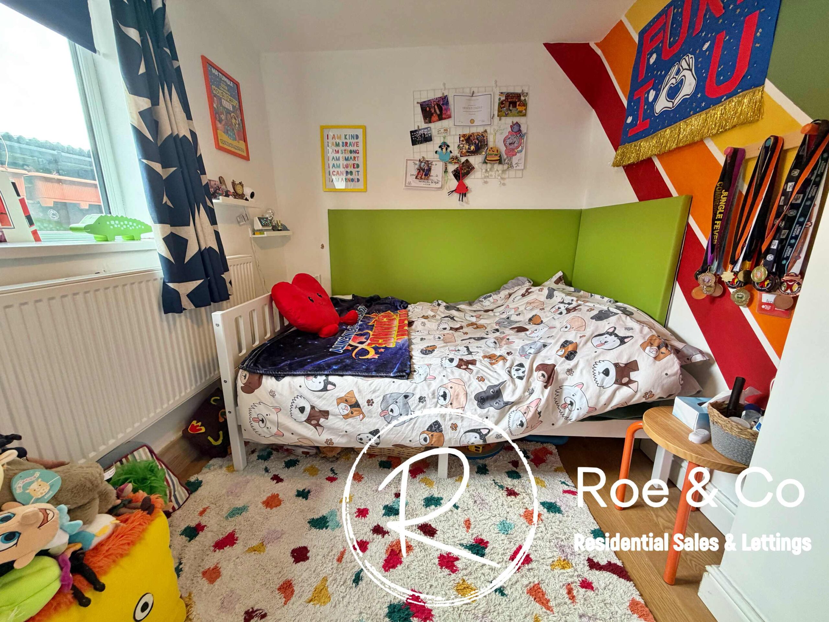
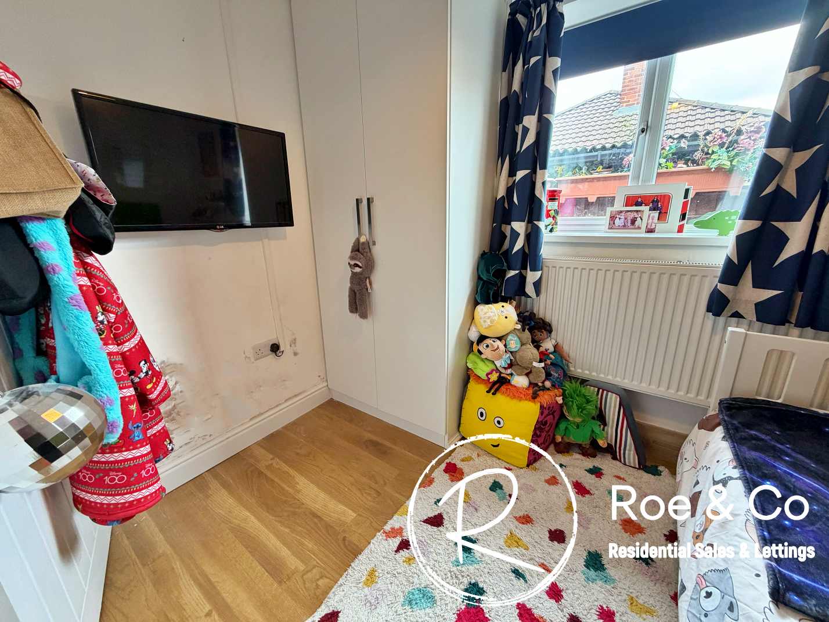
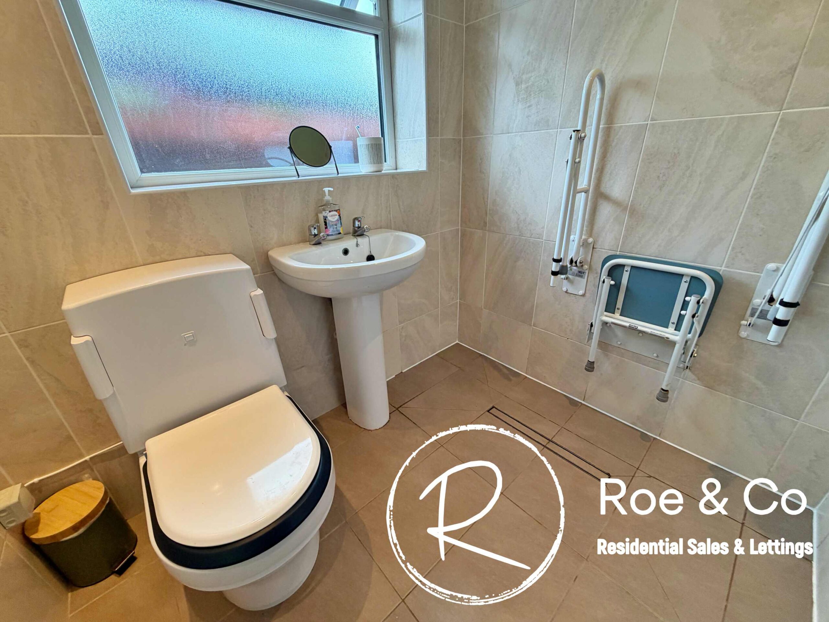










Sue McDermott introduces this superb three bedroom detached true bungalow, offering spacious accommodation ideal for families or those seeking single-level living. We love the layout of this bungalow as the main bedroom with en-suite is located to the rear of the bungalow off the main living areas and the further bedrooms are both separate from each other with access to a shower room, also the living area's offer ample room for families.
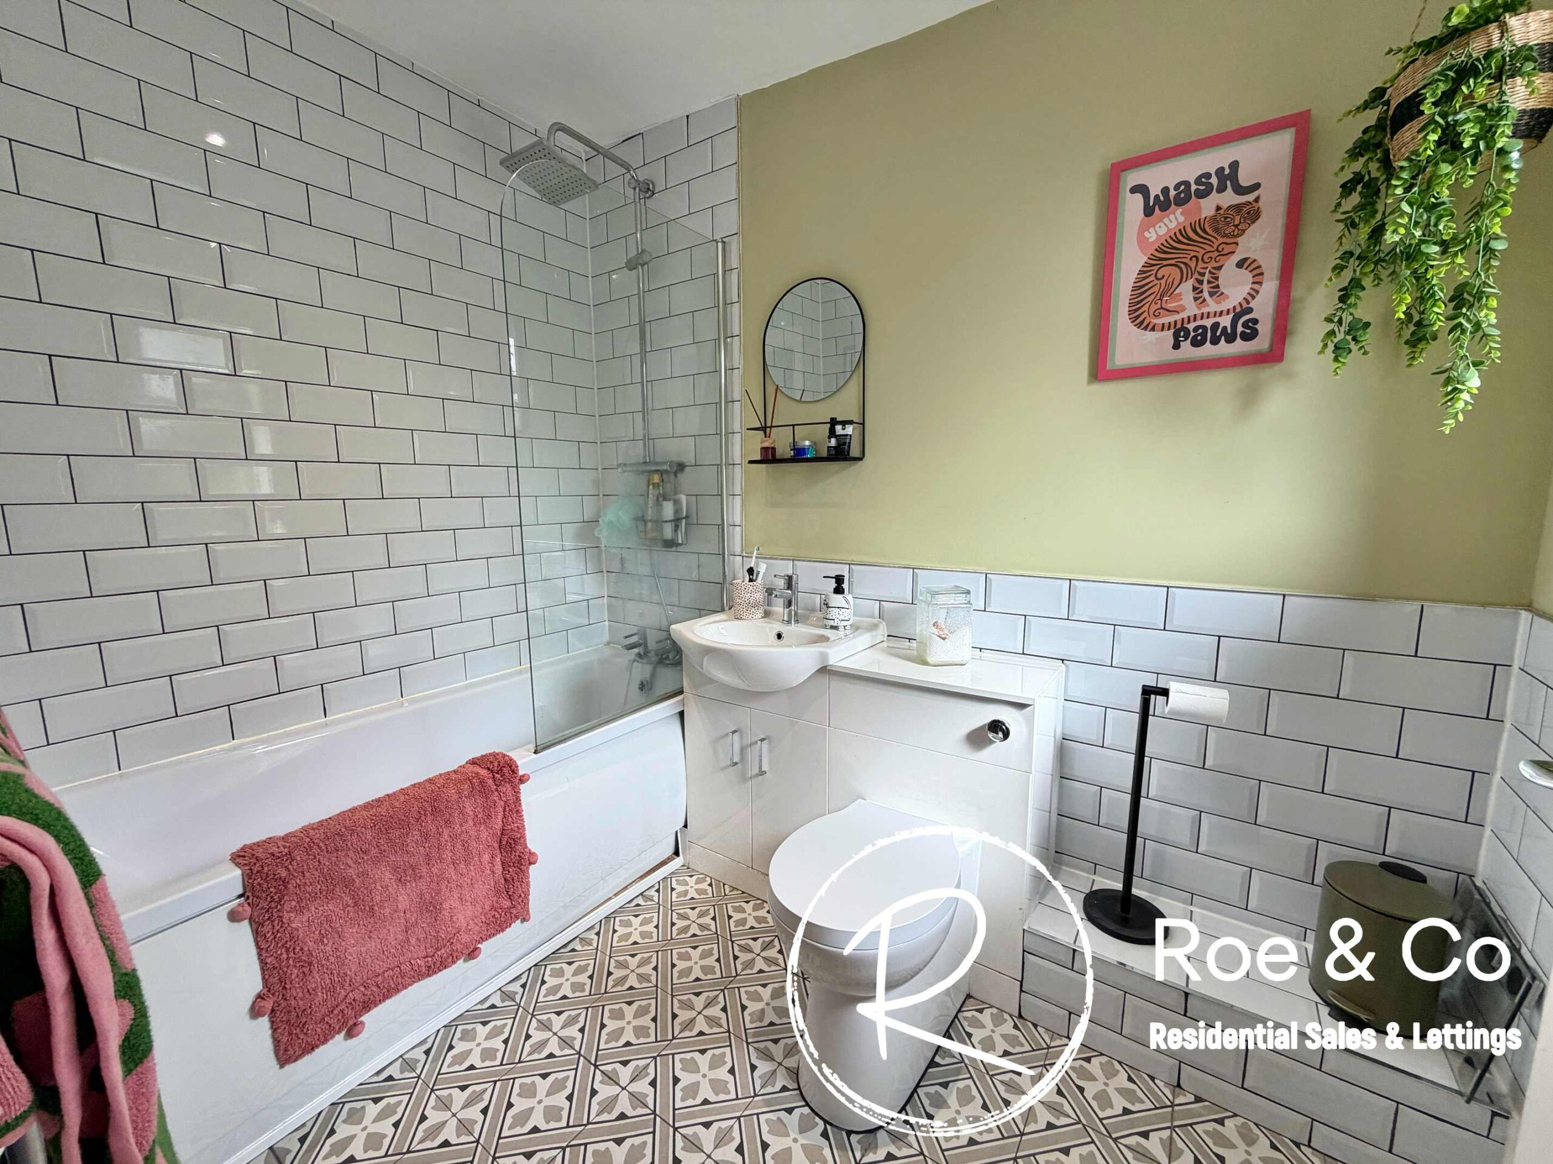
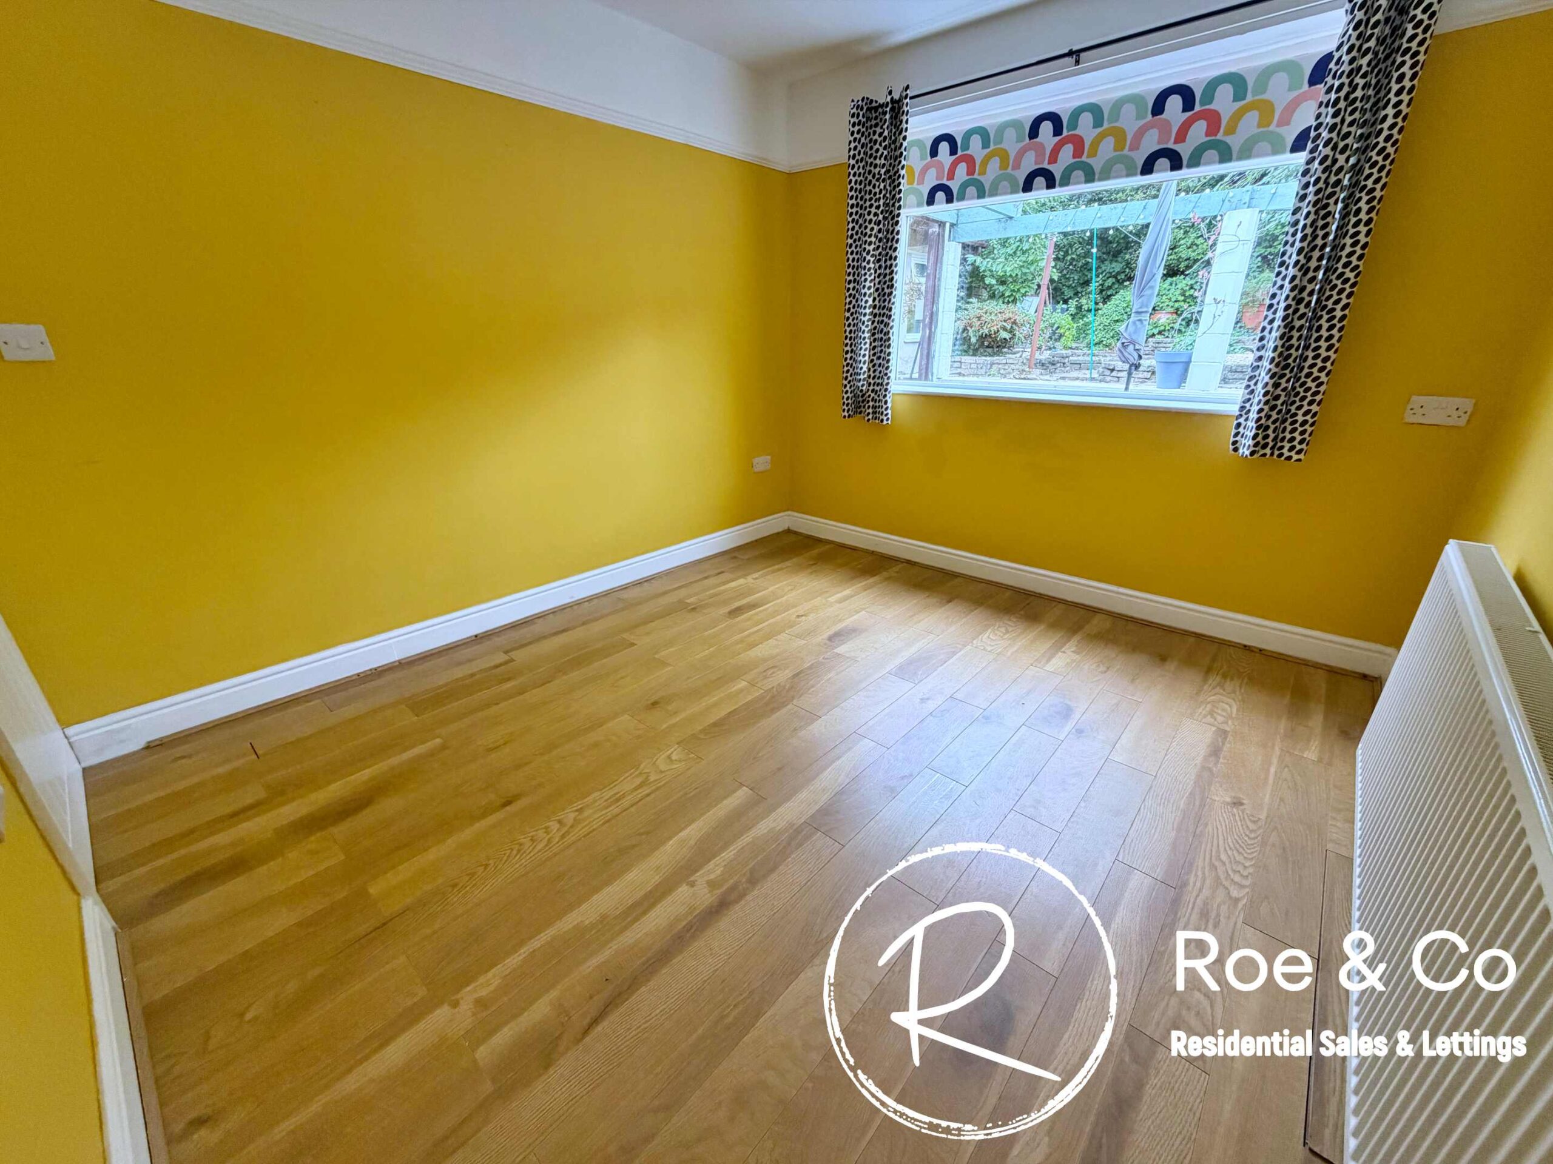
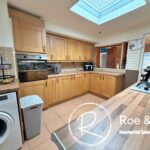
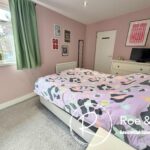
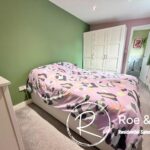
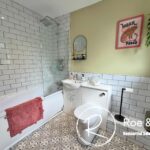
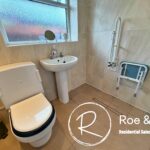
The property features three generously proportioned double bedrooms, with the master bedroom benefitting from a newly fitted en-suite bathroom complete with a modern bath, providing a touch of luxury and privacy. In addition to the en-suite, there is a separate, contemporary shower room. The two reception rooms are well-appointed, offering flexible living and dining spaces to suit your lifestyle, whether you prefer a formal entertaining area, a cosy lounge, or a home office. The kitchen is of a good size, equipped to meet the demands of family life, with ample storage and workspace for keen cooks.
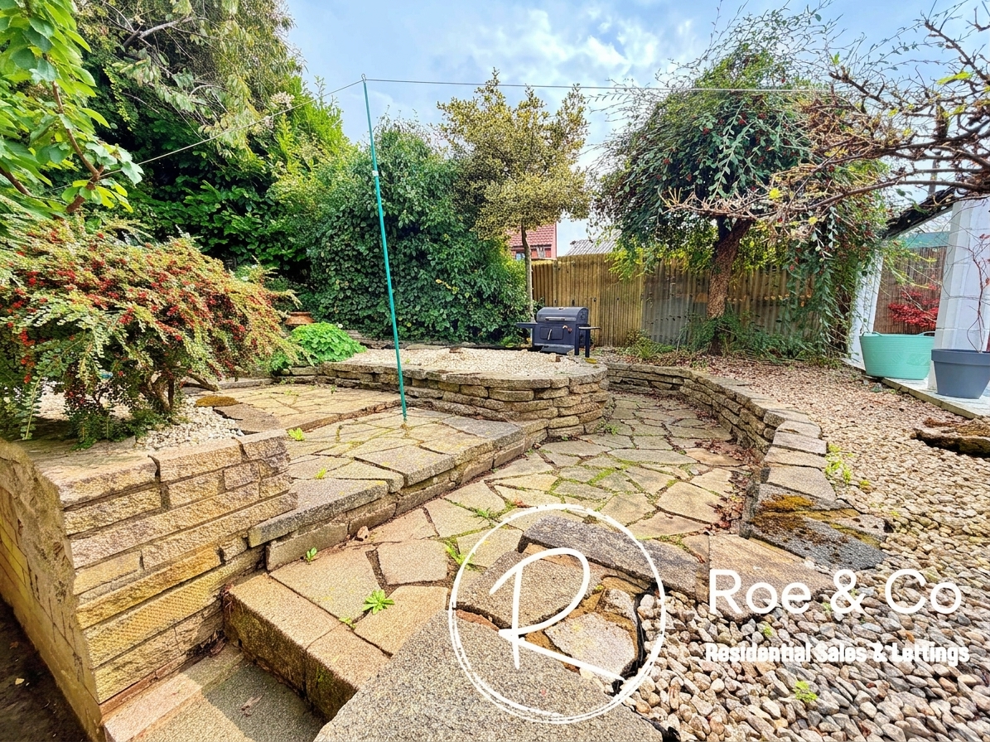
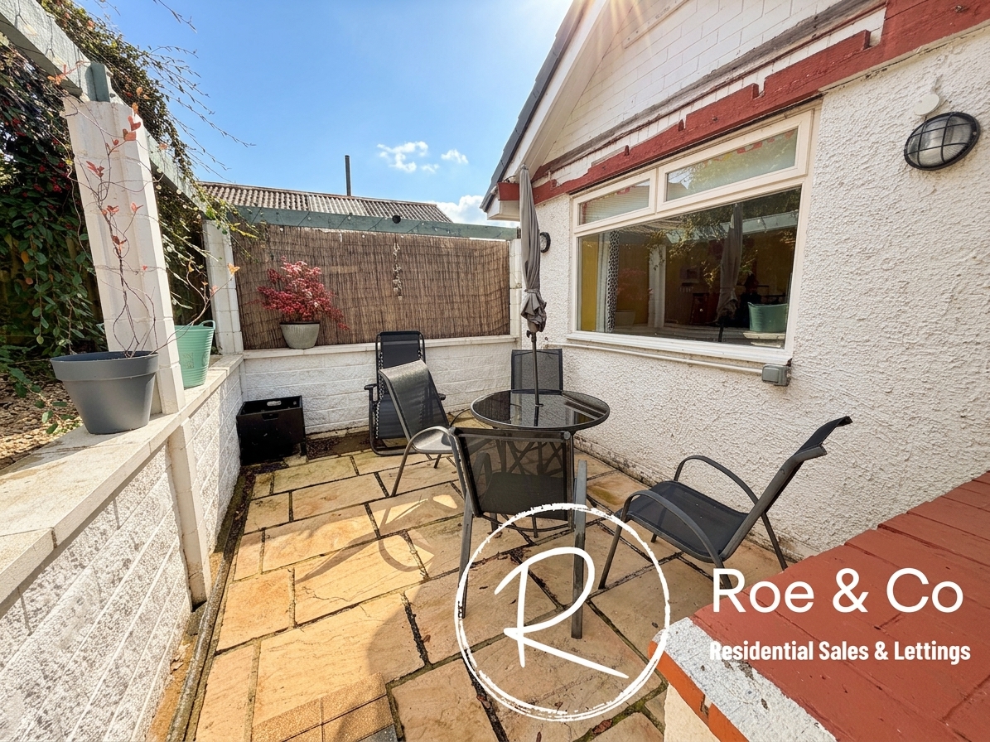
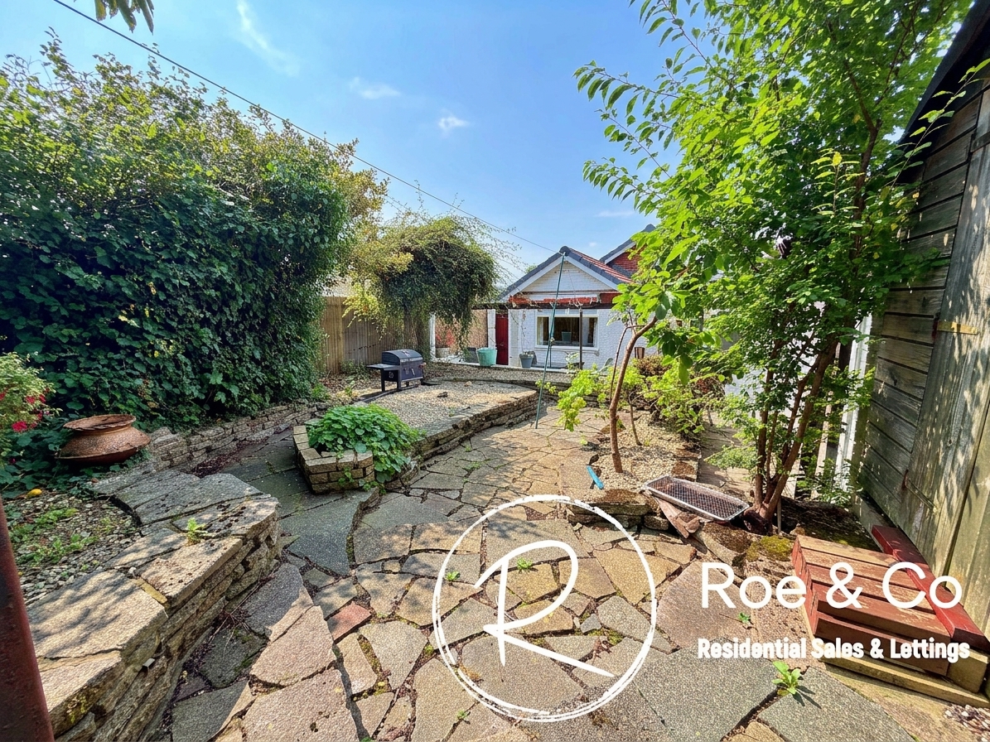
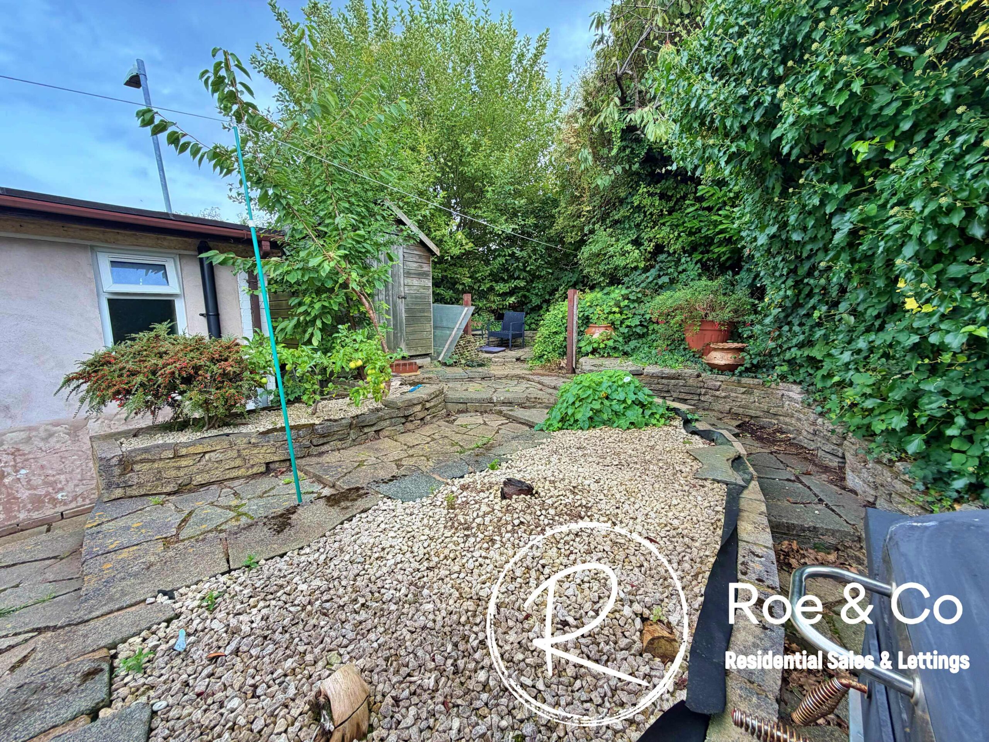
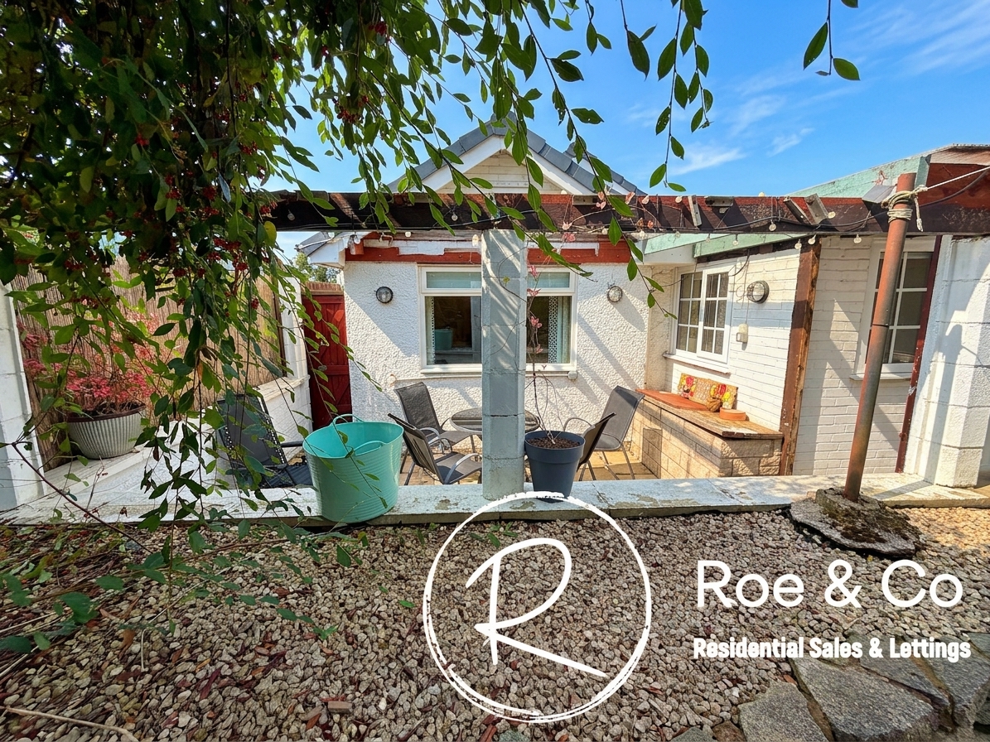
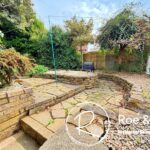
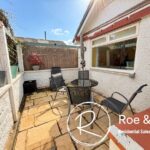
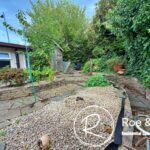
Practicality is further enhanced by a gated driveway to the front of the property, providing secure off-road parking for two cars with ample on street parking too. And to the rear is a well laid out garden with a patio directly off the rear of the property, stepped up to a low maintenance garden filled with threes and shrubs and it feels private too.
Ideally situated within walking distance to Daisy Hill Train Station & The M61 is within a five minute drive, meaning commuting couldn't be easier into Bolton & Manchester City Centre. Furthermore, the property is within close proximity to the highly acclaimed Eatock Primary School, an "outstanding" Ofsted-rated school. Westhoughton centre is also within a five minute drive where you will find local shops, supermarkets, boutiques bars & restaurants, perfect if you don't want to venture too far but have plenty of shops and social settings to visit.
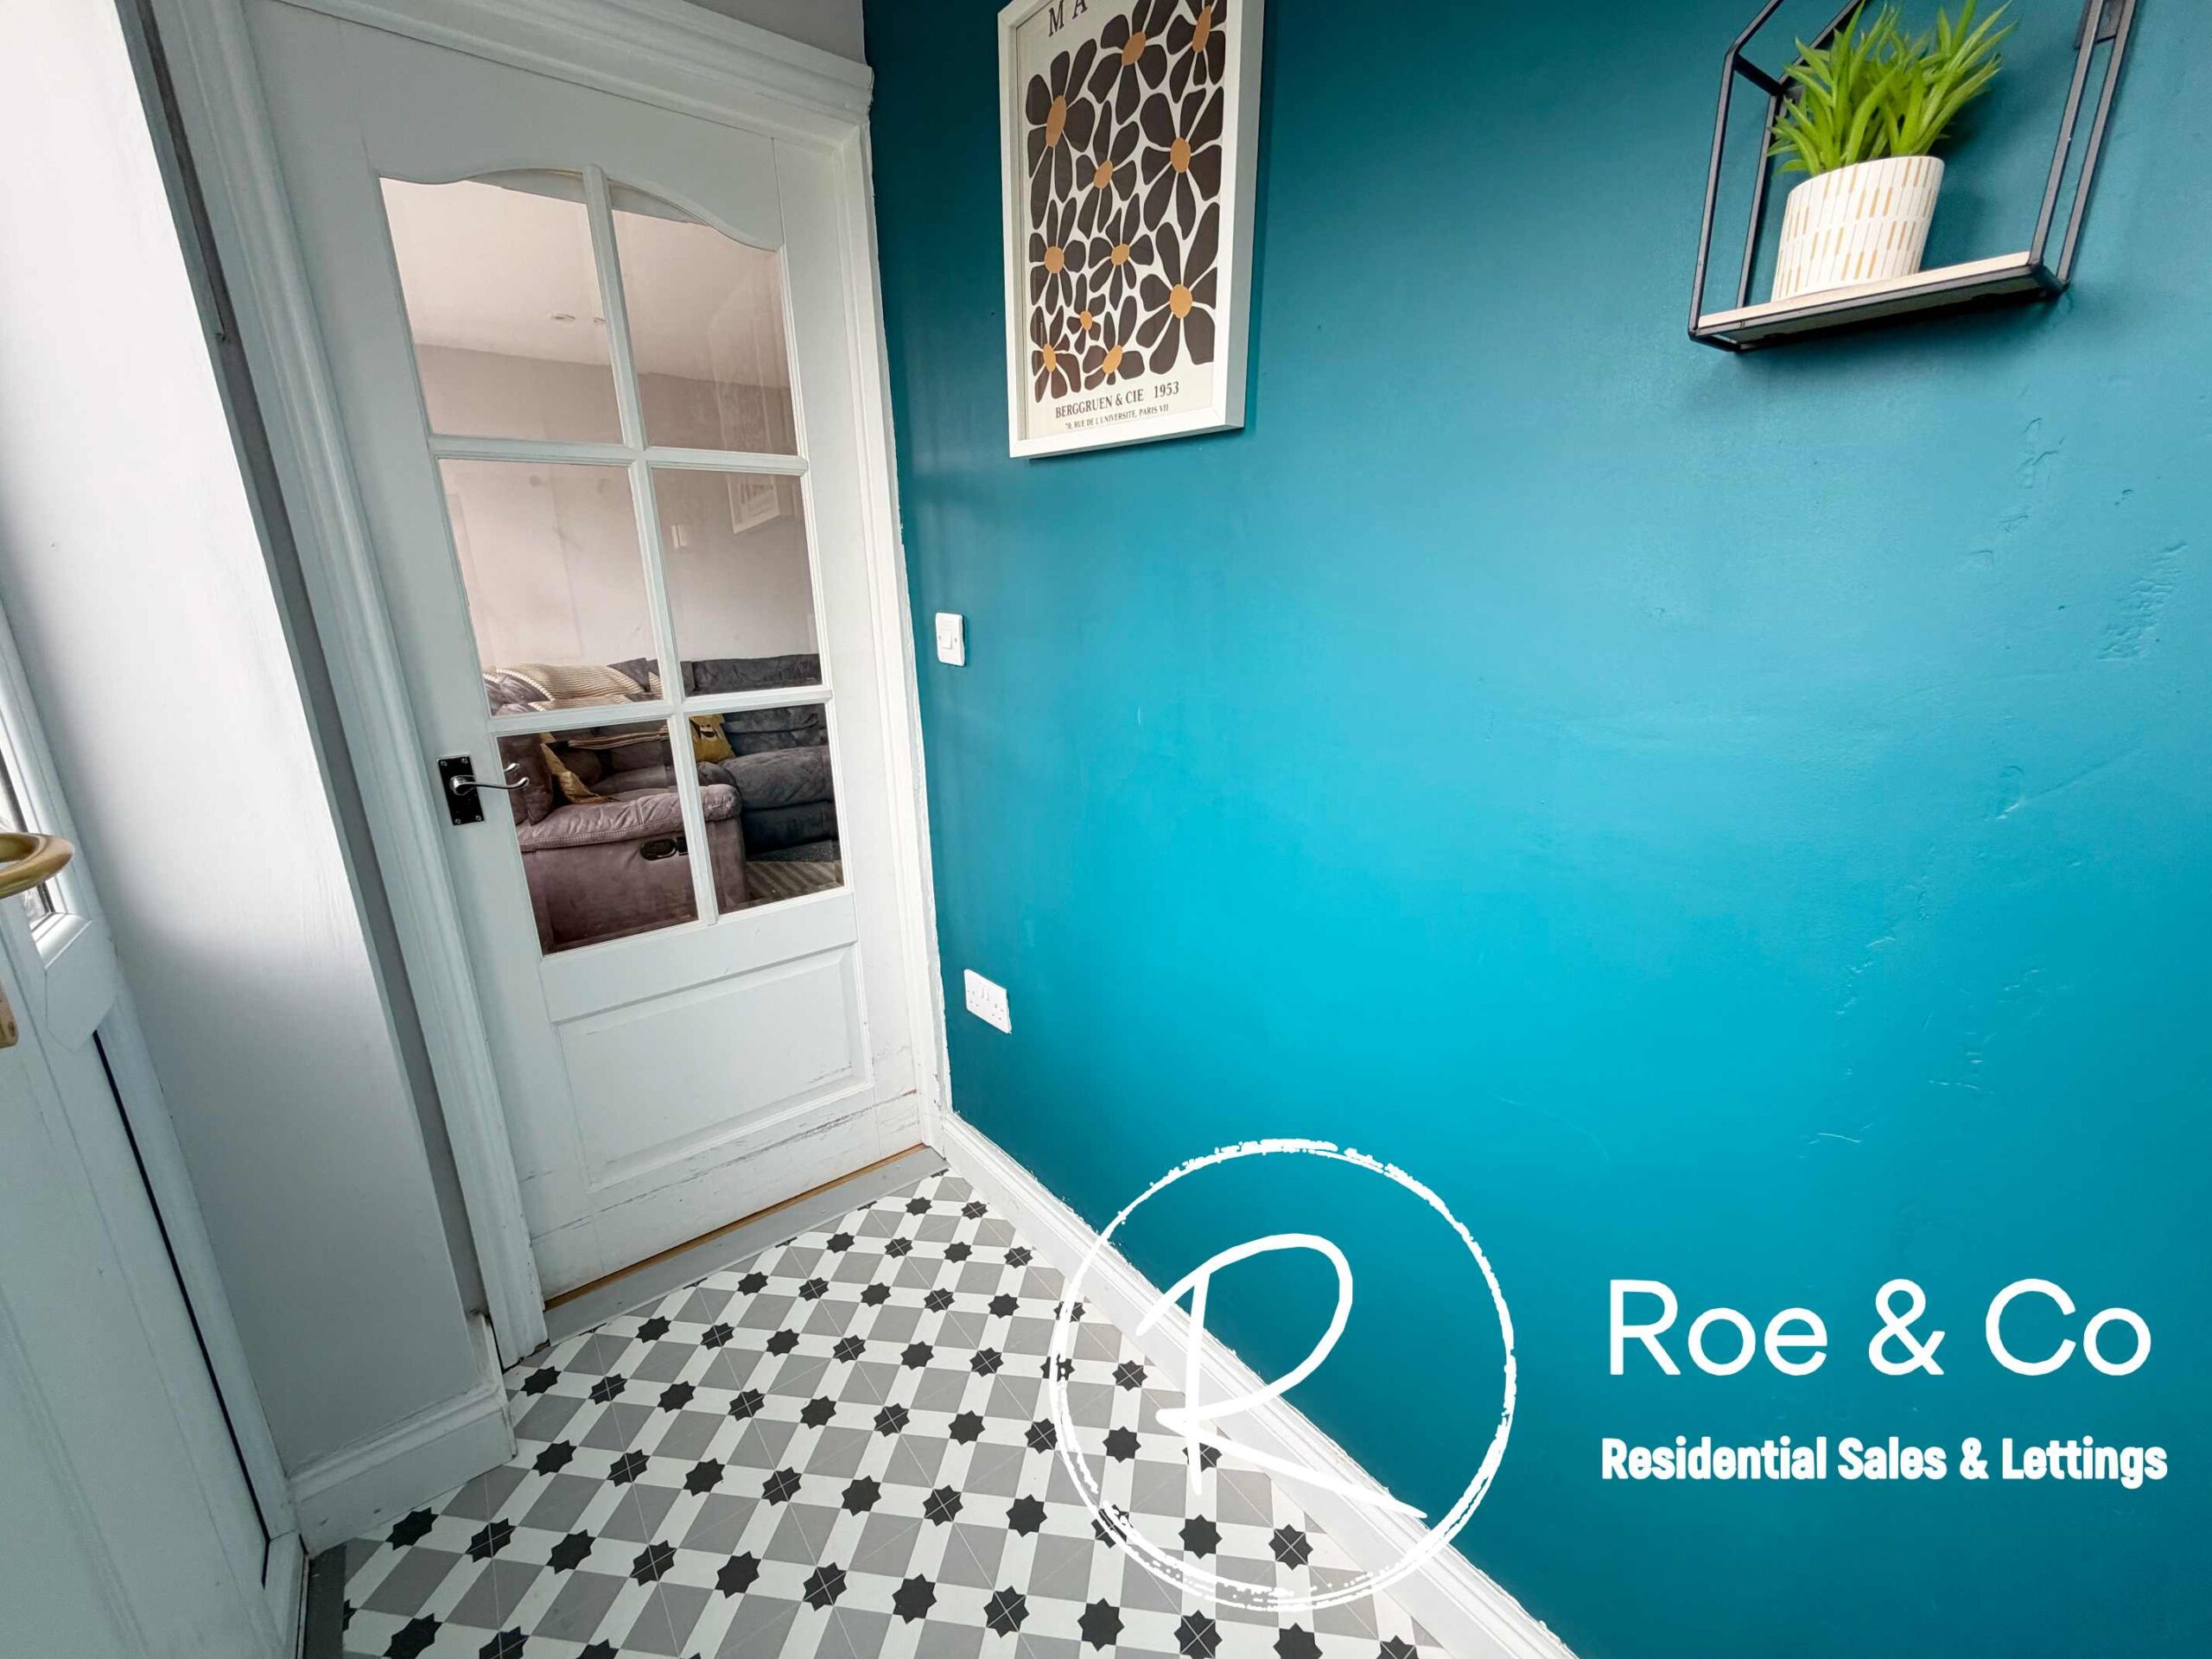
Entrance
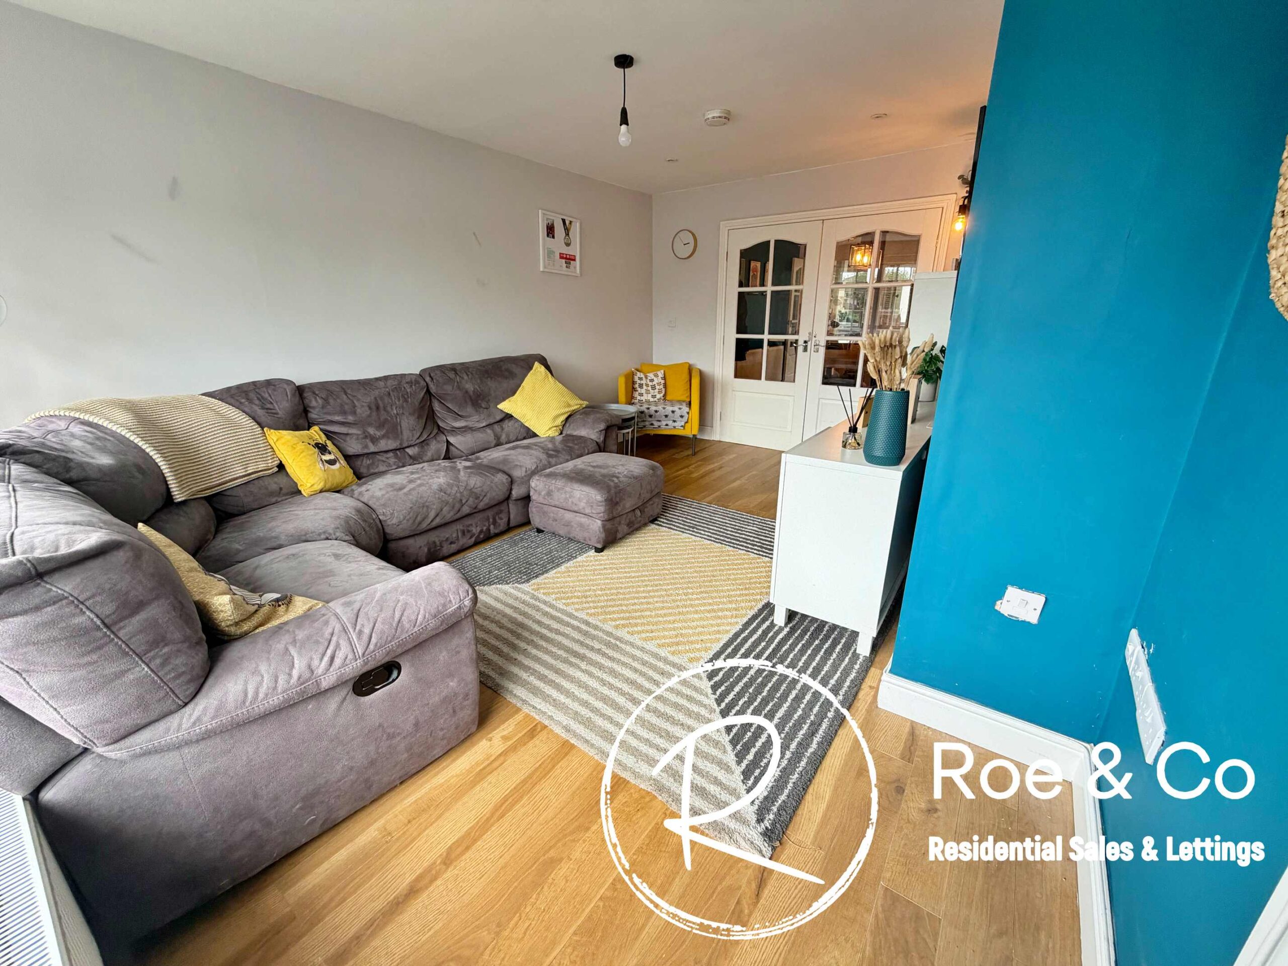
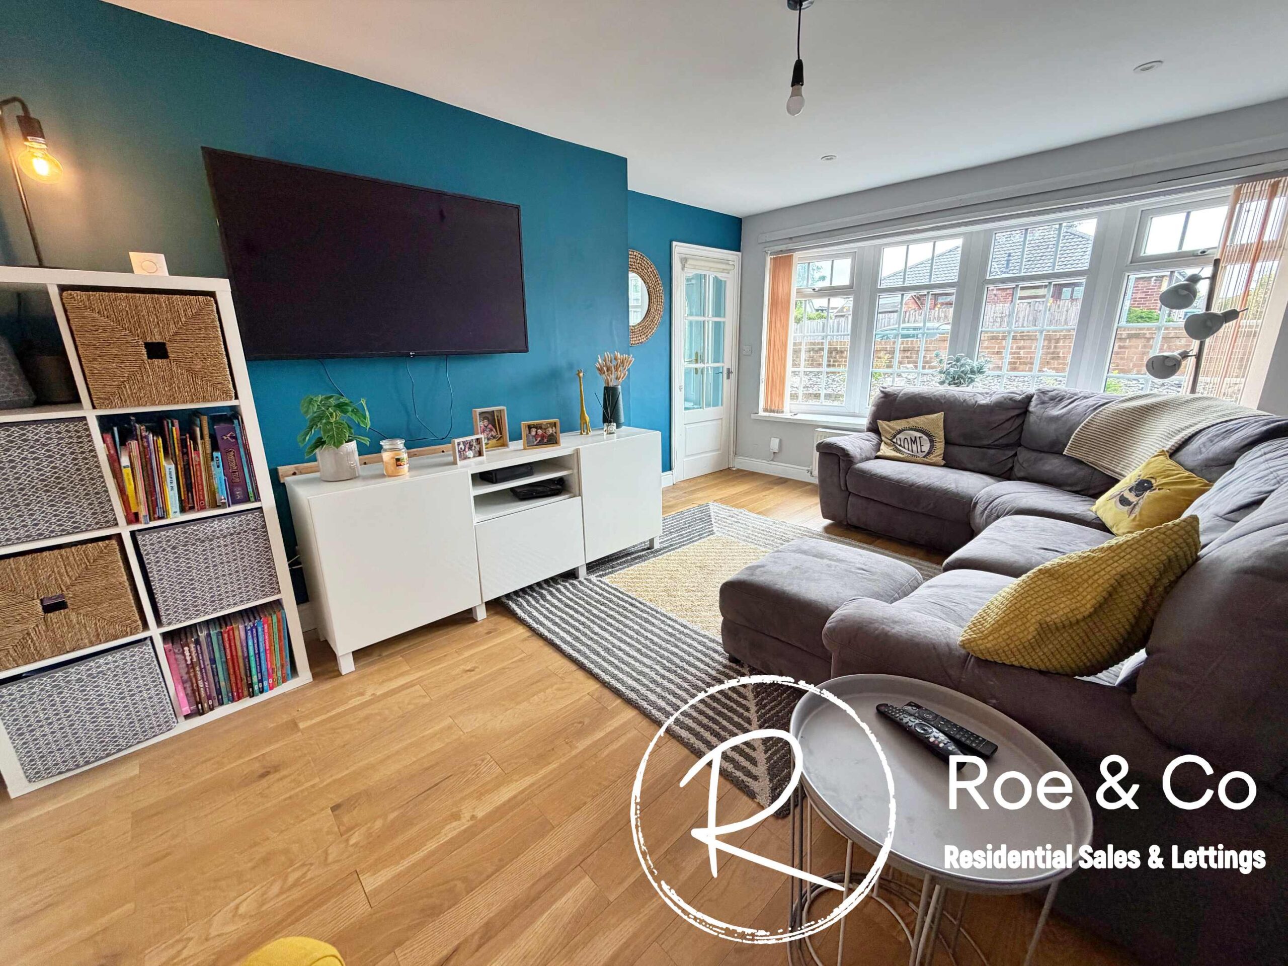
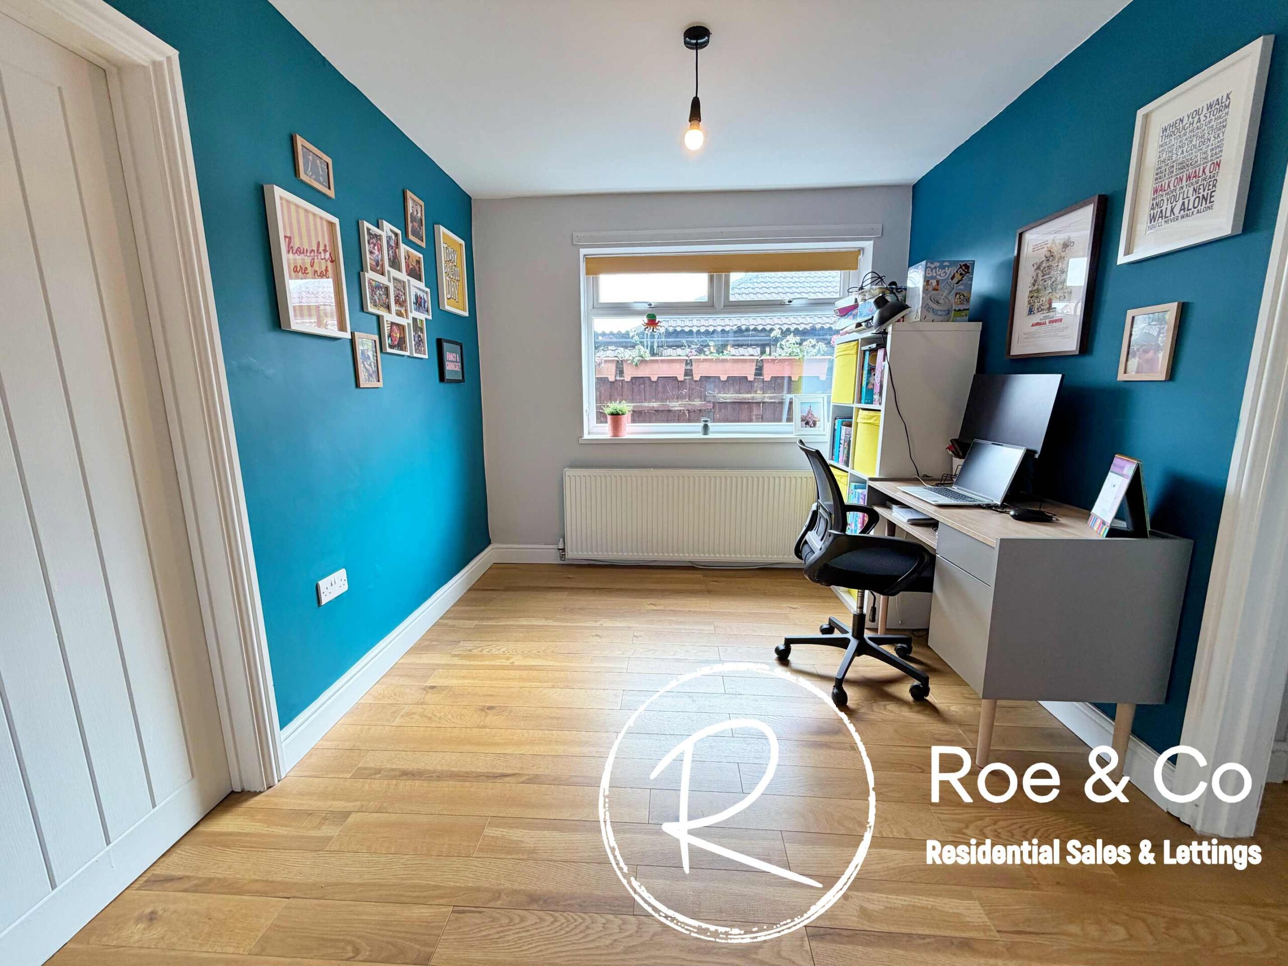
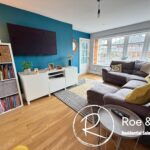
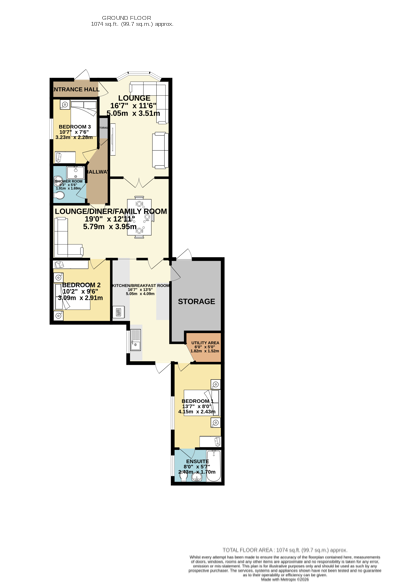
Lounge 16' 7" x 11' 6" (5.05m x 3.51m)
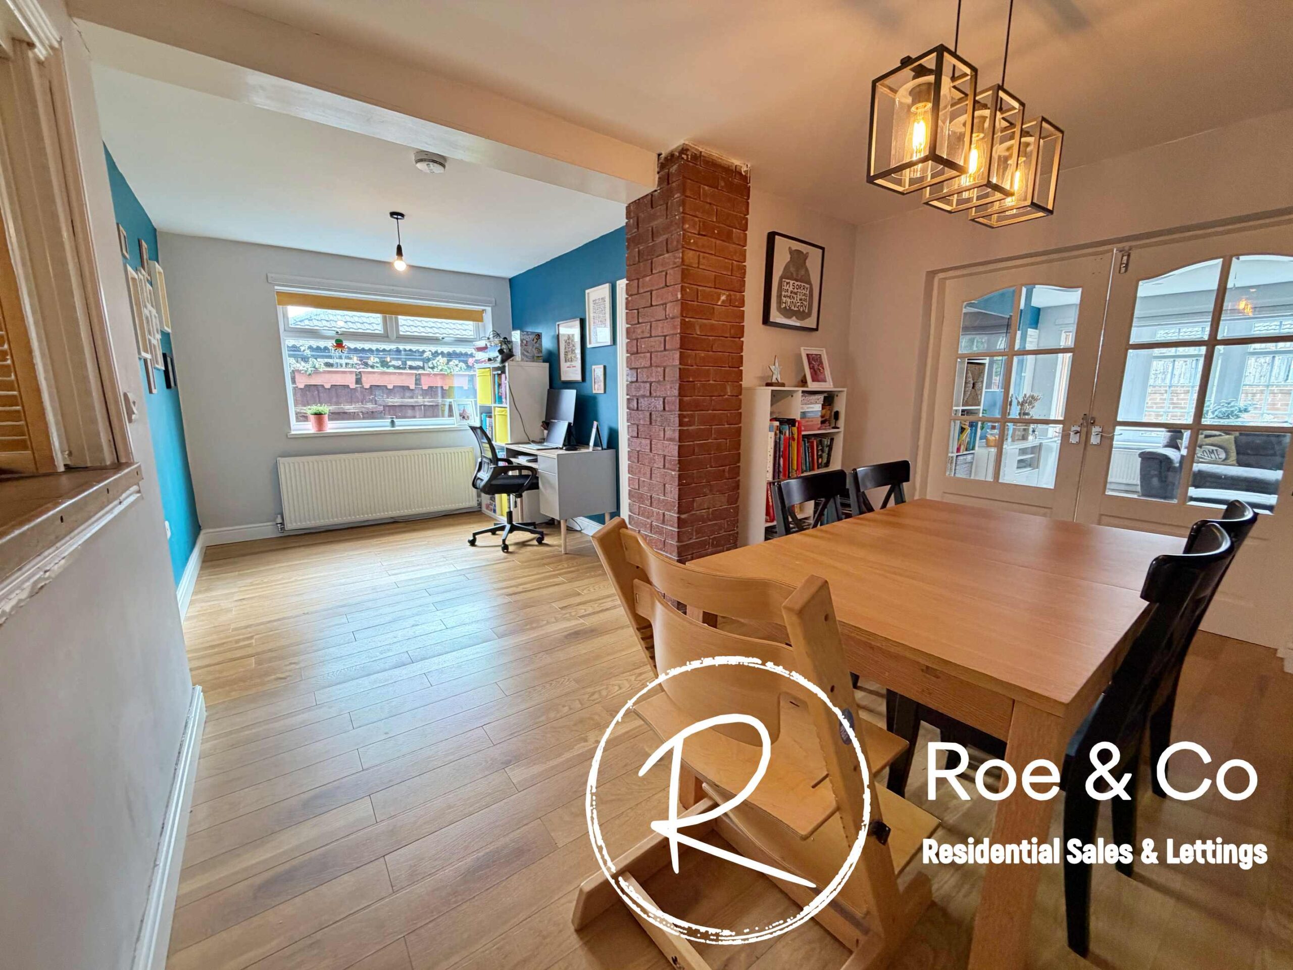
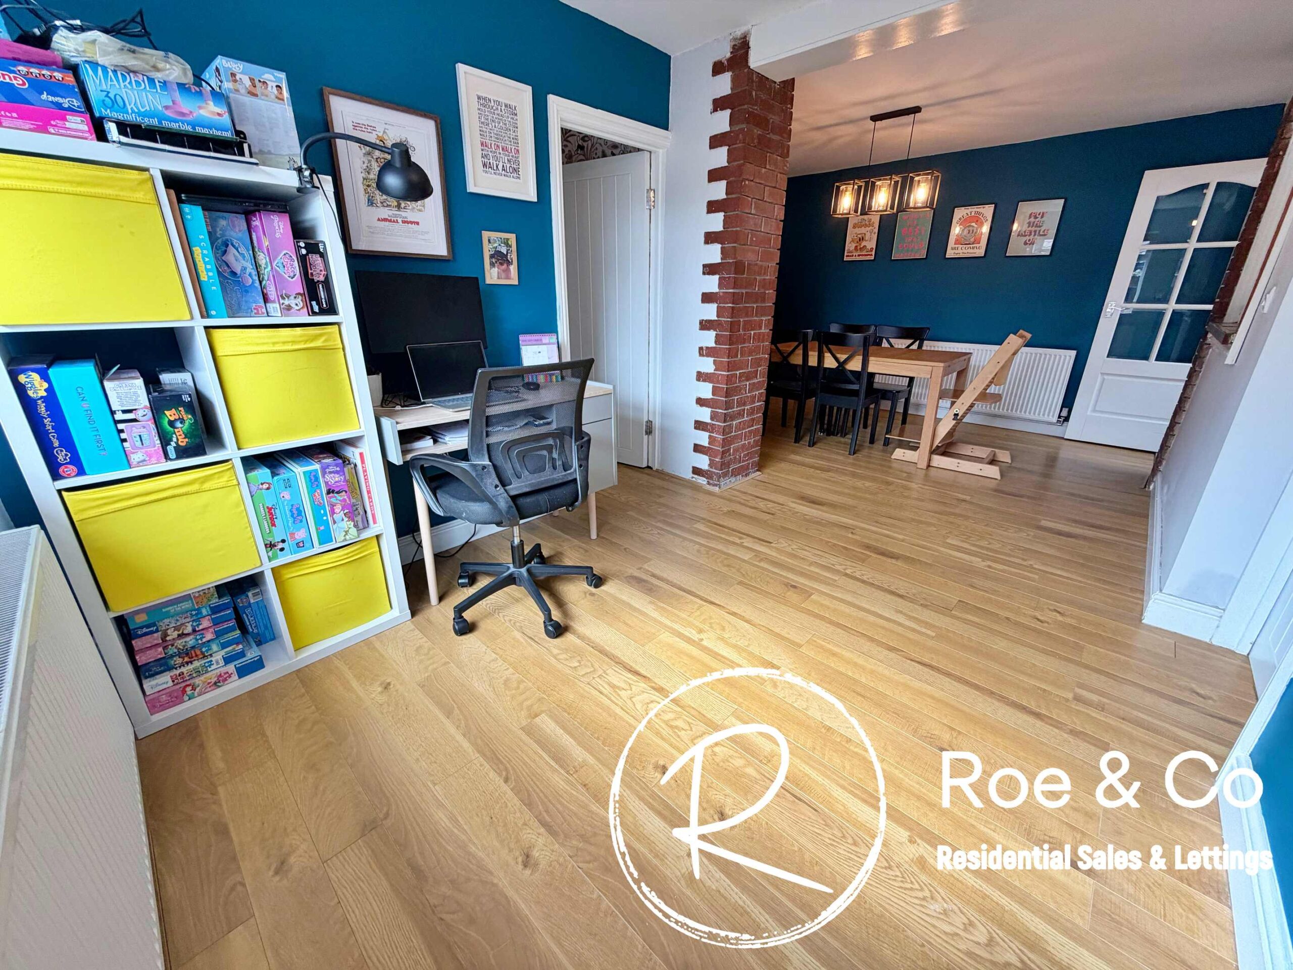
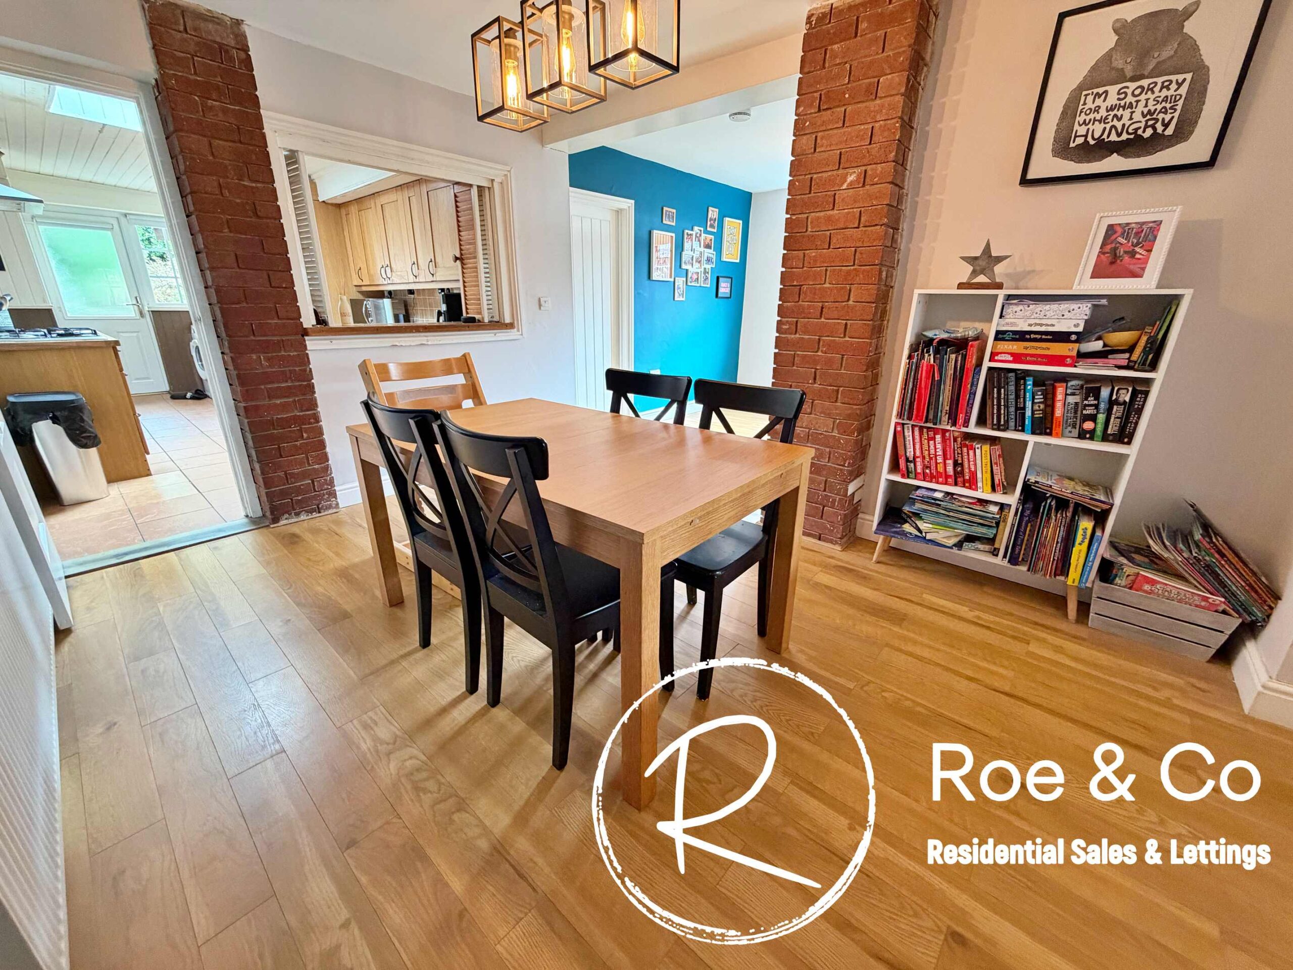
Lounge/diner/family room 12' 6" x 19' 8" (3.81m x 5.99m)
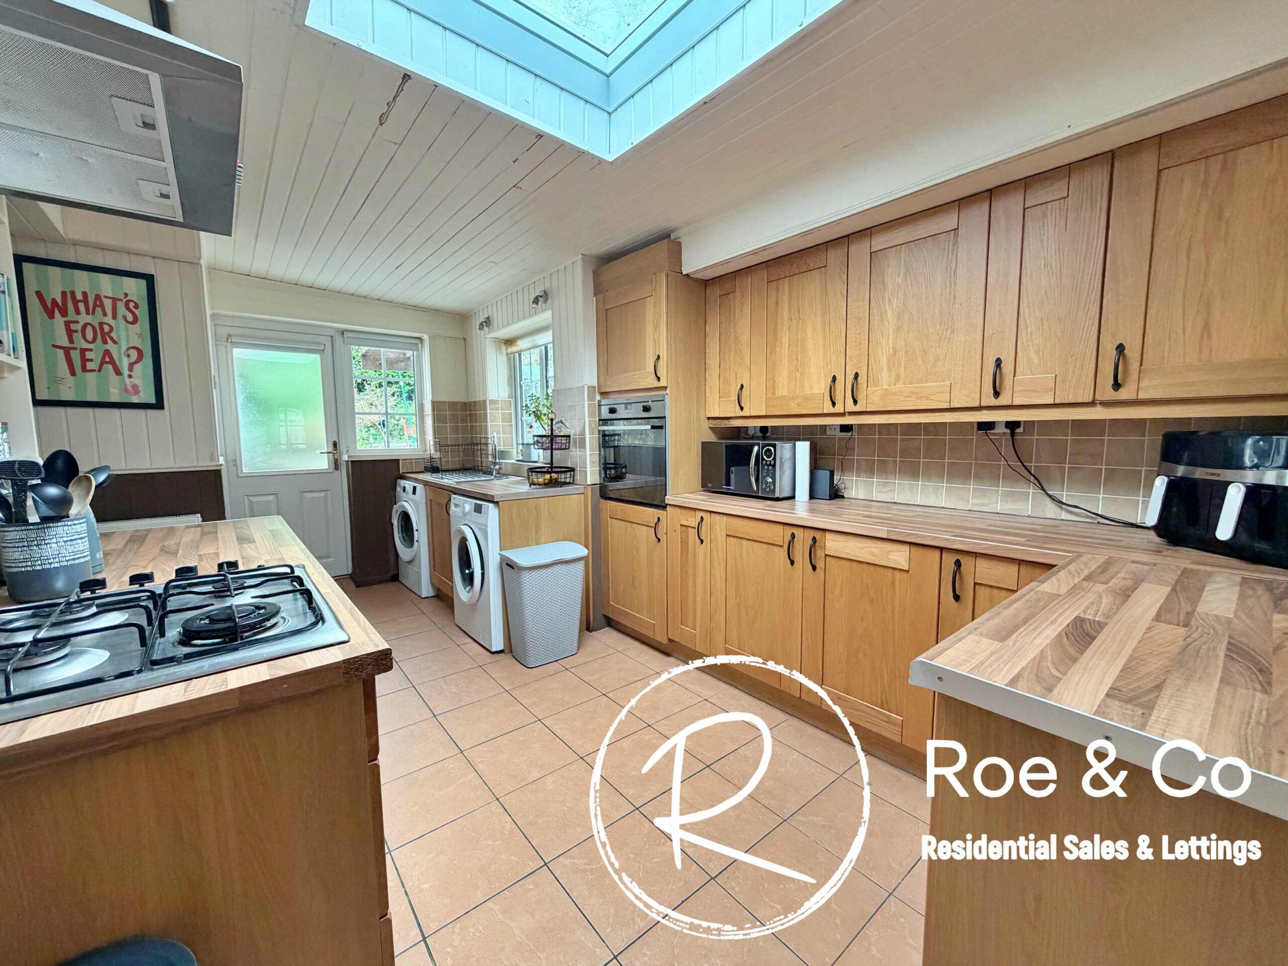
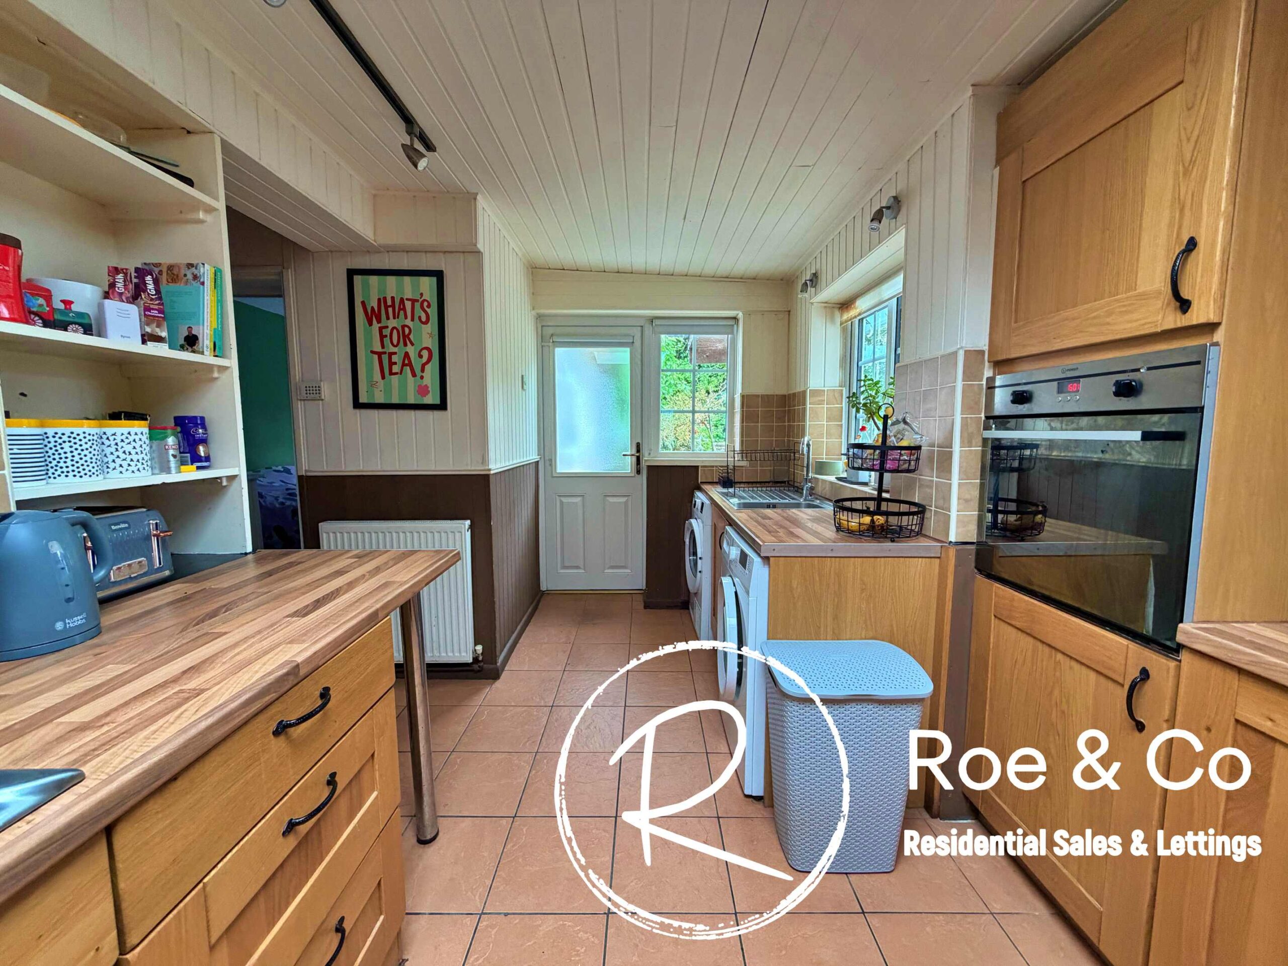
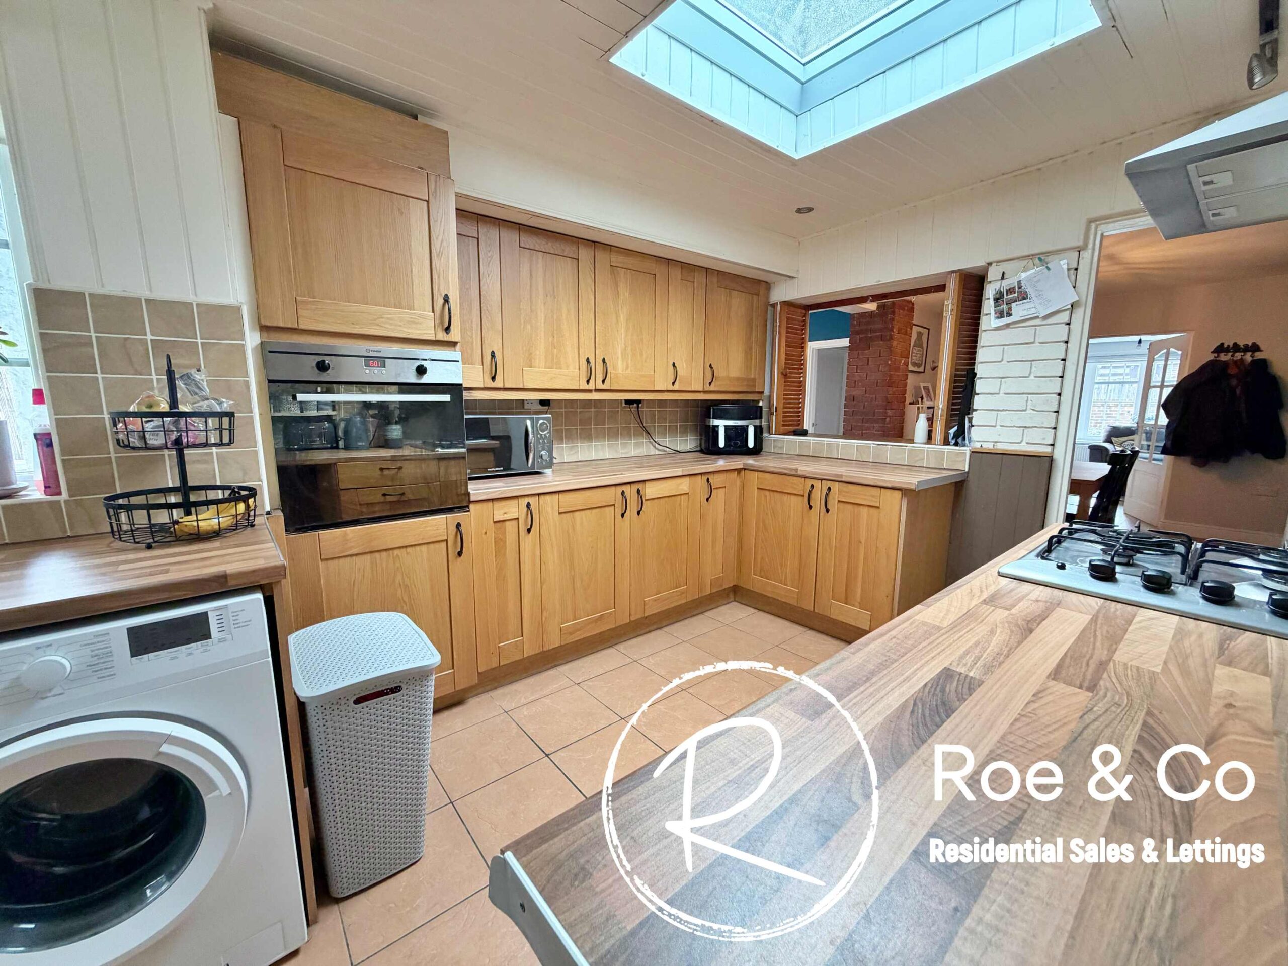
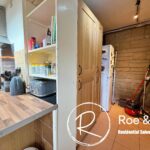
Kitchen 13' 4" x 13' 4" (4.06m x 4.06m)
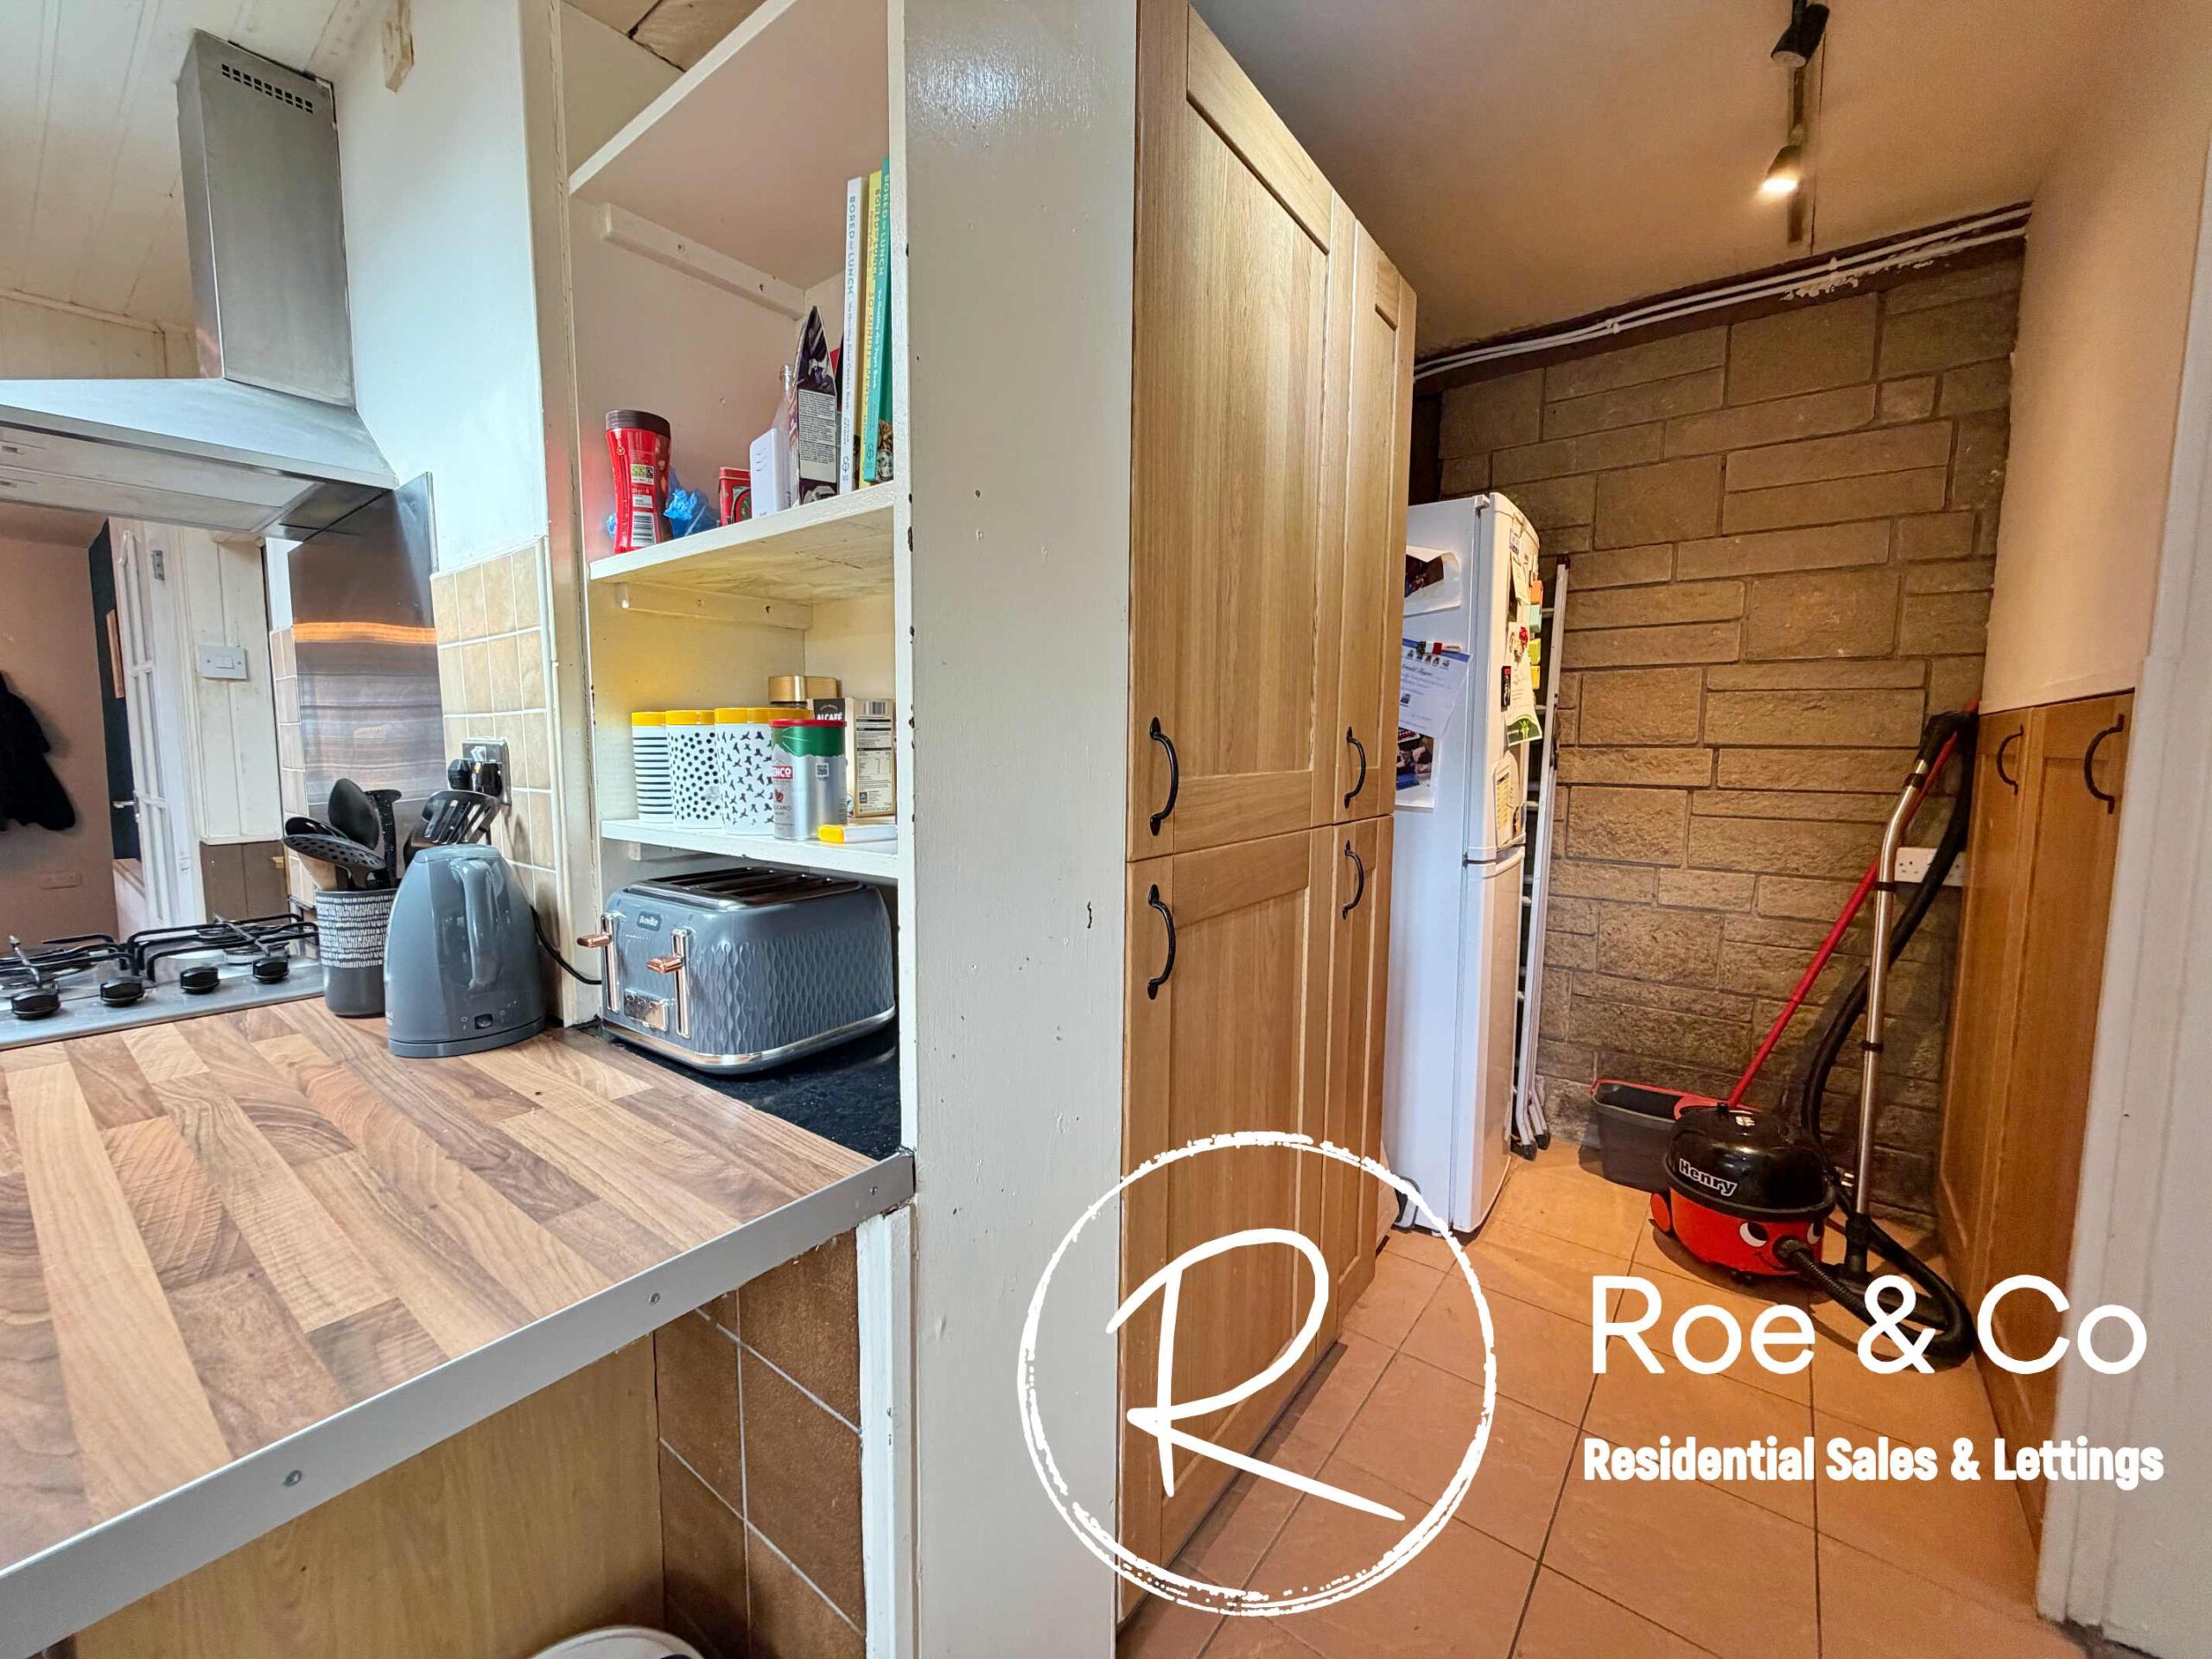
Utility area
Bedroom 1 13' 7" x 8' 0" (4.15m x 2.45m)
En-suite 9' 6" x 3' 6" (2.89m x 1.07m)
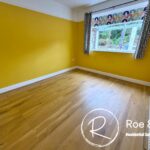
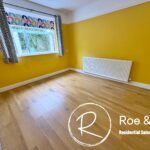
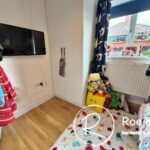
Bedroom 2 10' 2" x 9' 3" (3.09m x 2.81m)
Bedroom 3 10' 7" x 7' 6" (3.22m x 2.28m)
Bathroom 6' 3" x 5' 5" (1.91m x 1.65m)
Please complete the form below and a member of staff will be in touch shortly.
Find out how much your property is worth with a free valuation