
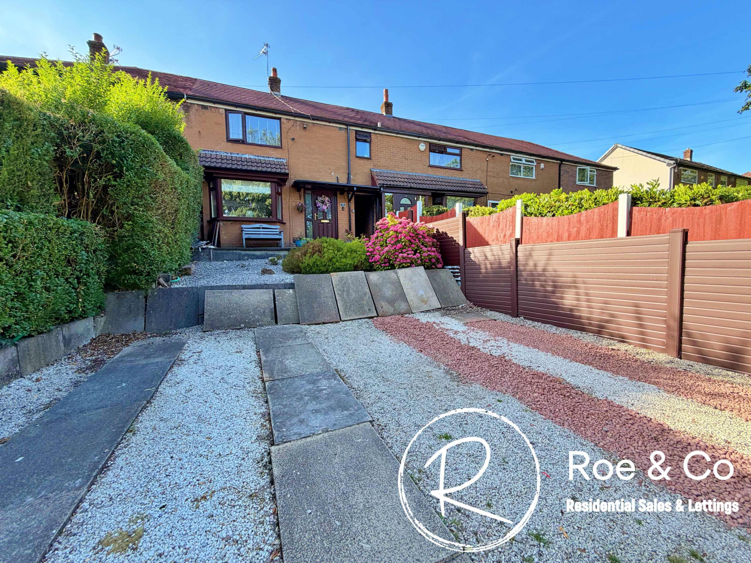
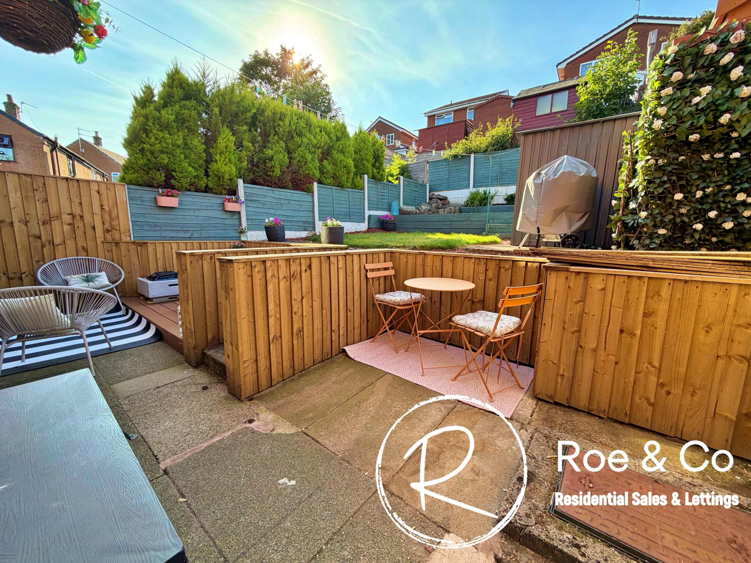
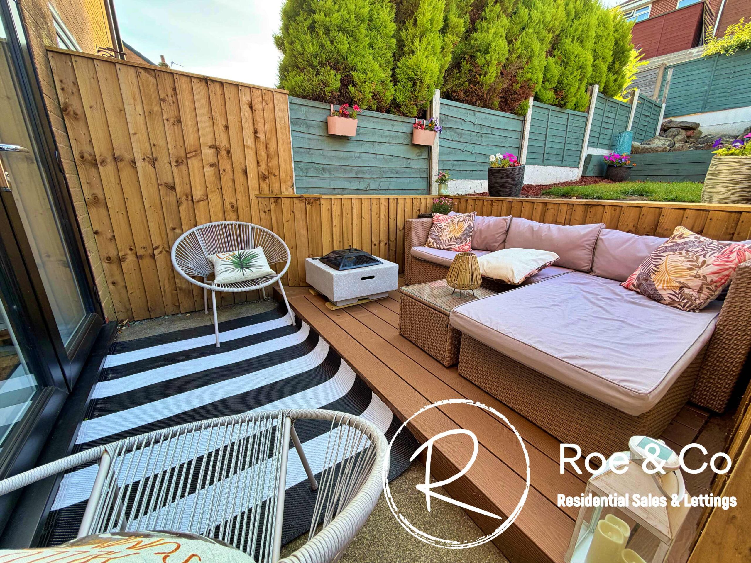
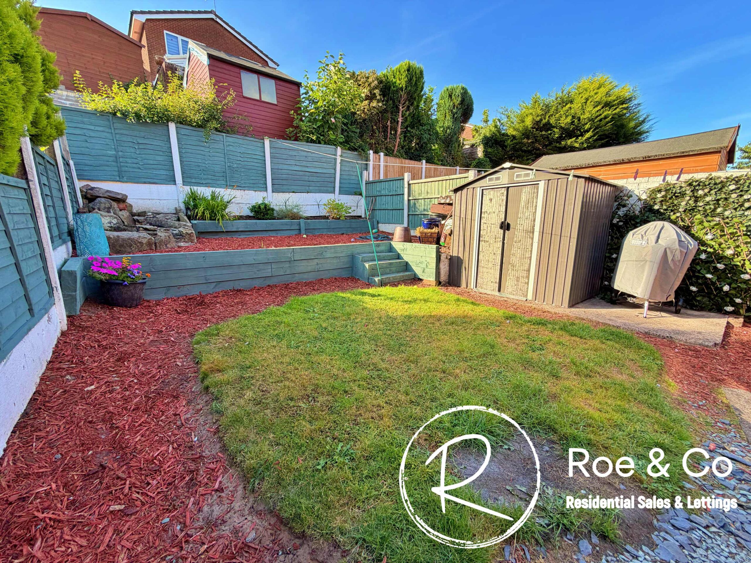
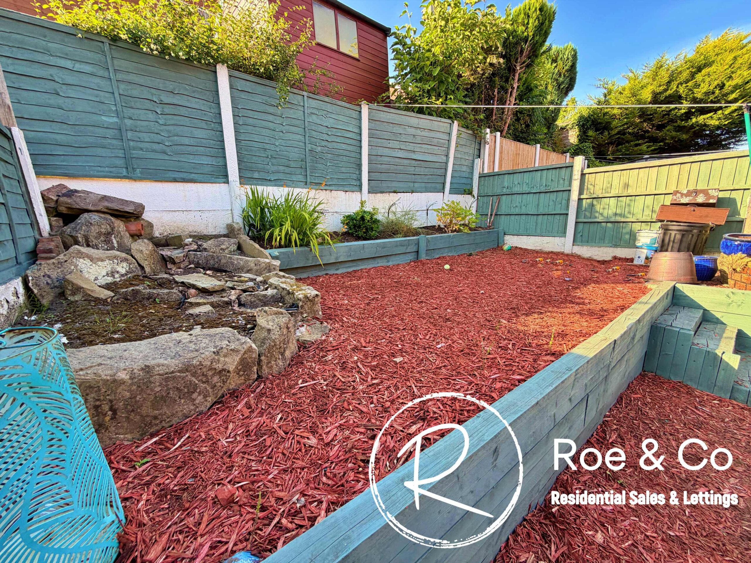
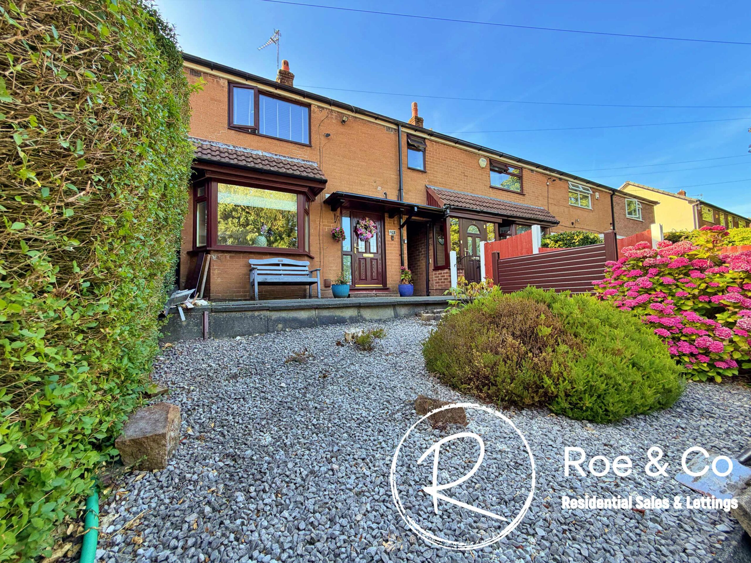
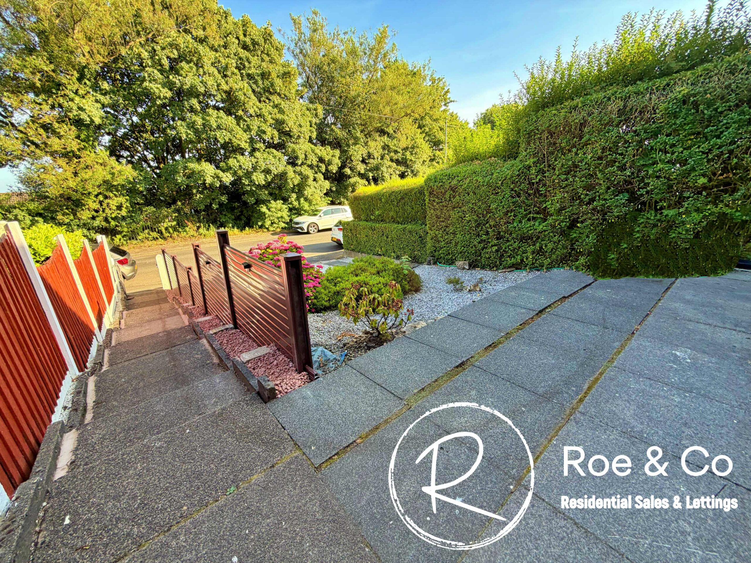
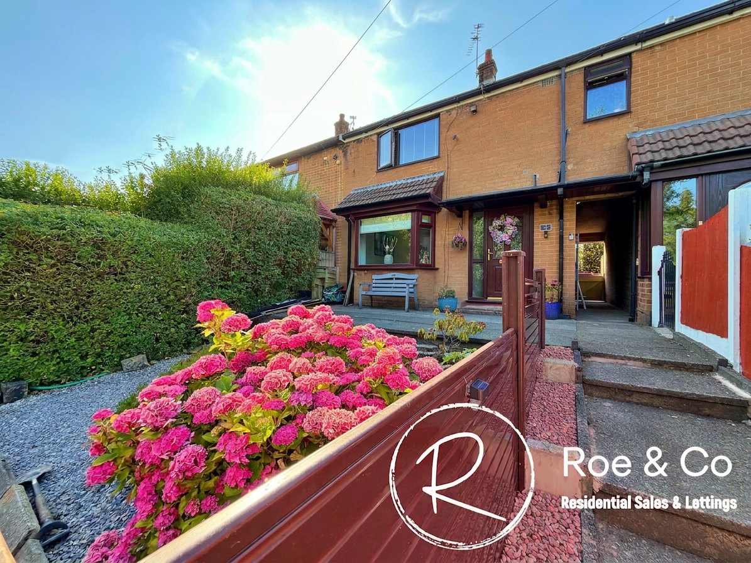
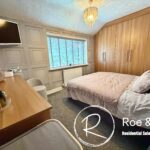
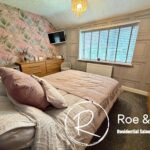
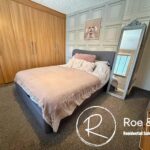
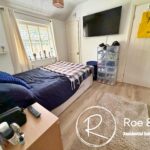
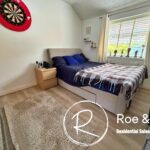

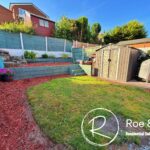

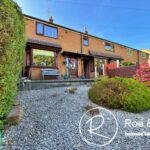

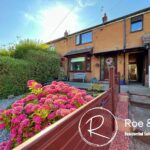
Kate Roe introduces this beautifully presented three-bedroom FREEHOLD mews house, offering a perfect blend of modern living, with good sized bedrooms, plentiful outdoor space & not overlooked to the front. The location is in demand due to the schooling in the area as you are within walking distance of three excellent local primary schools and Thornleigh Salesian College. Fantastic walks are on your doorstep with Belmont, Turton and Winter Hill being within a few minutes drive and if you like the social aspect, Bromley Cross & Egerton have an array of restaurants, pubs & bars.
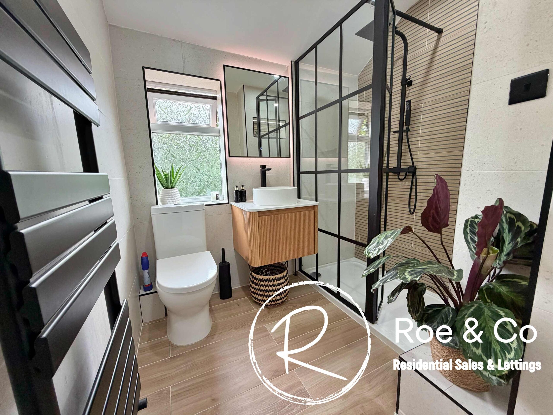
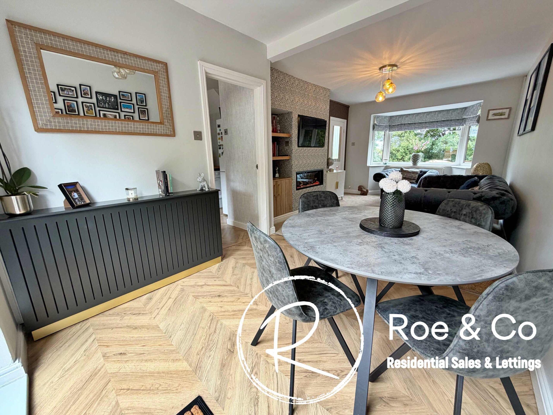
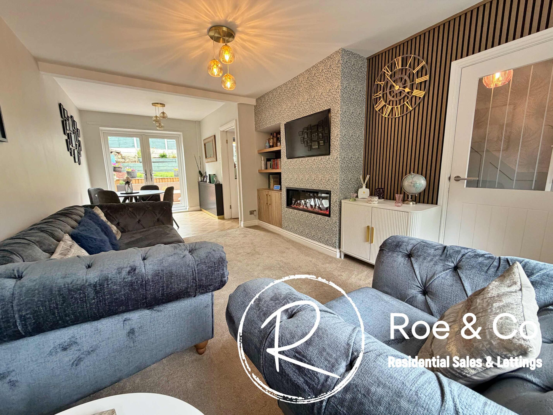
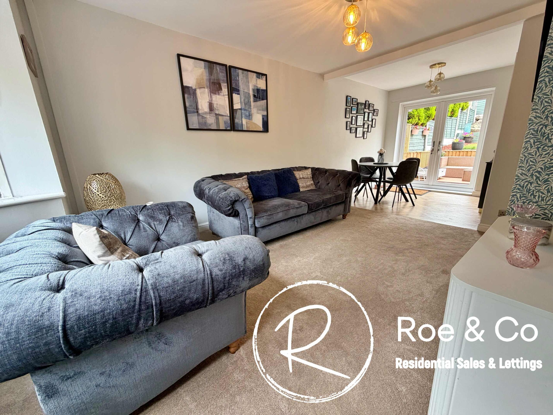
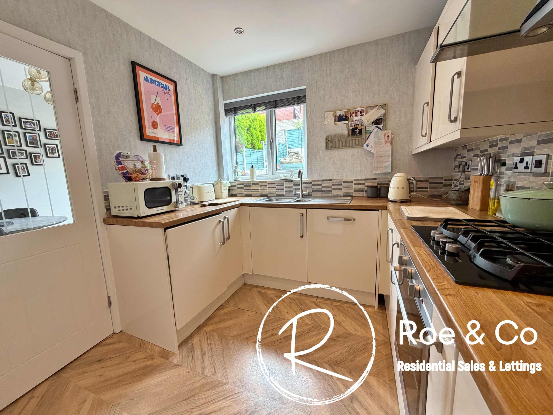
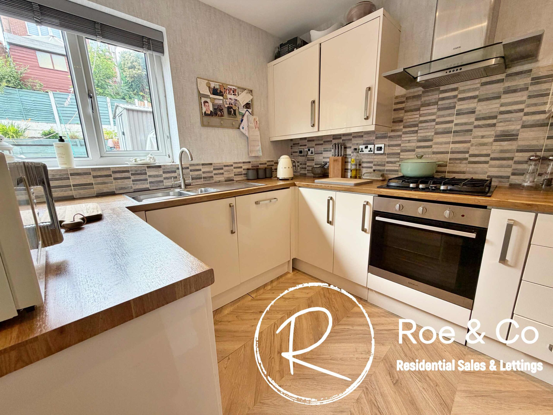
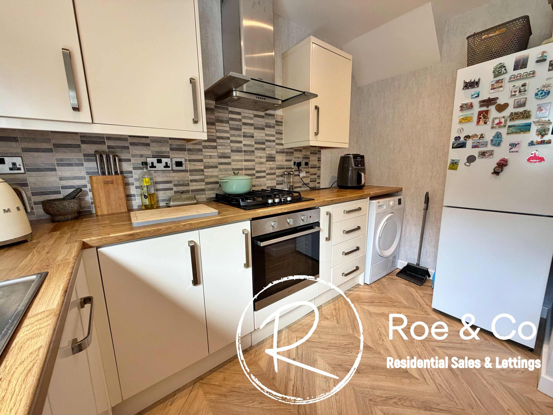
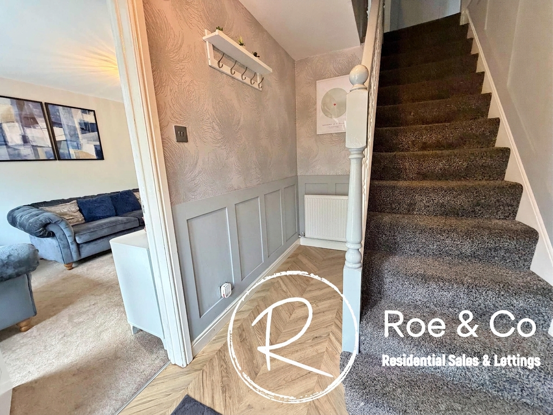
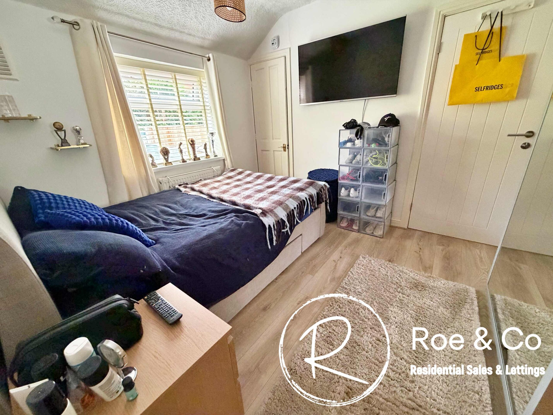
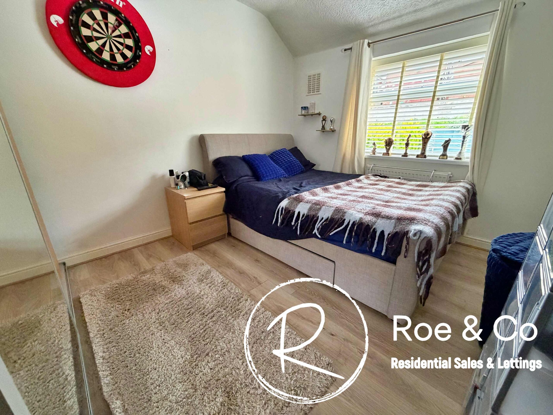
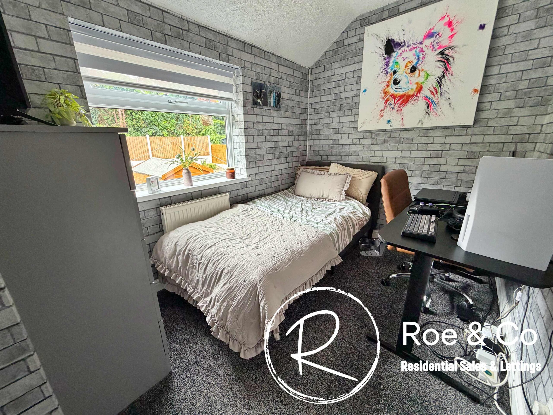

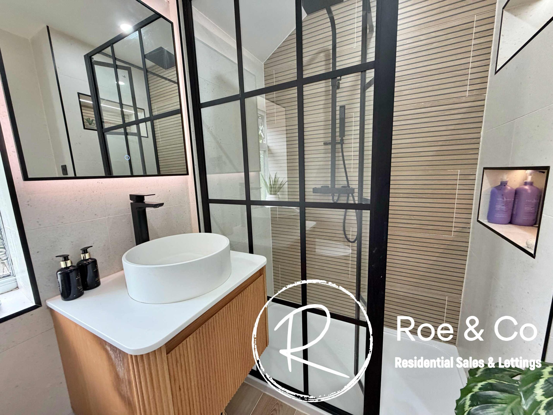
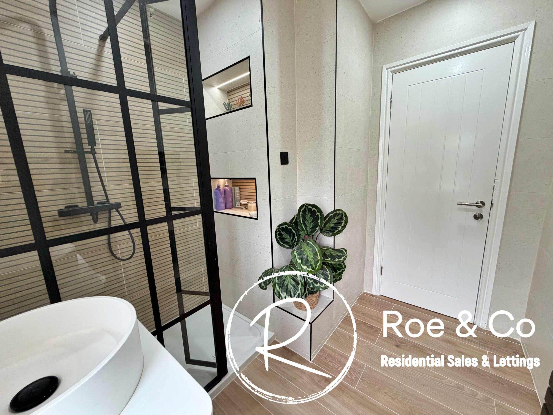
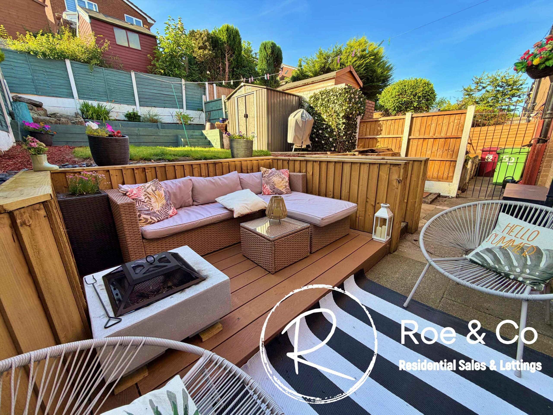
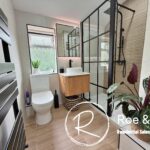
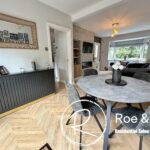
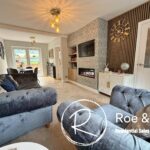
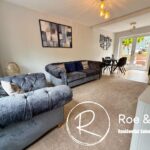
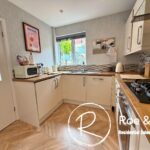
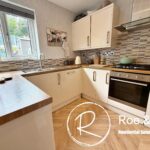
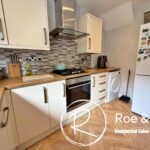
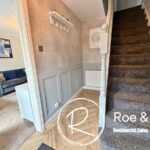
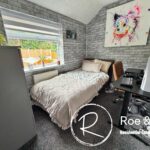
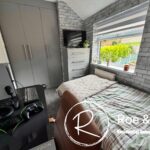
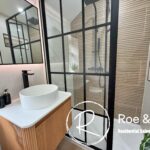
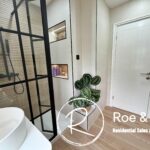
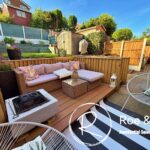
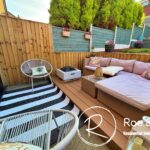
The property welcomes you with an entrance hallway with storage, spacious open plan lounge and dining area & a contemporary kitchen, appointed with high gloss units and integrated appliances including a dishwasher, washing machine, oven, and gas hob. Upstairs, you will find three well-proportioned bedrooms, each offering ample space for furnishings and storage. The recently fitted shower room is finished to a high standard with modern fixtures, stylish tiling and feature shelving within the shower area. To the front is a driveway for 2 cars and to the rear is a lovely landscaped garden with various areas to relax within and capture the sun.
Located off Belmont Road, Sharples on a road, on the edge of open countryside. Perfect for those that like to be close to plenty of walks & outdoor activities. High Lawns Primary School & Thornleigh Salesian College are both within walking distance. There are local pubs such as The Wilton Arms & restaurants all within close proximity and supermarkets, shops within a few minutes drive. Bromley Cross & Hall I'th wood train stations are within 1 & 1/2 miles of the property providing commuter links into Manchester City Centre and beyond.
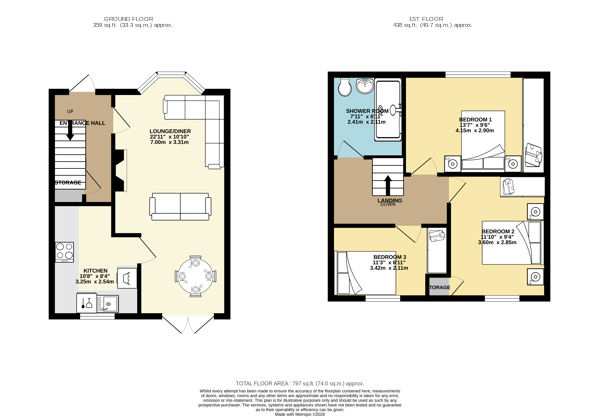
Hallway
Lounge / diner 23' 0" x 10' 10" (7.00m x 3.31m)
Kitchen 10' 8" x 8' 4" (3.25m x 2.54m)
Integrated dishwasher, washing machine, gas hob & oven.
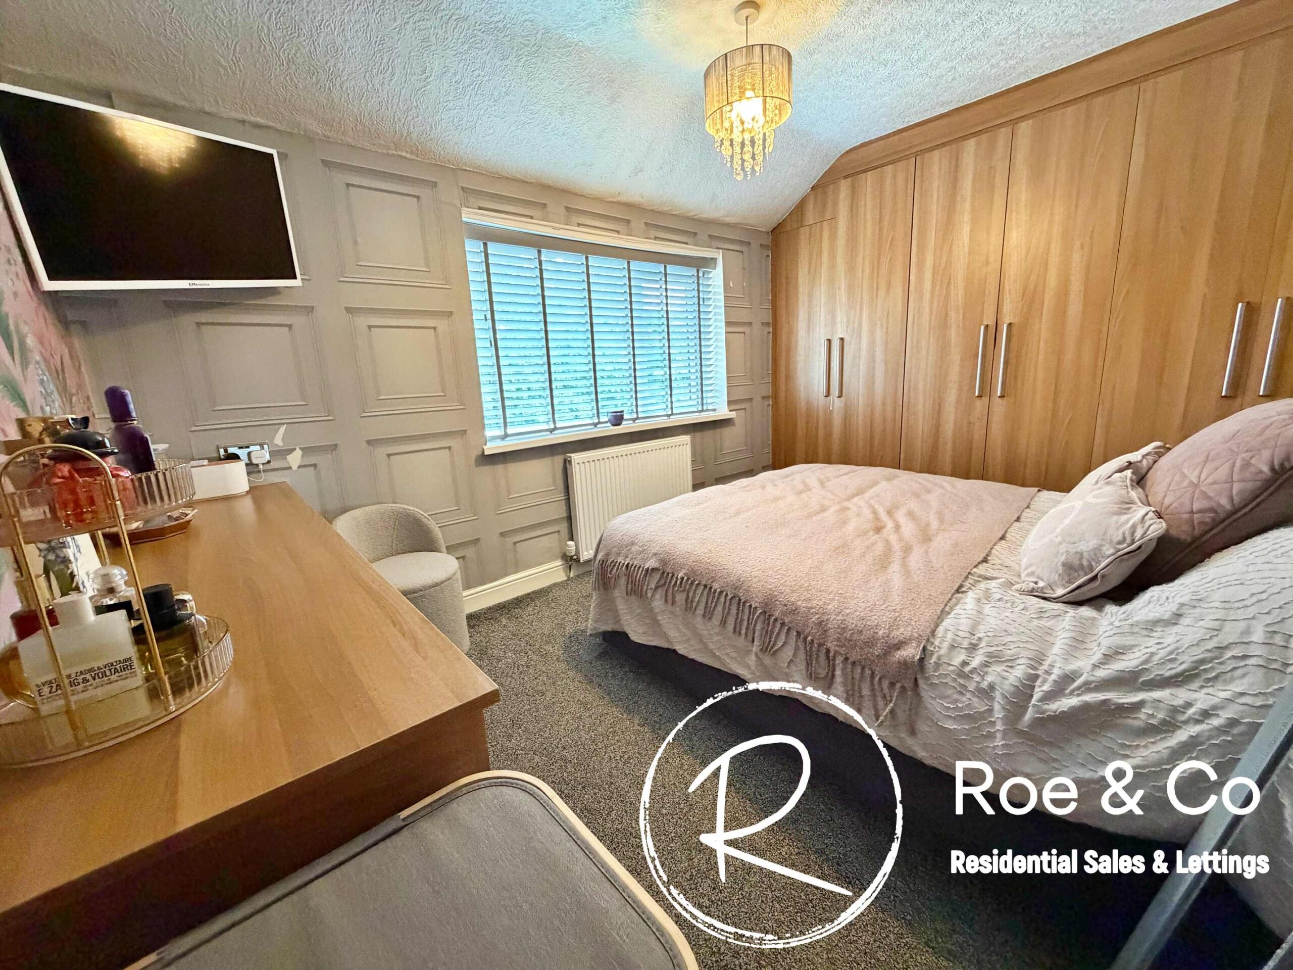
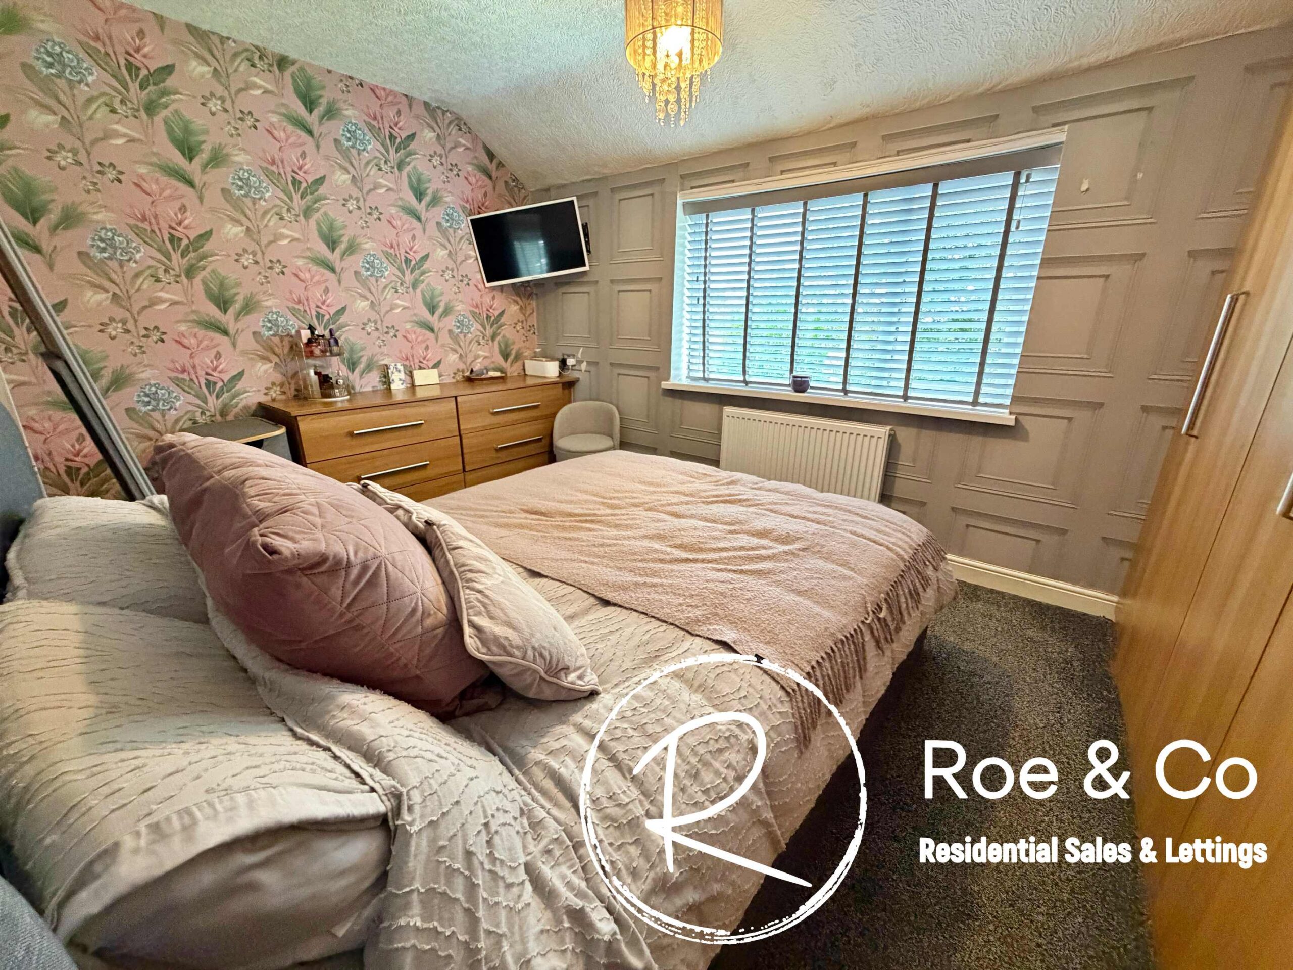
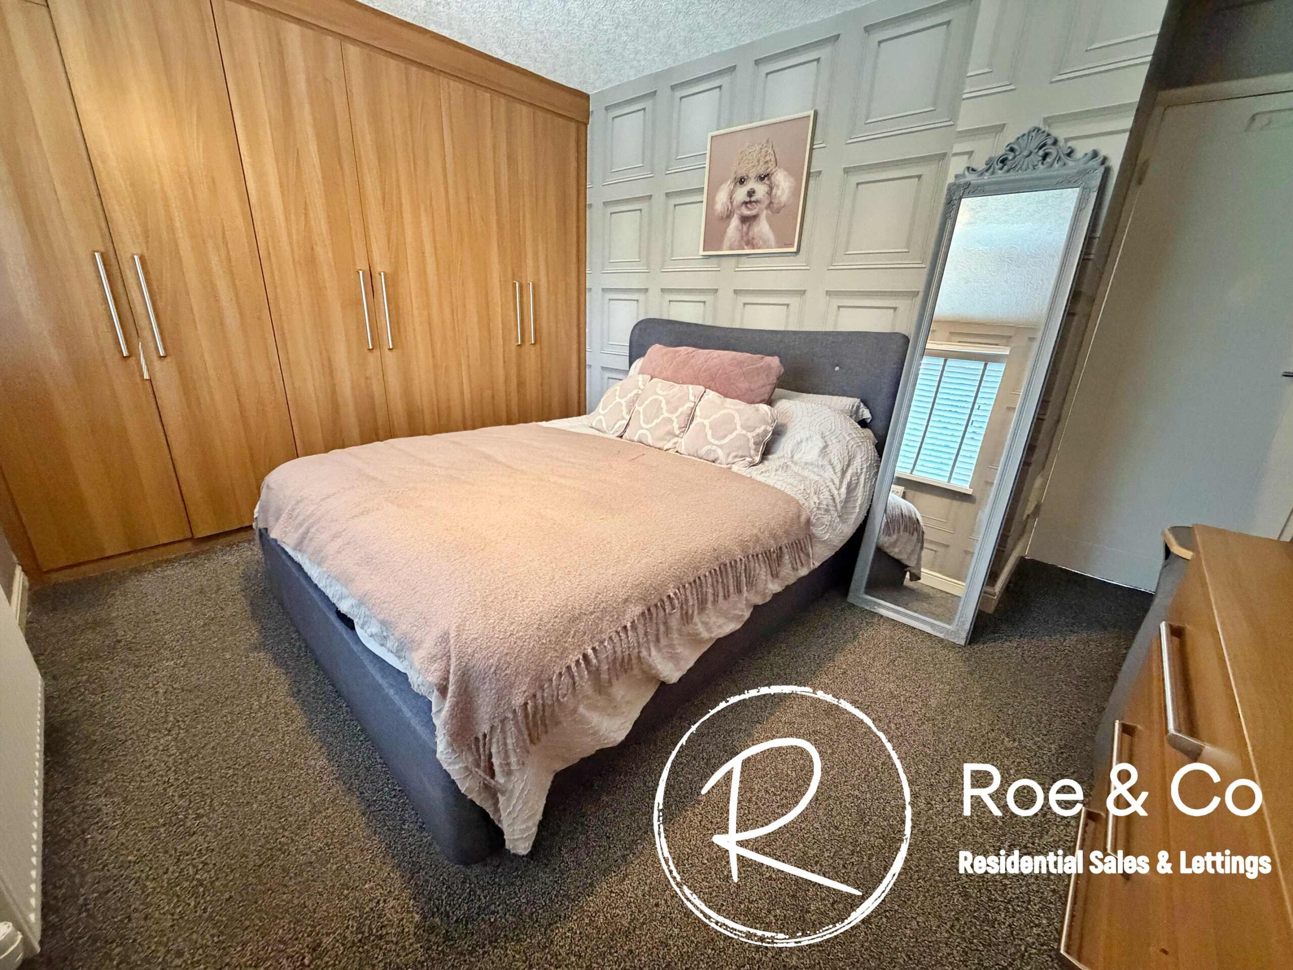
Bedroom one 13' 6" x 9' 6" (4.12m x 2.90m)
Bedroom two 11' 6" x 9' 4" (3.51m x 2.85m)
Bedroom three 11' 3" x 6' 11" (3.42m x 2.11m)
Shower Room 7' 11" x 6' 11" (2.41m x 2.11m)
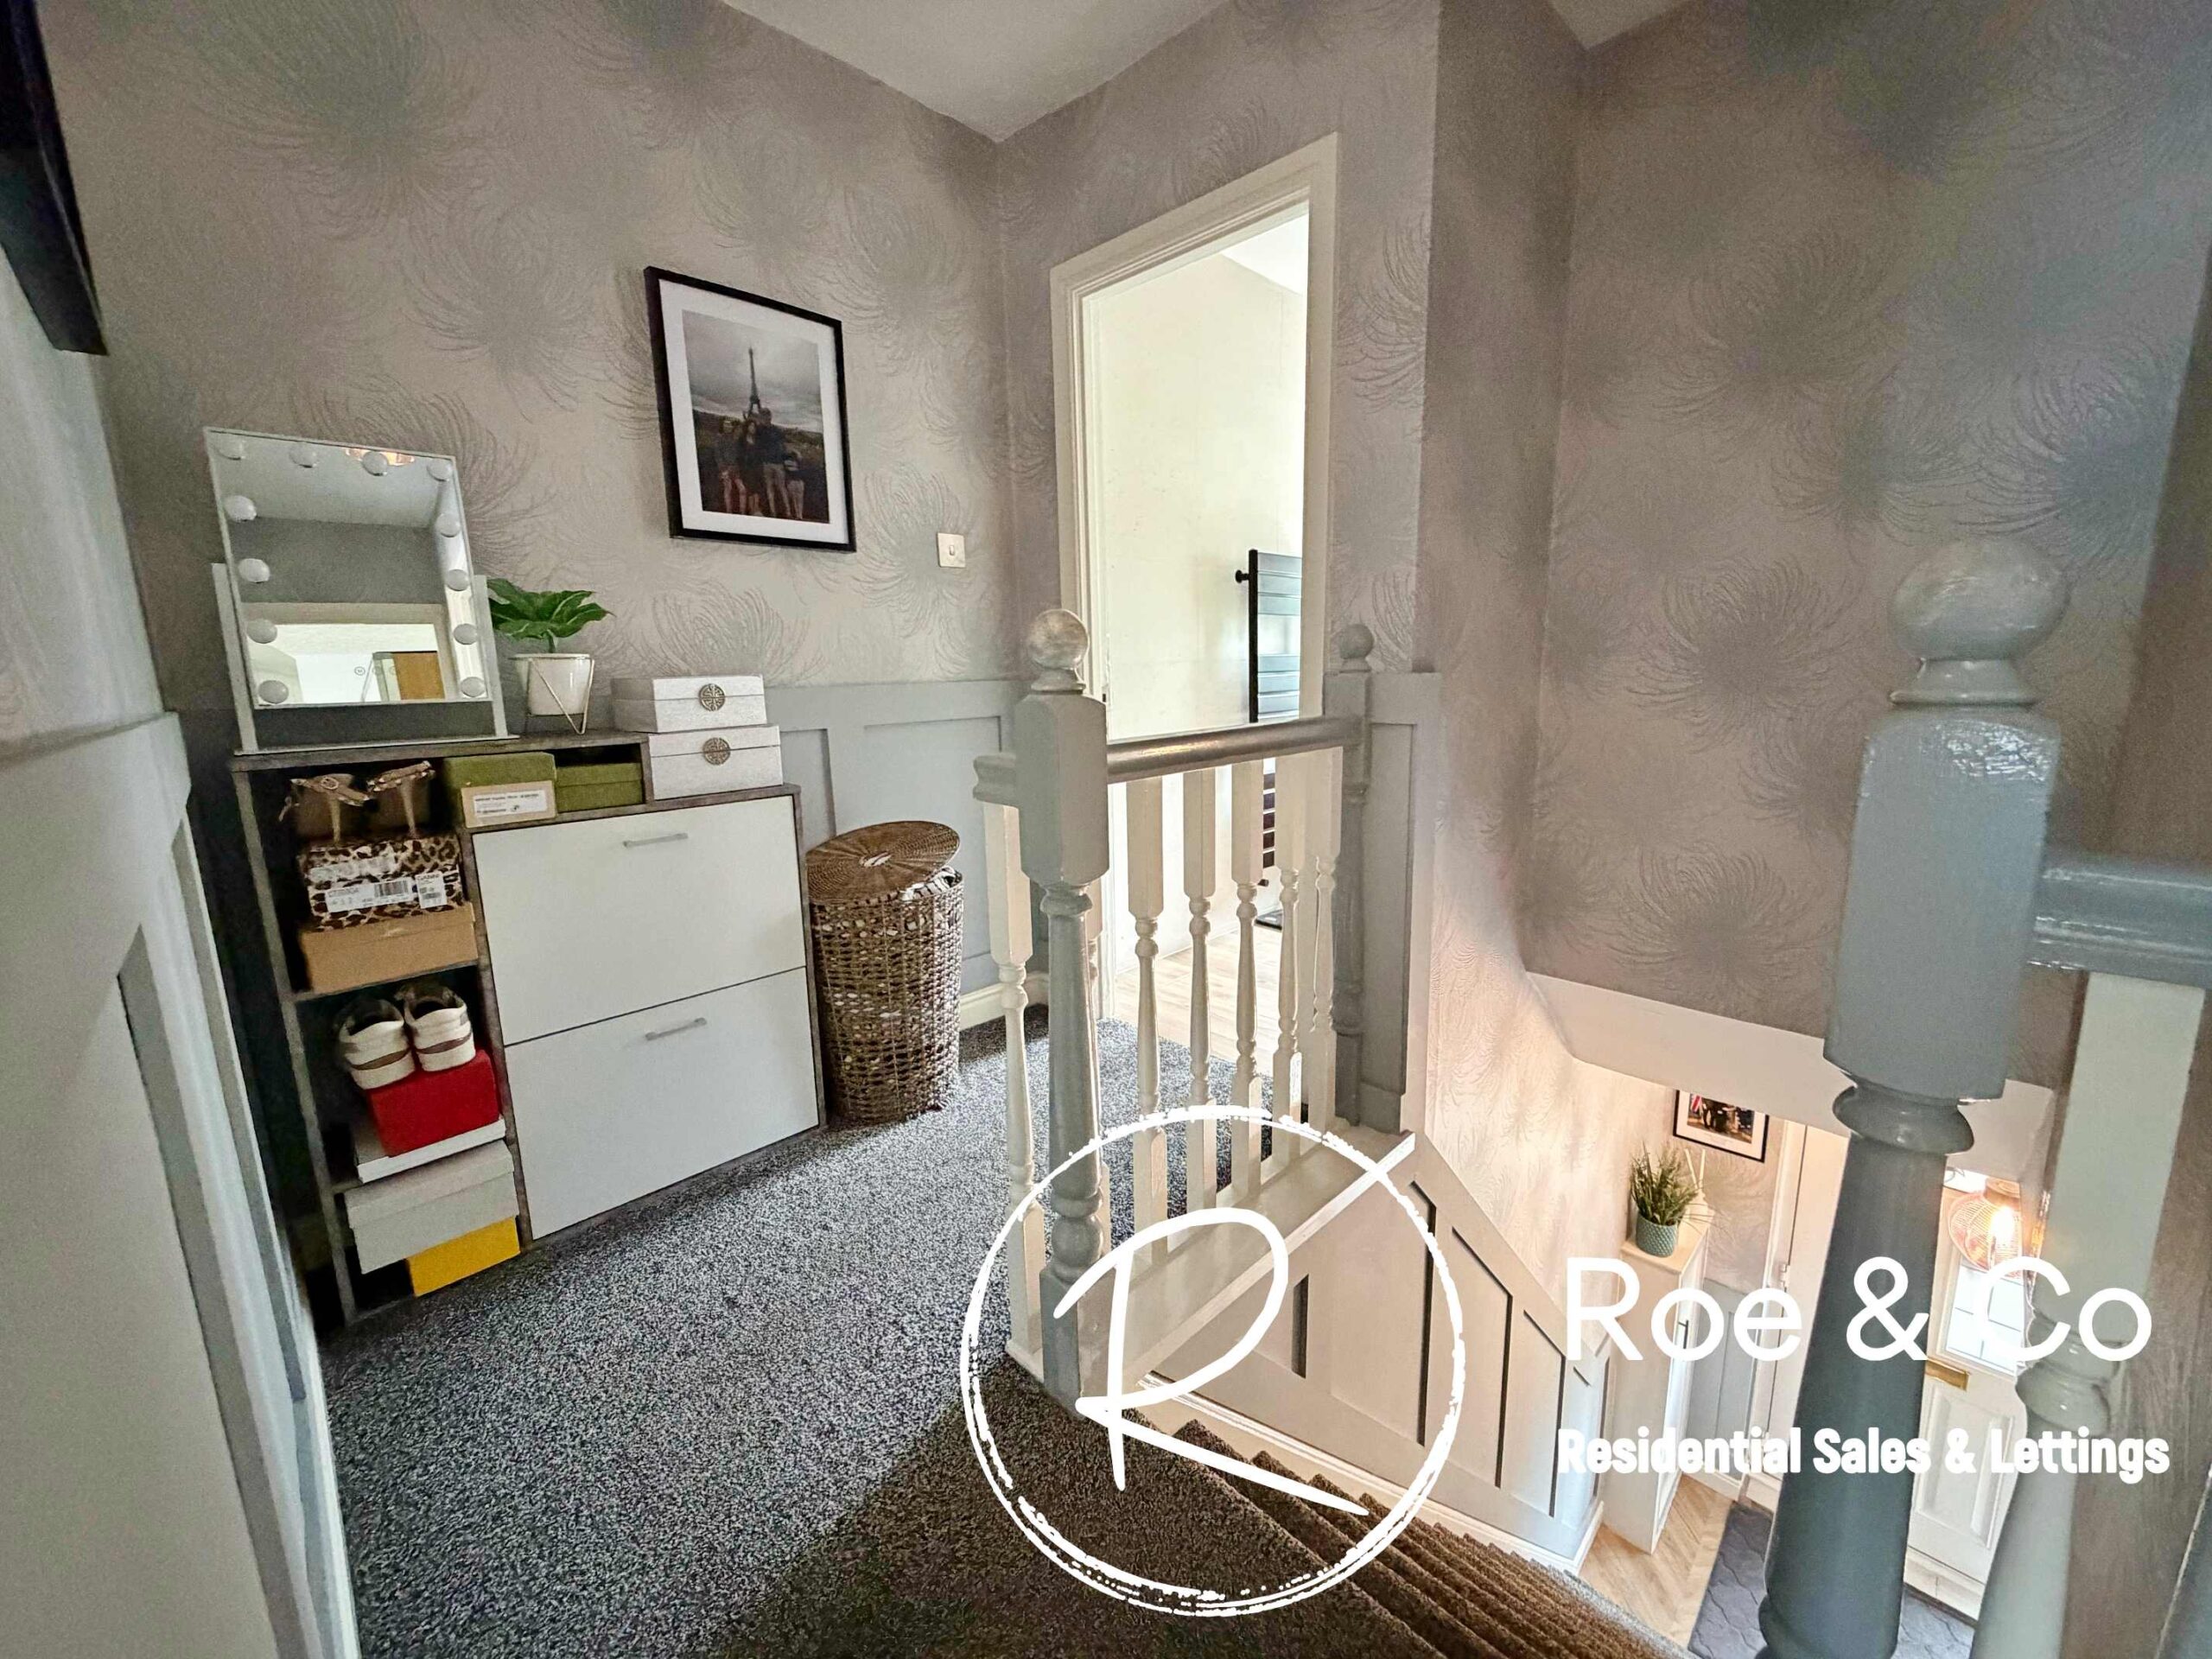
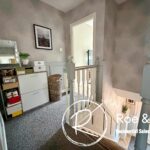
Landing
Please complete the form below and a member of staff will be in touch shortly.
Find out how much your property is worth with a free valuation