Scot Lane, Blackrod, BL6
Guide Price £130,000

Features
- Three good sized bedrooms
- Vacant possession
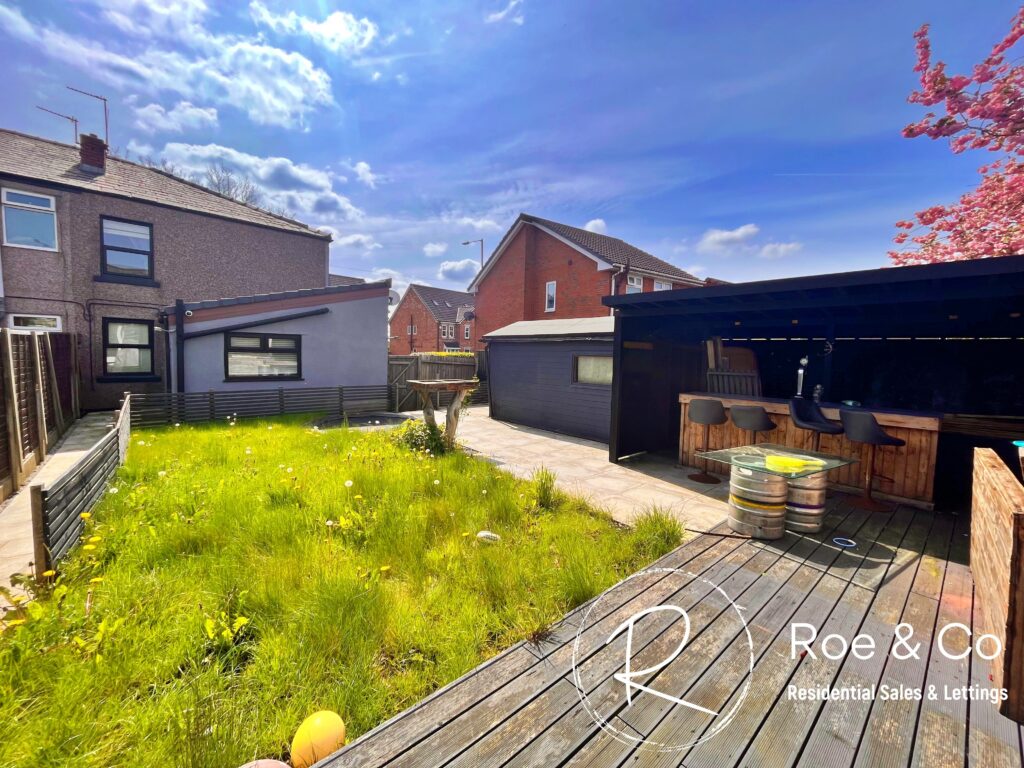
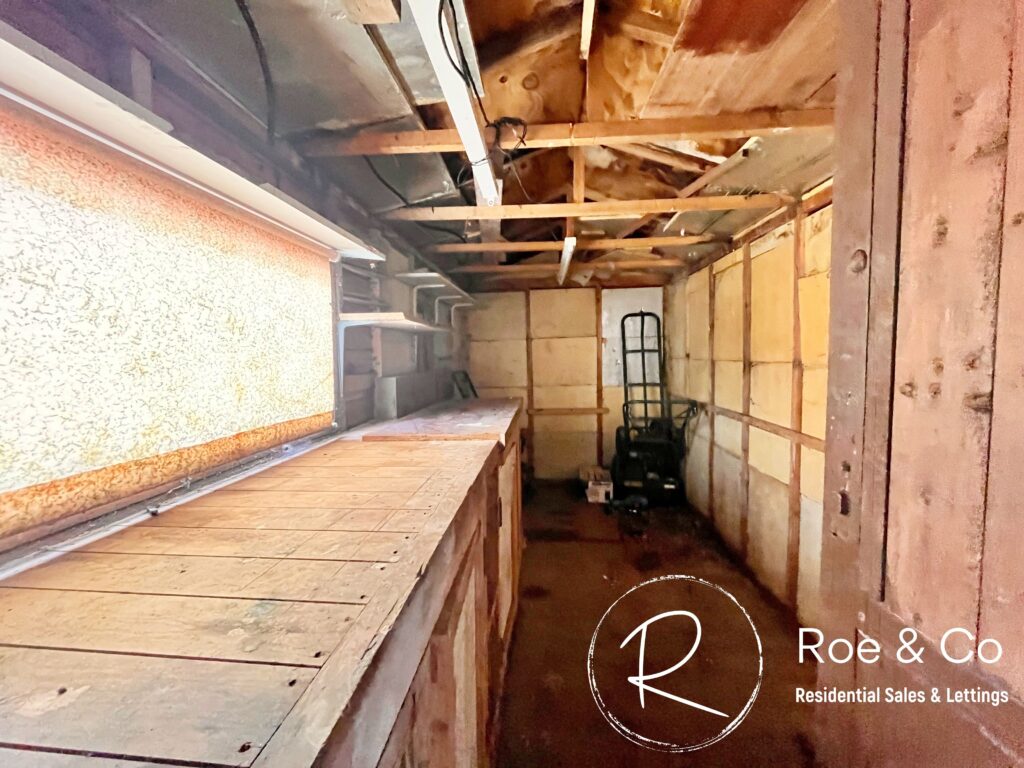
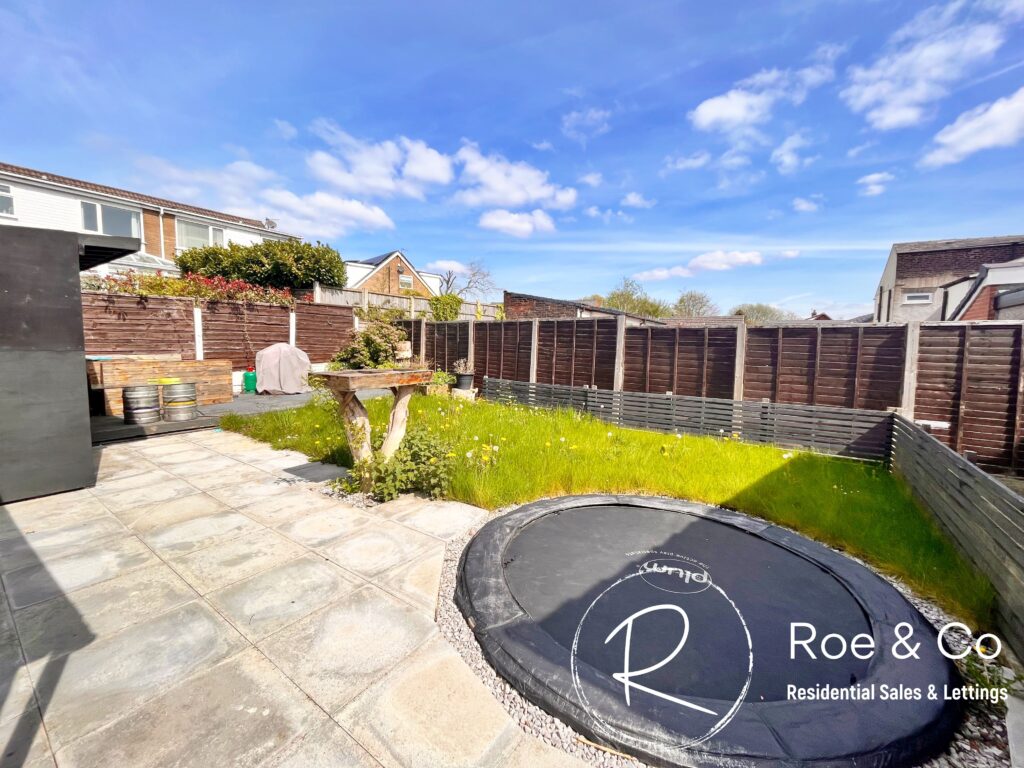
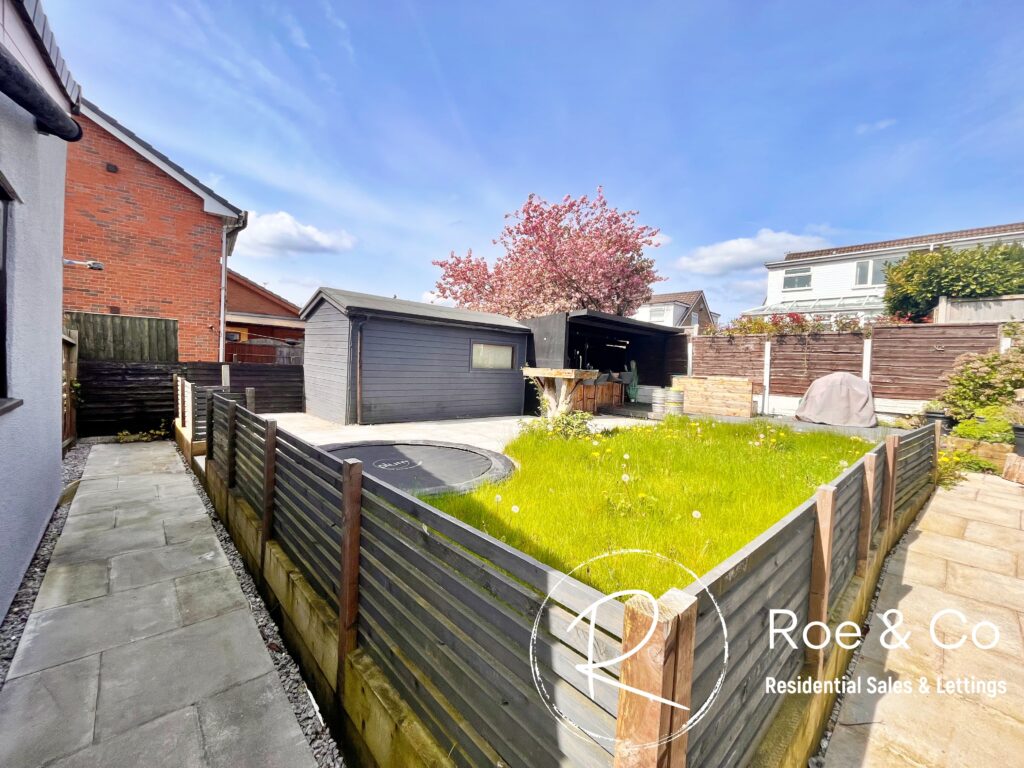
- Large rear garden with bar and workshop
- Sold via Modern Method of Auction
- Driveway to the side
- Two reception rooms & large kitchen/diner
- New windows and doors fitted in Dec 2022
Full Description
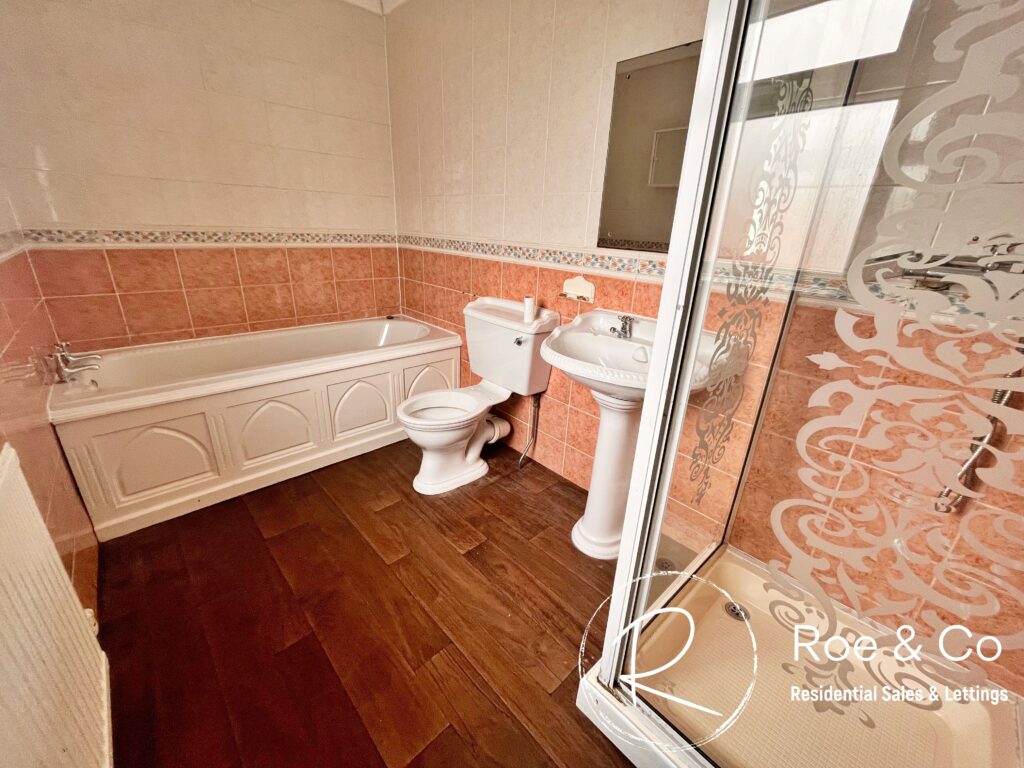
***FOR SALE BY MODERN METHOD OF AUCTION; STARTING BID PRICE £130,000 PLUS RESERVATION FEE***Kate Roe introduces to the market this substantial & extended end terraced property, which not only has a driveway but there is a large garden to the rear, rarely found with terraced properties. Internally there are two reception rooms and a large kitchen/diner, three good sized bedrooms and a four piece bathroom suite.
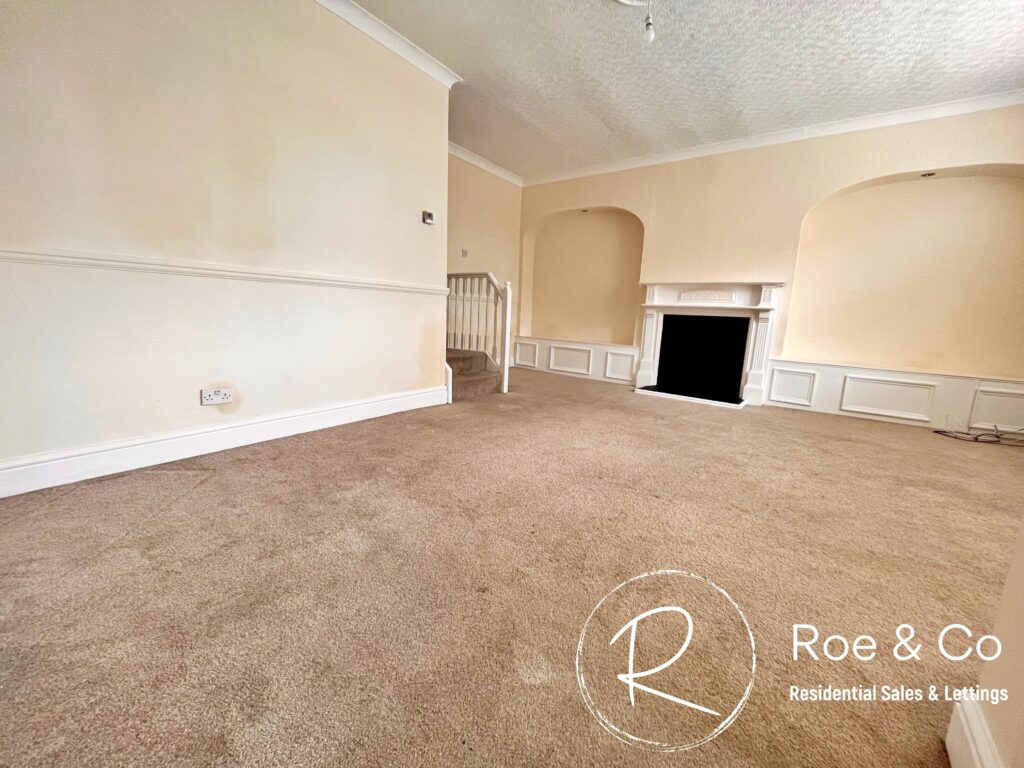
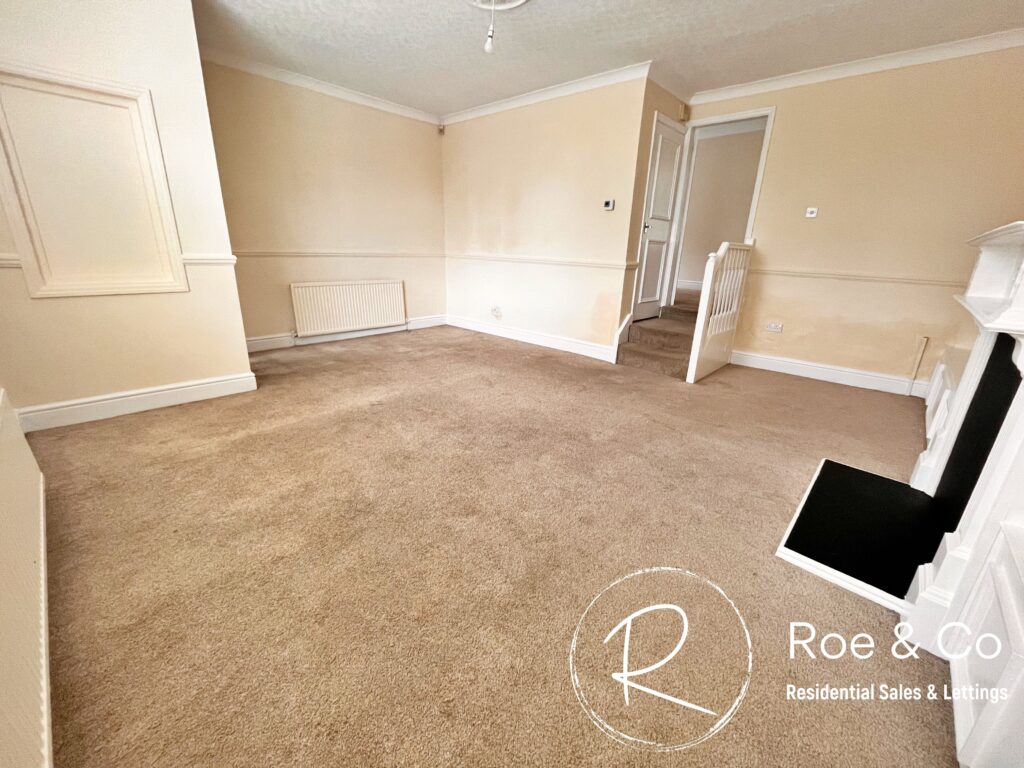
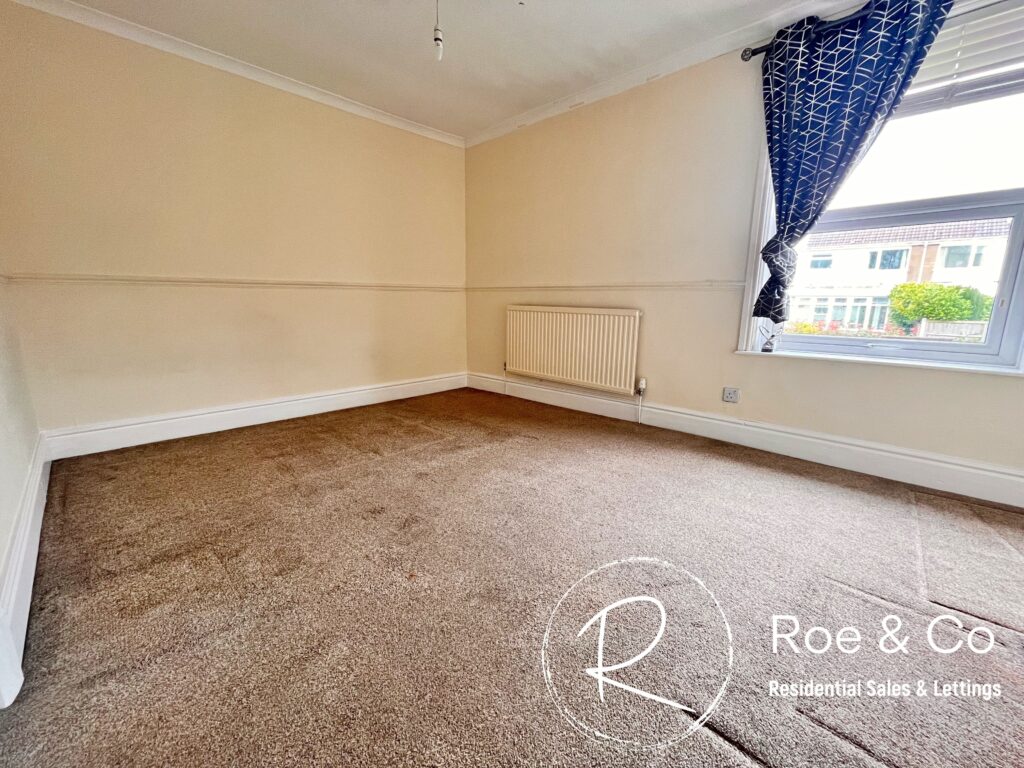
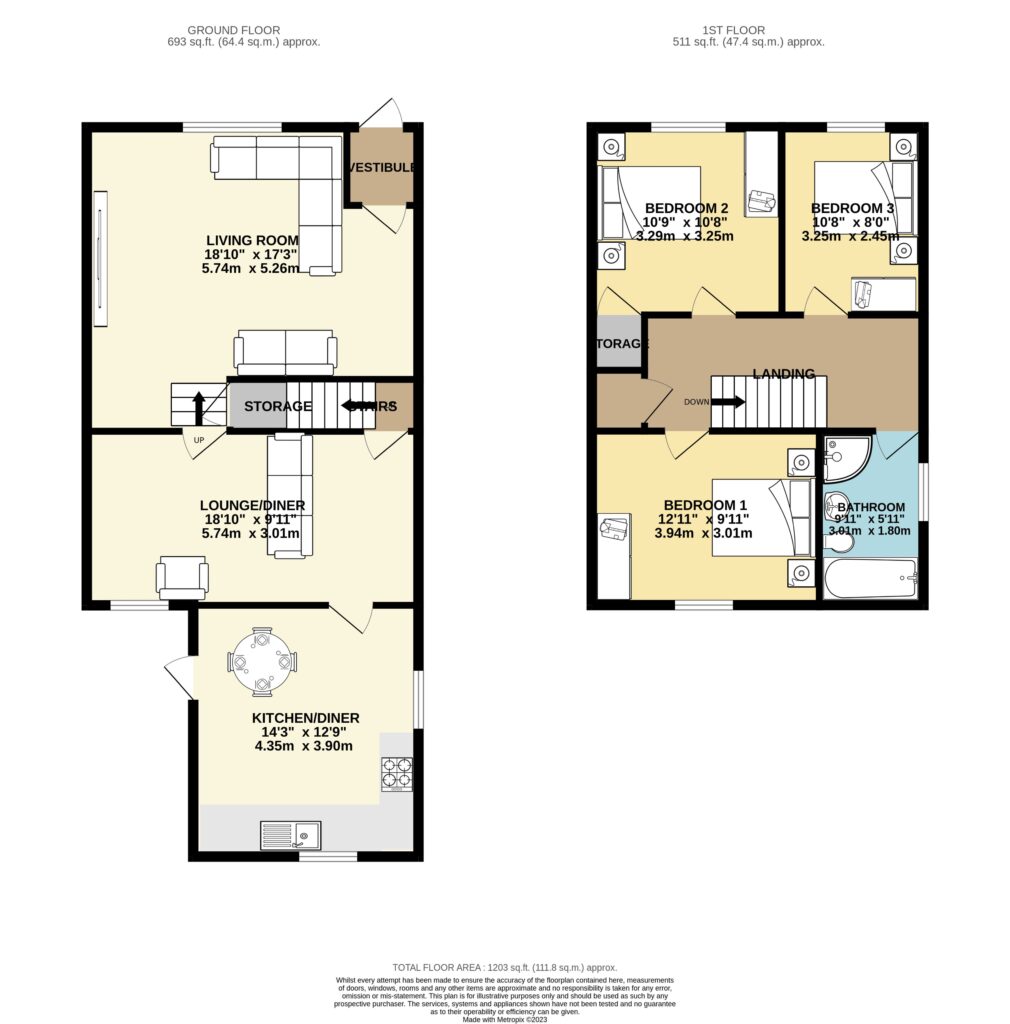
Living Room - 18'10" x 17'3"
Under stair storage cupboard
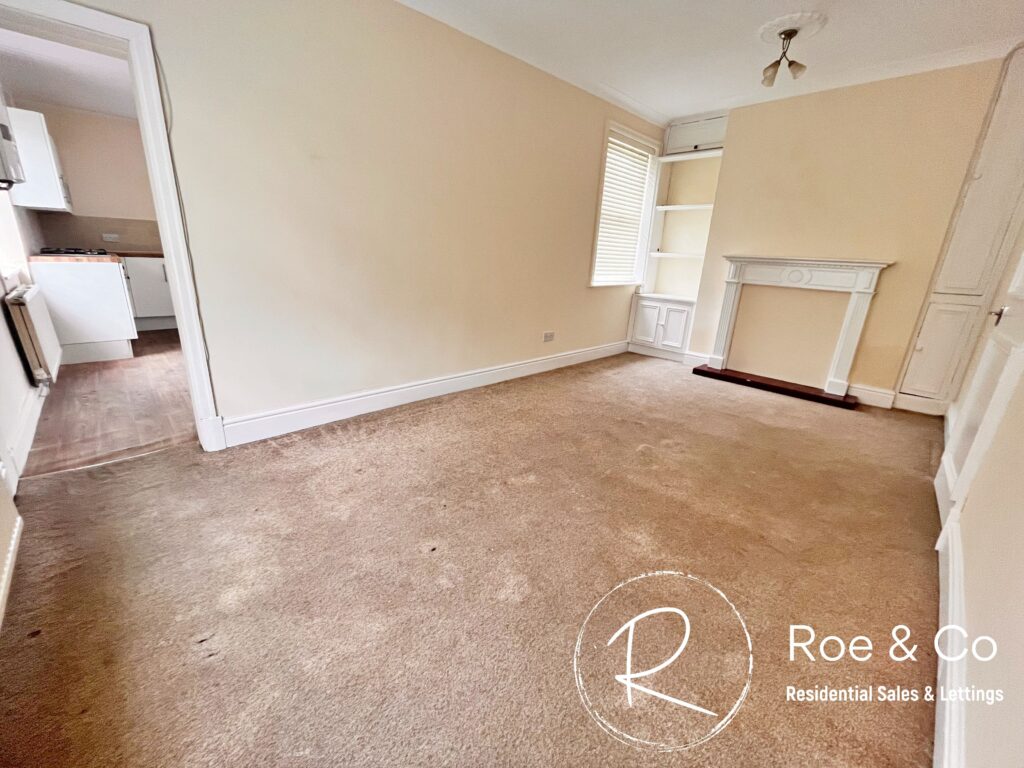
Lounge/Diner - 18'10" x 9'10"
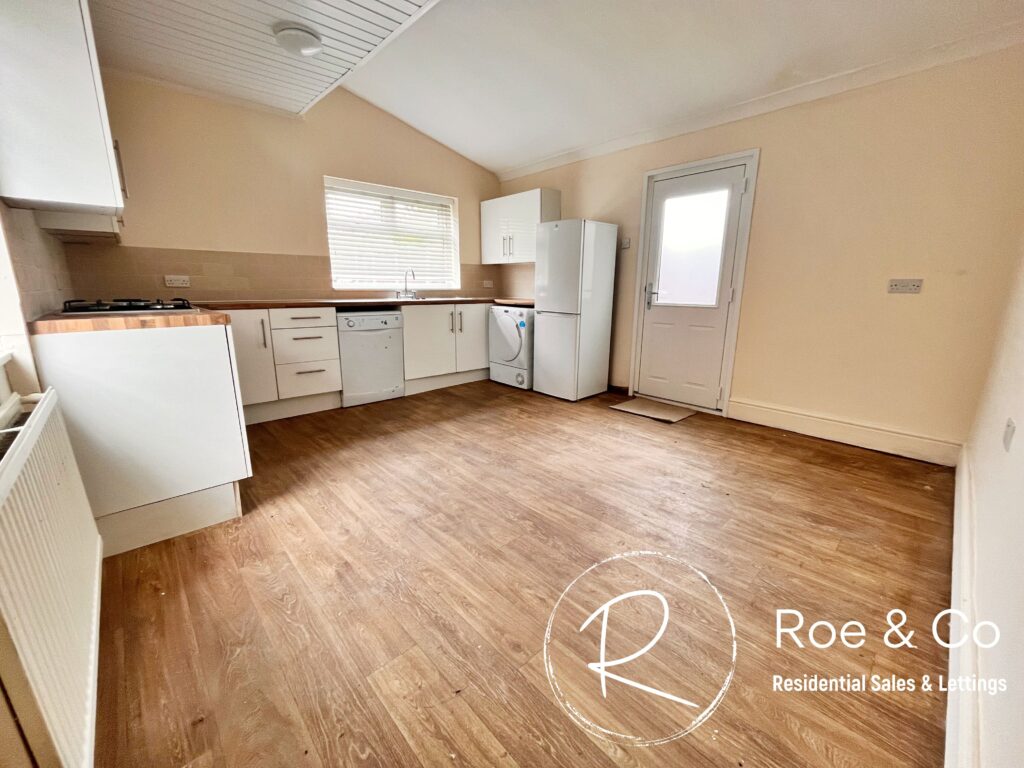
Kitchen/Diner - 14'3" x 12'9"
Fully fitted kitchen with integrated oven and hob, space for washing machine, dryer & fridge.
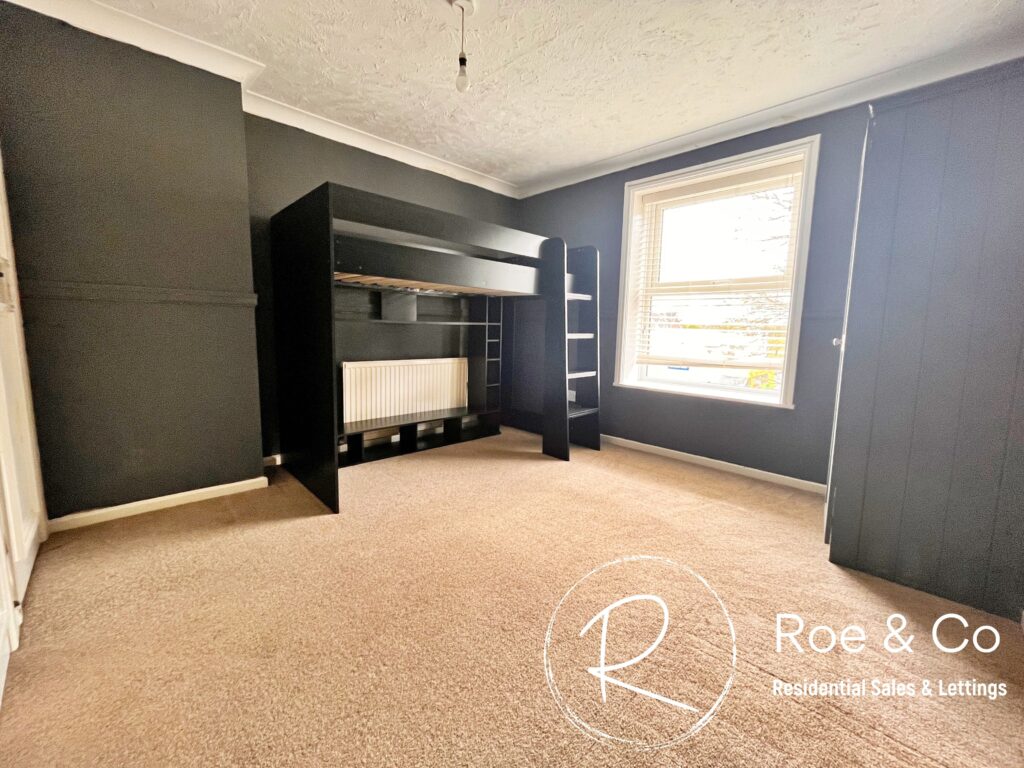
Bedroom One - 12'11" x 9'11"
Bedroom Two - 10'9" x 10'8"
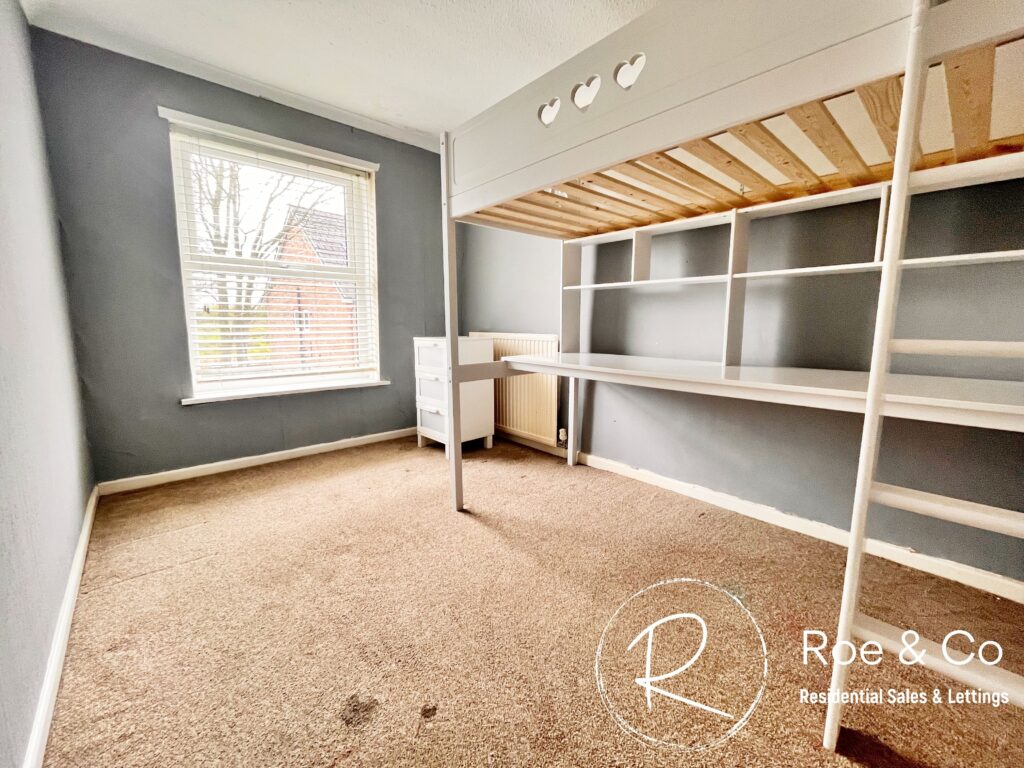
Bedroom Three - 10'8" x 8"
Bathroom - 9'11" x 5'11"
Four piece bathroom suite
Outside
To the side is a driveway for two cars and to the rear is a large garden, there you will find a lawned & decked area which leads onto a covered bar and workshop.
Living Room 17' 3" x 18' 10" (5.26m x 5.74m)
Dining Room 9' 11" x 18' 10" (3.02m x 5.74m)
Kitchen/Diner 14' 3" x 12' 9" (4.34m x 3.89m)
Bedroom One 9' 11" x 12' 11" (3.02m x 3.94m)
Bedroom Two 10' 8" x 10' 9" (3.25m x 3.28m)
Bedroom Three 10' 8" x 8' 0" (3.25m x 2.44m)
Bathroom 9' 11" x 5' 11" (3.02m x 1.80m)
Contact Us
Roe & CoSuite 25, 1-3 The Courtyard, Calvin Street, Bolton, BL18PB
T: 01204 582 123
E: info@roeco.co.uk