George Barton Street, Bolton, BL2
£875 pcm
Features
- Ready to move into subject to satisfactory referencing
- Recently Refurbished & Decorated throughout
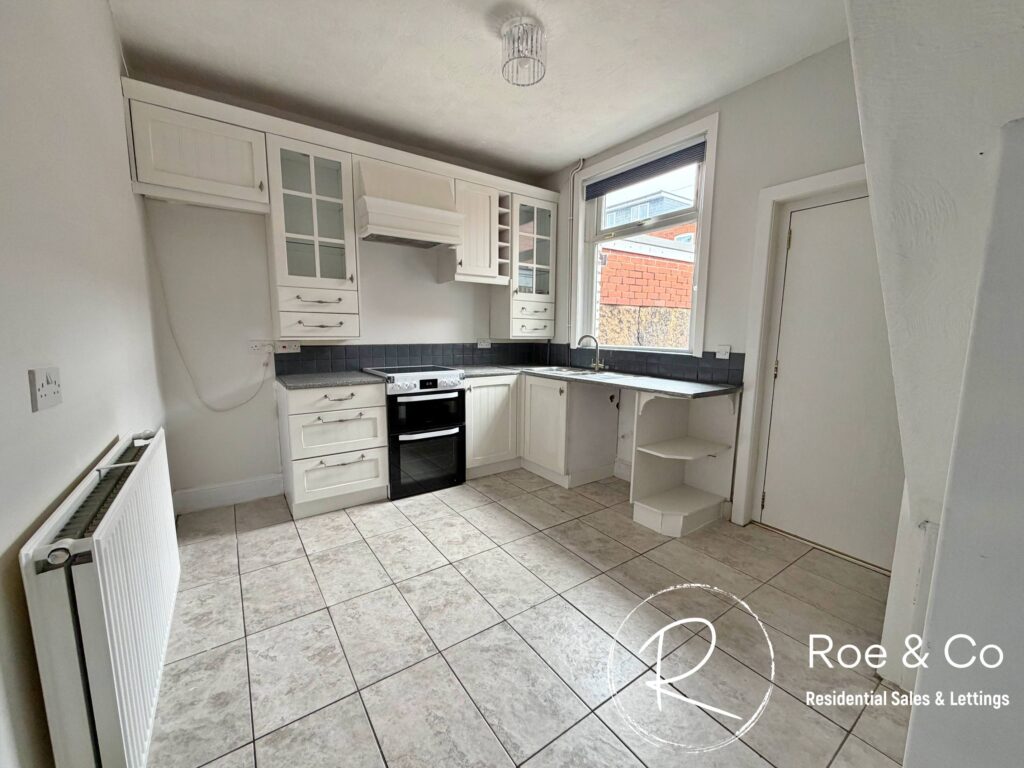
- Large kitchen/diner
Full Description
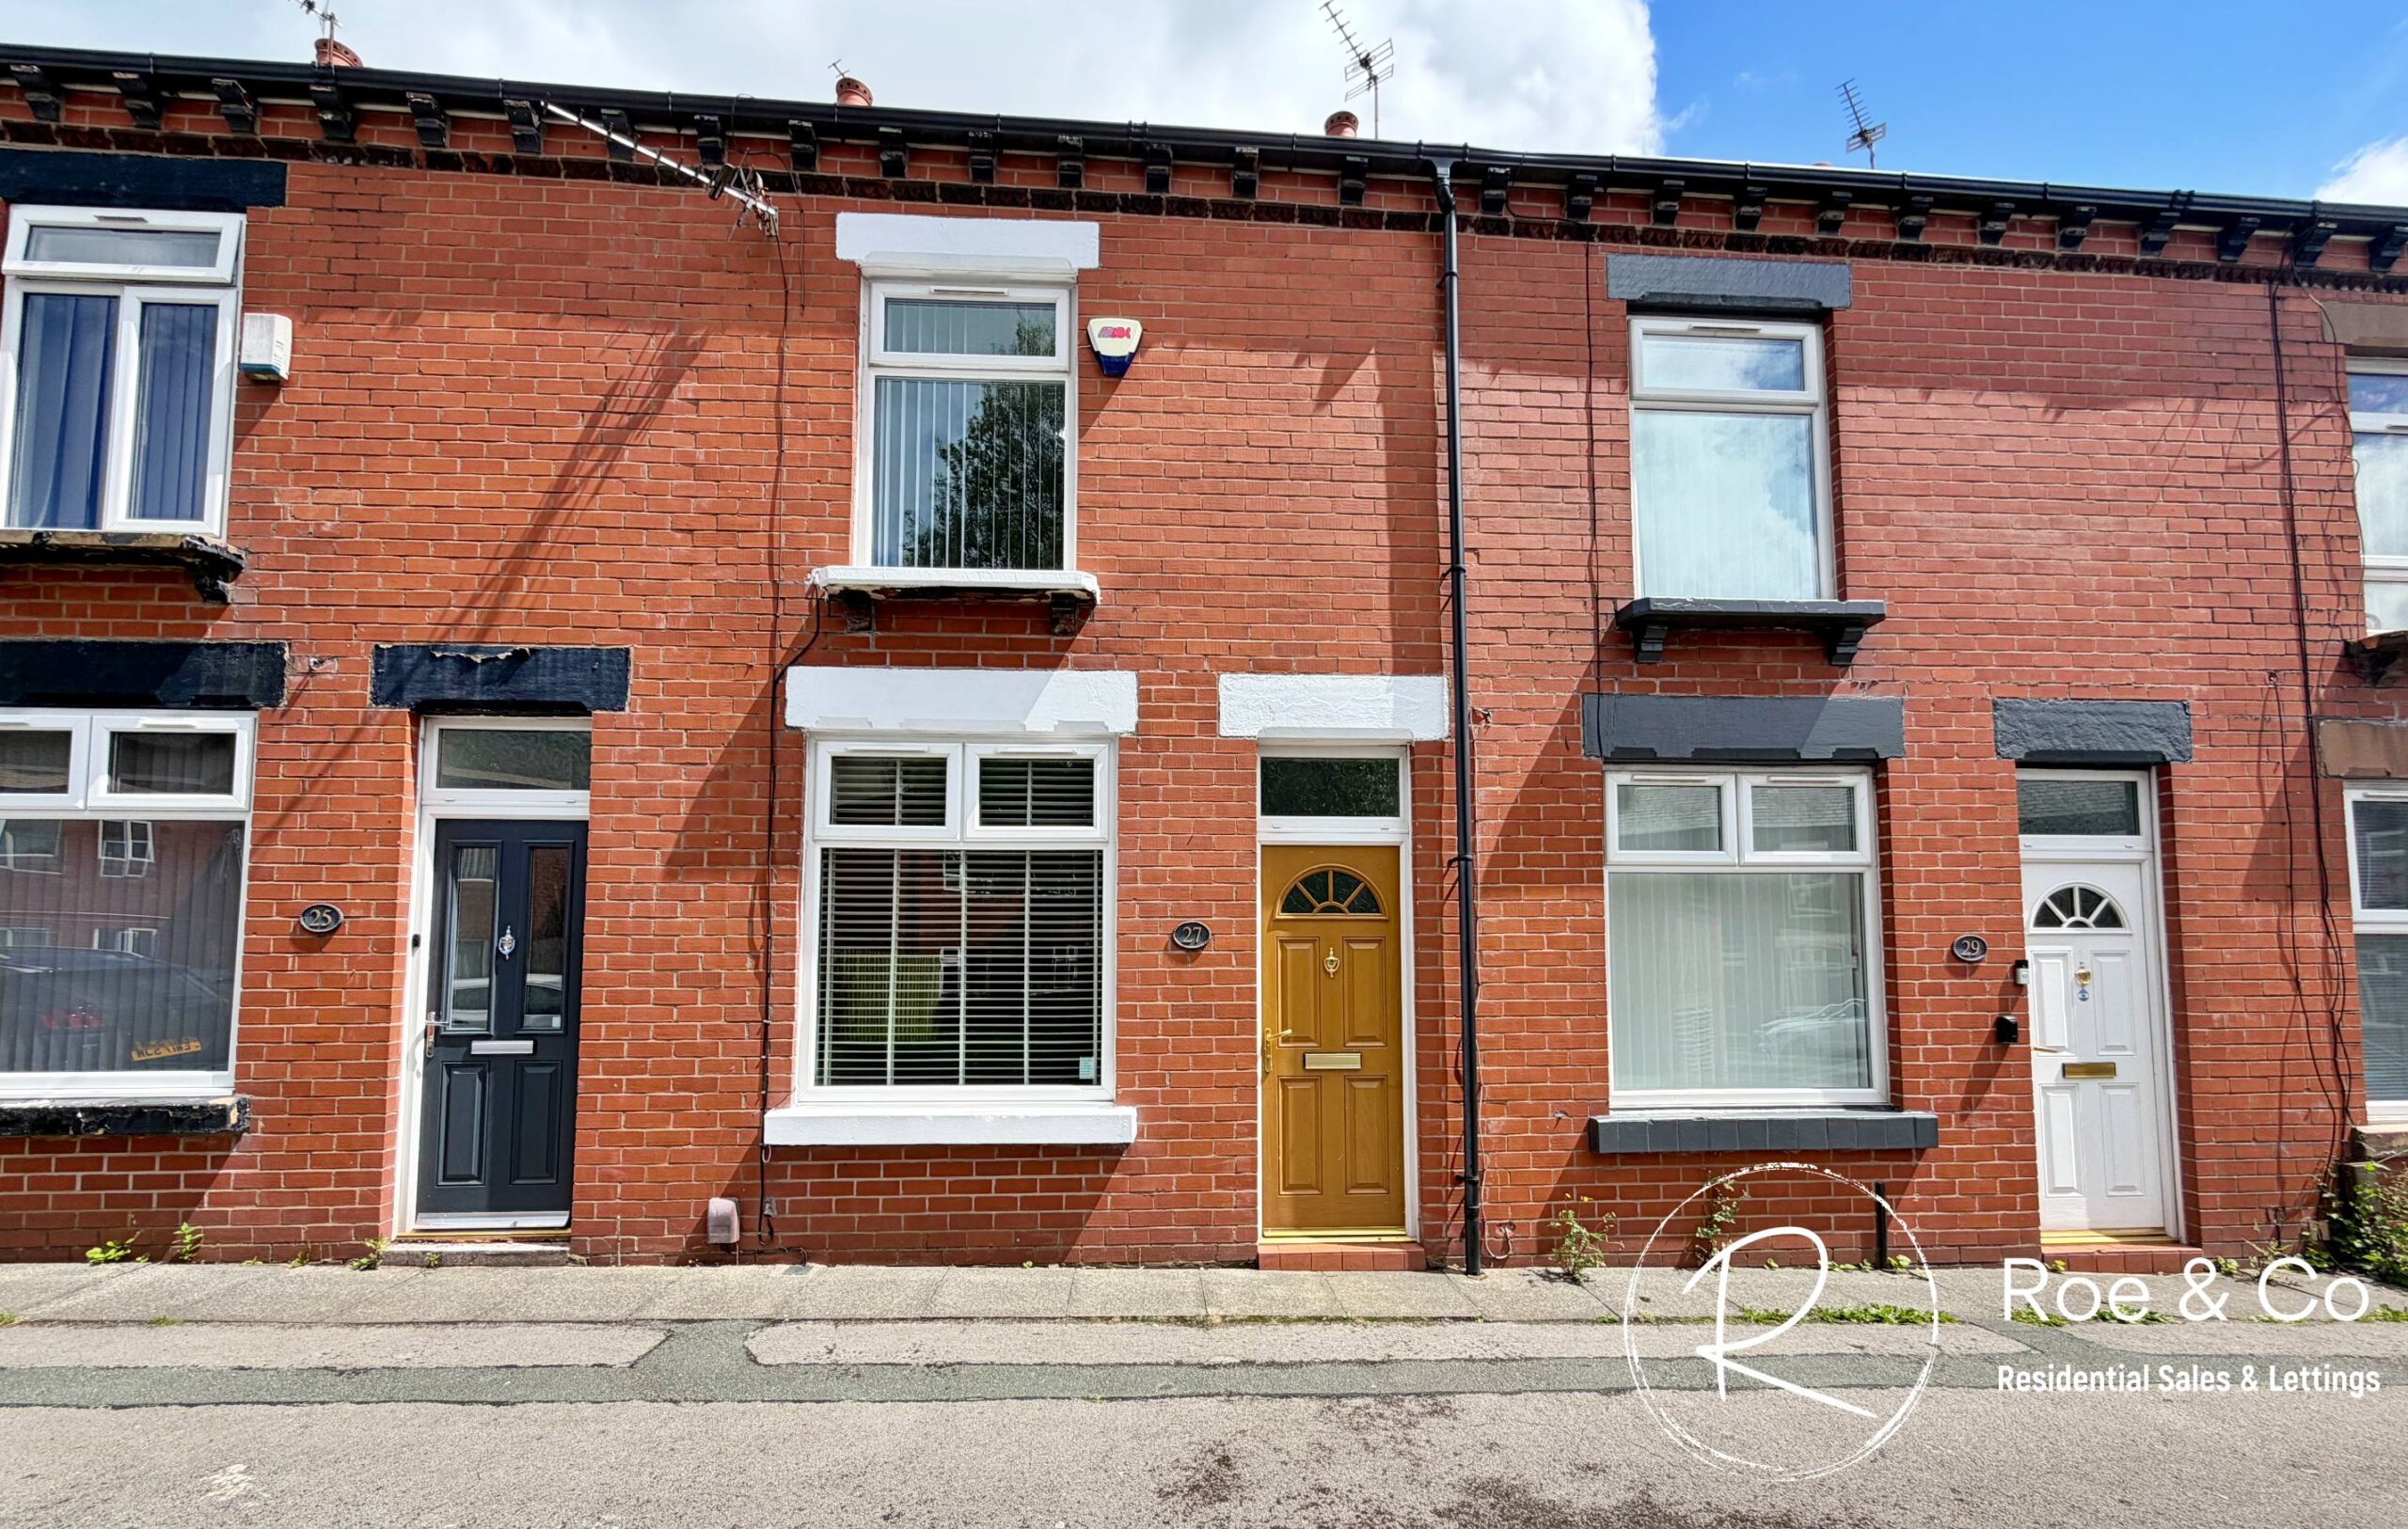
Sue McDermott introduces this beautifully presented two-bedroom terraced house, offering a harmonious blend of modern finishes and period character throughout. The property is in excellent condition, boasting bright and airy living spaces enhanced by stylish feature walls and contemporary flooring. Key selling points include a recently updated kitchen with integrated appliances, a sleek modern bathroom, and generous natural light in every room. With thoughtful storage solutions and a secure, low-maintenance courtyard garden, this home is perfect for buyers seeking comfort and convenience in a smartly appointed setting.
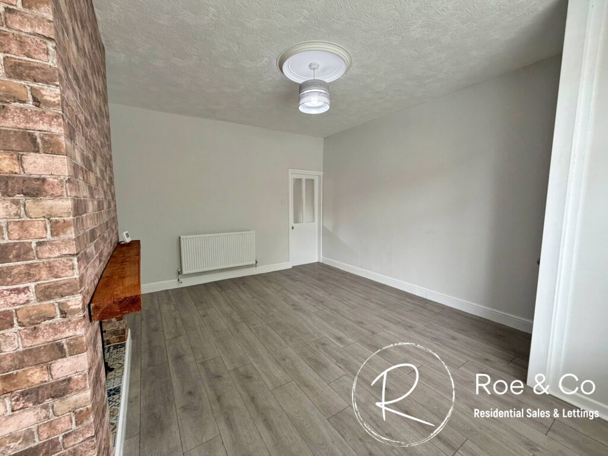
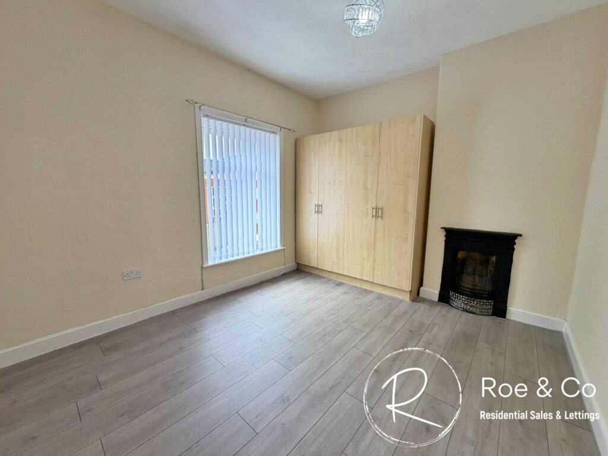
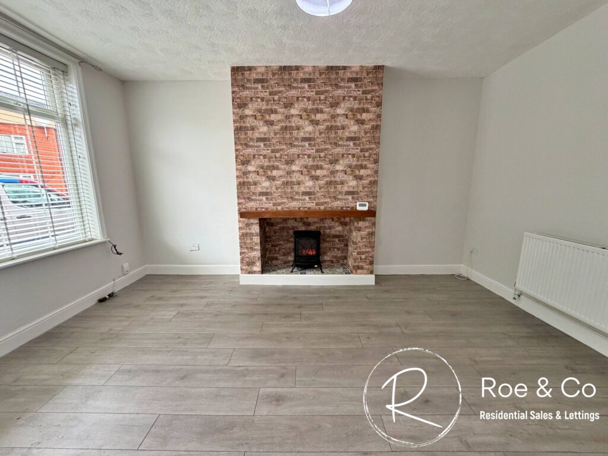
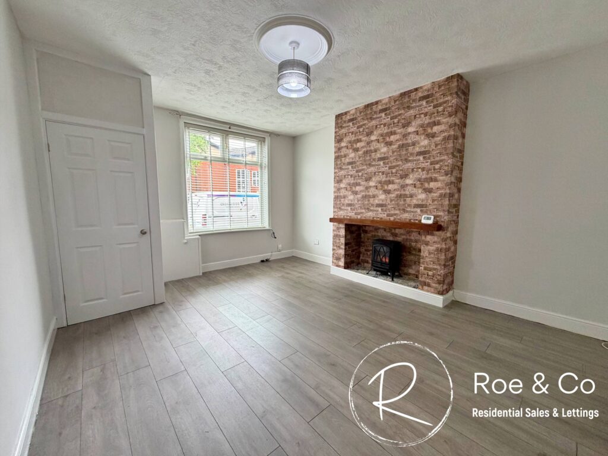
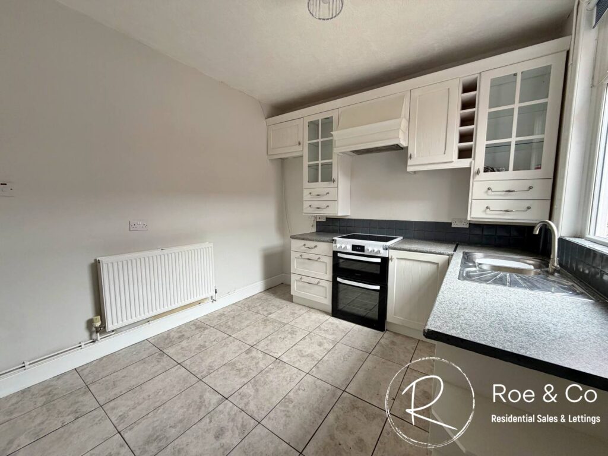
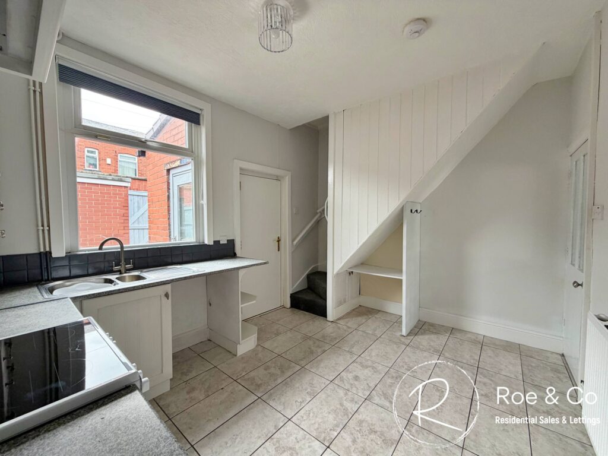
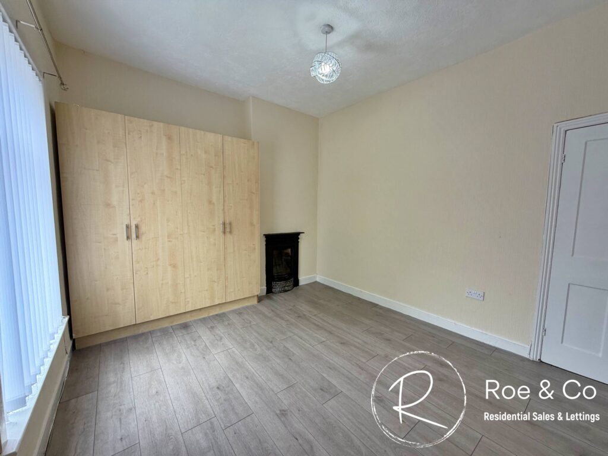
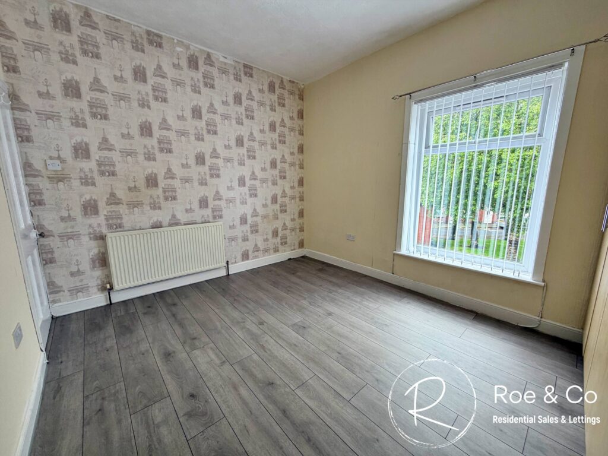
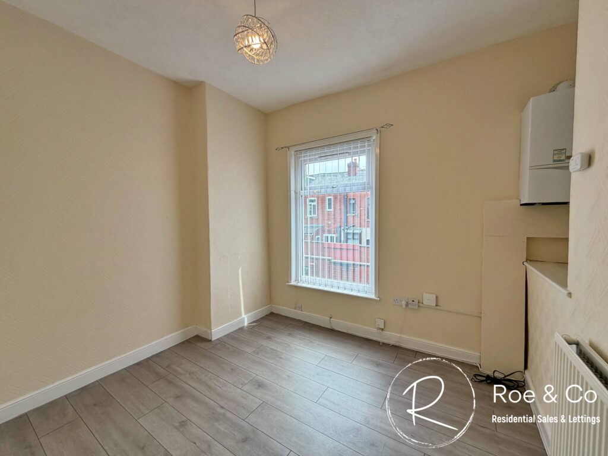
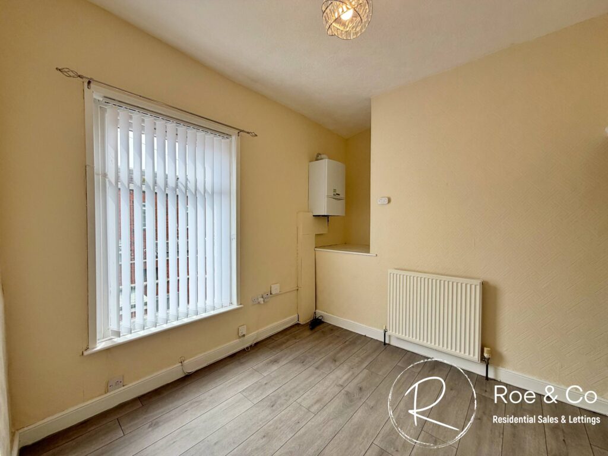
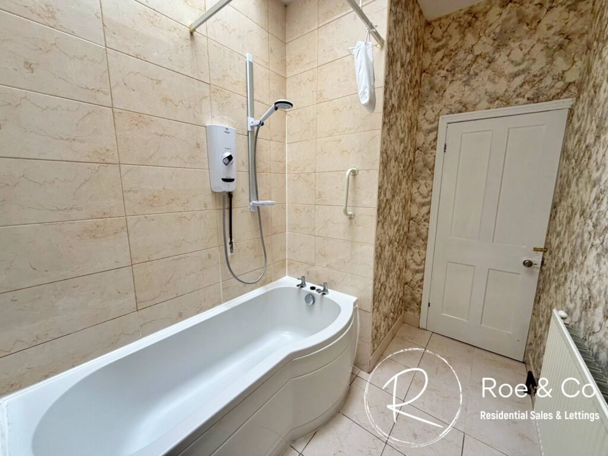
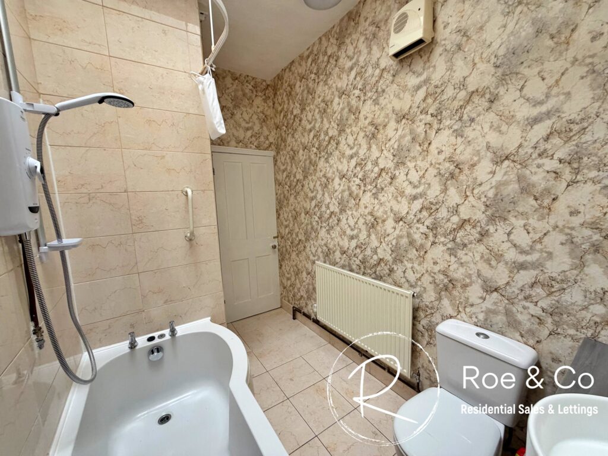
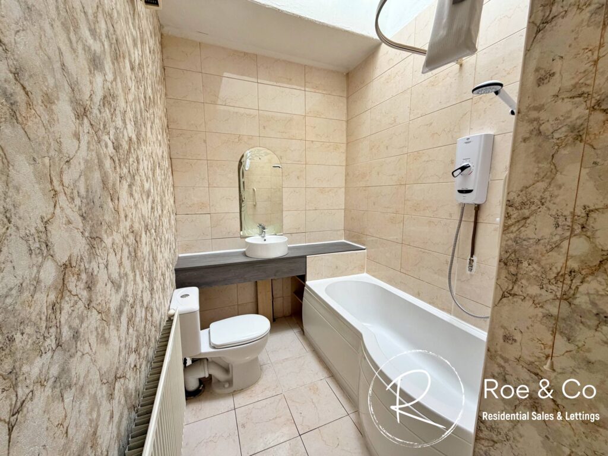
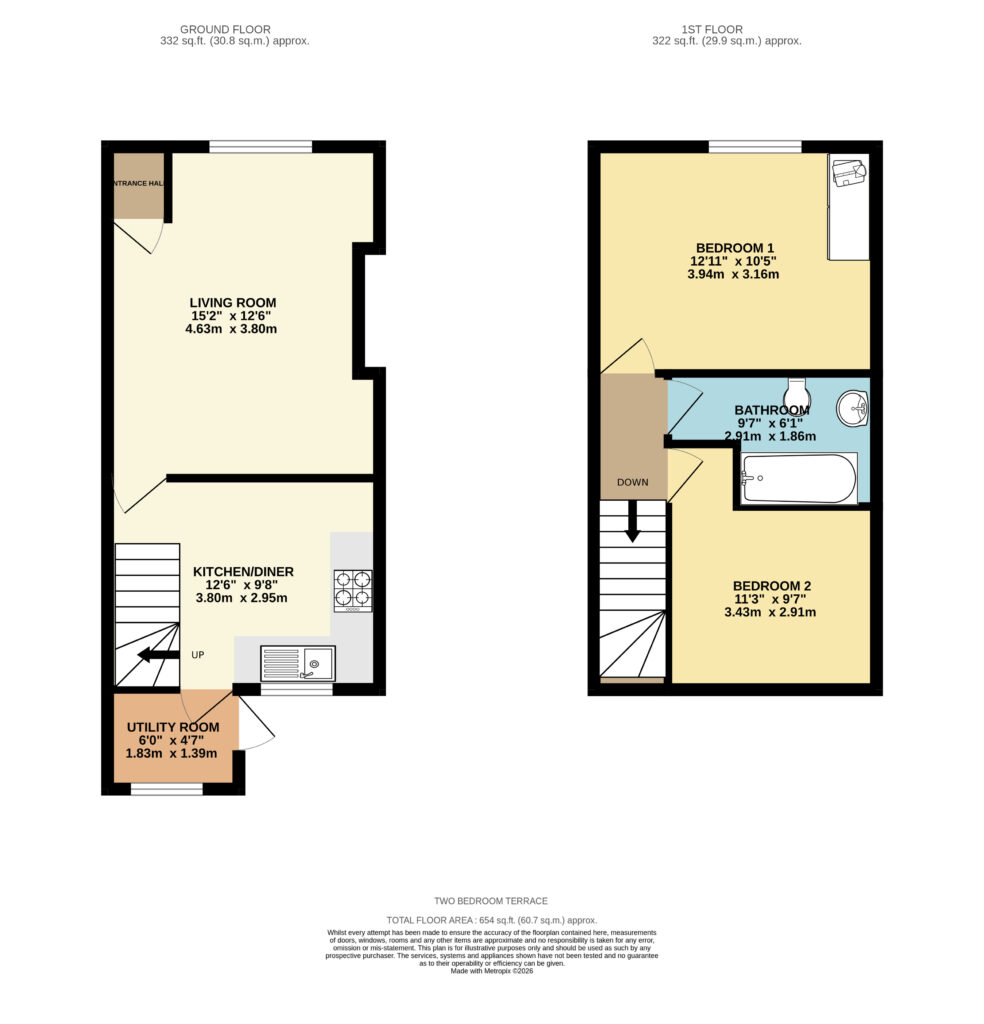
Upon entering, you are welcomed by a spacious reception room featuring a striking brick feature wall, a cosy fireplace, and modern wooden flooring, creating a warm and inviting atmosphere for relaxation or entertaining. The living area flows seamlessly into the dining space, which is equally bright thanks to large windows dressed with blinds and complemented by decorative wallpaper and a modern light fixture. The impressive kitchen is fitted with contemporary white cabinetry with glass accents, integrated oven, and ample counter space. Tiled flooring and under-stair storage add both style and practicality, while abundant natural light makes the space ideal for every-day use. Upstairs, both bedrooms are generously sized and feature built-in wardrobes, neutral décor, and decorative fireplaces, offering plenty of storage and a sense of character. The family bathroom boasts a modern bath-tub with an electric shower, fully tiled walls, and a fresh, clean aesthetic enhanced by a skylight for natural illumination.
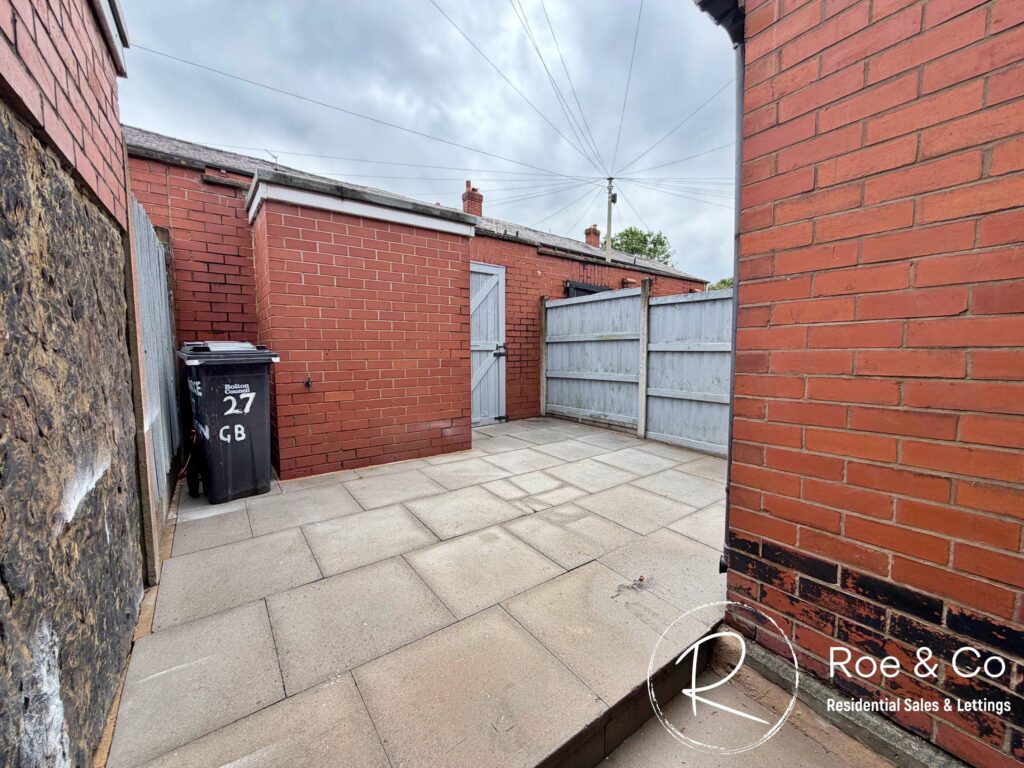
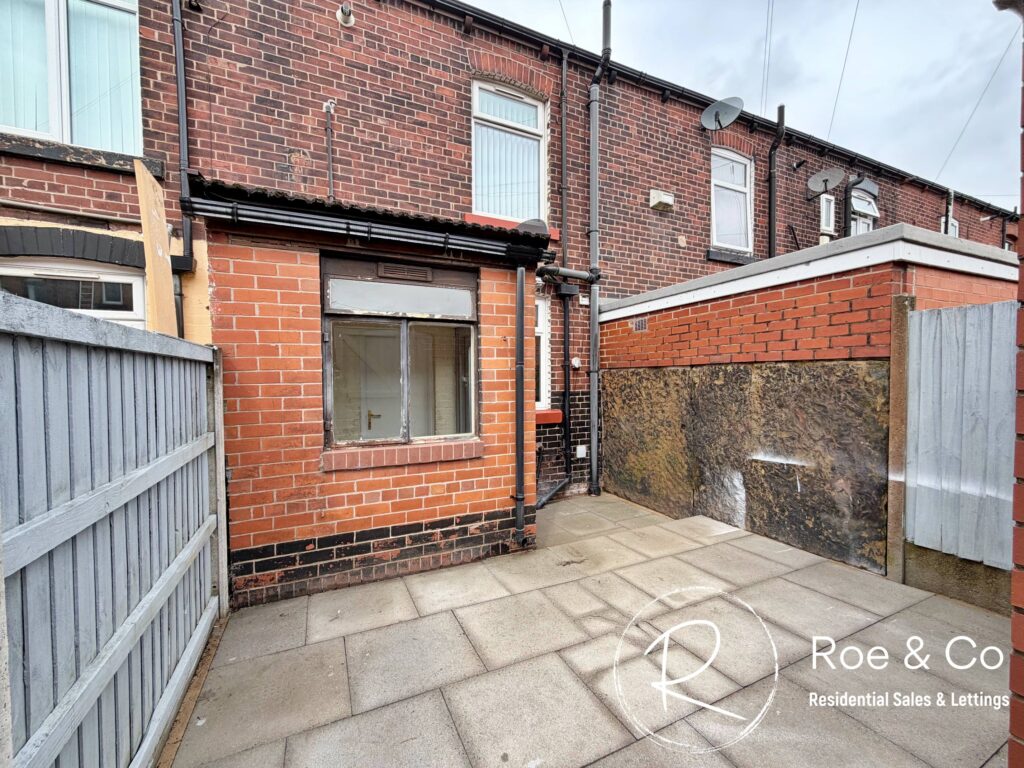
Additional features enhance the appeal of this property. Central heating radiators ensure year-round comfort, while the secure, paved courtyard at the rear provides a private retreat for outdoor dining or relaxation with minimal upkeep. The brick outbuilding offers valuable extra storage or utility space, and secure fencing guarantees peace of mind. The low-maintenance design of the outdoor area is perfect for busy professionals or those seeking to downsize without compromising on outdoor living.
Situated in a desirable terraced row, this property is ideally placed for access to local amenities. It is within easy reach of schools, shops, and restaurants, offering a vibrant community lifestyle. Public transport links are conveniently located nearby, ensuring a straightforward commute to surrounding areas and city centres. This inviting home combines practical features with contemporary style, making it an exceptional opportunity for first-time buyers, small families, or investors alike.
Living Room 15' 5" x 12' 6" (4.70m x 3.81m)
Kitchen/Diner 9' 8" x 12' 6" (2.95m x 3.81m)
Bedroom 1 12' 11" x 10' 4" (3.94m x 3.16m)
Bedroom 2 11' 3" x 9' 7" (3.43m x 2.91m)
Bathroom 9' 7" x 6' 1" (2.91m x 1.86m)
Contact Us
Roe & CoSuite 25, 1-3 The Courtyard, Calvin Street, Bolton, BL18PB
E: maintenance@roeco.co.uk