Foxhunter Close, Lostock, BL6
£290,000
Features
- Three double bedrooms, en-suite to the master bedroom
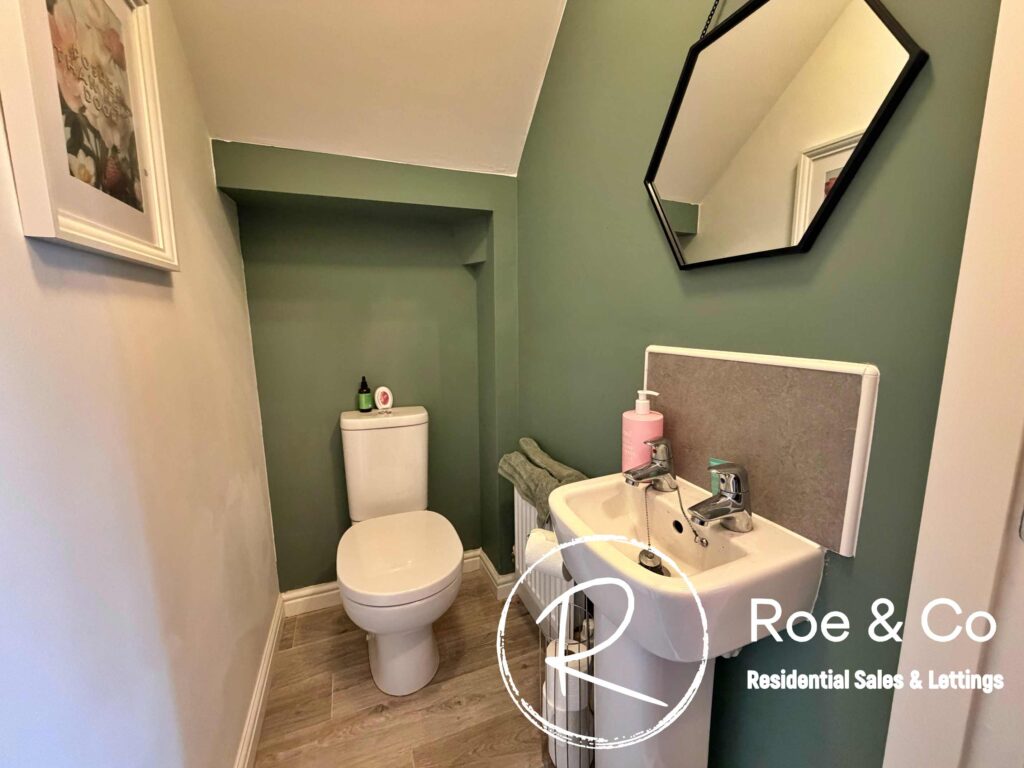
- Downstairs W.C
- Integrated garage
- A few minutes drive to the M61, walking distance to Horwich Train Station & Middlebrook Retail Park
- Freehold and no maintenance fees for the estate
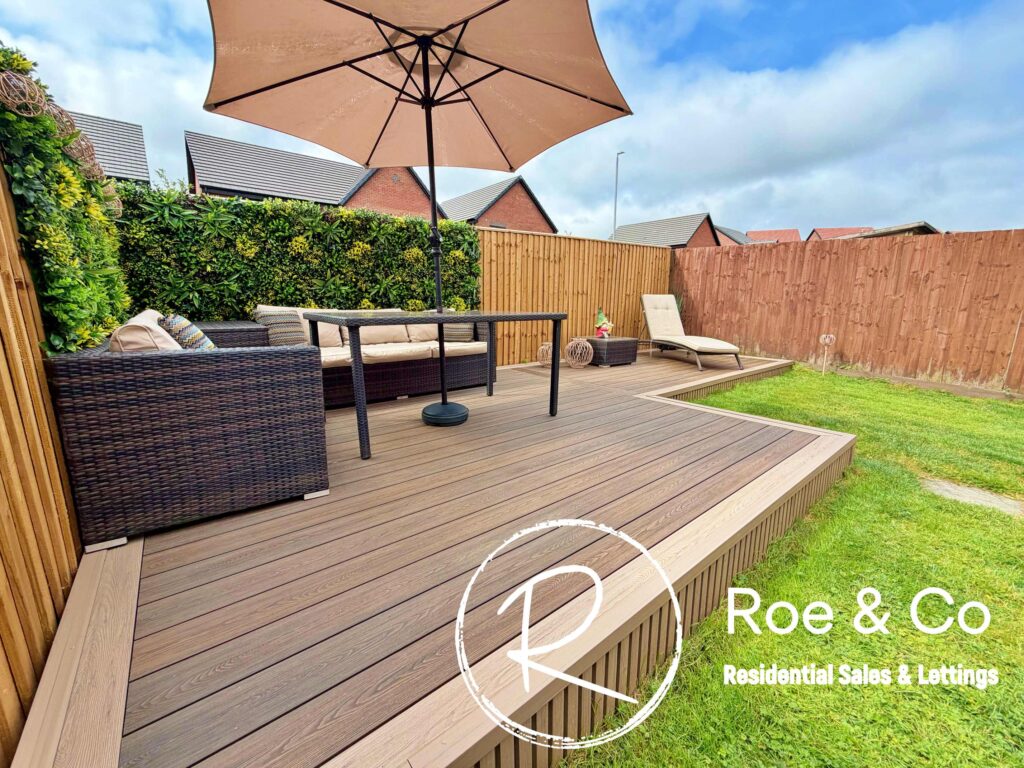
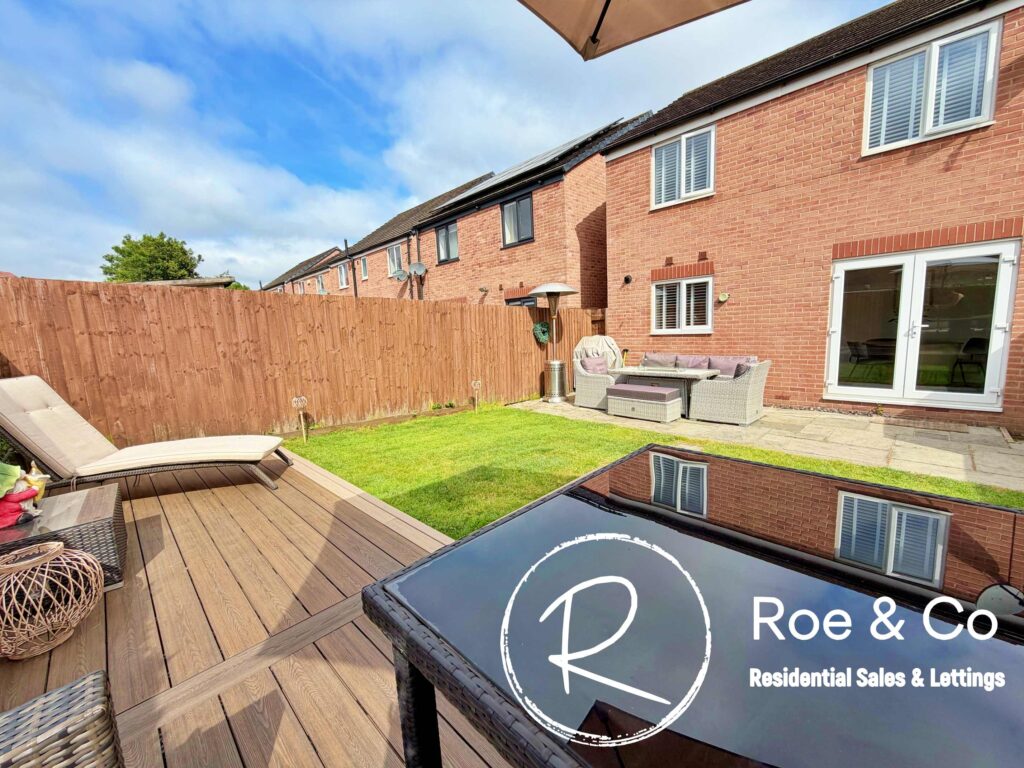
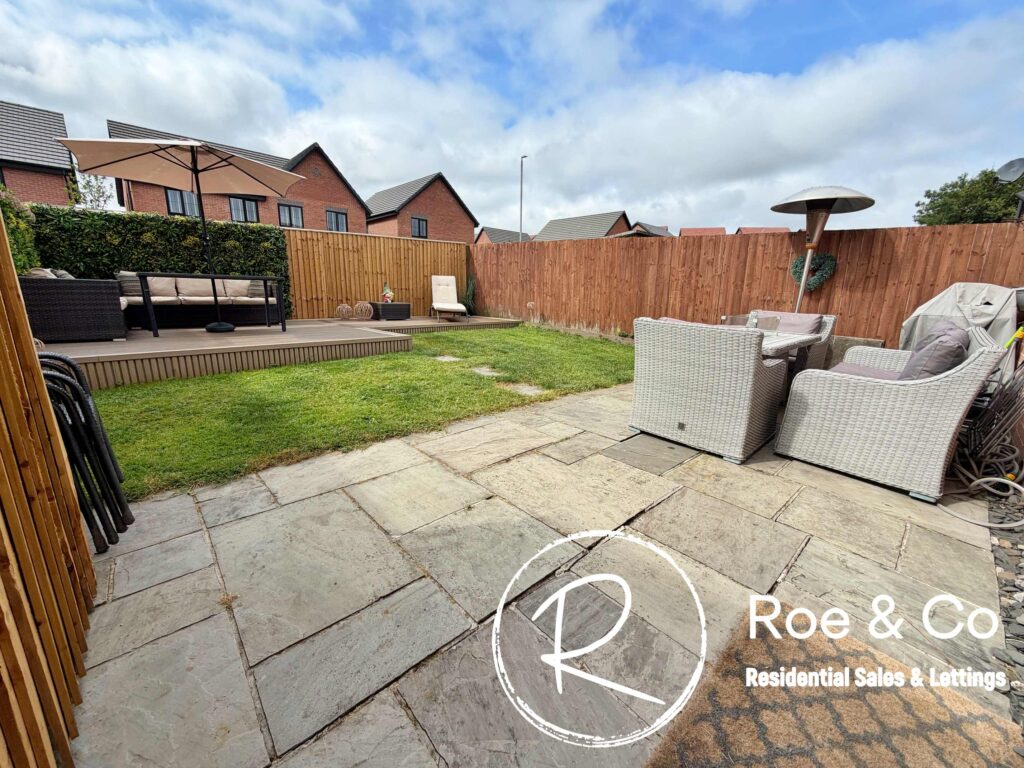
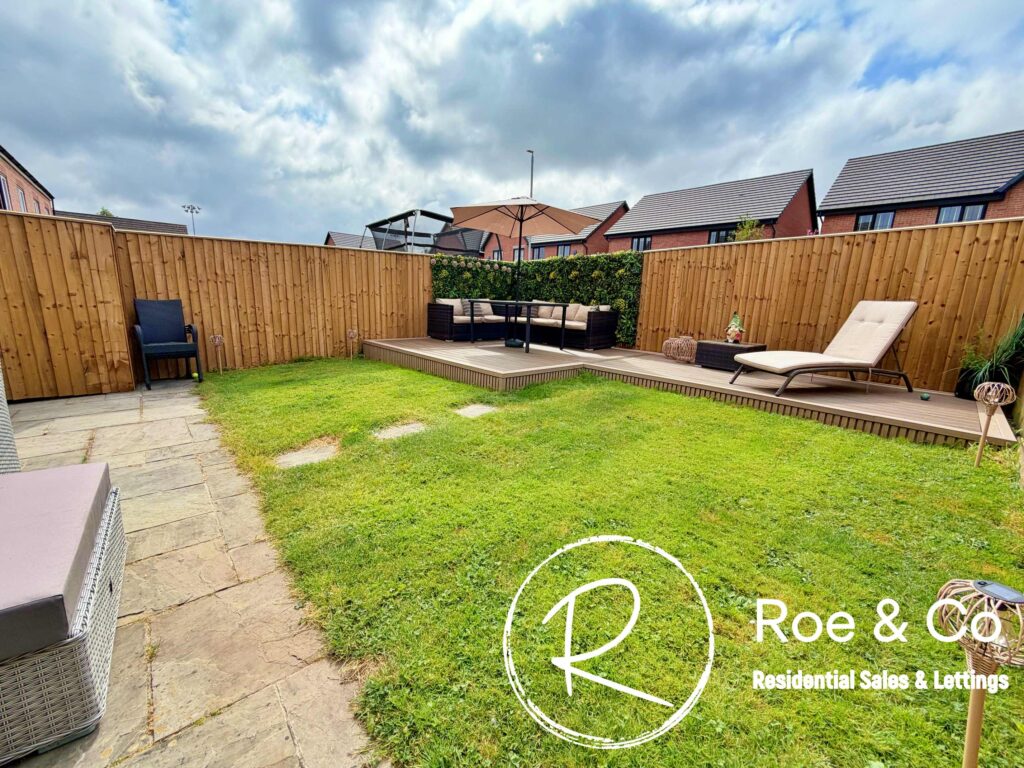
- South facing rear garden, which has been landscaped and has composite decking
- Walking distance to local schools such as Claypool Primary School & St Josephs RC High School
- Highly popular family estate with a park for the residents children to use in the middle of the estate
Full Description
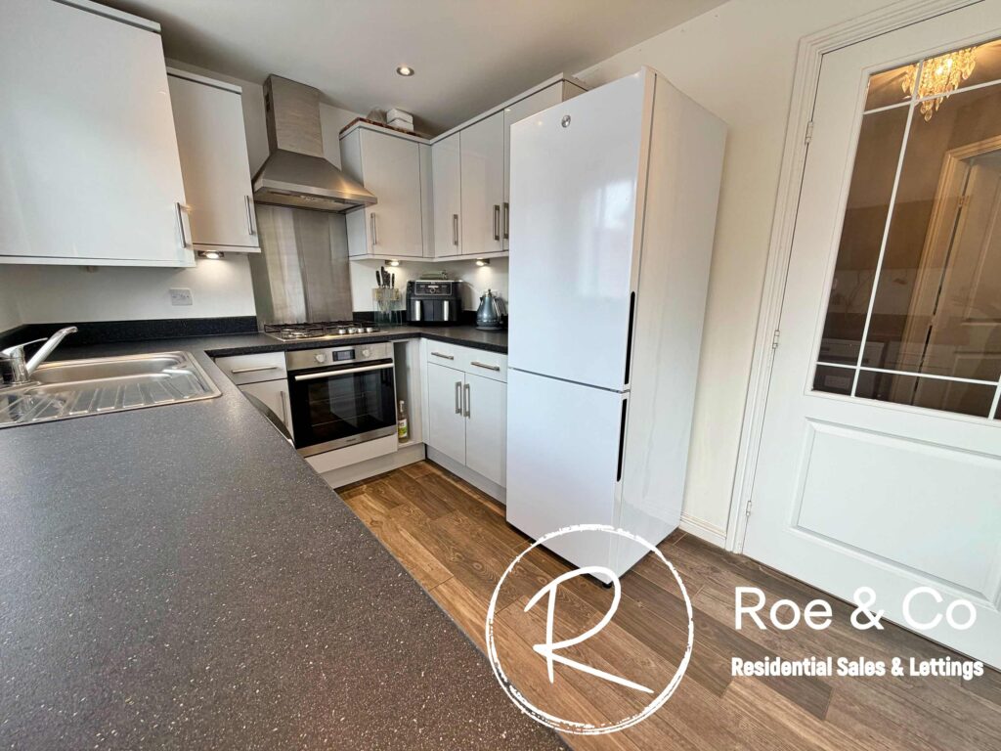
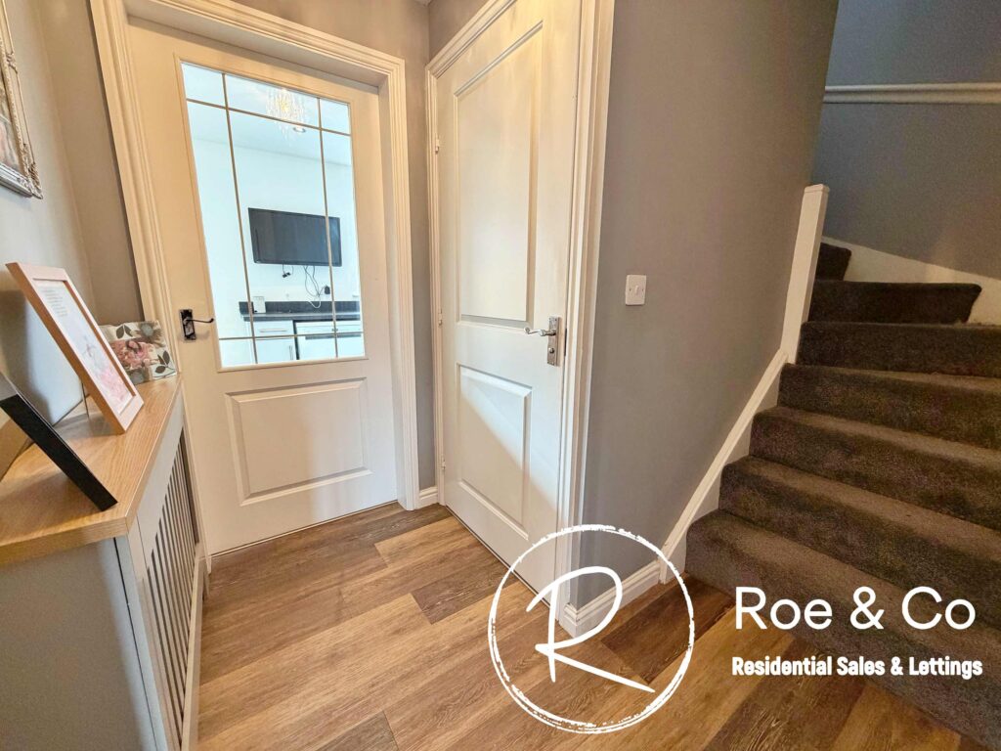
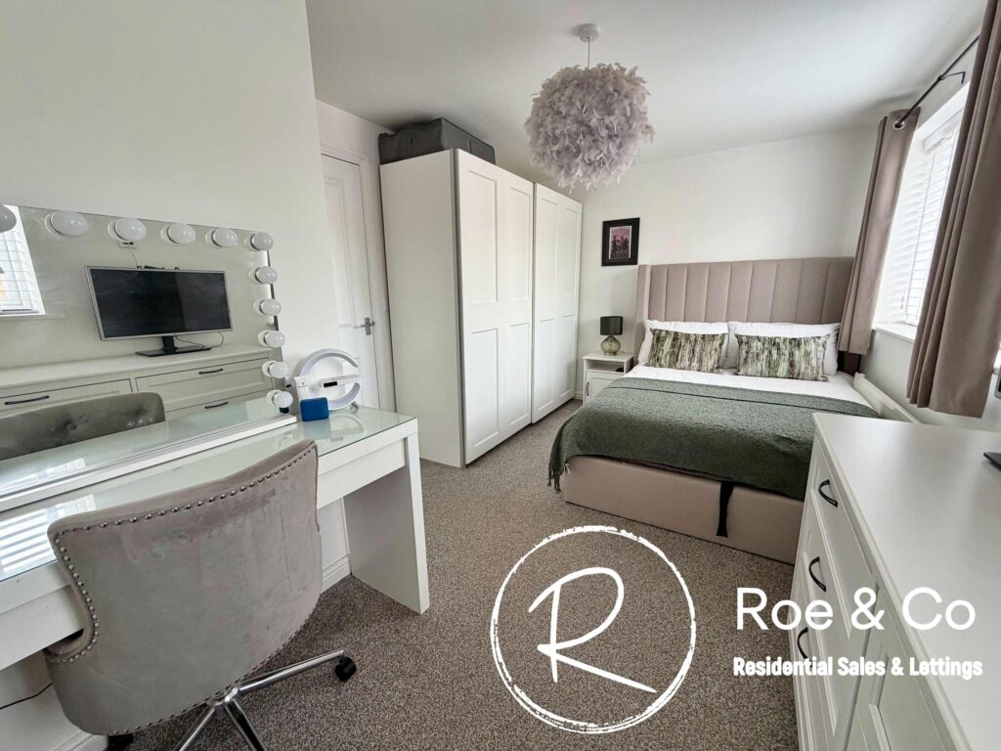
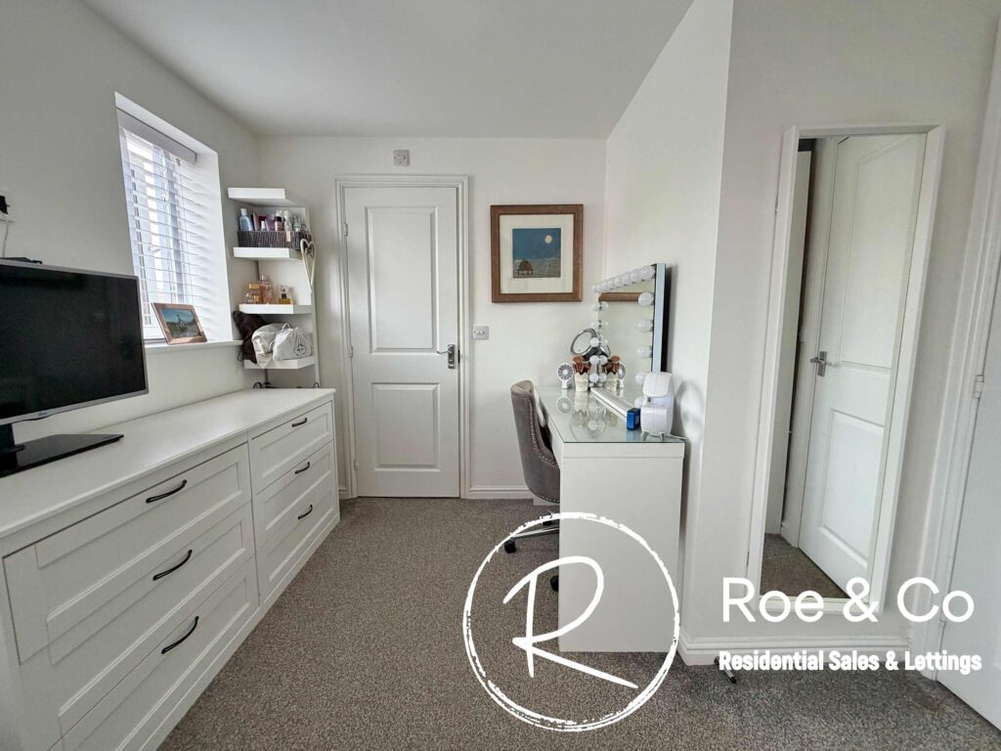
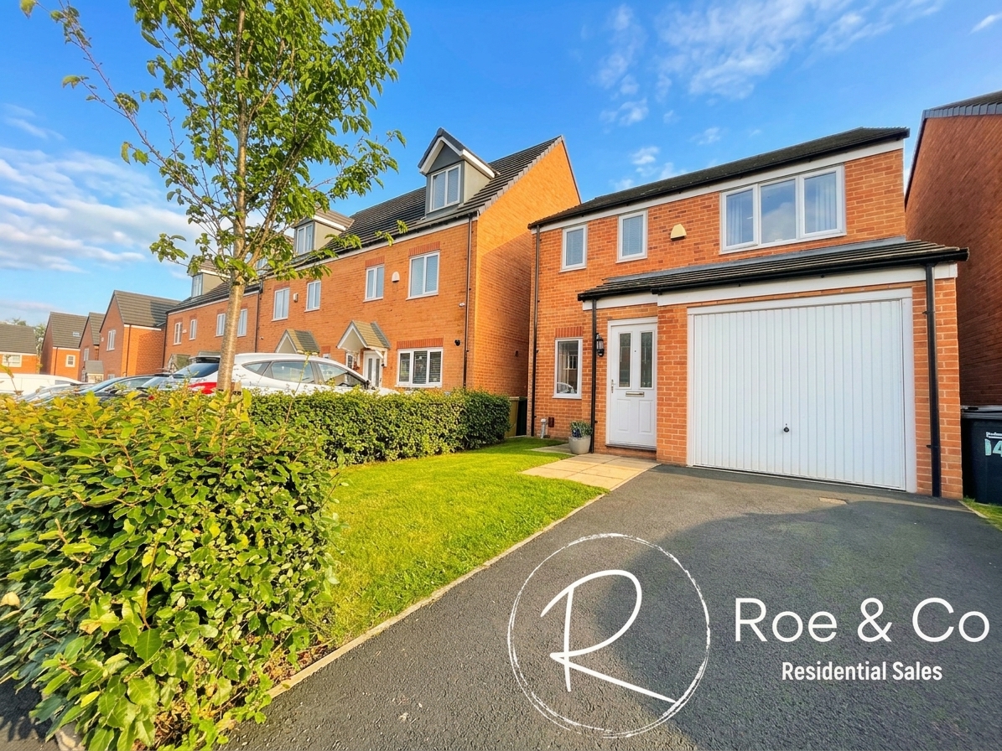
Kate Roe introduces this beautifully presented three bedroom detached house, perfectly positioned within a highly sought-after family estate in Lostock. This modern home offers three spacious double bedrooms, including a master suite complete with a private en-suite shower room and a dressing area. The ground floor features an entrance hall, which leads to the integral garage, and a well-appointed lounge that flows seamlessly into the inner hallway with a downstairs W.C. off it, into the kitchen/diner. The kitchen is fitted with quality units and integrated hob & oven, making it ideal for both every-day living and entertaining guests. The property is a freehold tenure, and the reassurance of no maintenance fees for the estate, rarely found. Families will appreciate the proximity to reputable local schools such as Claypool Primary School and St Joseph’s RC High School, as well as the residents-only park at the heart of the estate, providing a safe and enjoyable space for children.
Externally, the property boasts a landscaped south-facing rear garden, designed for ease of maintenance and maximum enjoyment. The garden features a stylish composite decked area, perfect for al fresco dining or relaxing in the sun, alongside a flagged patio and a neat lawned section. The front of the property includes a driveway providing off-road parking for one vehicle, in addition to the integral garage.
Located within walking distance to Horwich train station and just a few minutes’ drive to the M61 motorway, the property is ideally placed for commuters. Residents can enjoy beautiful rural walks right on their doorstep, with High Rid reservoir and Regent Park Golf Course offering scenic escapes and leisure activities. The area is well served by local amenities, including high street shops, restaurants, bowling & a Vue Cinemas on Middlebrook Retail Park, and public transport links, making every-day living convenient and enjoyable. The property is also within walking distance to excellent local schools, such as St Josephs High School & Claypool Primary School.
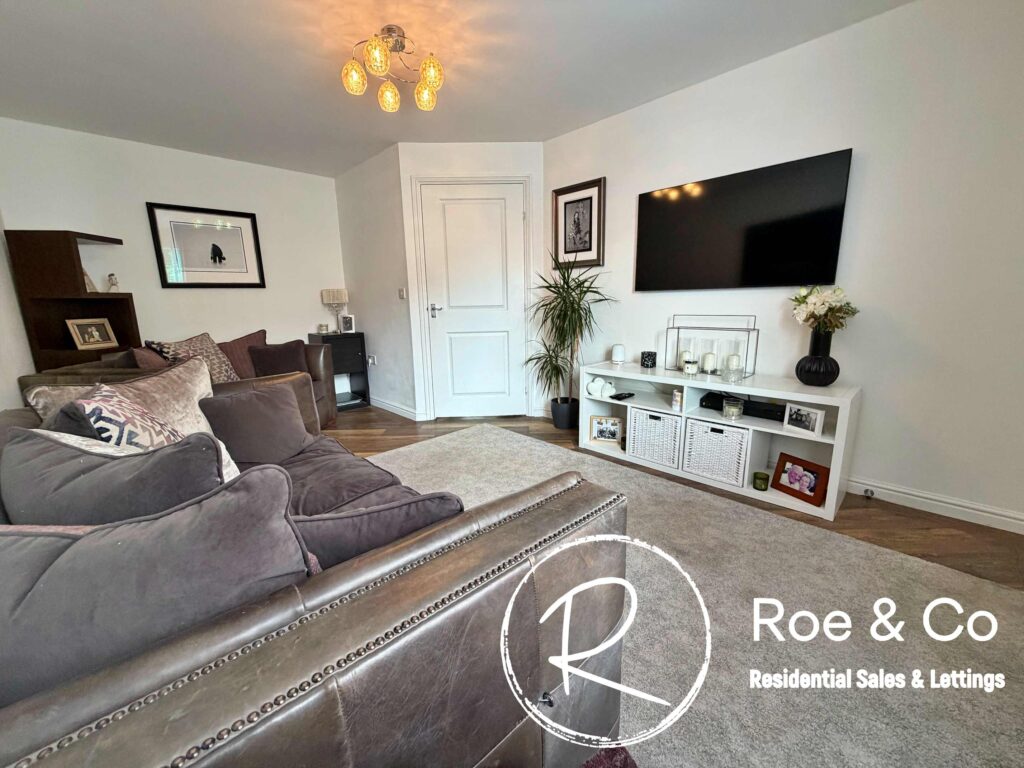
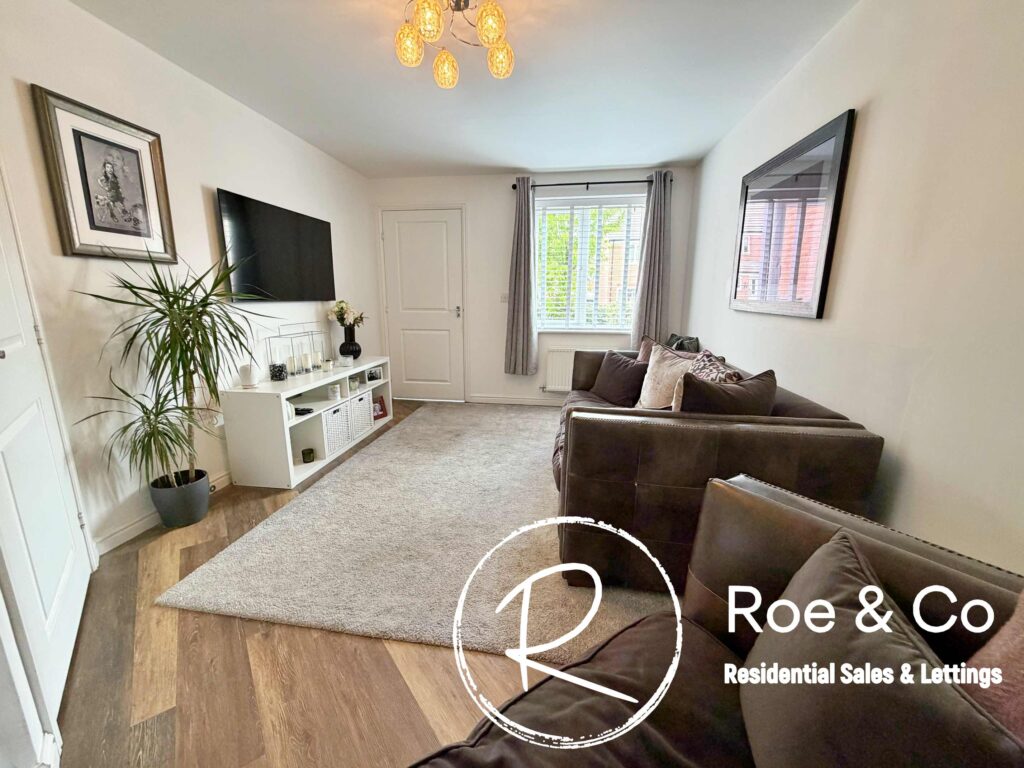
Living Room 16' 2" x 10' 3" (4.93m x 3.13m)
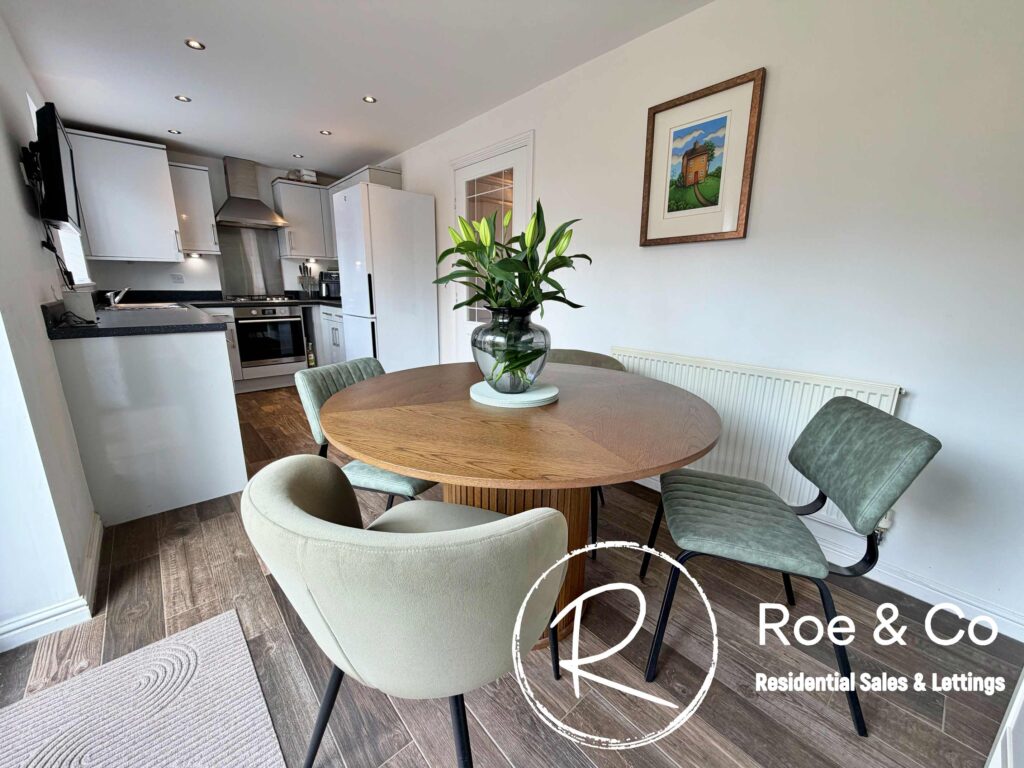
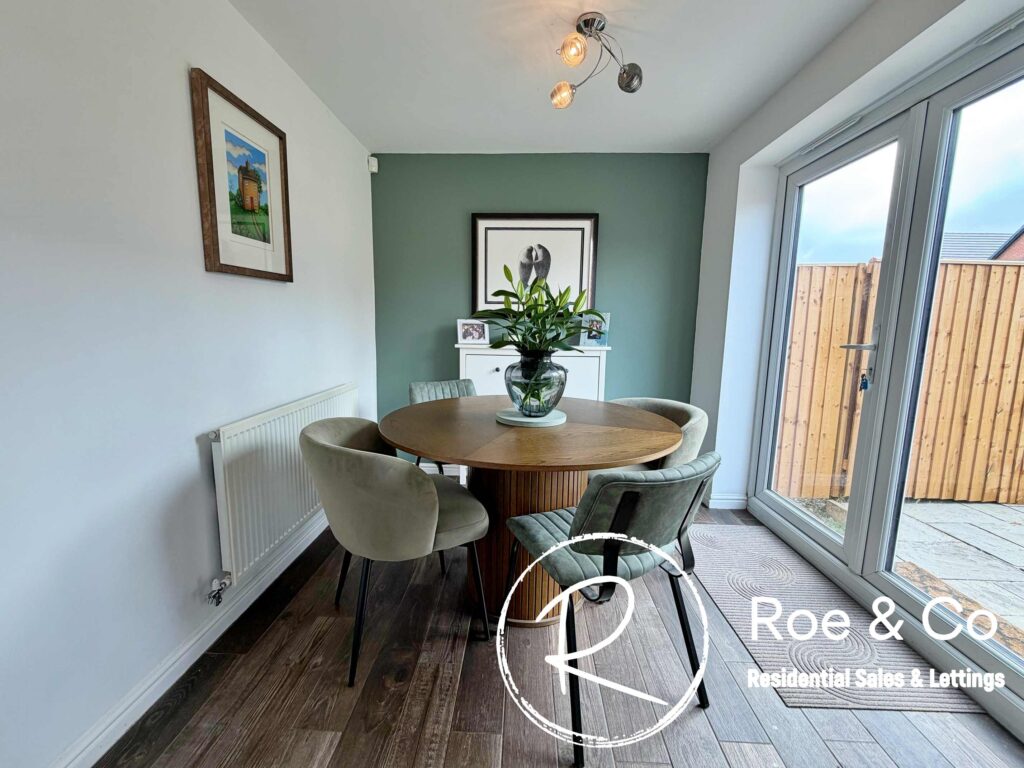
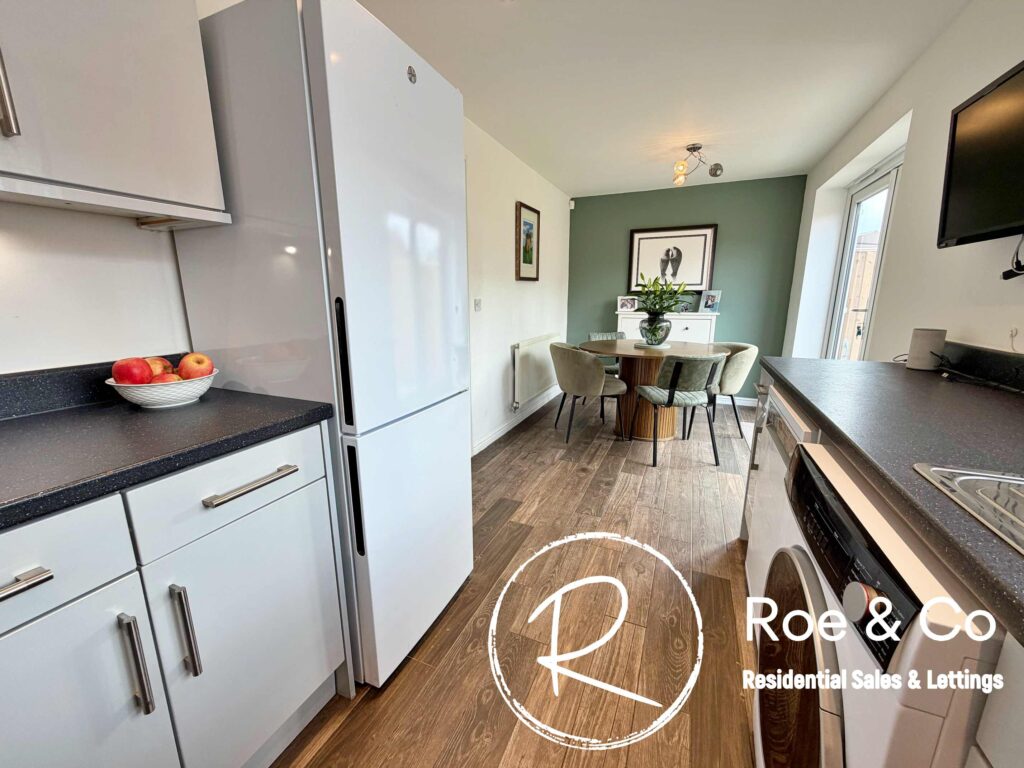
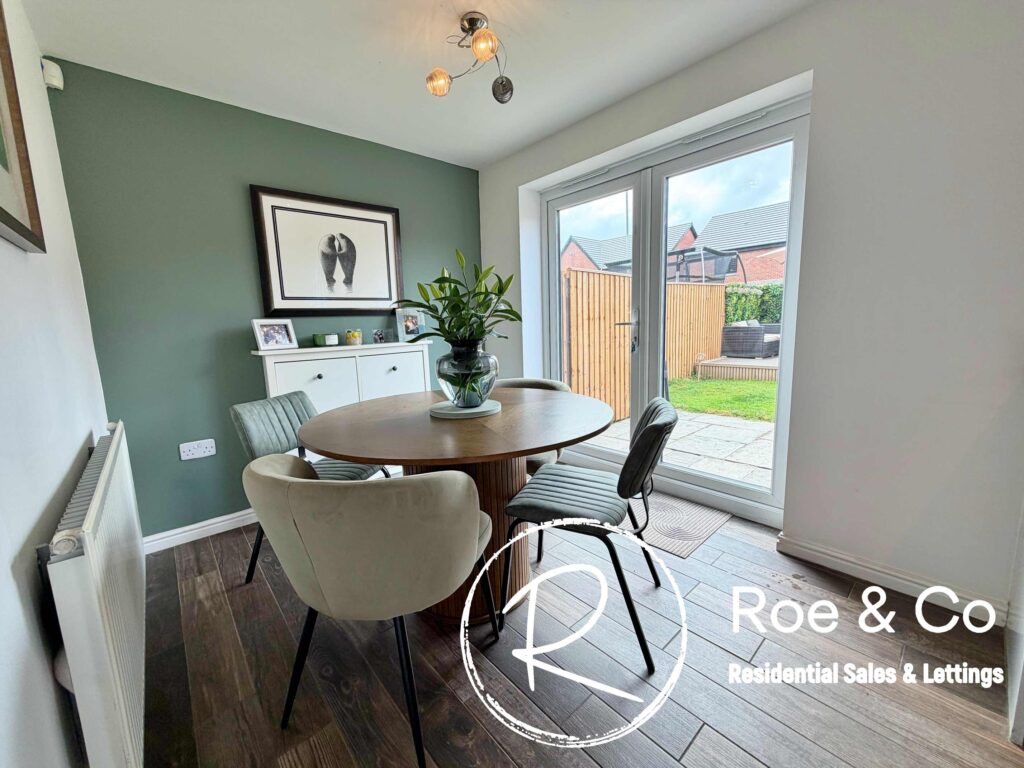
Kitchen/Diner 18' 9" x 7' 7" (5.72m x 2.31m)
Open planned Kitchen/Diner with access to the rear garden through patio doors
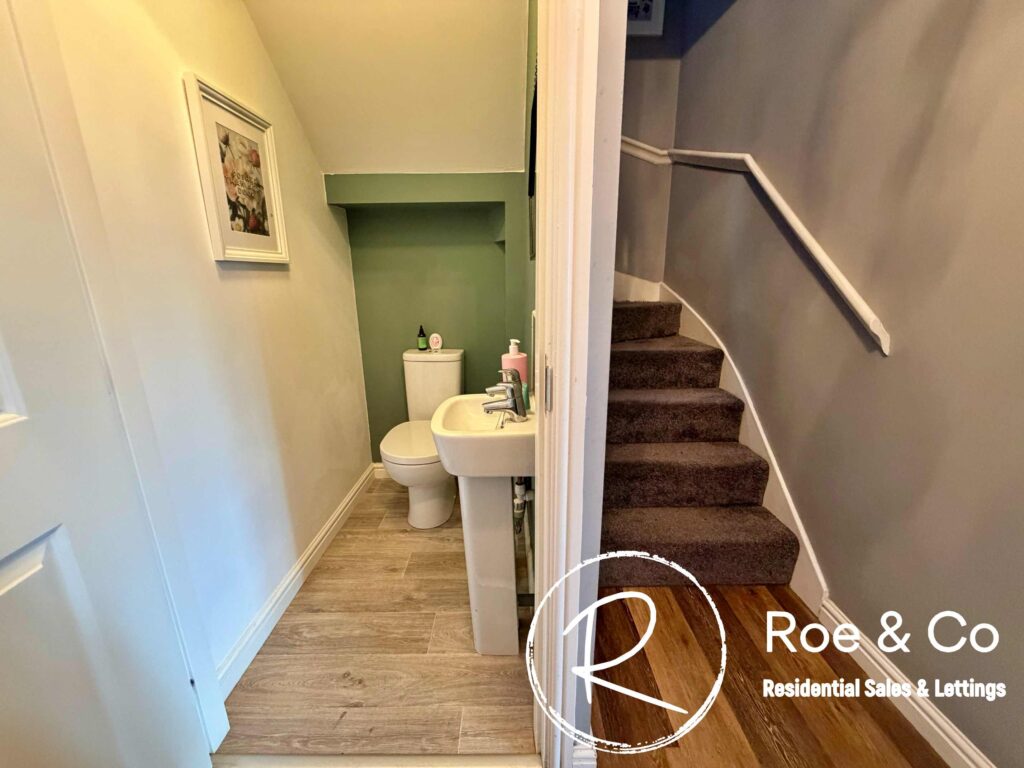
WC 5' 1" x 3' 0" (1.54m x 0.92m)
Downstairs toilet with sink
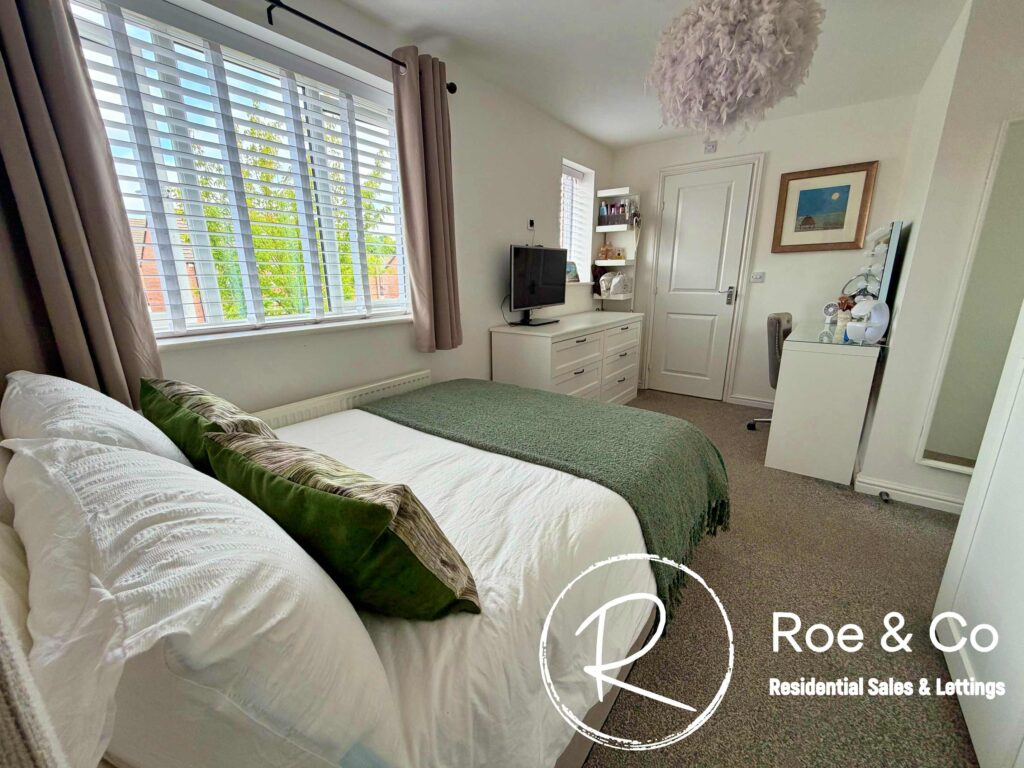
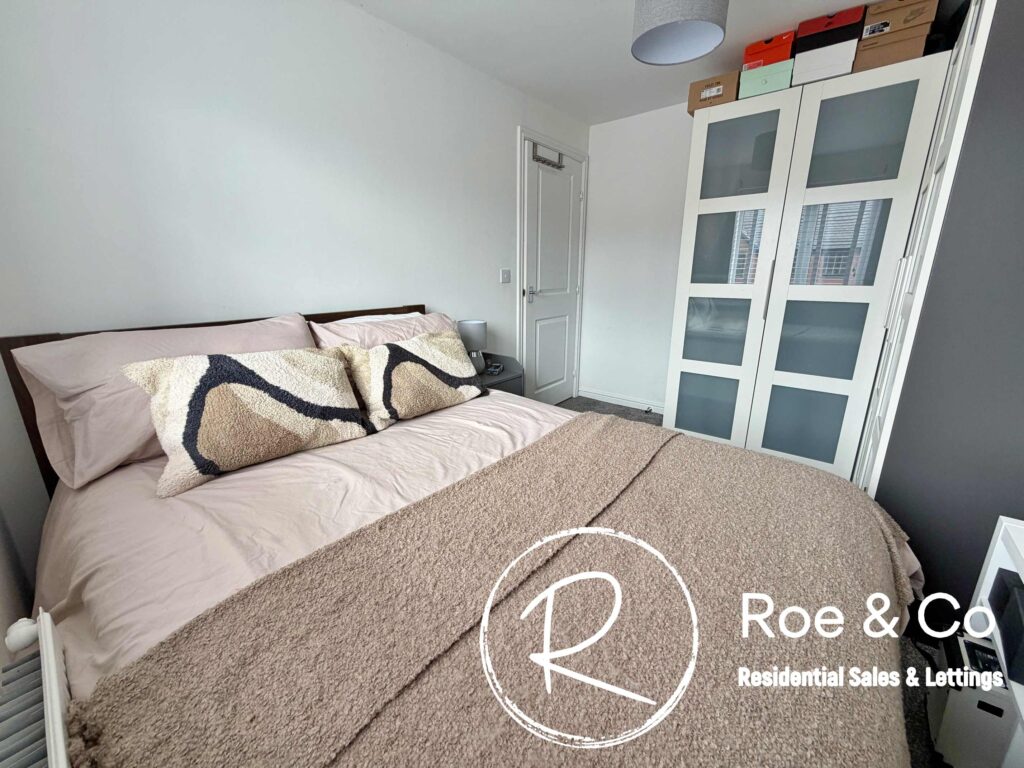
Master Bedroom 14' 5" x 9' 7" (4.39m x 2.92m)
Master bedroom leading to en-suite
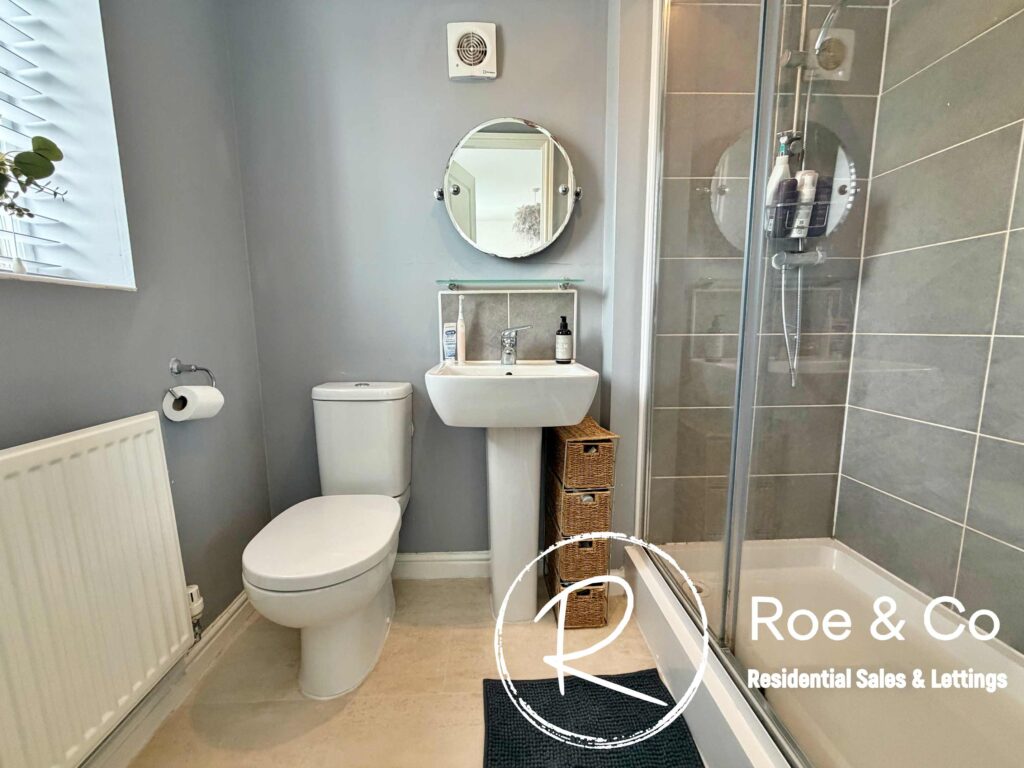
En-suite 6' 10" x 4' 4" (2.08m x 1.33m)
En-suite bathroom with walk-in shower
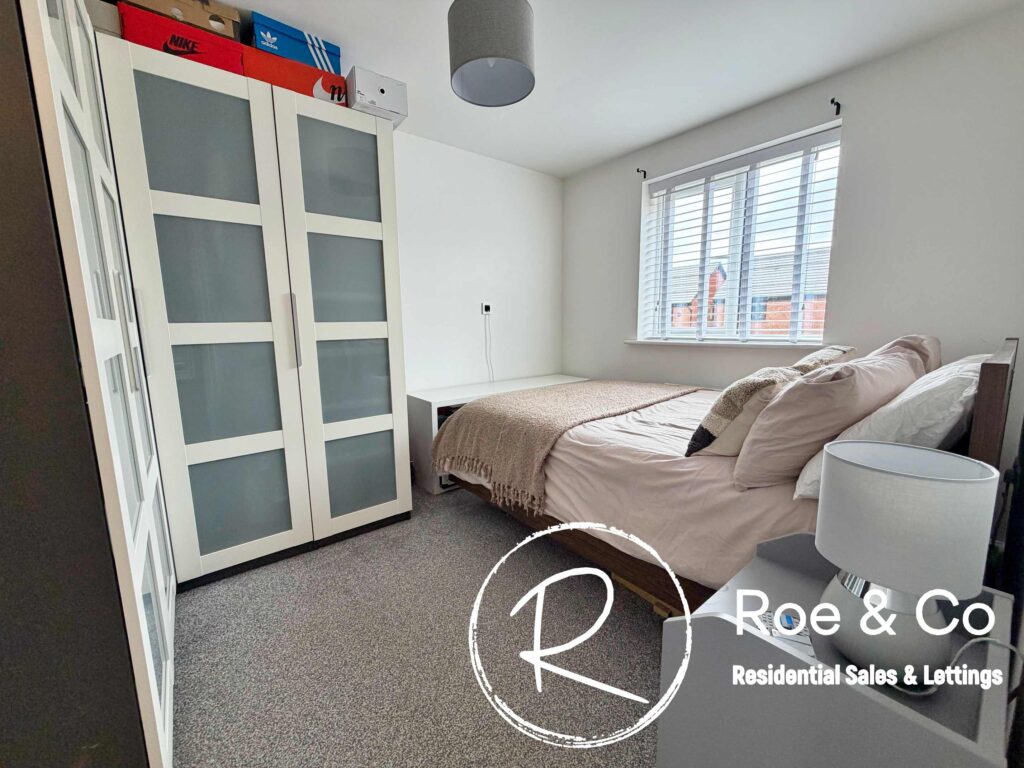
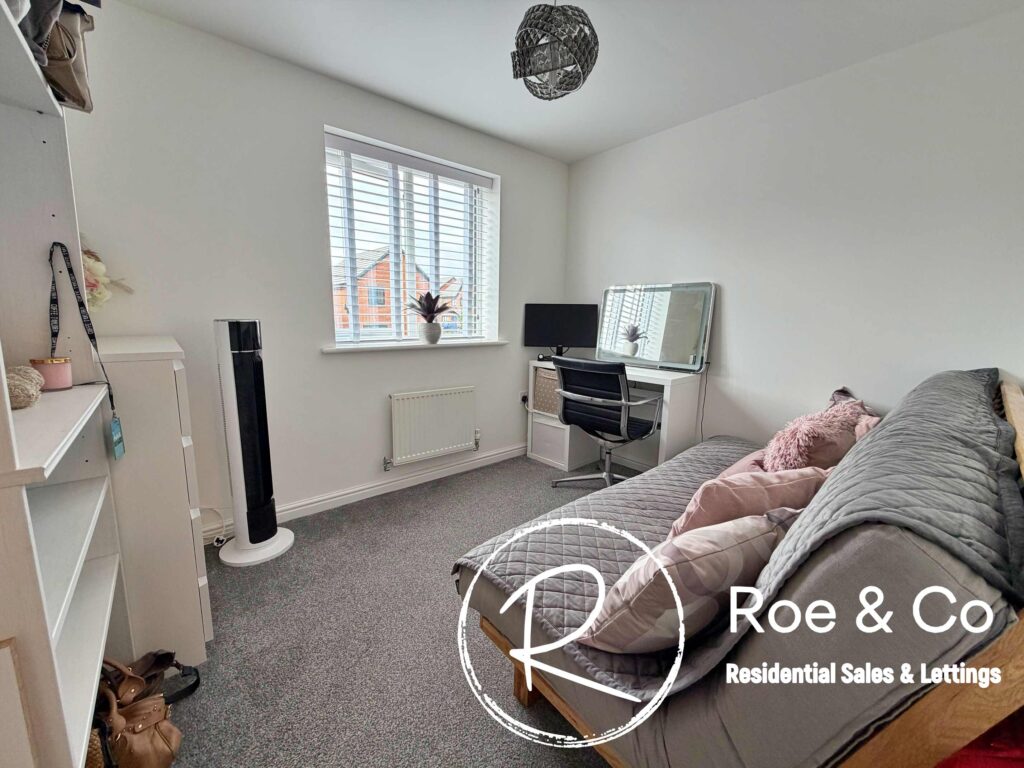
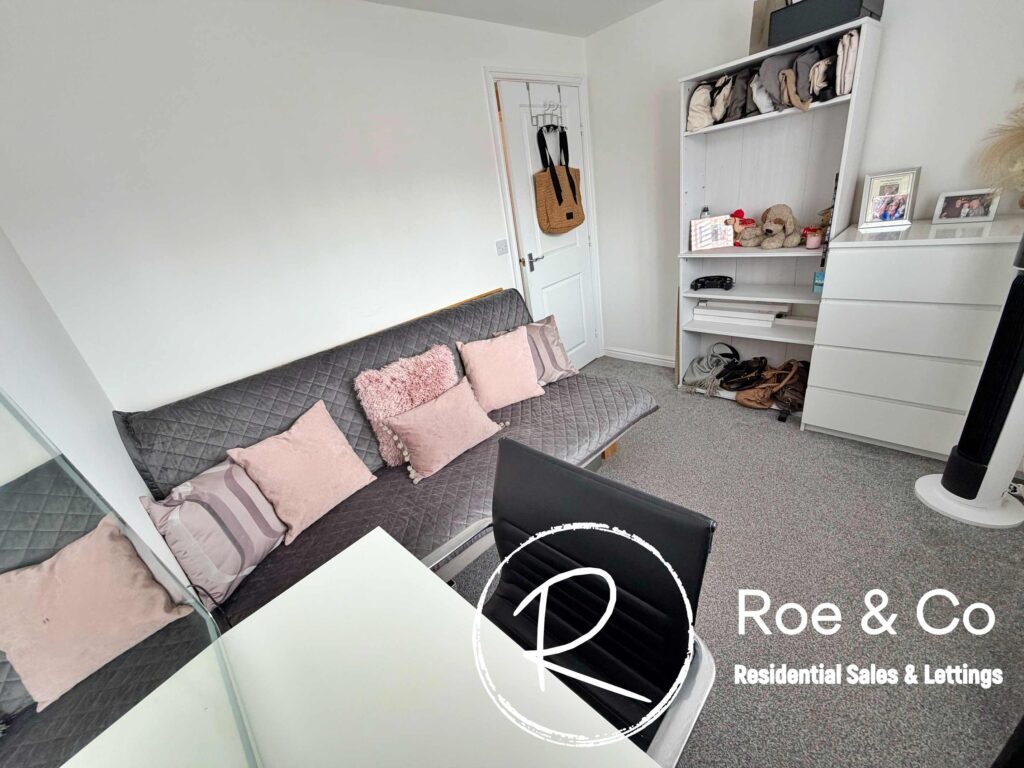
Bedroom two 11' 5" x 8' 8" (3.49m x 2.64m)
Bedroom 2
Bedroom three 10' 1" x 7' 11" (3.07m x 2.42m)
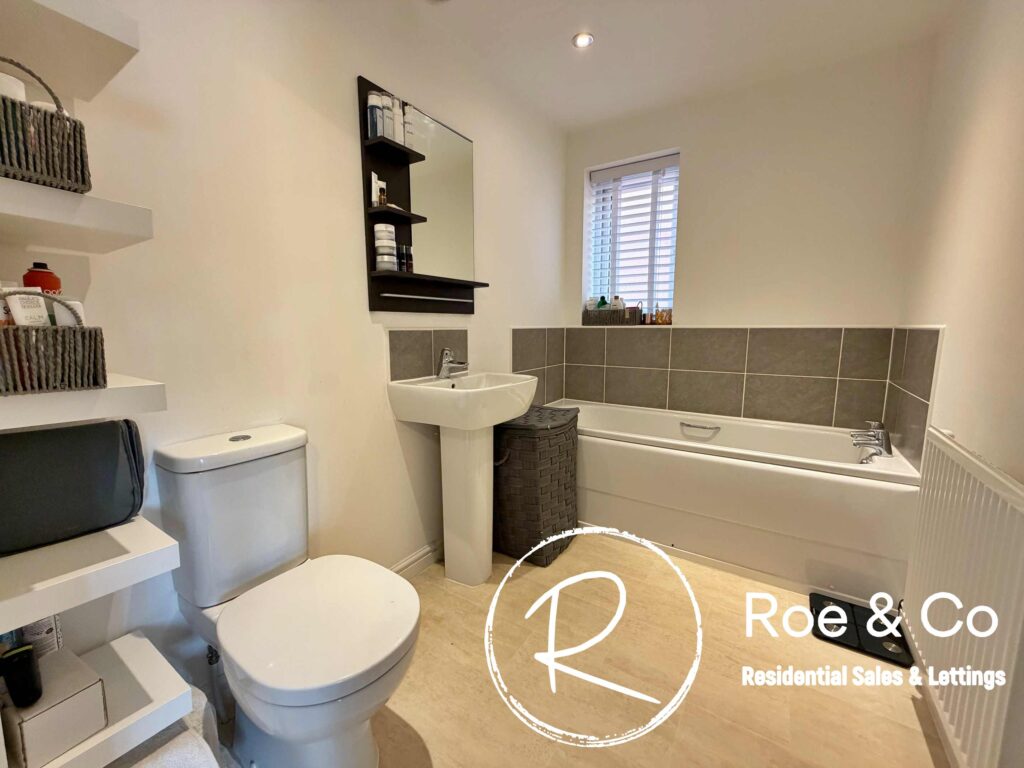
Family Bathroom 8' 8" x 5' 6" (2.64m x 1.67m)
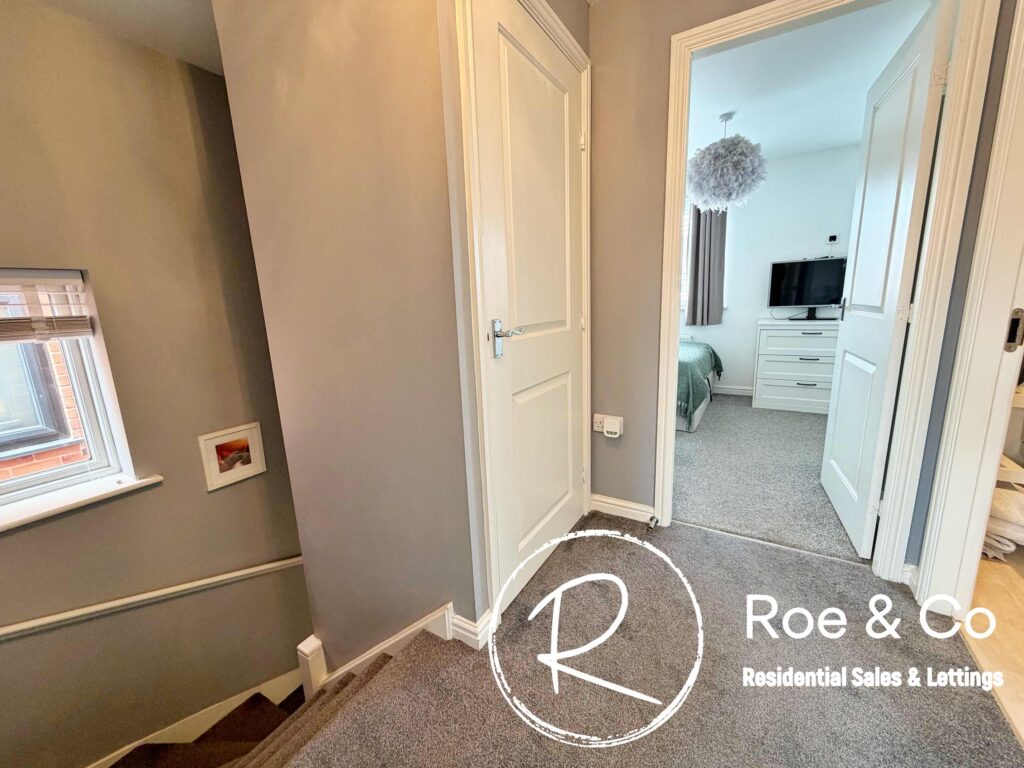
Landing
Inner Hallway
Contact Us
Roe & CoSuite 25, 1-3 The Courtyard, Calvin Street, Bolton, BL18PB
T: 01204 582 123
E: info@roeco.co.uk