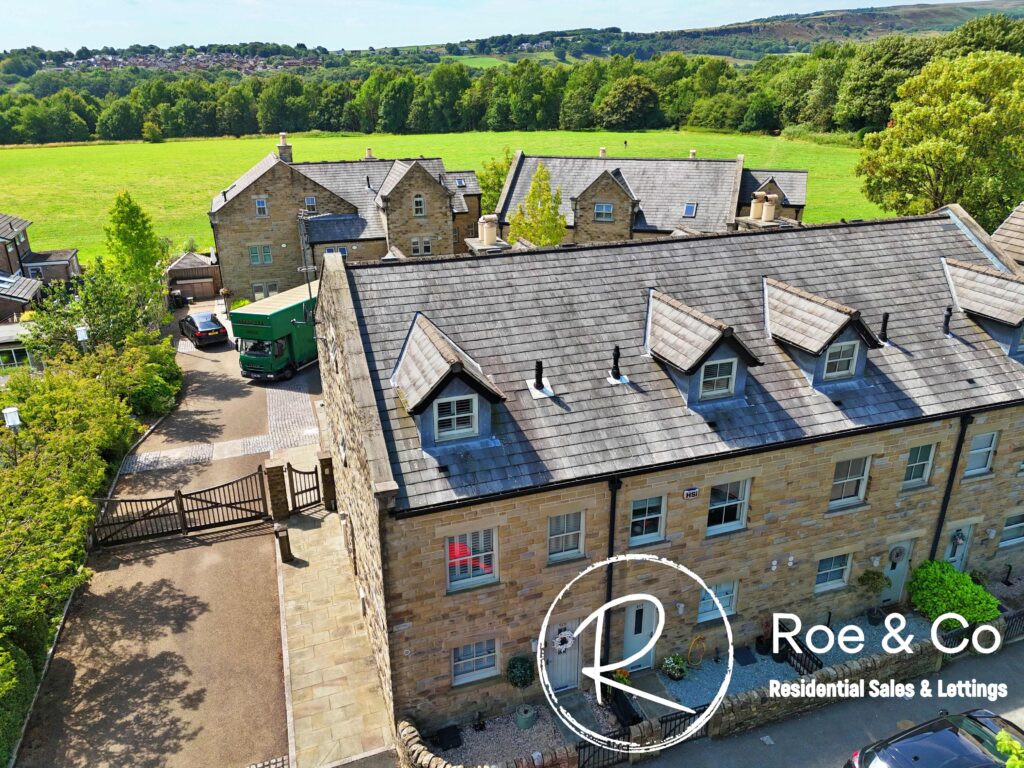
Dunscar Grange, 515 Darwen Road, Bromley Cross, BL7
£320,000
Features
- Four double bedrooms
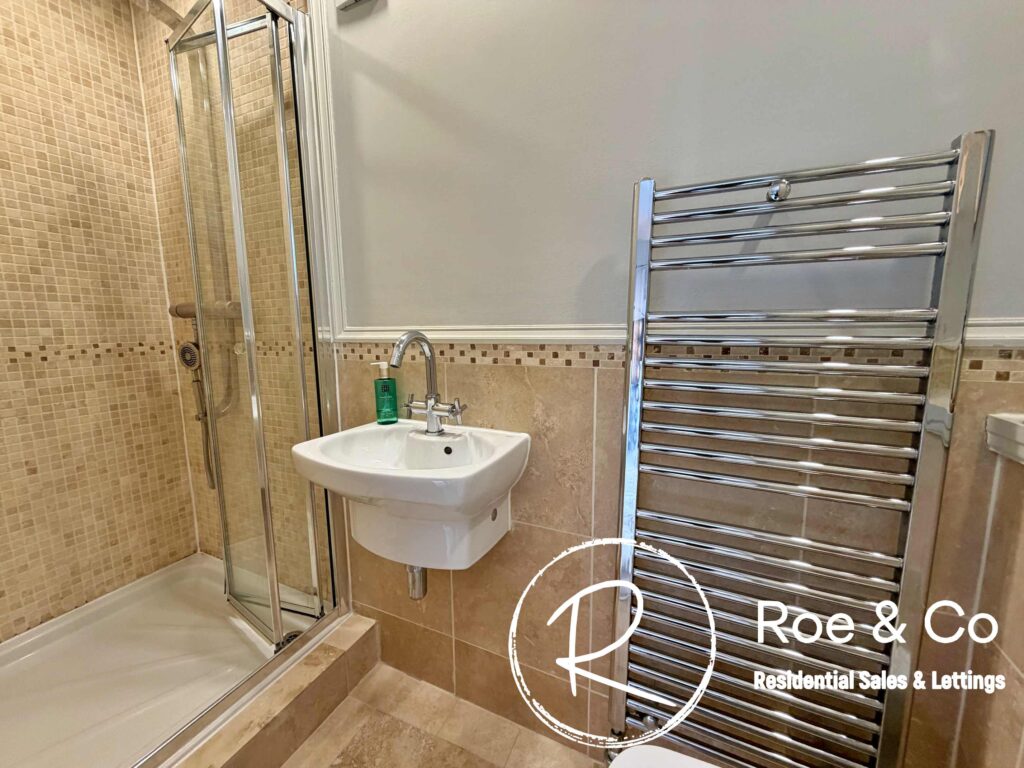
- En-suite to the master bedroom, bathroom to serve the first floor and shower room to serve the top floor. Downstairs W.C.
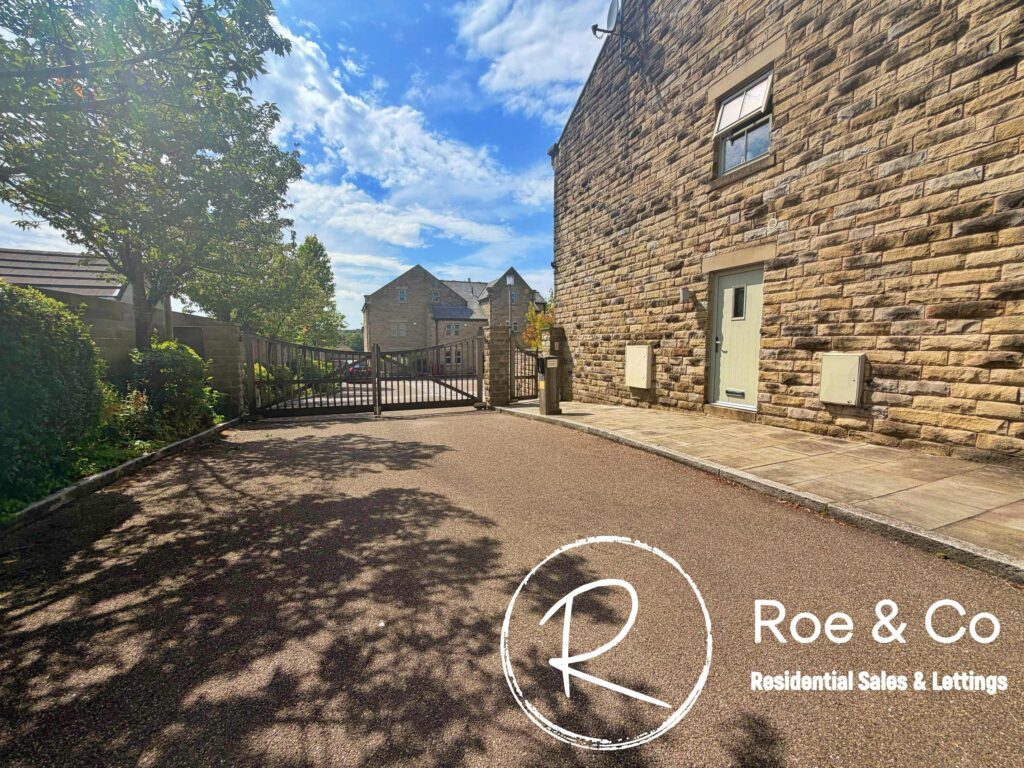

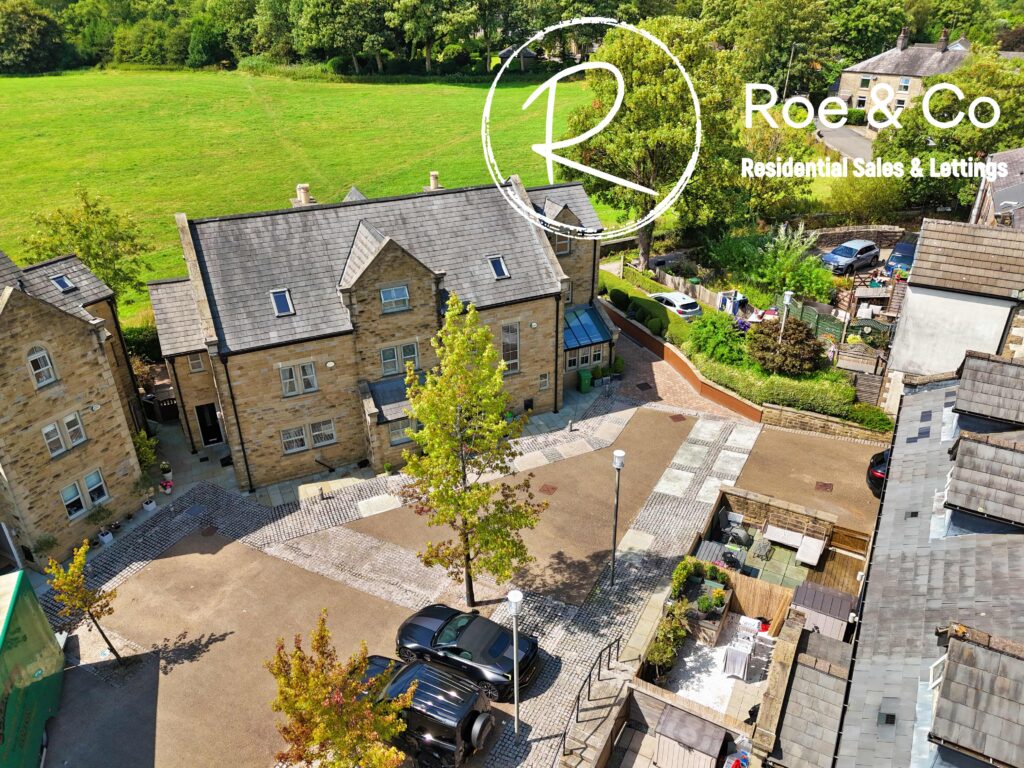
- Located within a executive, private gated development on Darwen Road, Bromley Cross
- Built to a high standard with sizeable rooms and over 1300 sq feet, making it a great family sized home
- Walking distance to Bromley Cross shops, bars, restaurants, Bromley Cross train station & Turton High School
- Two allocated parking spaces to the rear
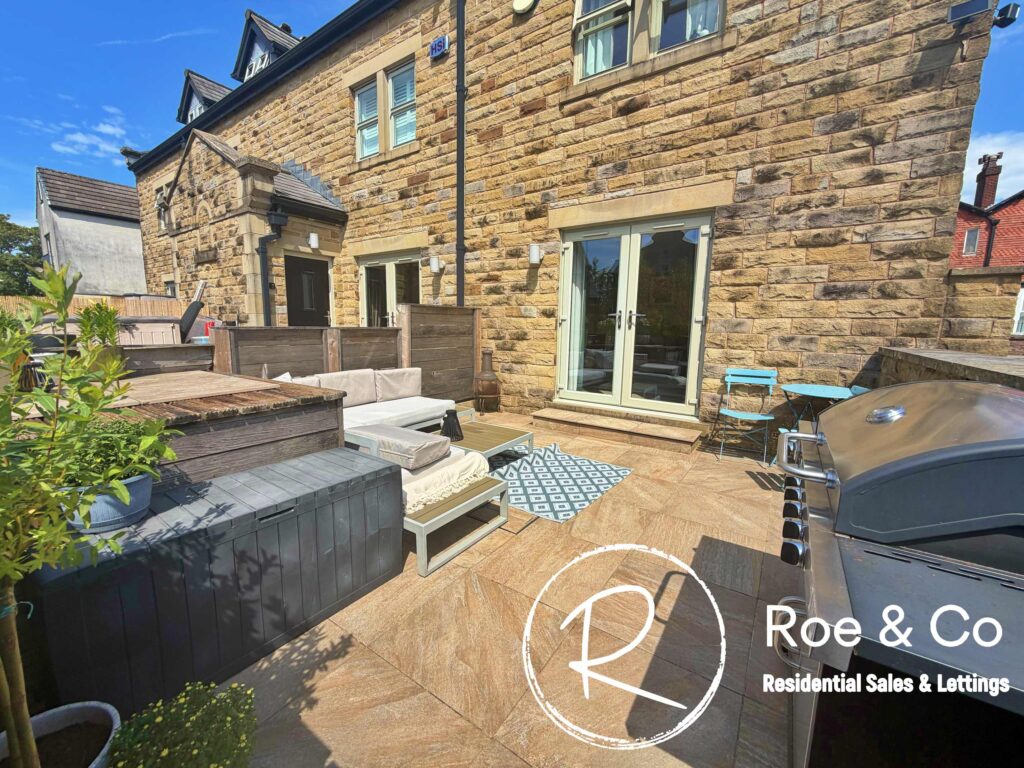
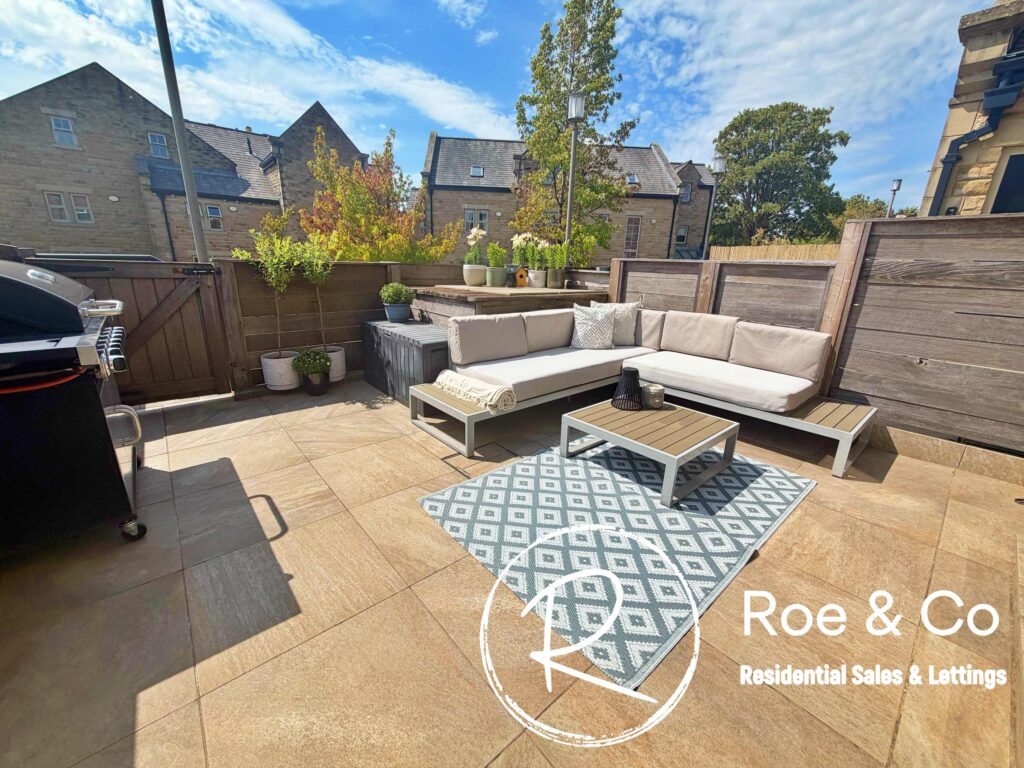
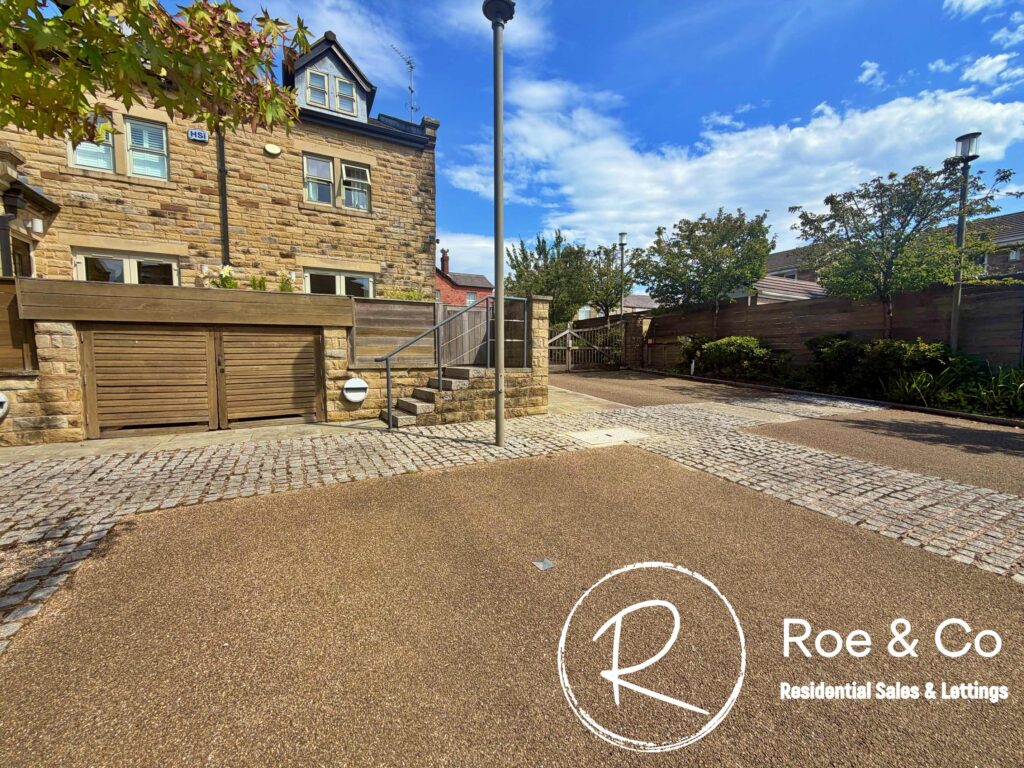
- Private court style garden to the rear
Full Description
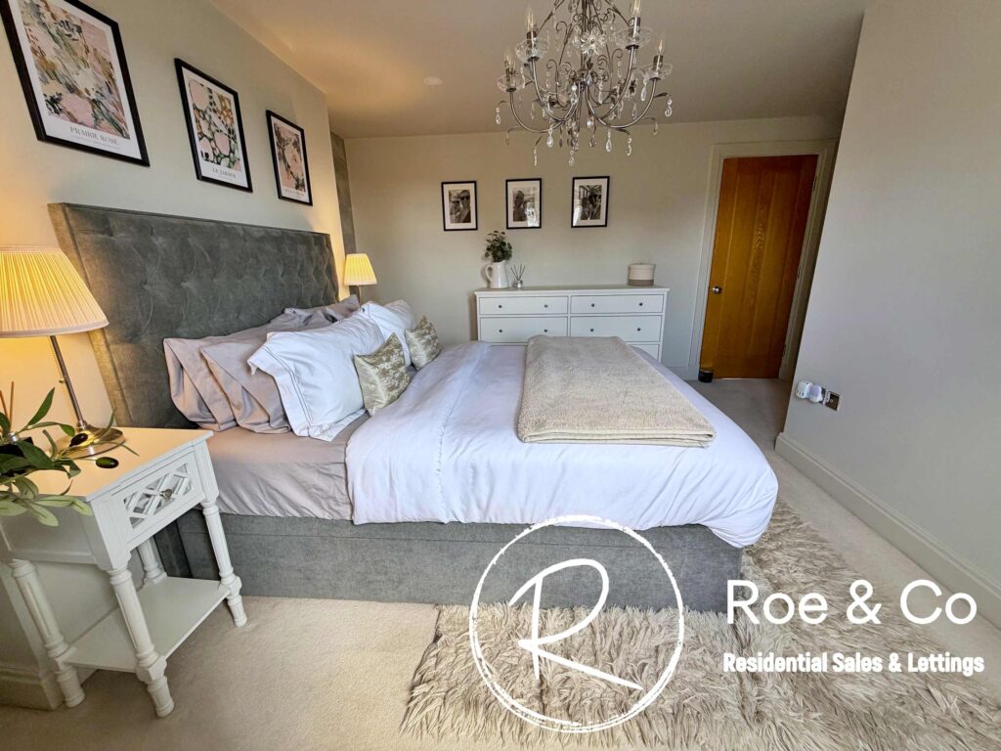
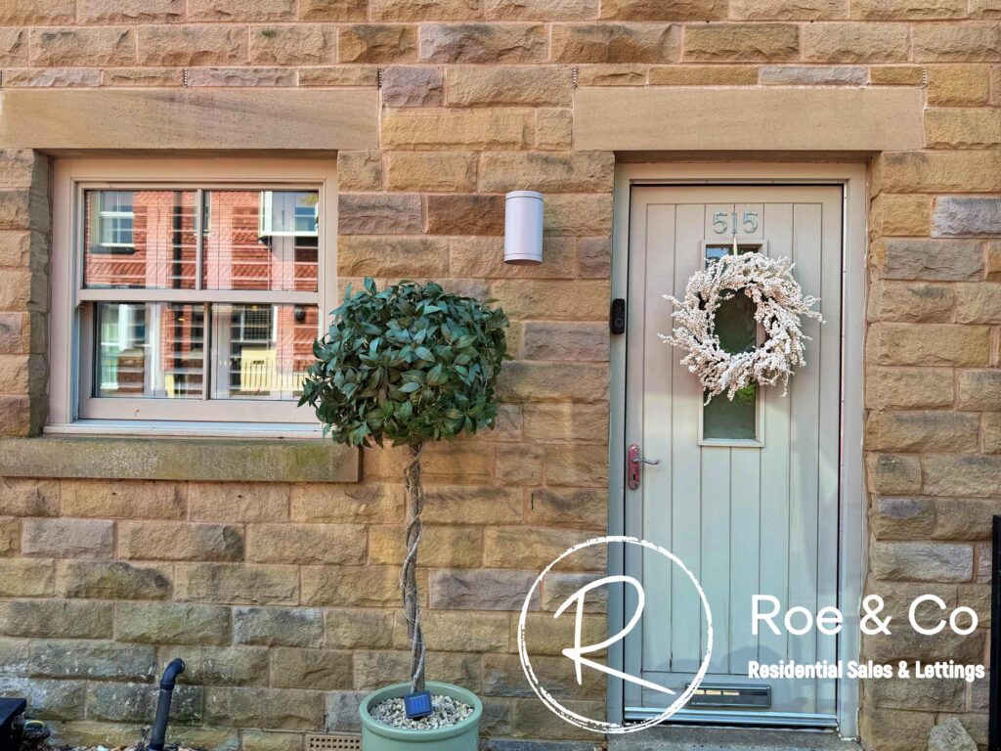
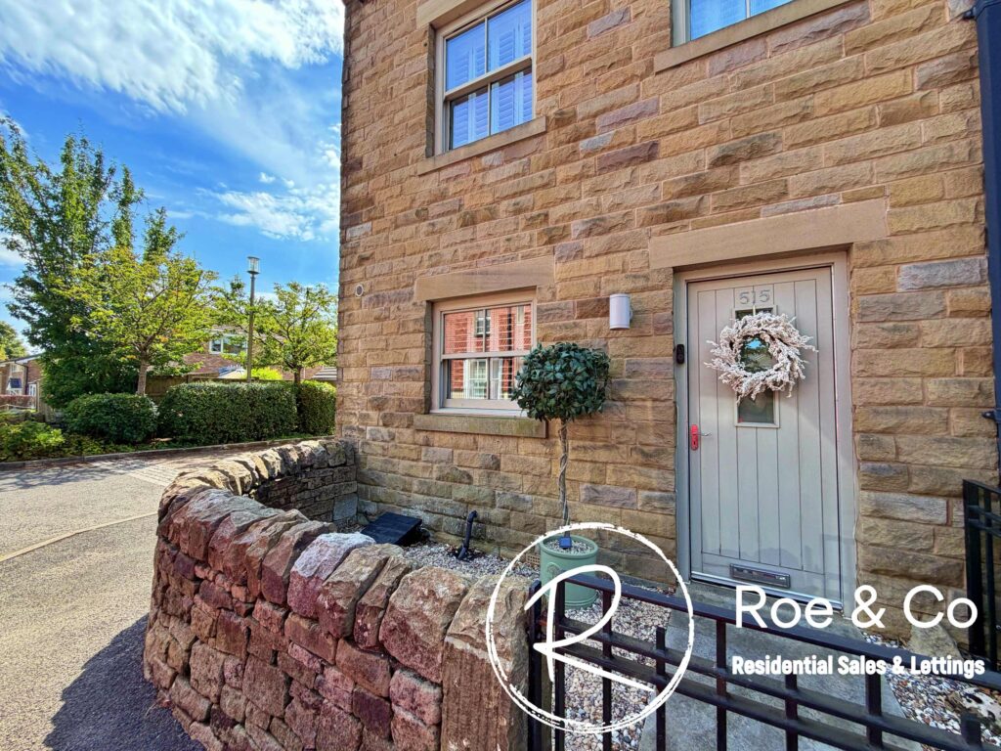
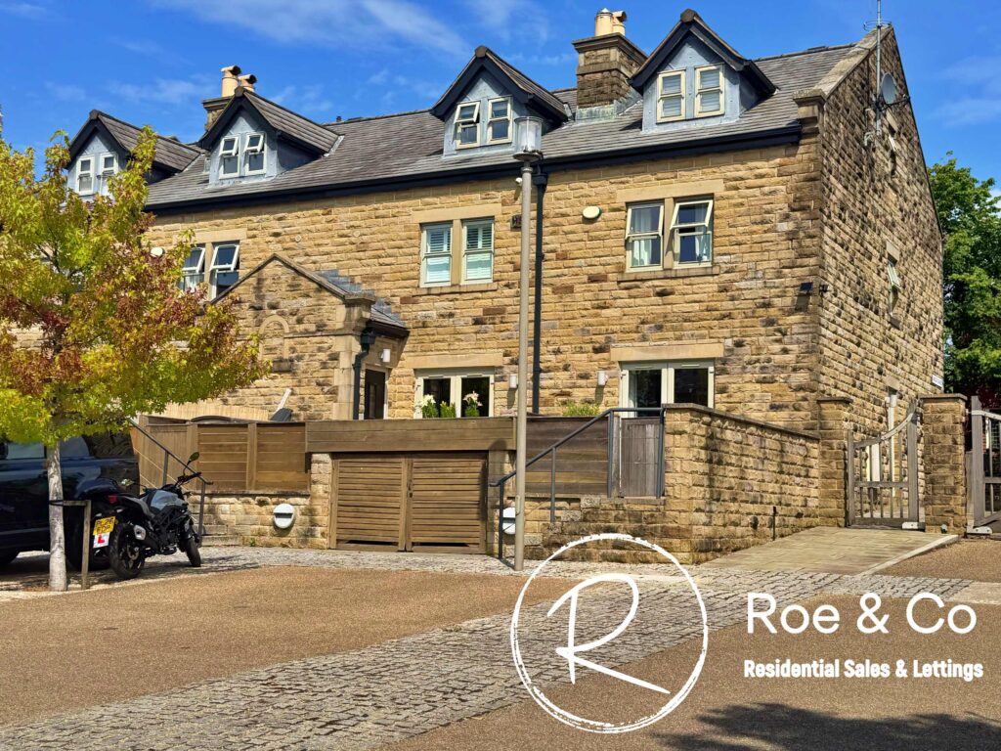
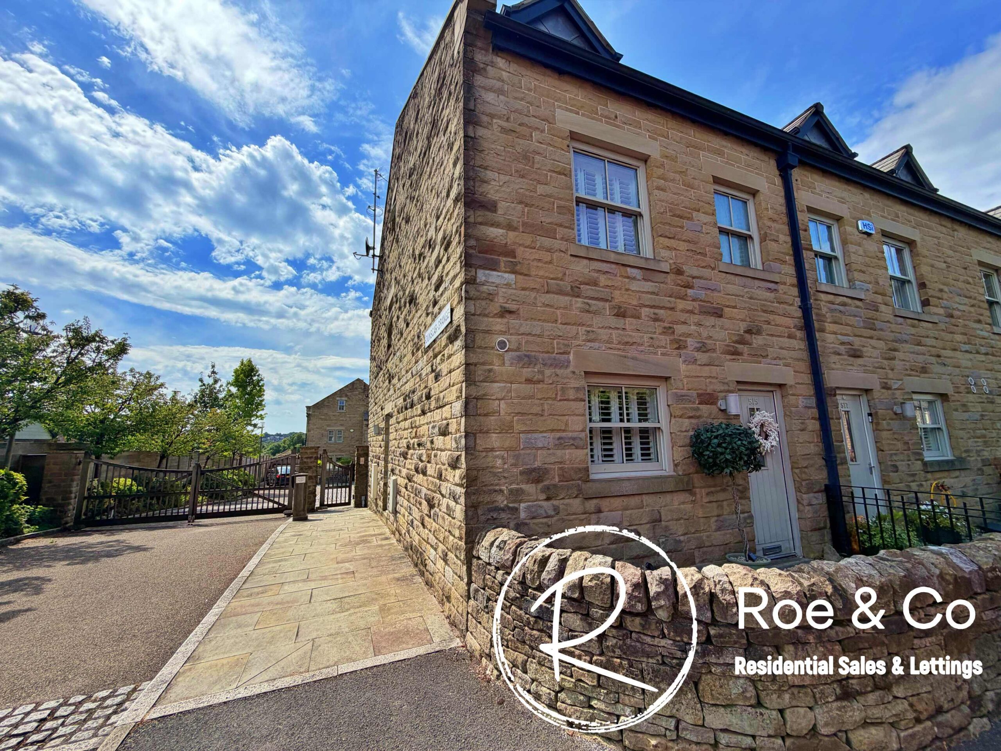
Sue McDermott introduces this impressive four-bedroom home, set within Dunscar Grange, an executive private gated development on Darwen Road in the highly sought-after Bromley Cross area. Built to a high standard and offering over 1300 square feet of versatile living space, this family-sized home features four generously proportioned double bedrooms, providing ample accommodation for modern family life. The master bedroom enjoys the luxury of its own en-suite, while a stylish main bathroom serves the first floor and a contemporary shower room caters to the top floor, ensuring convenience and privacy for all residents. A downstairs W.C. adds further practicality to the ground floor layout.
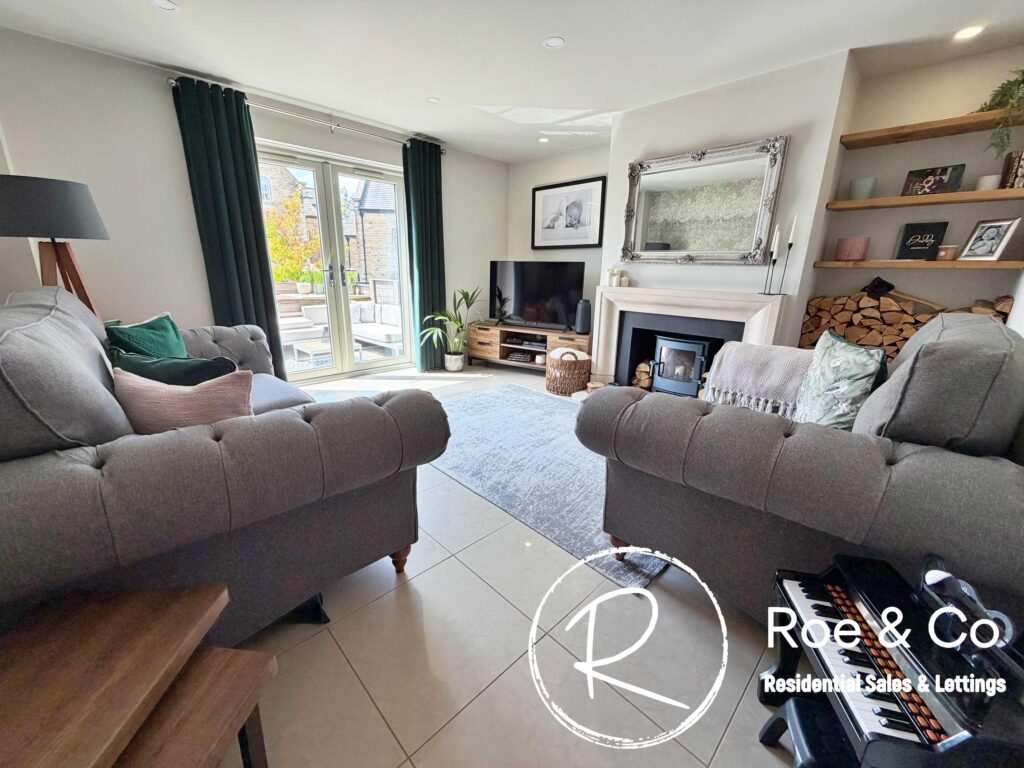
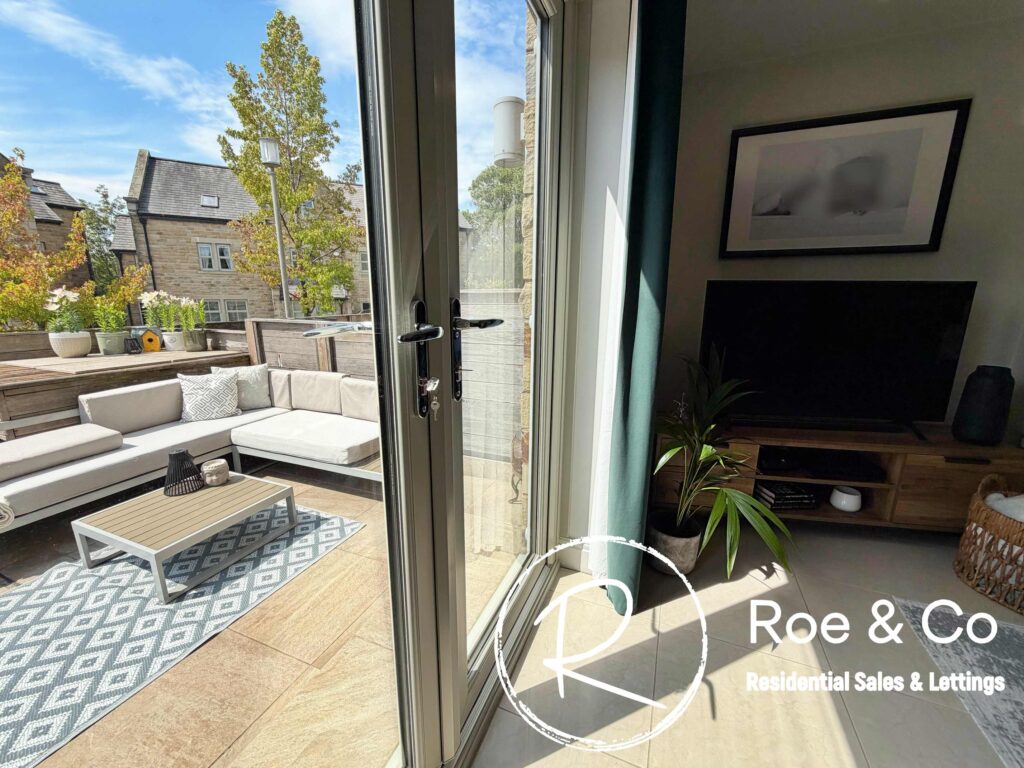
The spacious interior is thoughtfully designed, with sizeable rooms throughout that are flooded with natural light, creating a welcoming and comfortable atmosphere. The property benefits from high-quality fixtures and fittings, reflecting attention to detail and a commitment to luxury living. With two allocated parking spaces to the rear, accessed via the electric gates, residents benefit from both convenience and peace of mind. Off the living room is a privately enclosed court style yard, overlooking the development with bin storage underneath. This outstanding property offers a rare combination of space, style, and location, providing a superb opportunity to enjoy the best of Bromley Cross living with easy access to public transport, reputable schools, and a host of leisure and dining options right on your doorstep.
Located in Bromley Cross, this property is within walking distance to local amenities, including shops on Darwen Road, Last Drop Village, Turton High School and Bromley Cross Train Station (which connects you to Bolton, Manchester City Centre & Clitheroe). Families will appreciate the proximity to Turton High School, St John the Evangelist RC Primary Schools, The Oaks, and Eagley Primary School, ensuring quality education options for children.
The convenient location of this property provides easy access to outdoor activities and essential services. Residents can explore nearby parks or enjoy a leisurely stroll in the neighbourhood. With Bromley Cross Train Station close by, commuting to nearby cities or town centres is made simple. The tranquil surroundings of this property offer a peaceful retreat from the hustle and bustle of urban life.
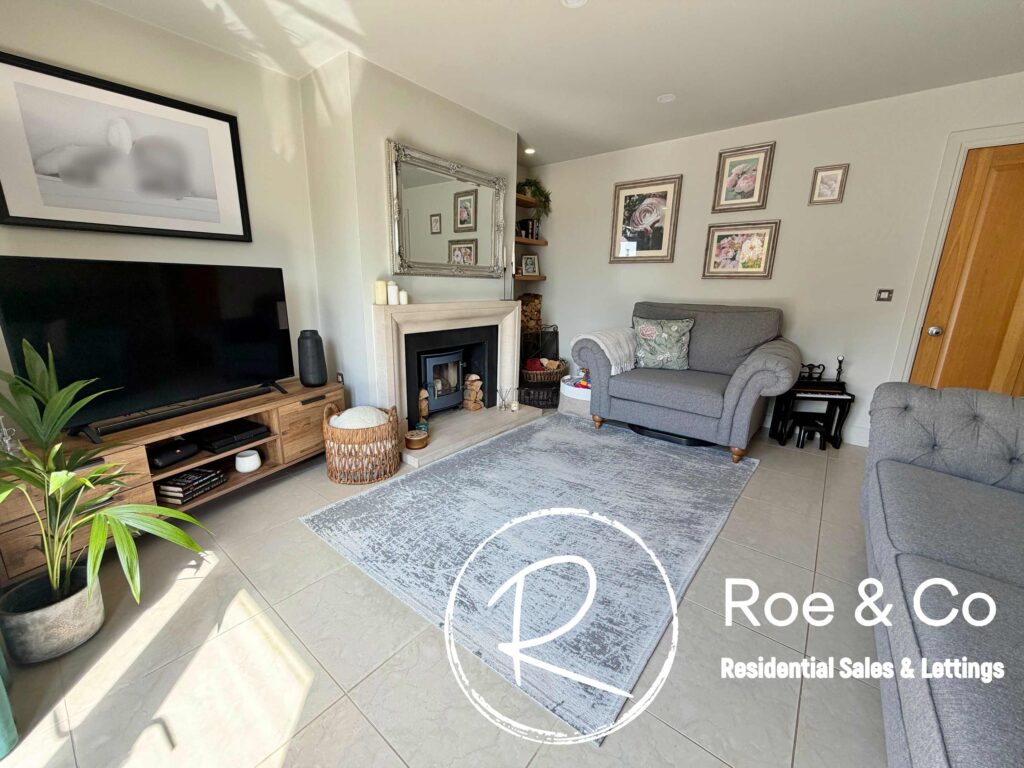
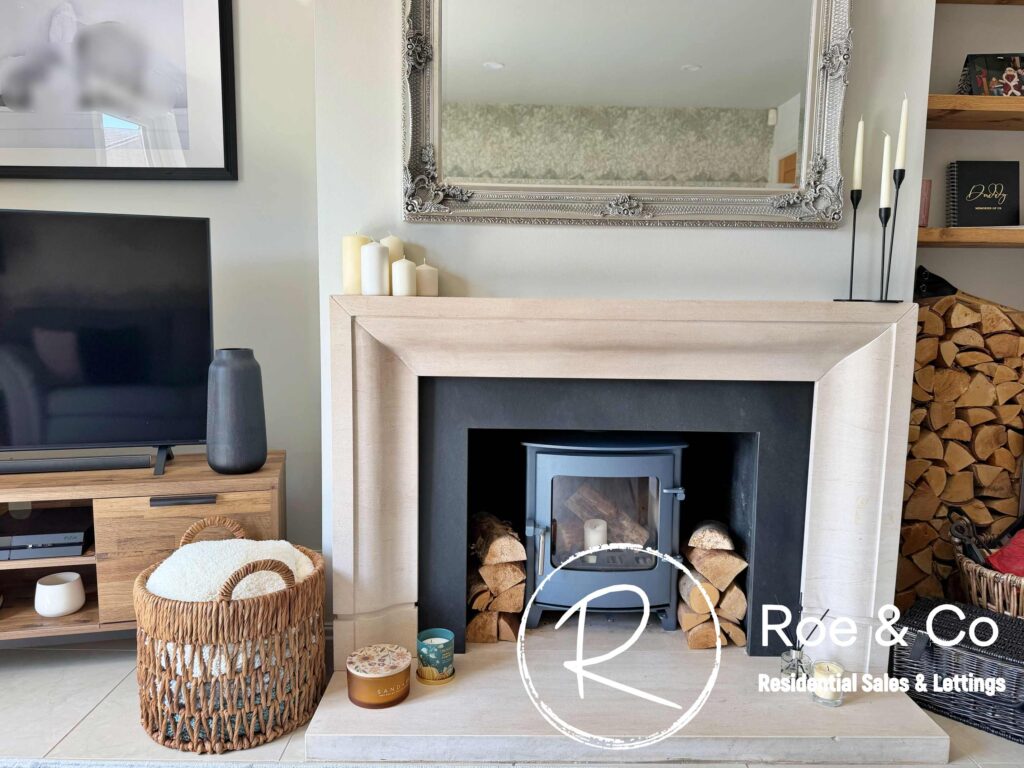
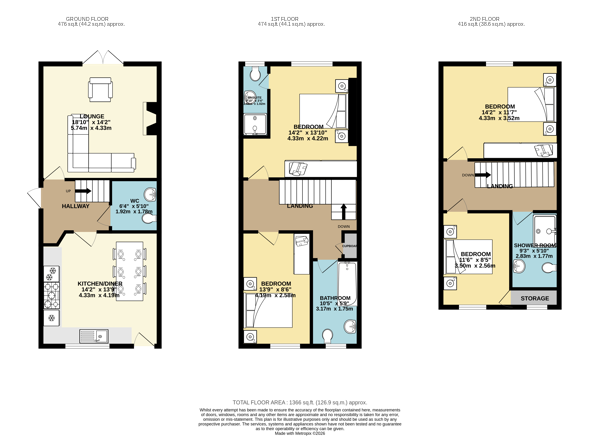
Lounge 18' 10" x 14' 2" (5.74m x 4.33m)
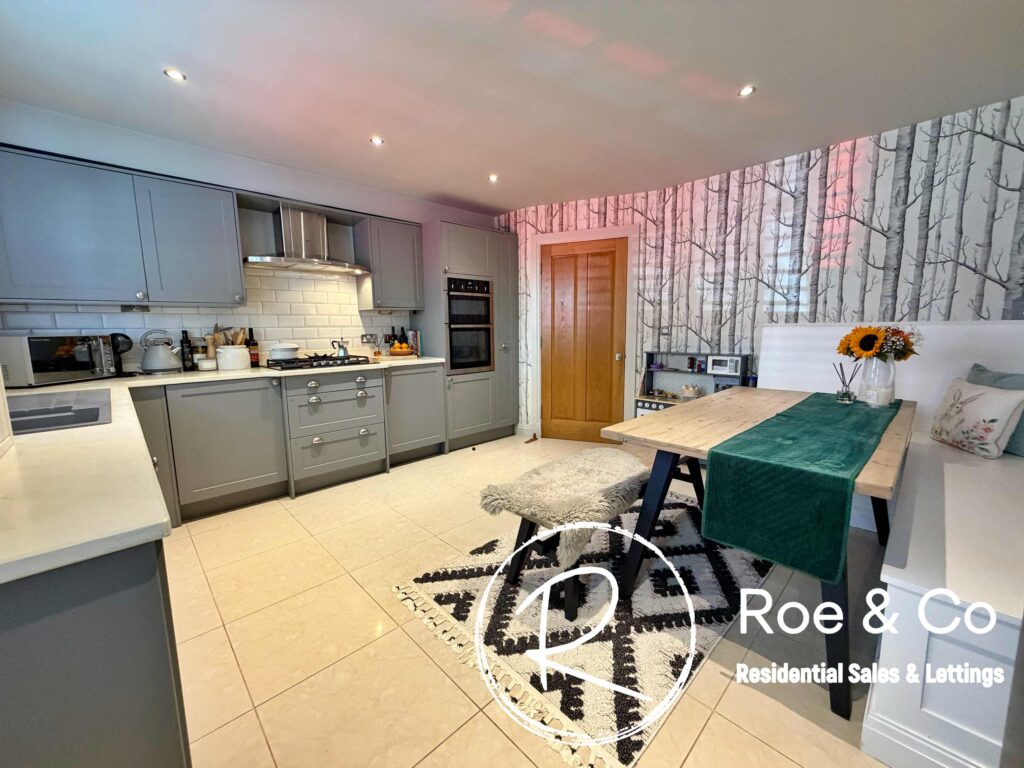
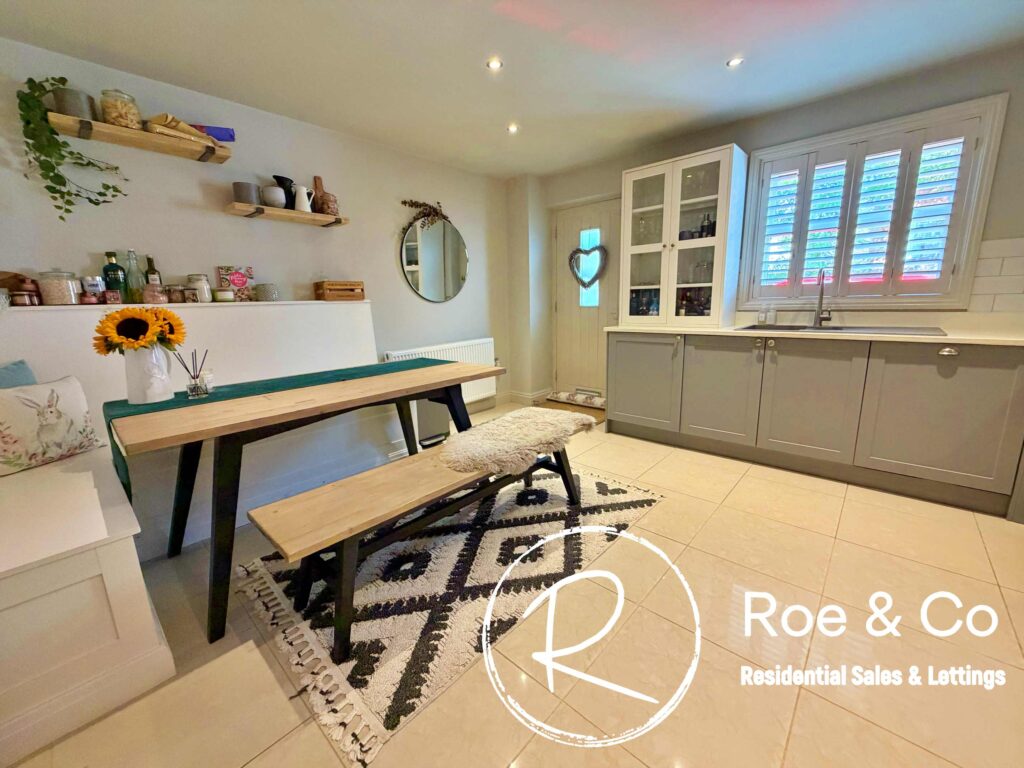
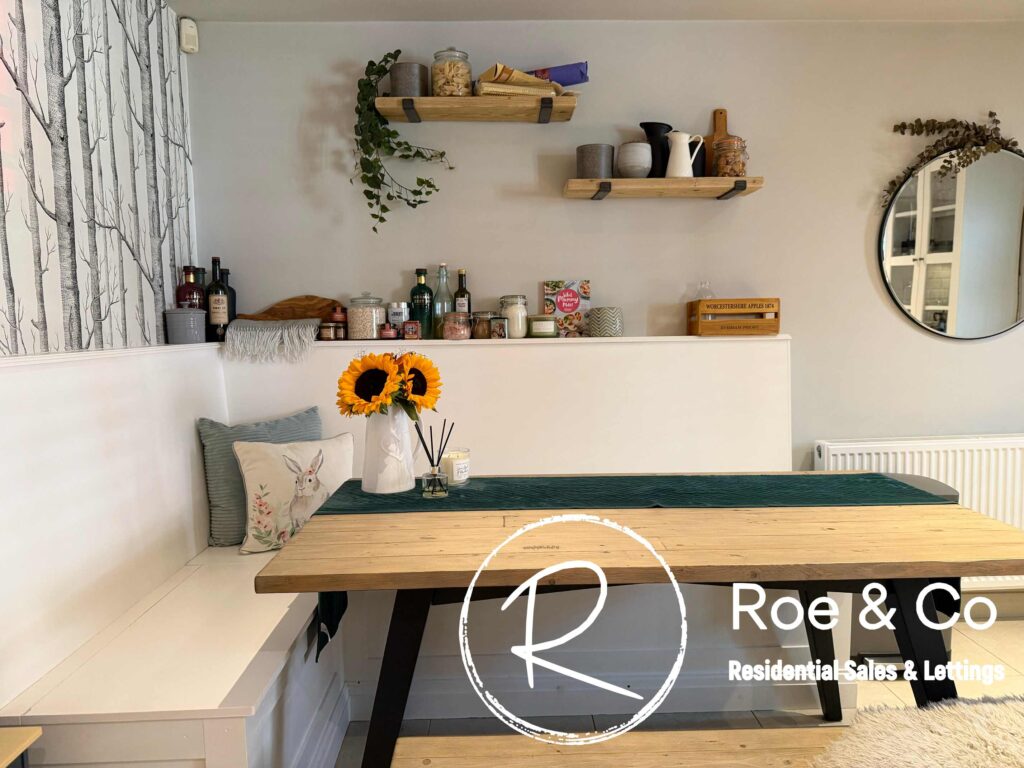
Kitchen / diner 14' 2" x 13' 9" (4.33m x 4.19m)
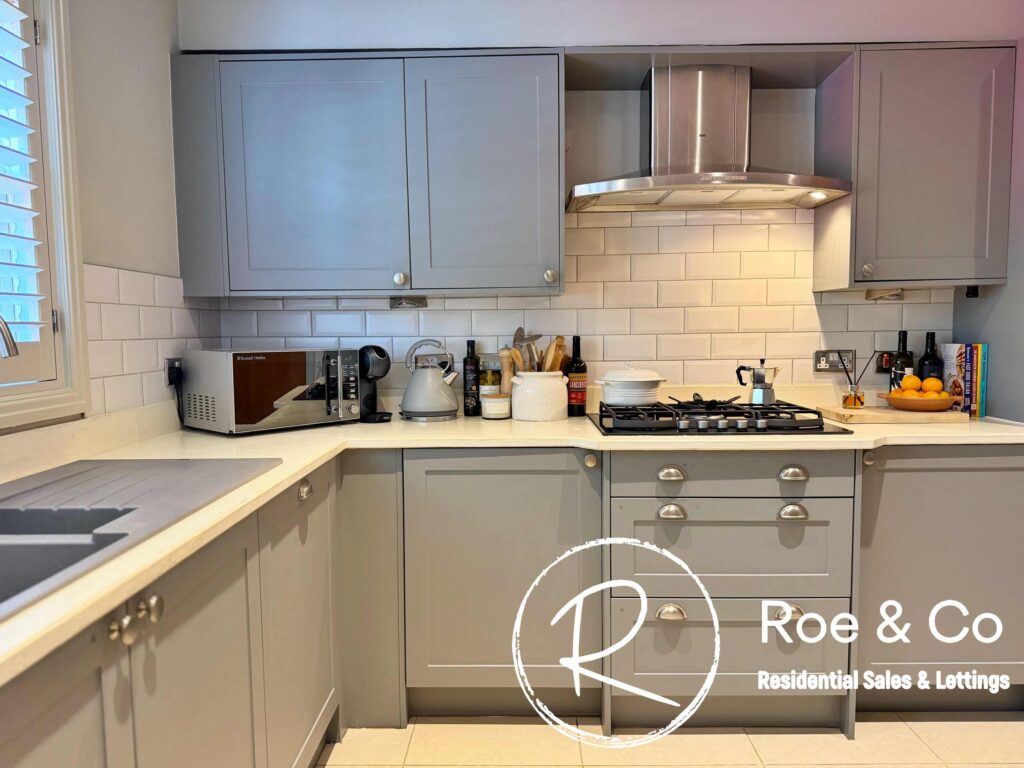
Fitted with the following integrated appliances, AEG 5 ring burner, double oven and grill, dishwasher and washing machine. The kitchen has also had a custom built seating area with storage built within it.
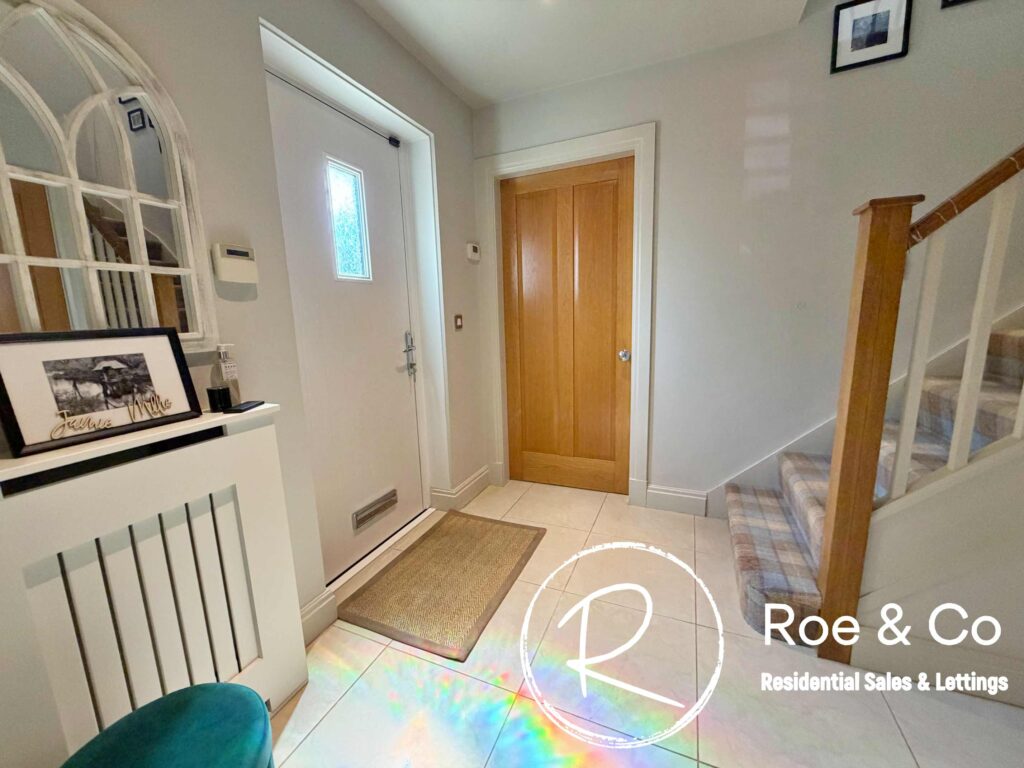
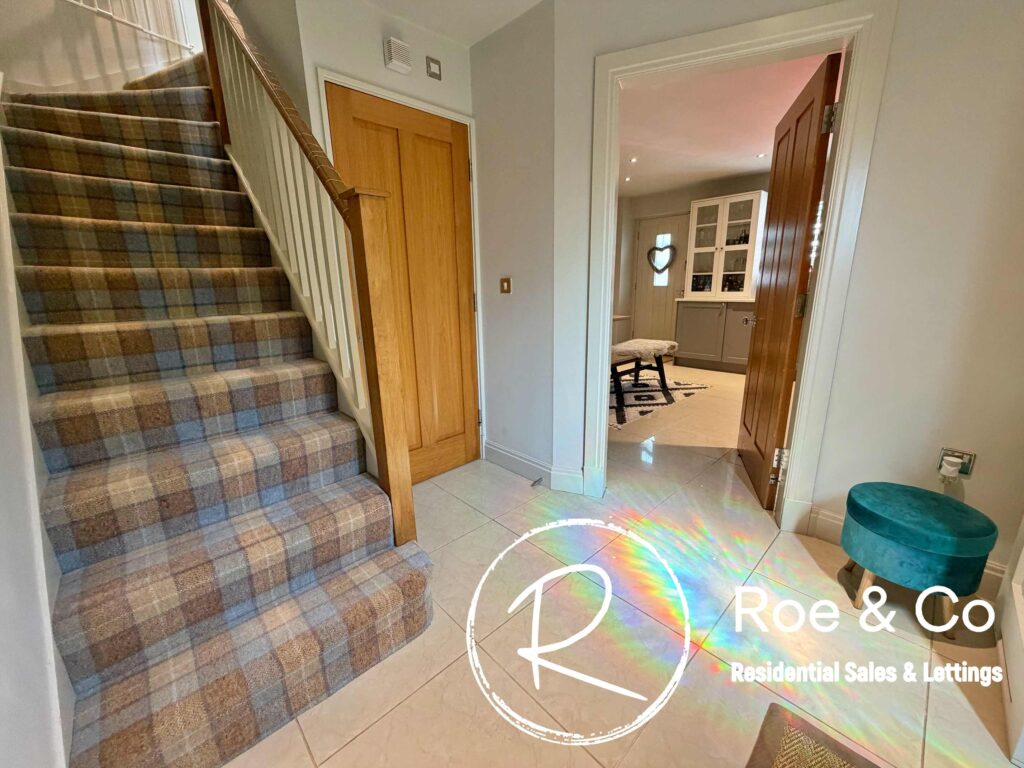
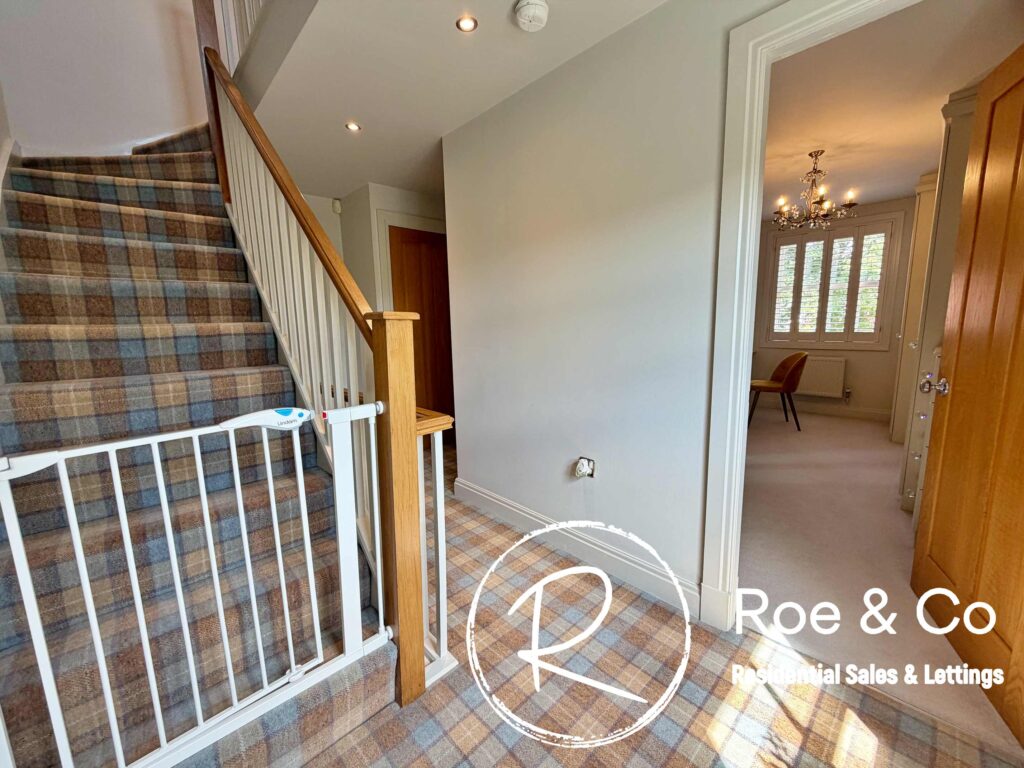
Hallway
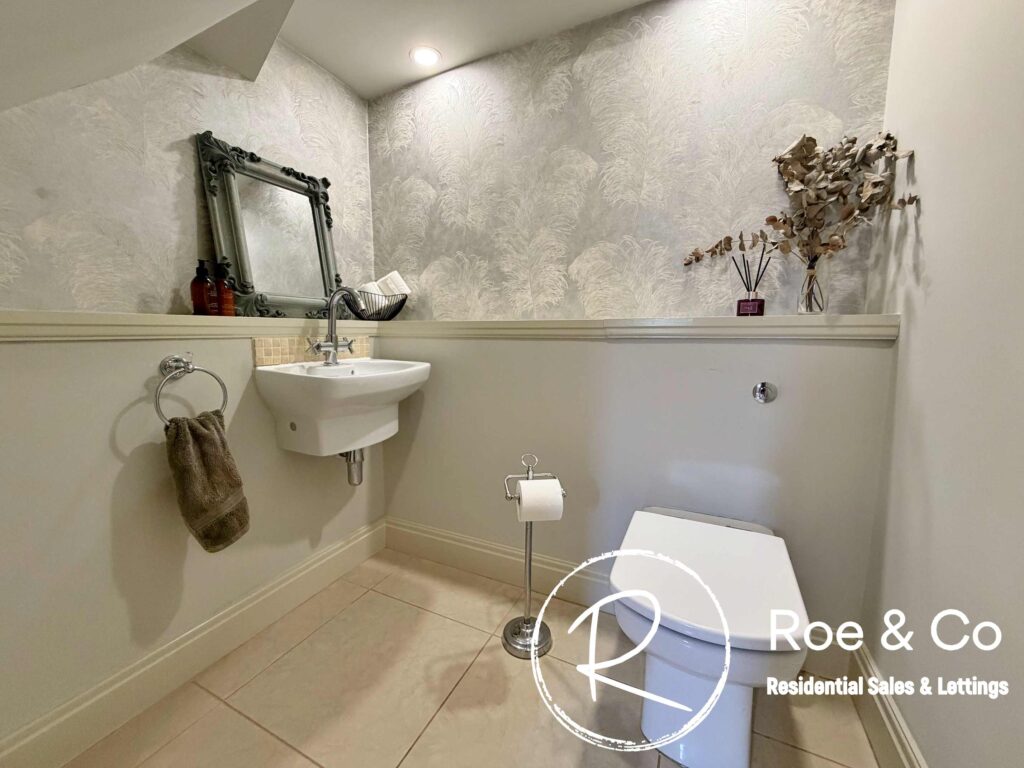
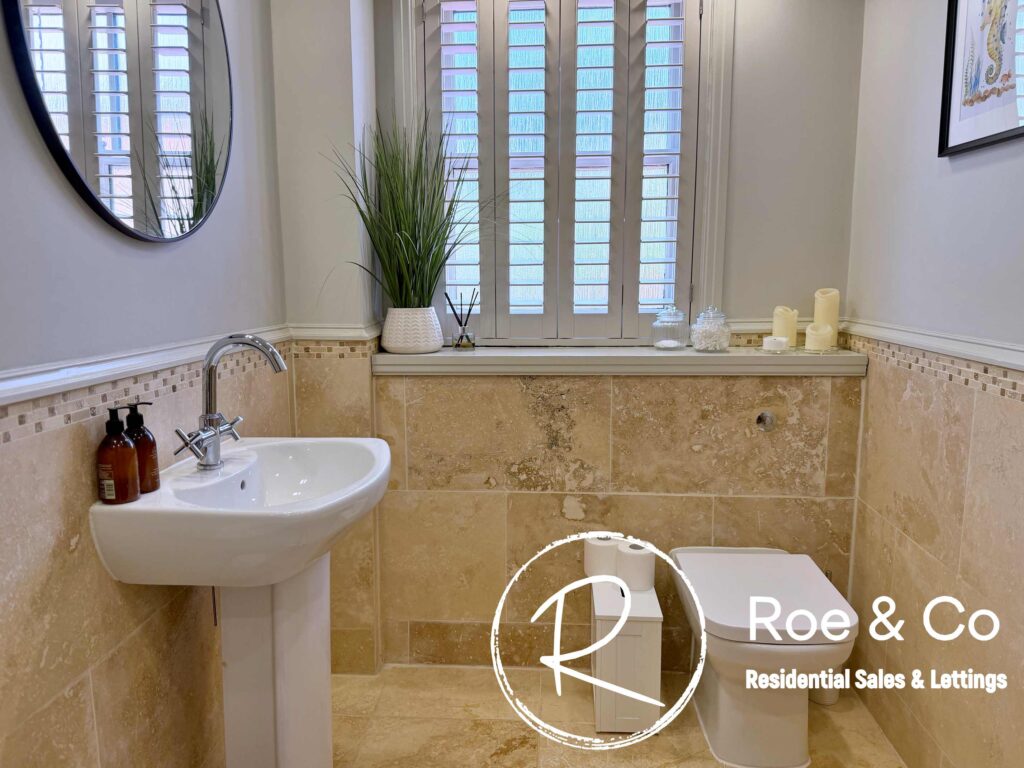
Wc 6' 4" x 3' 10" (1.92m x 1.18m)
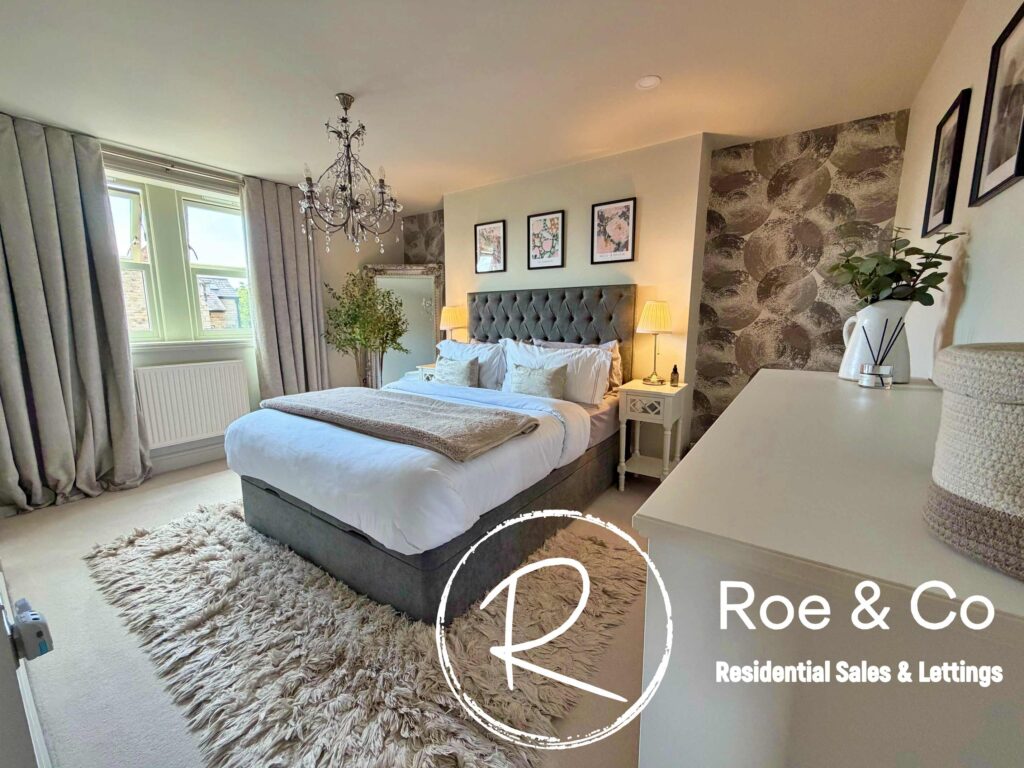
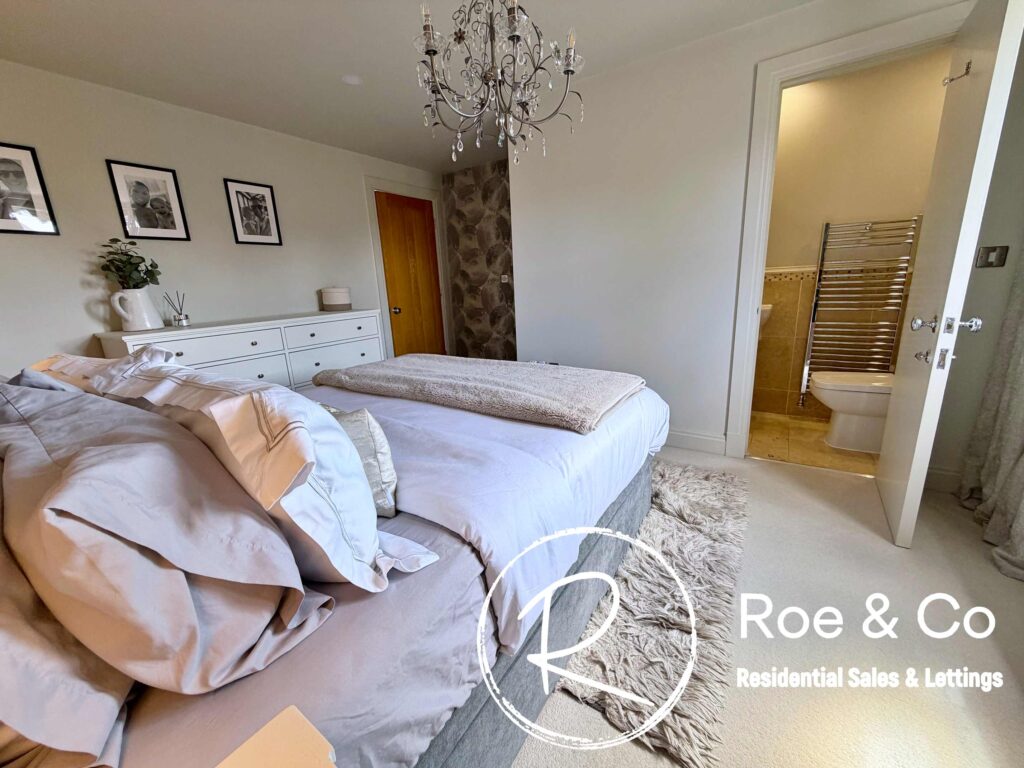
Bedroom 1 14' 2" x 13' 10" (4.33m x 4.22m)
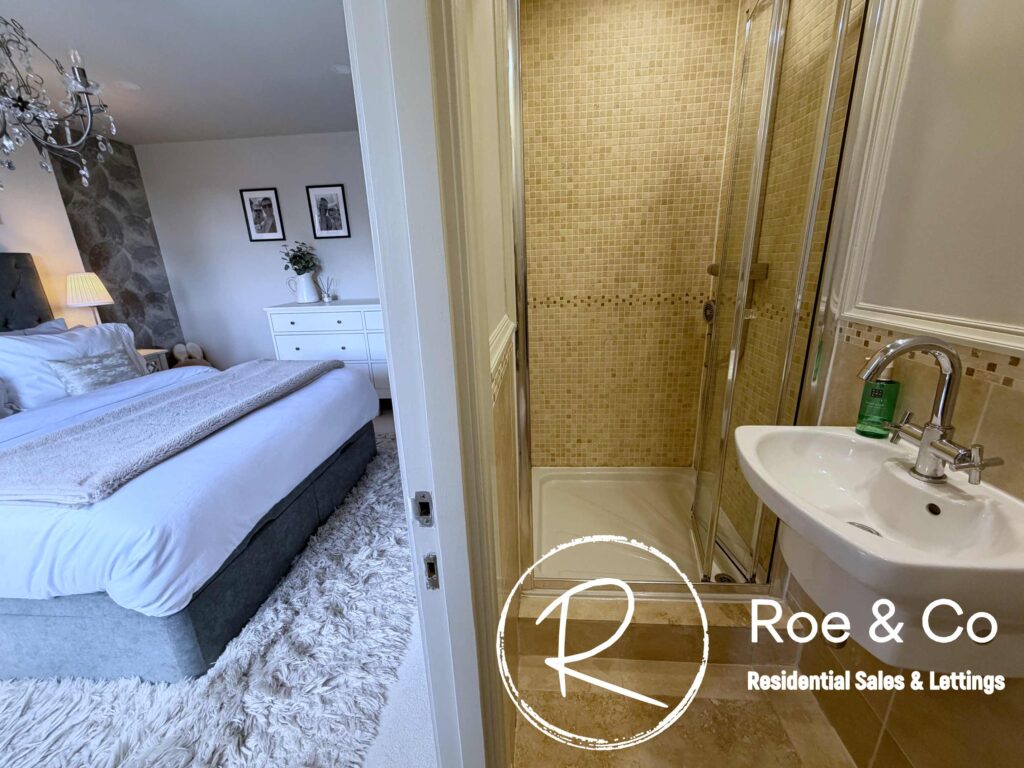
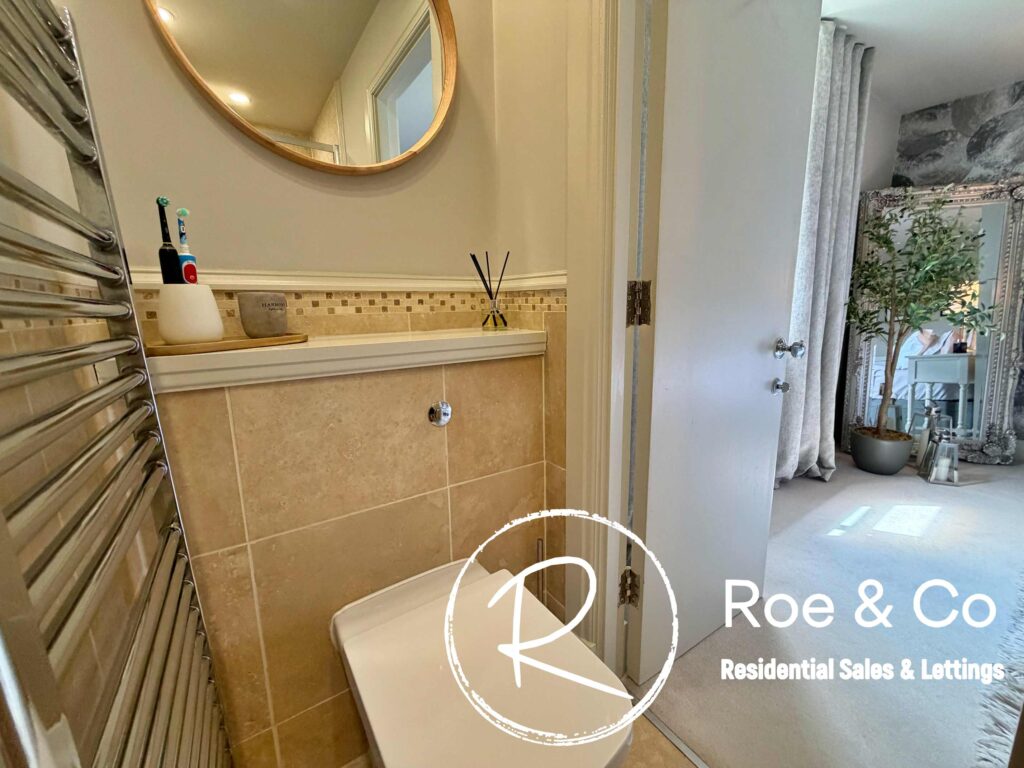
En-suite
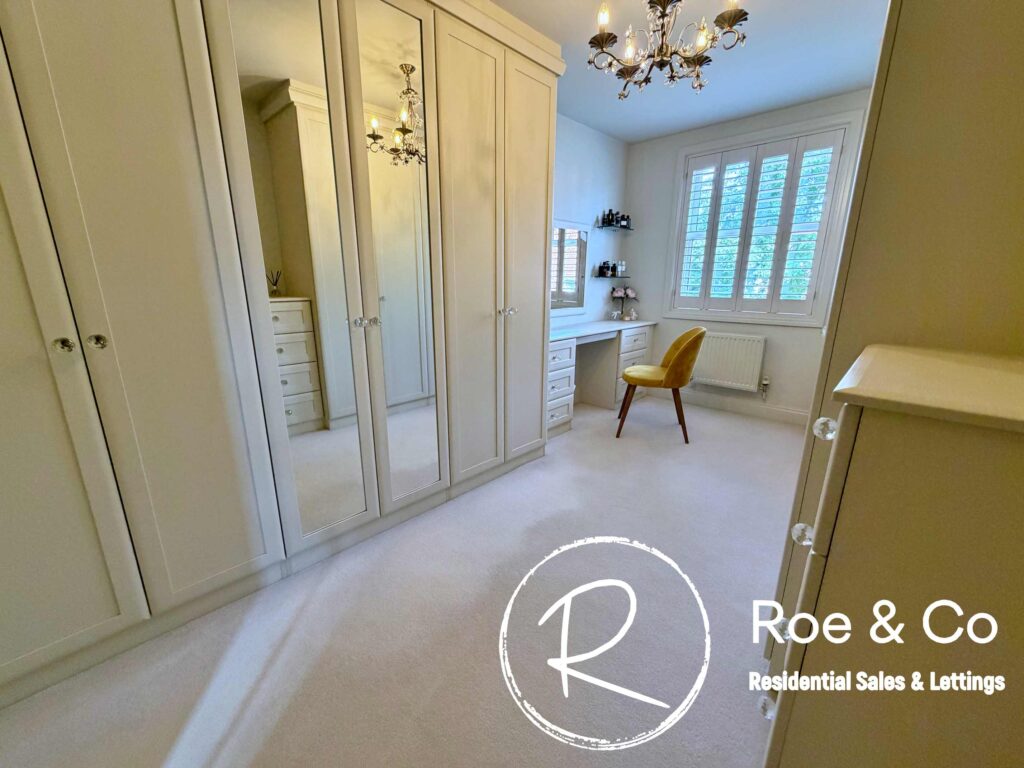
Bedroom 3 13' 9" x 8' 6" (4.19m x 2.59m)
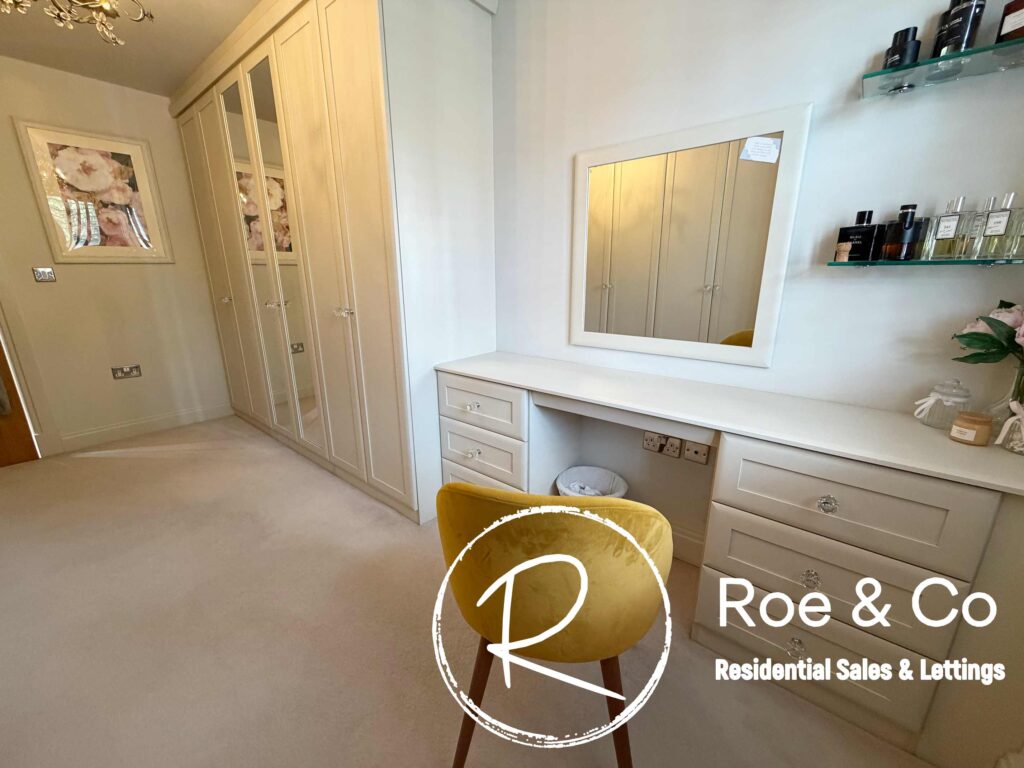
Currently used as a walk in wardrobe with fitted wardrobes and dresser but can function as another double bedroom if removed. Located on the first floor.
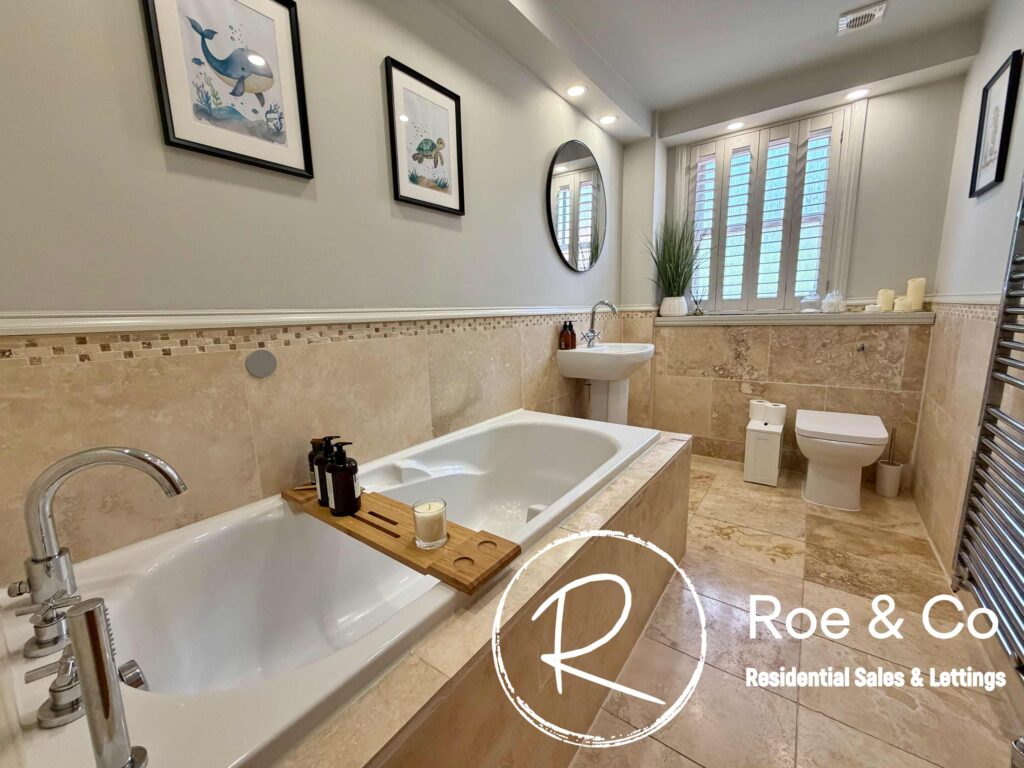
Bathroom 10' 5" x 5' 9" (3.17m x 1.75m)
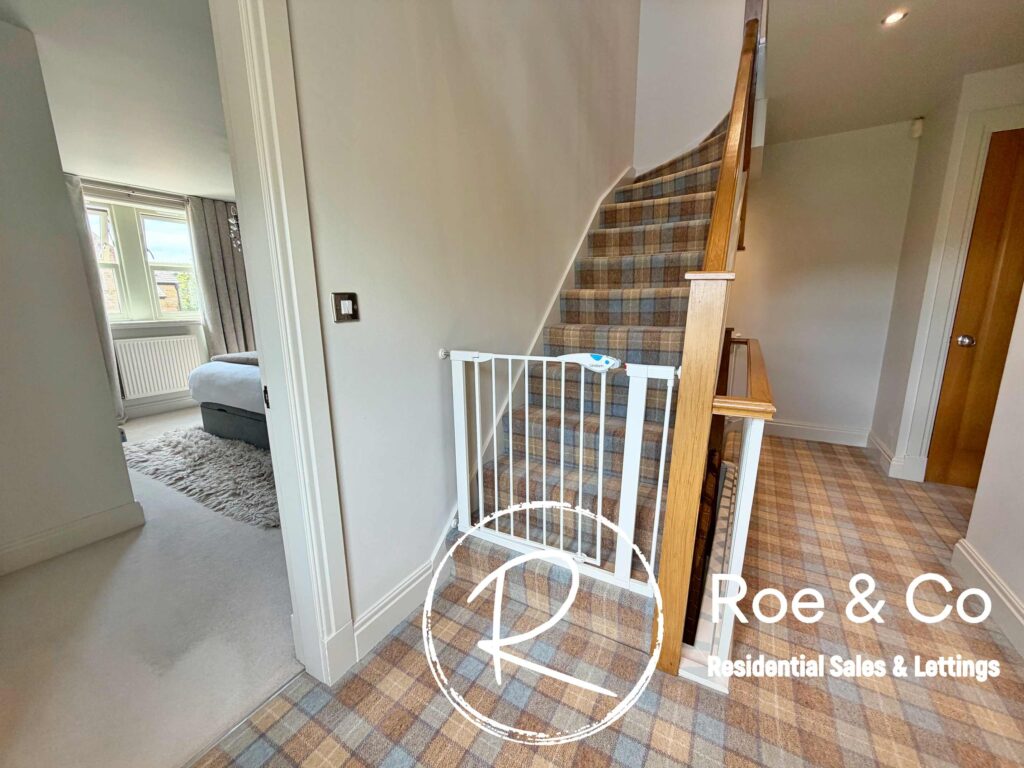
First floor landing
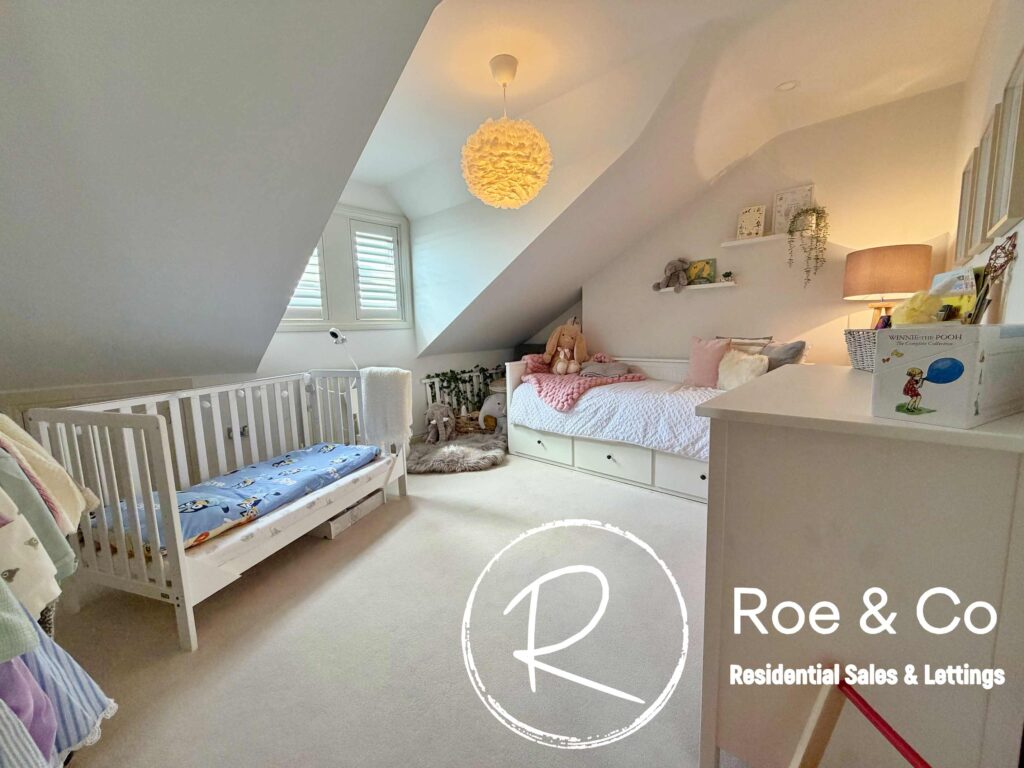
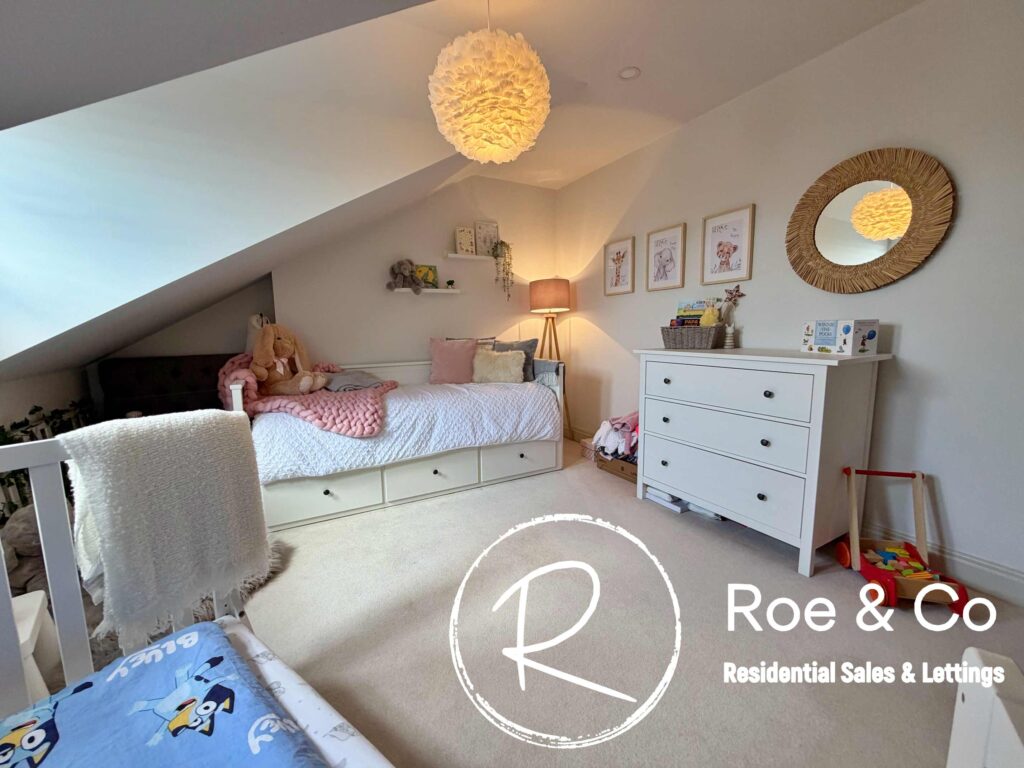
Bedroom 2 14' 2" x 11' 7" (4.32m x 3.53m)
Located on the top floor
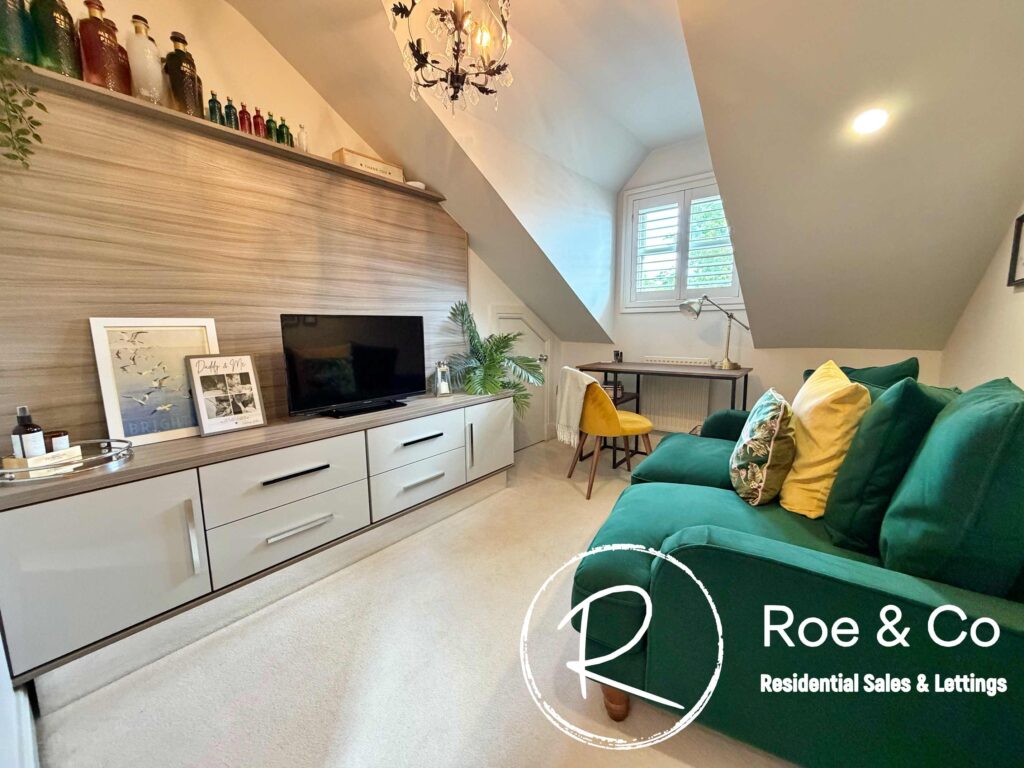
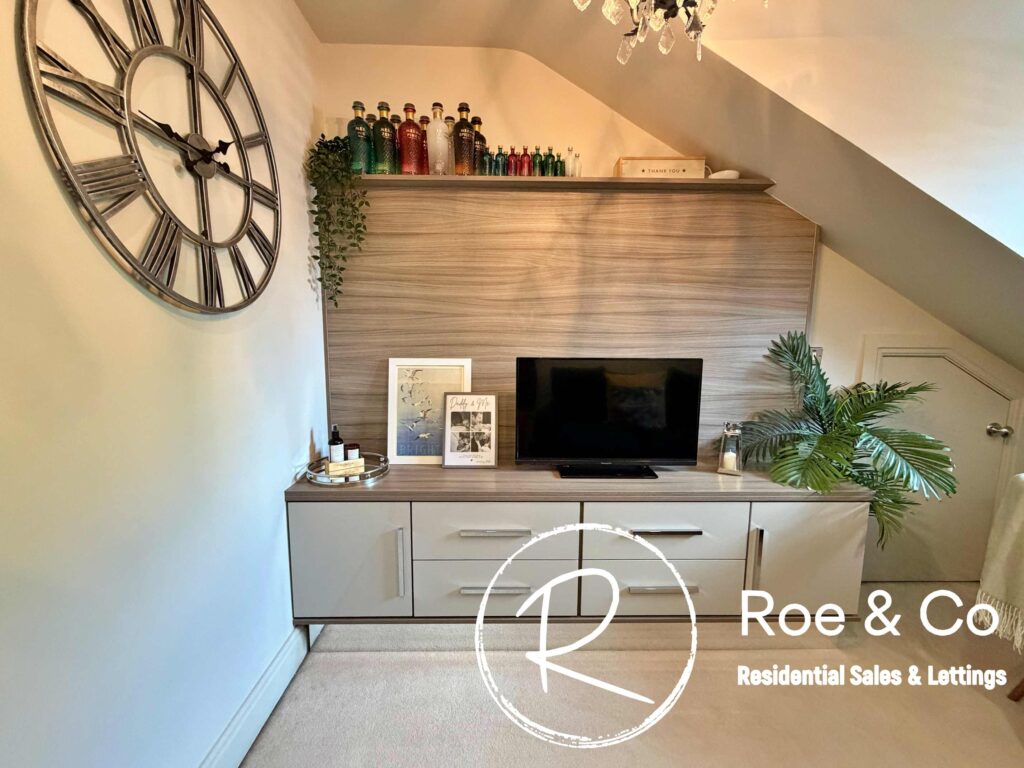
Bedroom 4 11' 6" x 8' 5" (3.51m x 2.56m)
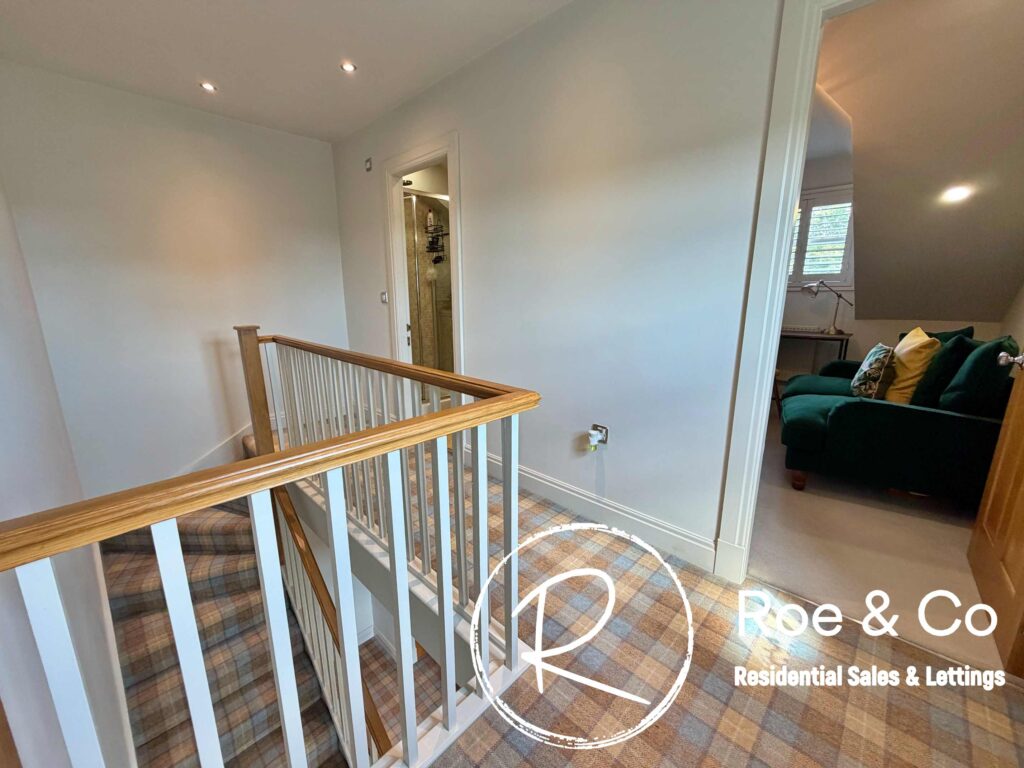
Located on the second floor, currently fitted out as an office but again could be used as a bedroom. Under eaves storage.
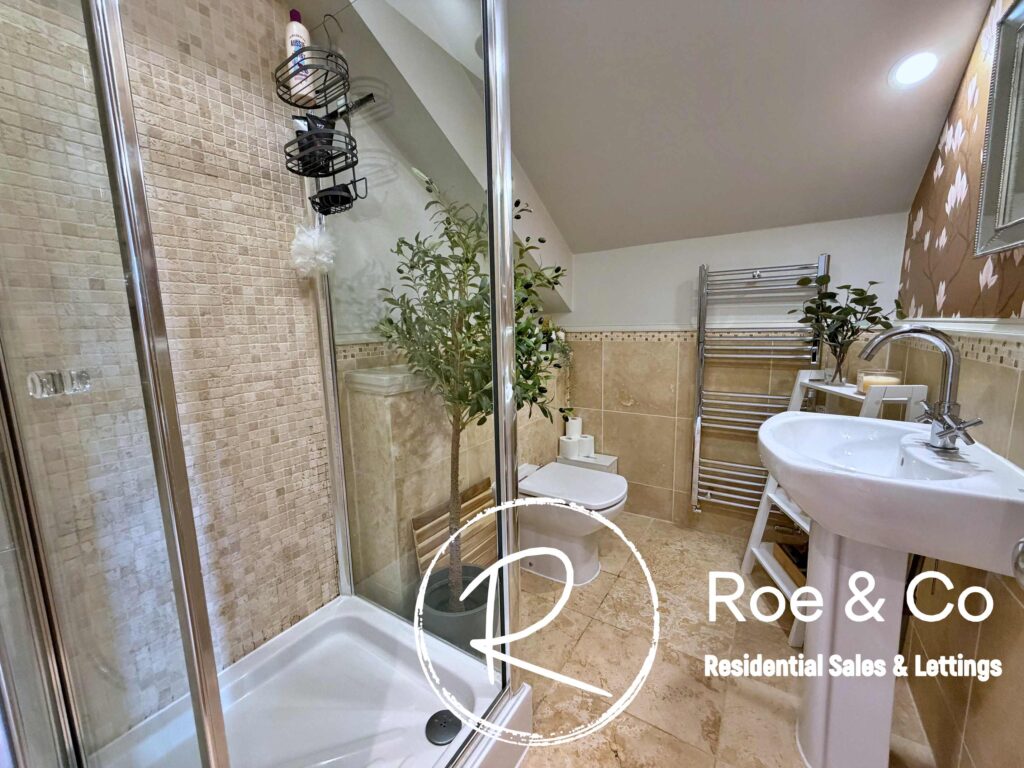
Shower-room
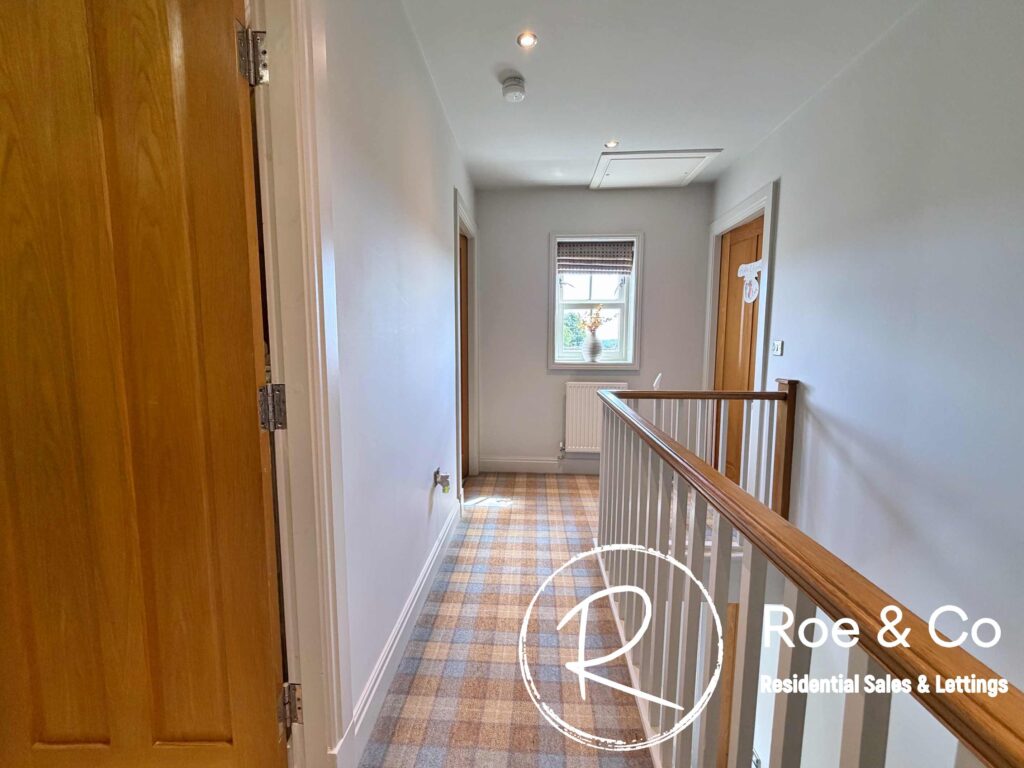
Second floor landing
Contact Us
Roe & CoSuite 25, 1-3 The Courtyard, Calvin Street, Bolton, BL18PB
T: 01204 582 123
E: info@roeco.co.uk