Corner Brook, Lostock, BL6
£400,000
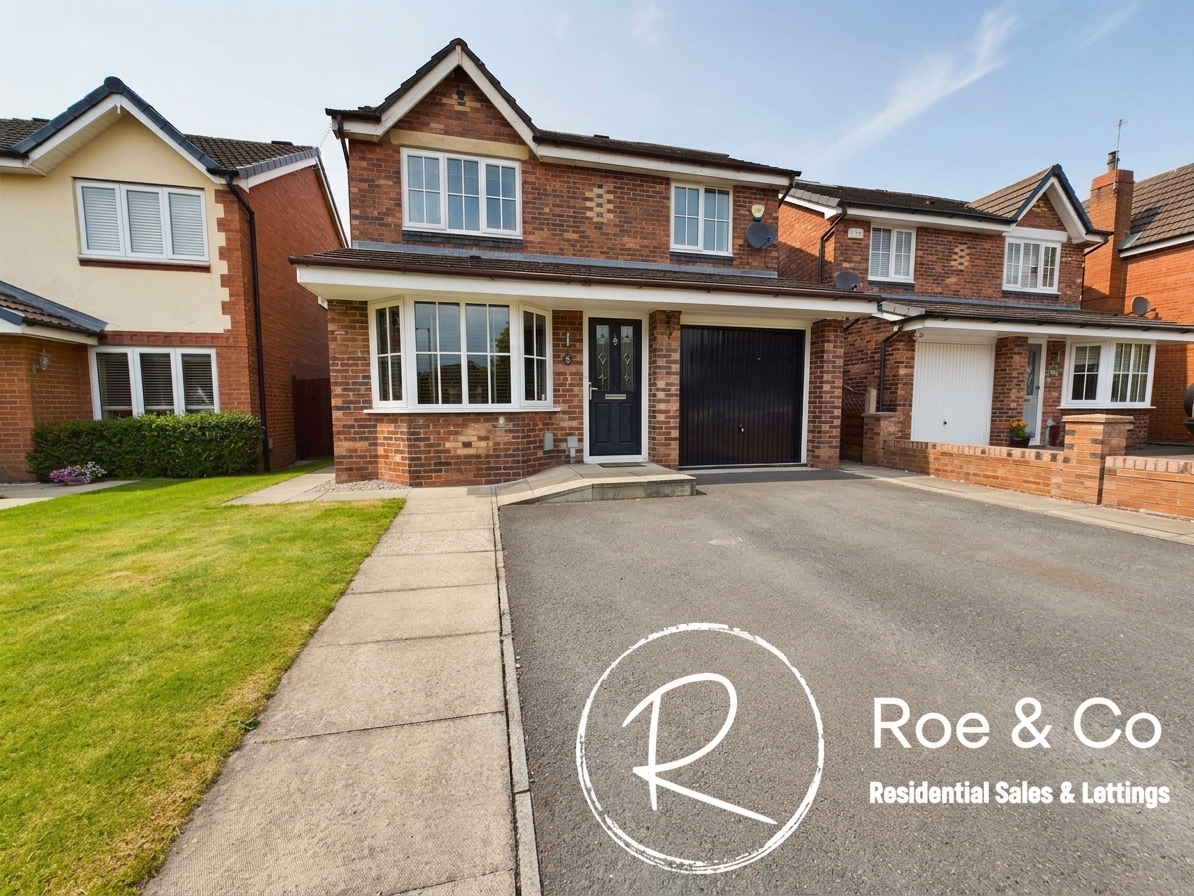
Features
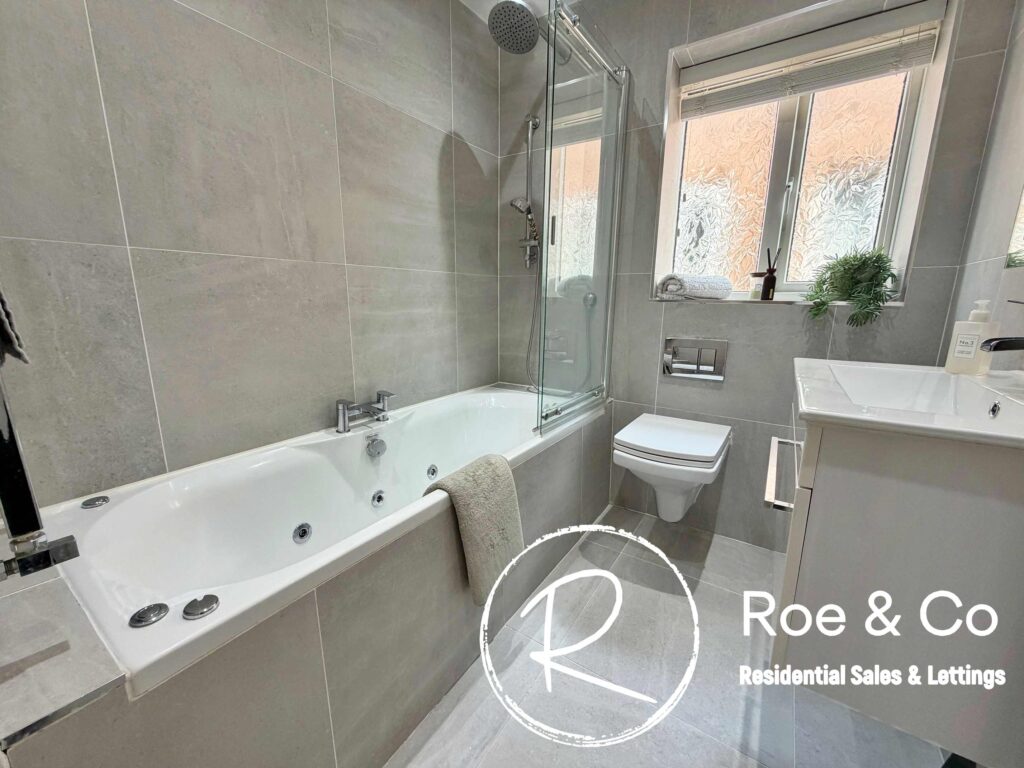
- Recently fitted bathroom & en-suite
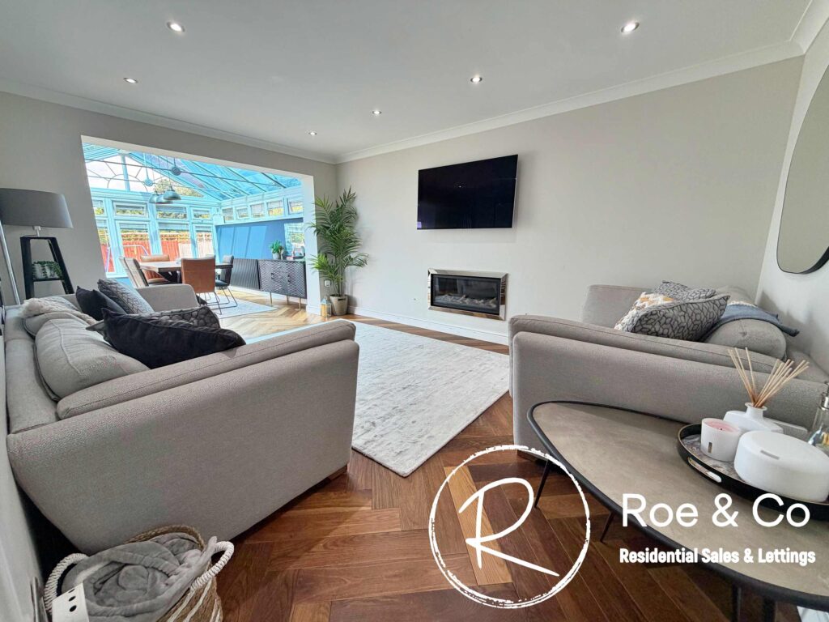
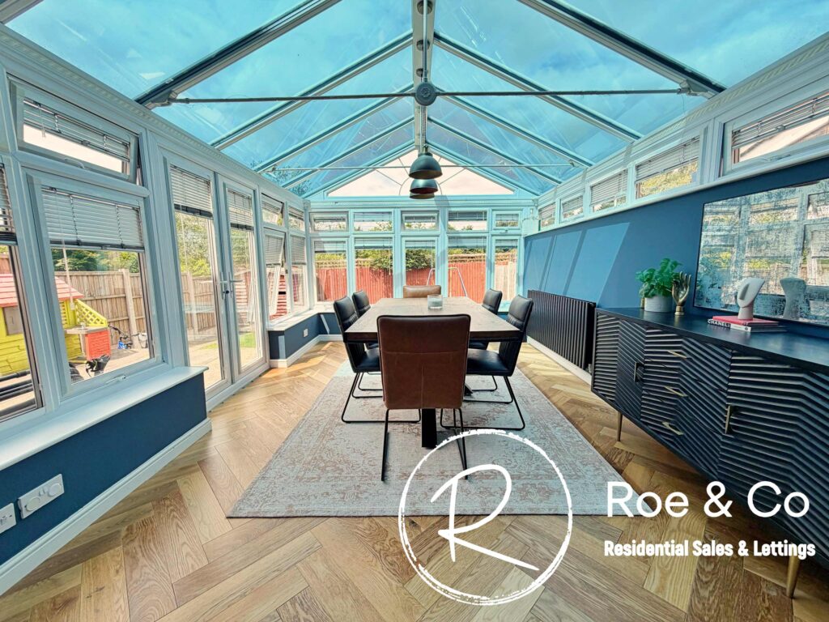
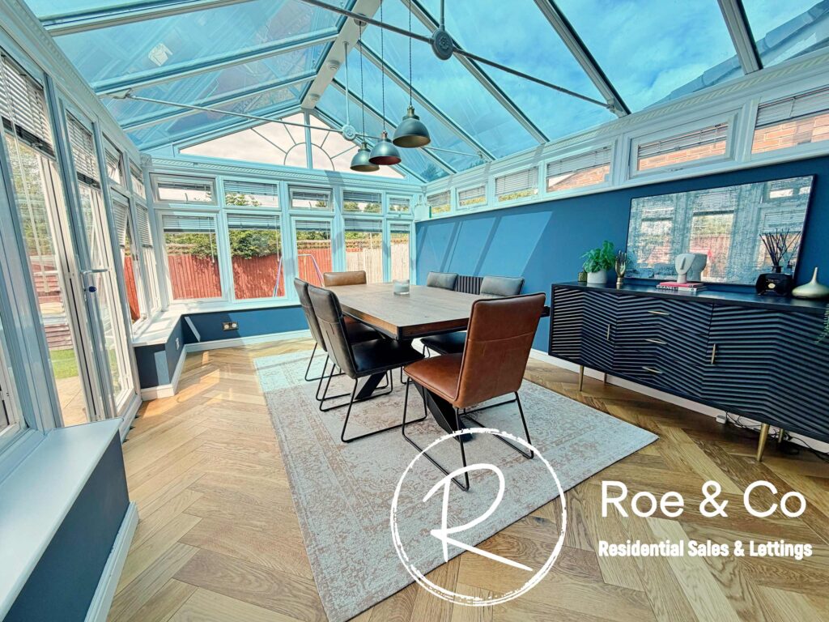
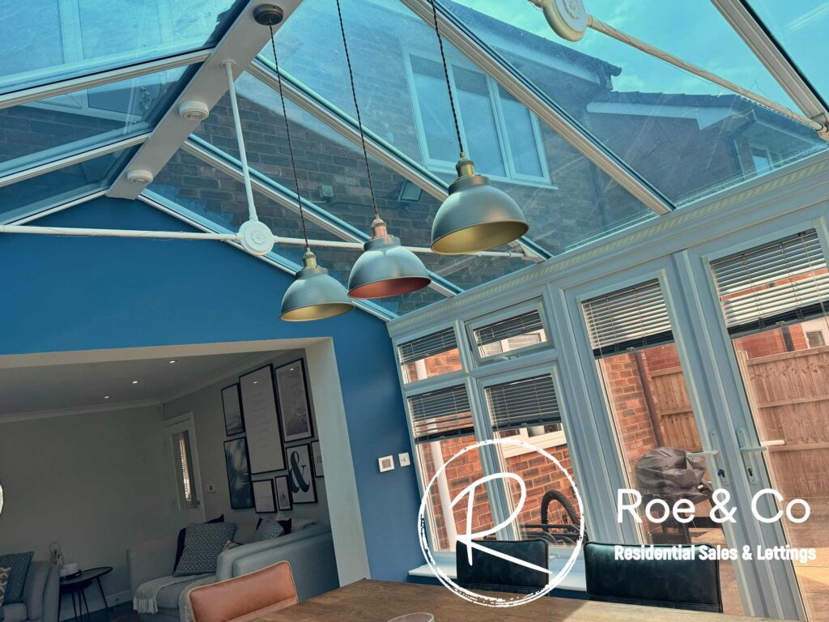
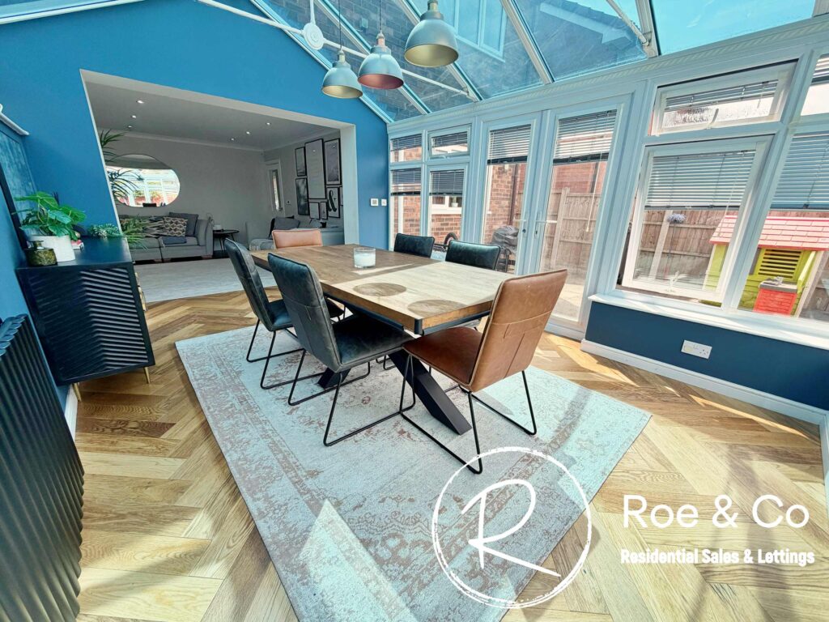
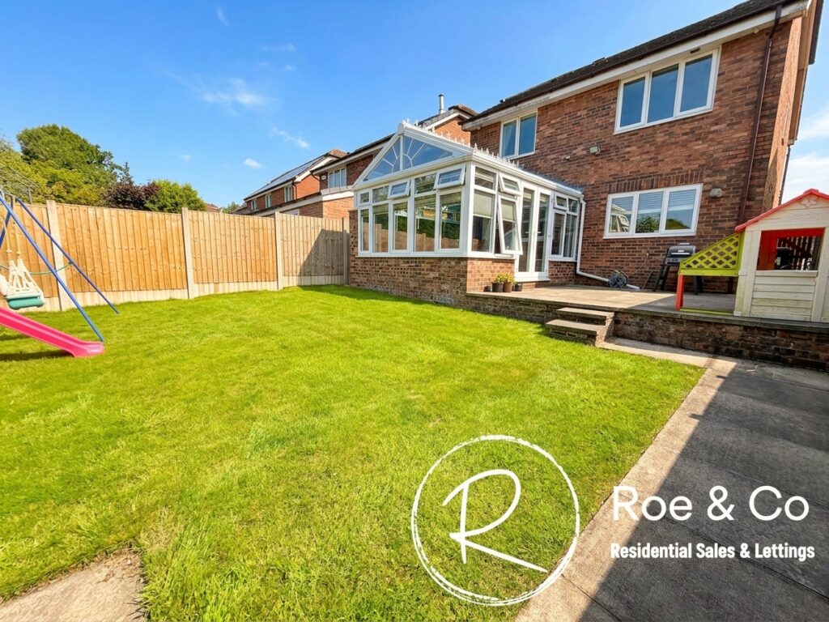
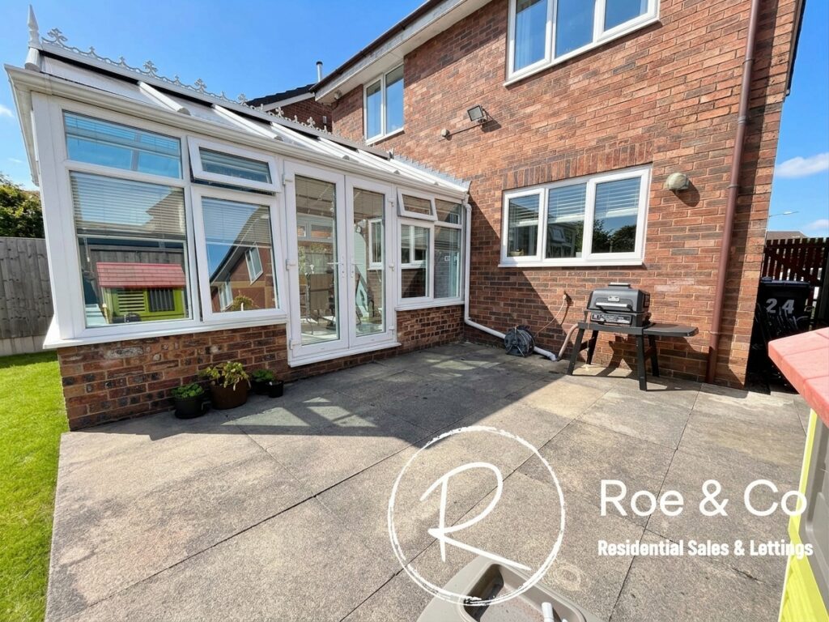
- Two reception rooms & conservatory to the rear creating a large open space with the lounge opening onto the conservatory
- Integral garage & driveway for 2 cars with plenty of on street parking
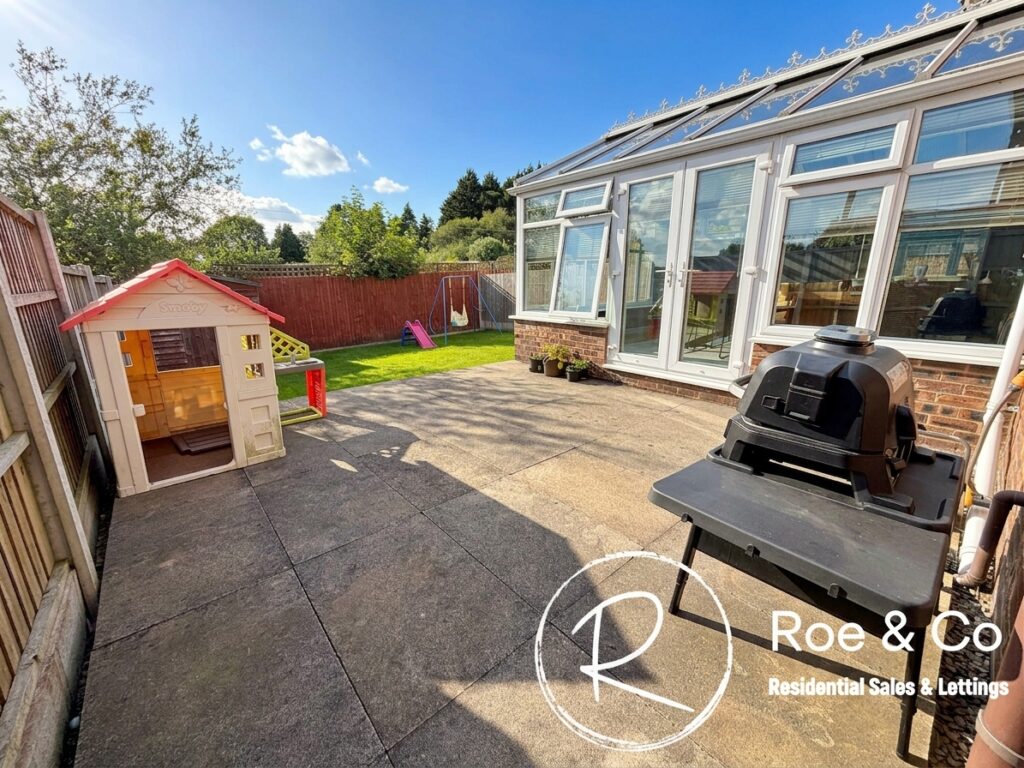
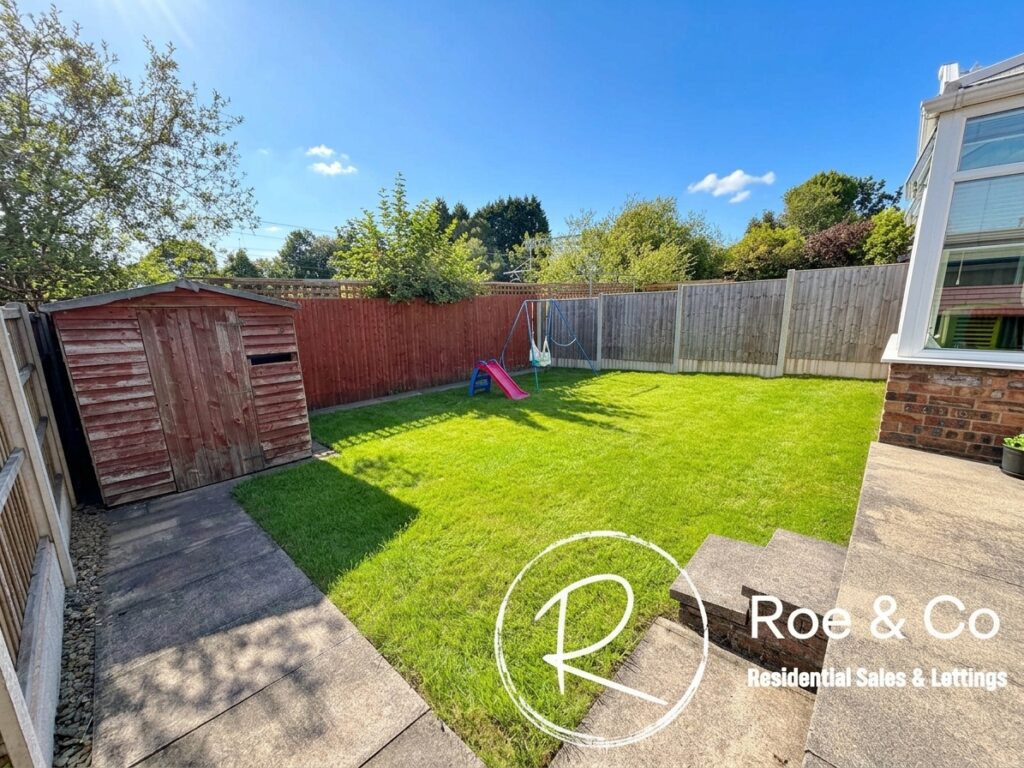
- A large garden to the rear which isn't overlooked
- Walking distance to Lostock Train Station & Lostock Cricket Club
- Sought After Cul-De-Sac Location in Popular Chew Moor - Close to Lostock & Westhoughton Train Station, M61, Local Pubs & Westhoughton Centre
- Walking distance to Ofsted rated "Outstanding" Sacred Heart Primary School
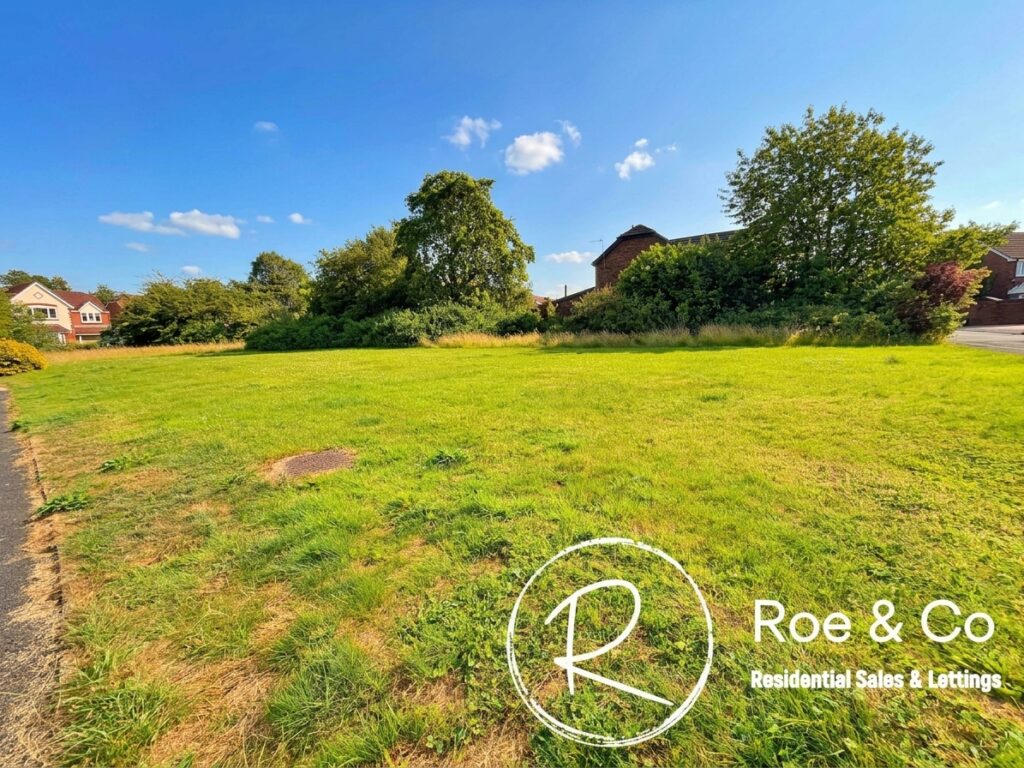
- Overlooking a large open, green space to the front
Full Description
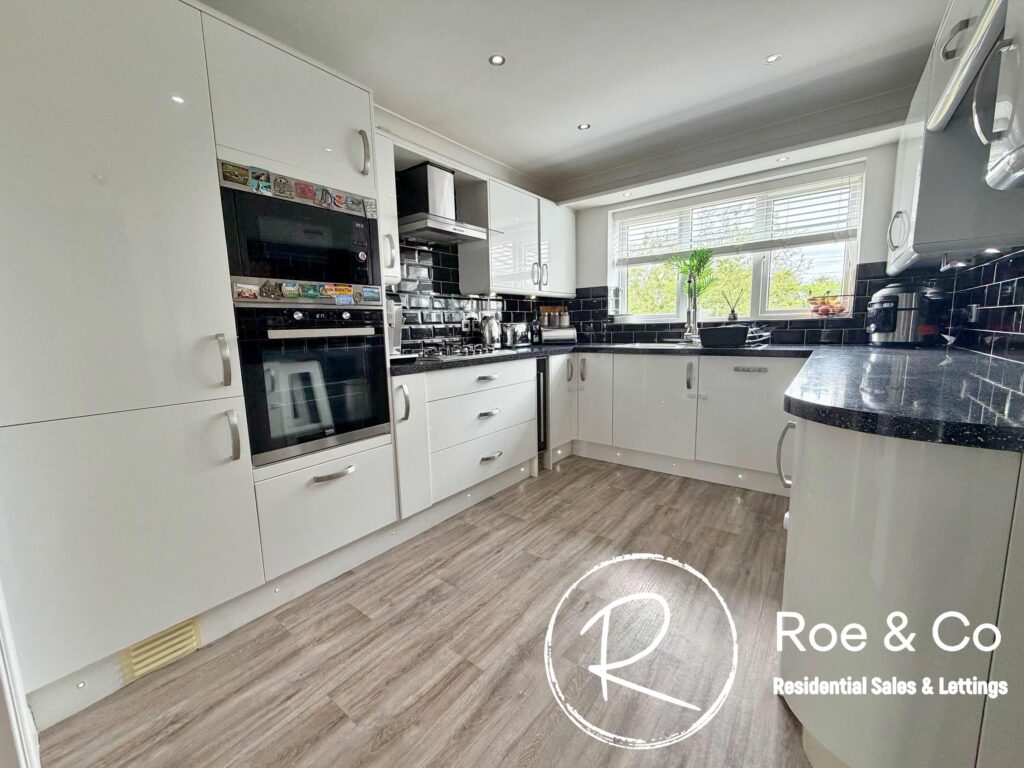
Kate Roe introduces this impressive four bedroom detached house, beautifully presented and ideally suited for modern family living, set within a highly sought after cul-de-sac in the popular Chew Moor area. This spacious home offers a thoughtfully designed layout, beginning with a welcoming entrance hall that leads to two generous reception rooms, providing flexibility for formal entertaining or relaxed family gatherings. The lounge seamlessly opens onto a bright conservatory to the rear, creating an expansive open-plan living space flooded with natural light, perfect for both every-day living and hosting guests. The recently fitted bathroom and en-suite add a touch of luxury, offering contemporary fixtures and stylish finishes that ensure comfort and convenience for all residents. The well-appointed kitchen provides an array of integral appliances, ample storage and workspace, accompanied by a separate utility room, while the integral garage offers secure parking and additional storage options.
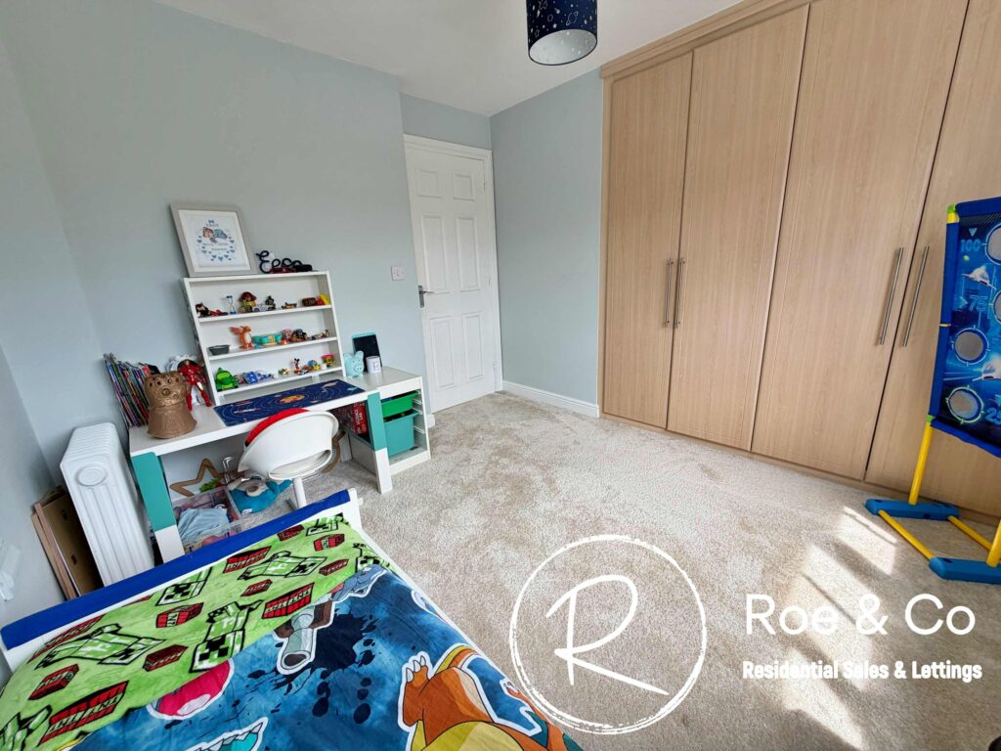
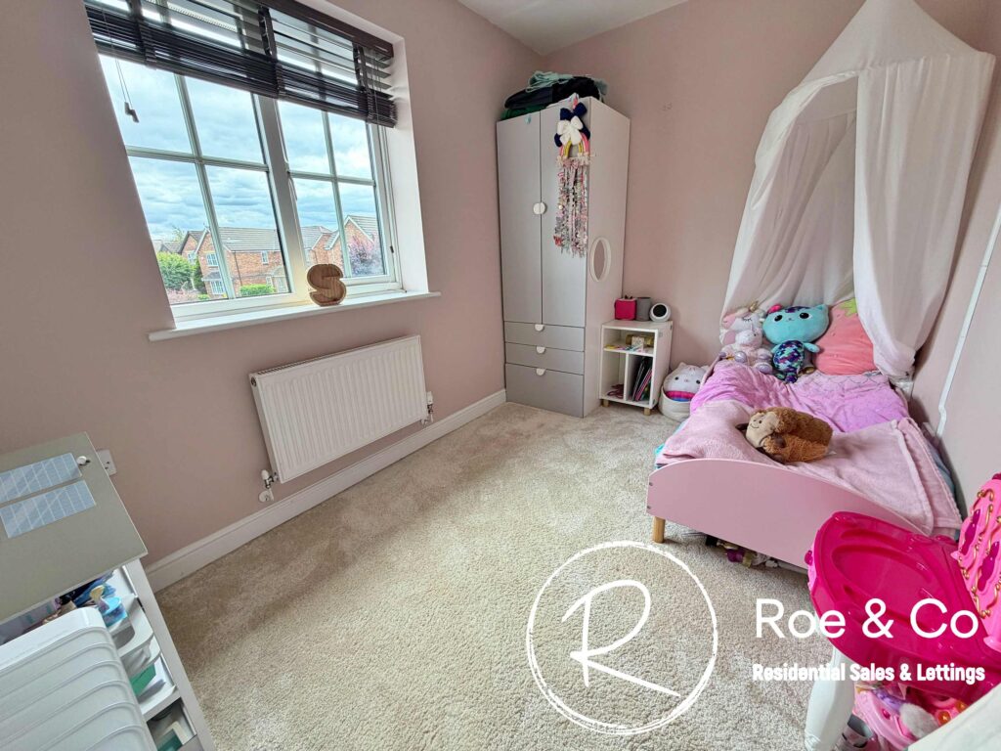
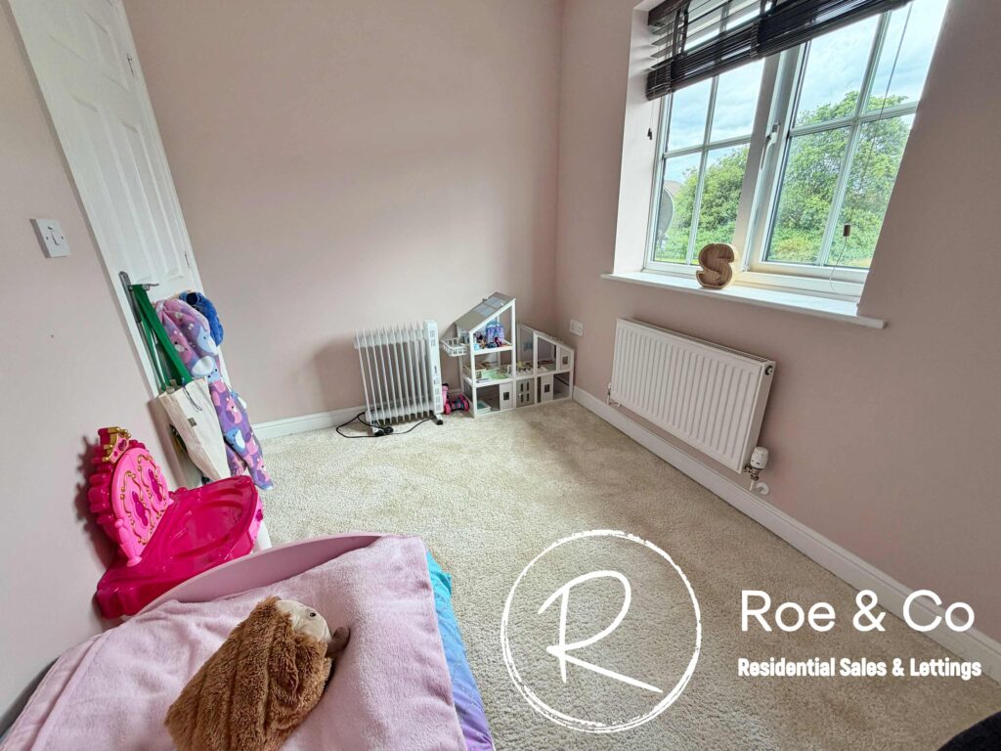
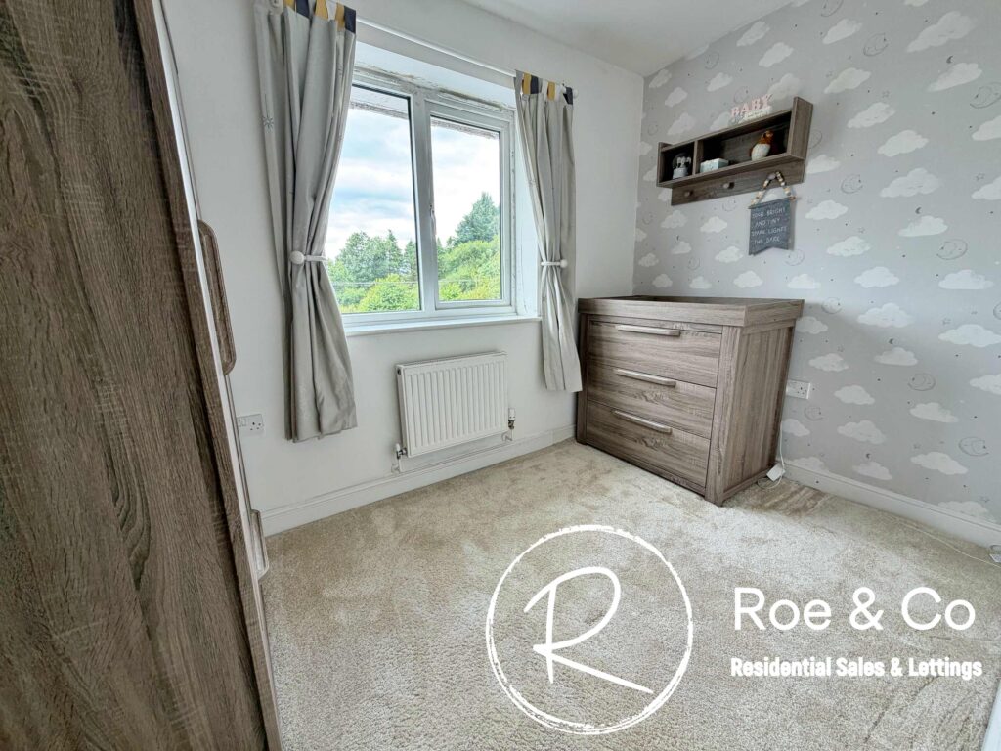
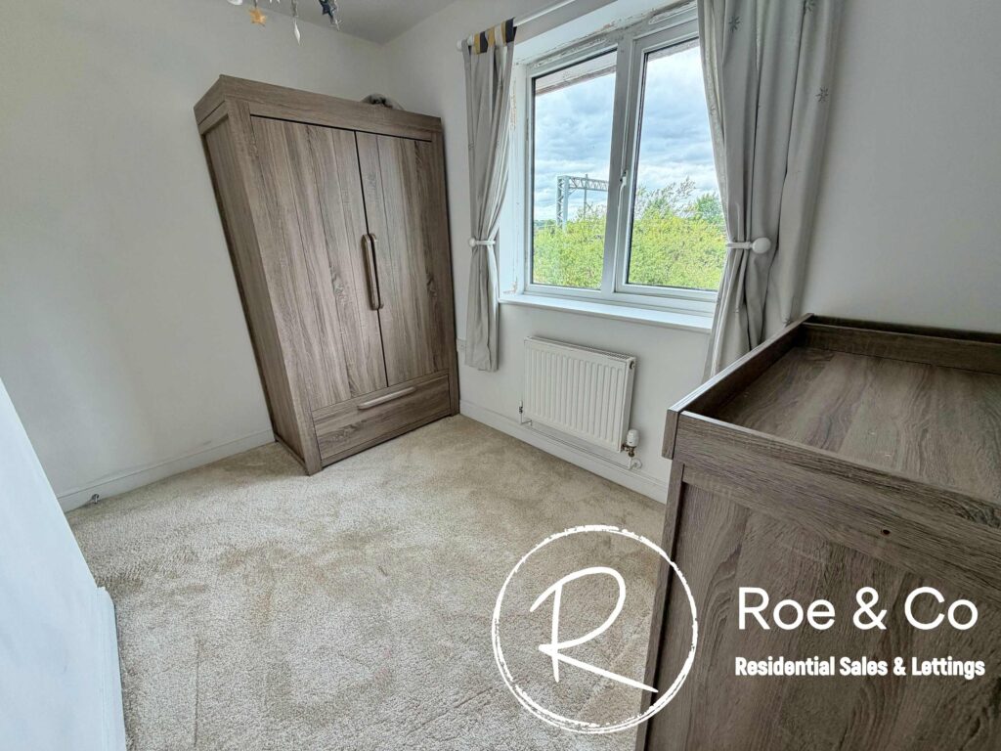
Upstairs, there are four well-proportioned bedrooms cater to the needs of a growing family, with the master bedroom benefitting from its own modern en-suite. The property also features a driveway accommodating two cars, with plenty of on street parking available for visitors. Overlooking a large open, green space to the front, this home enjoys a pleasant outlook and a sense of privacy. To the rear is a privately enclosed garden, which isn't overlooked and makes a great outdoor space for both children & adults with the large lawned area and patio off the conservatory.
The location is truly exceptional, within walking distance of Lostock Train Station and Lostock Cricket Club, making commuting and leisure activities easily accessible. The property is also conveniently close to both Lostock and Westhoughton Train Stations, the M61 motorway, and the vibrant Westhoughton Centre, where you will find various local & high street shops & supermarkets, bars & restaurants. Families will appreciate the proximity to the Ofsted rated "Outstanding" Sacred Heart Primary School, which is within walking distance, making school runs simple and stress free. And furthermore, you are within a short drive to Middlebrook Retail Park, which hosts various shops, Vue Cinemas, Hollywood Bowl, restaurants & supermarkets.
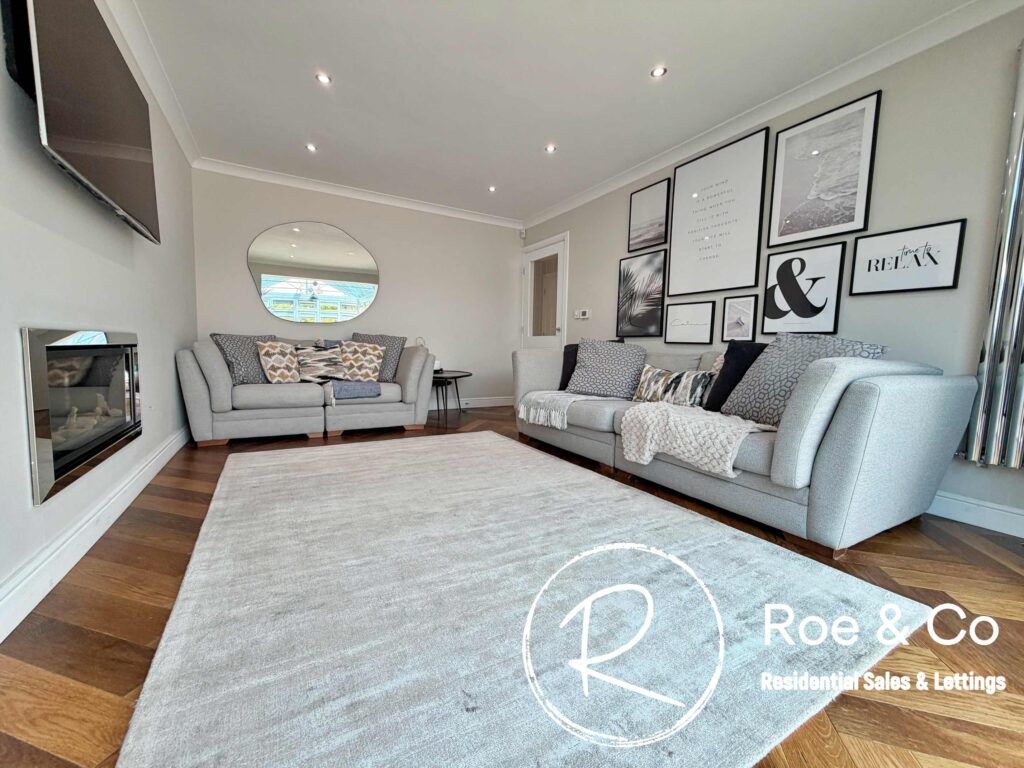
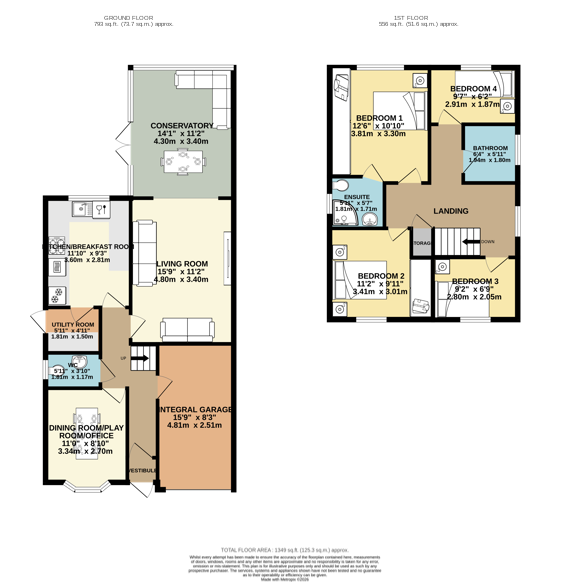
Living Room 15' 9" x 11' 2" (4.80m x 3.40m)
Gas feature fire & underfloor heating which leads through to the conservatory
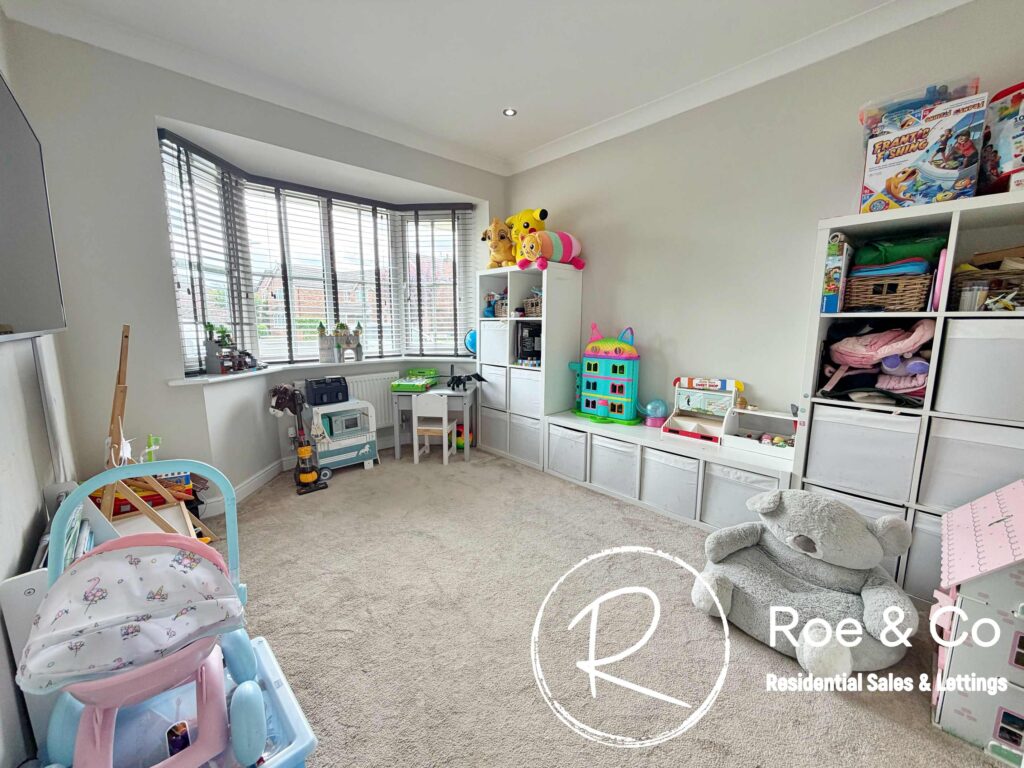
Dining room/playroom/office 10' 2" x 8' 10" (3.10m x 2.70m)
Conservatory 14' 1" x 11' 2" (4.30m x 3.40m)
Underfloor heating
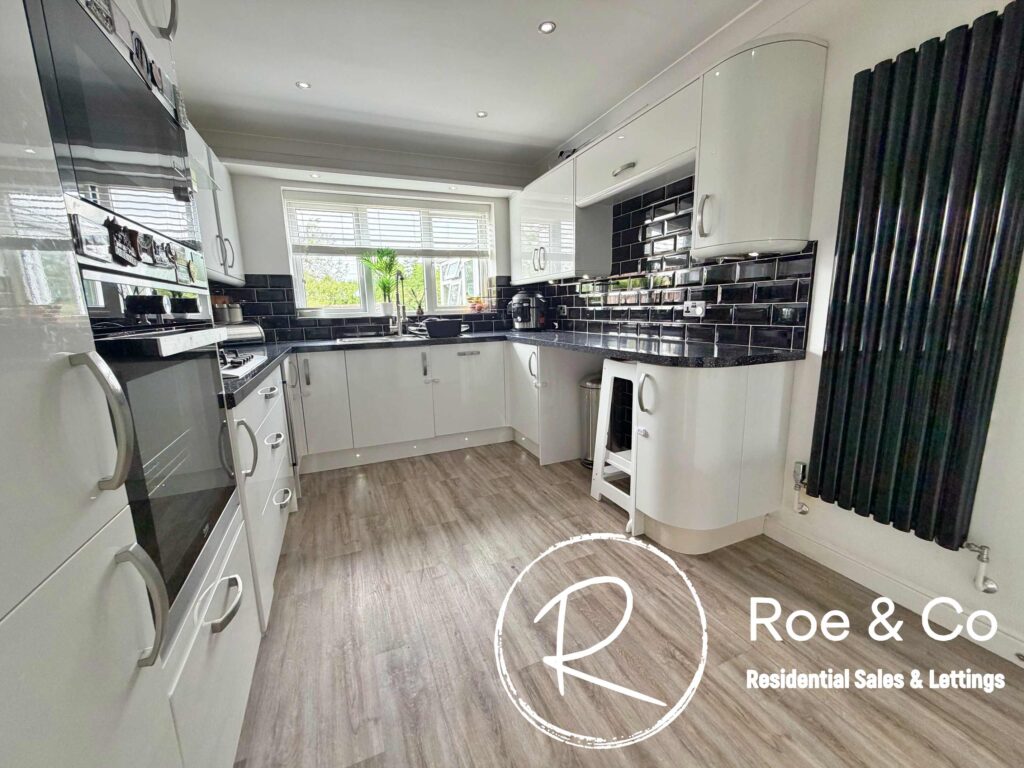
Kitchen / diner 11' 10" x 9' 2" (3.60m x 2.80m)
Integrated fridge/freezer, oven, microwave, gas hob & wine cooler
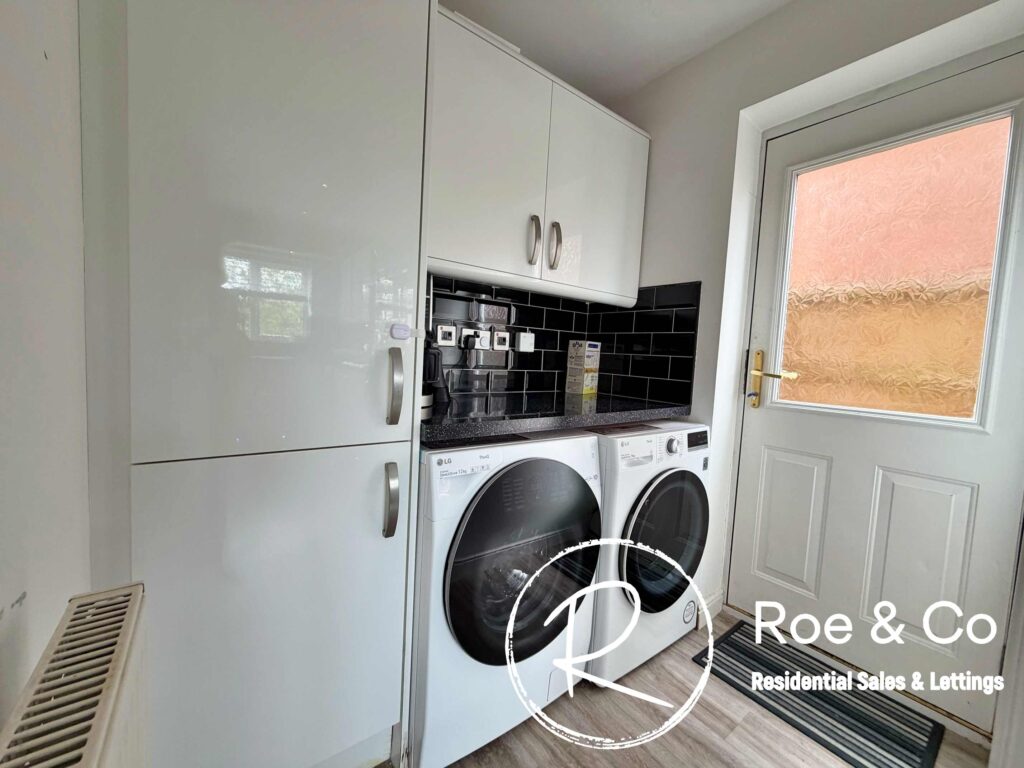
Utility Room 5' 11" x 4' 11" (1.81m x 1.50m)
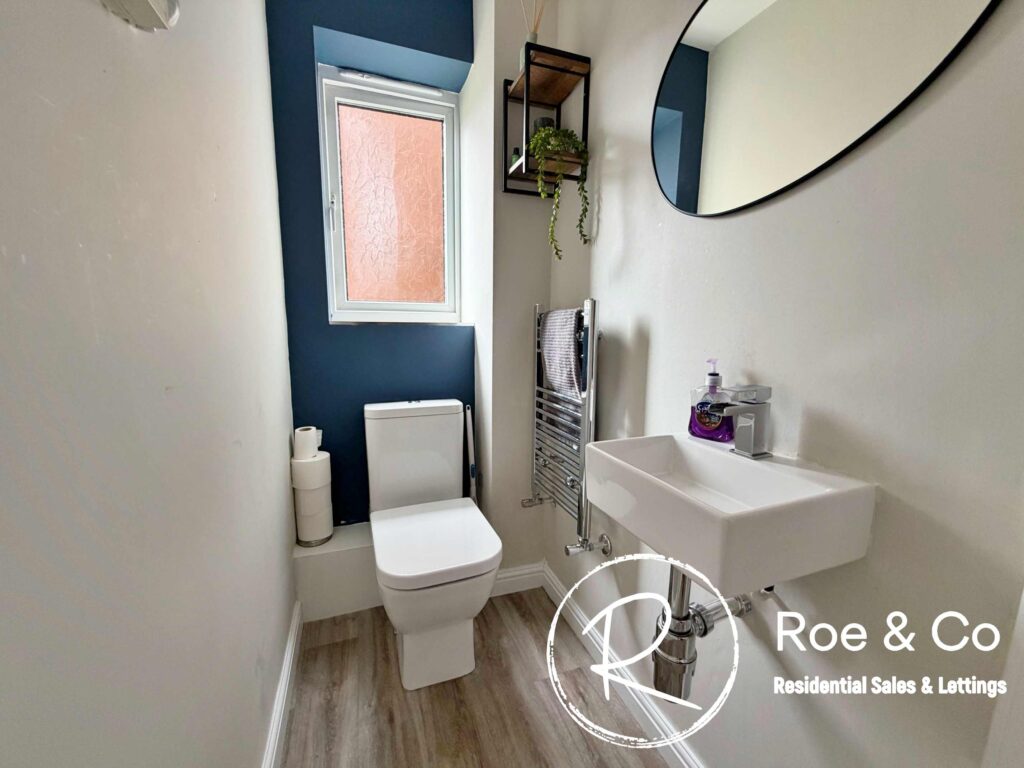
Wc 5' 0" x 3' 10" (1.52m x 1.17m)
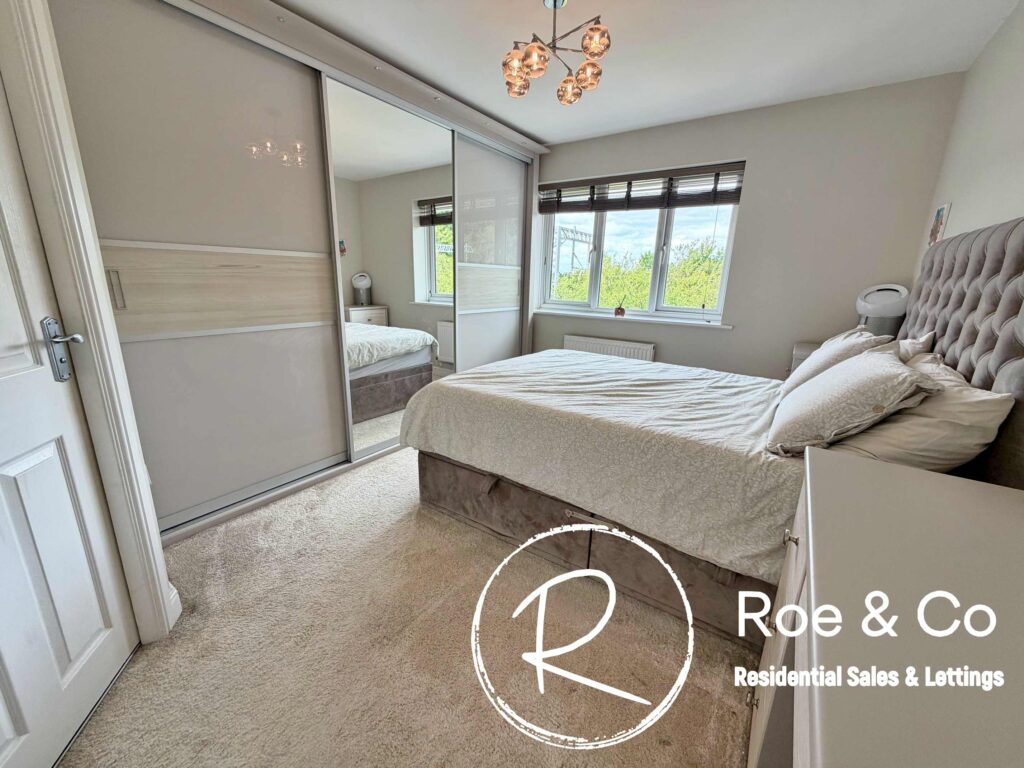
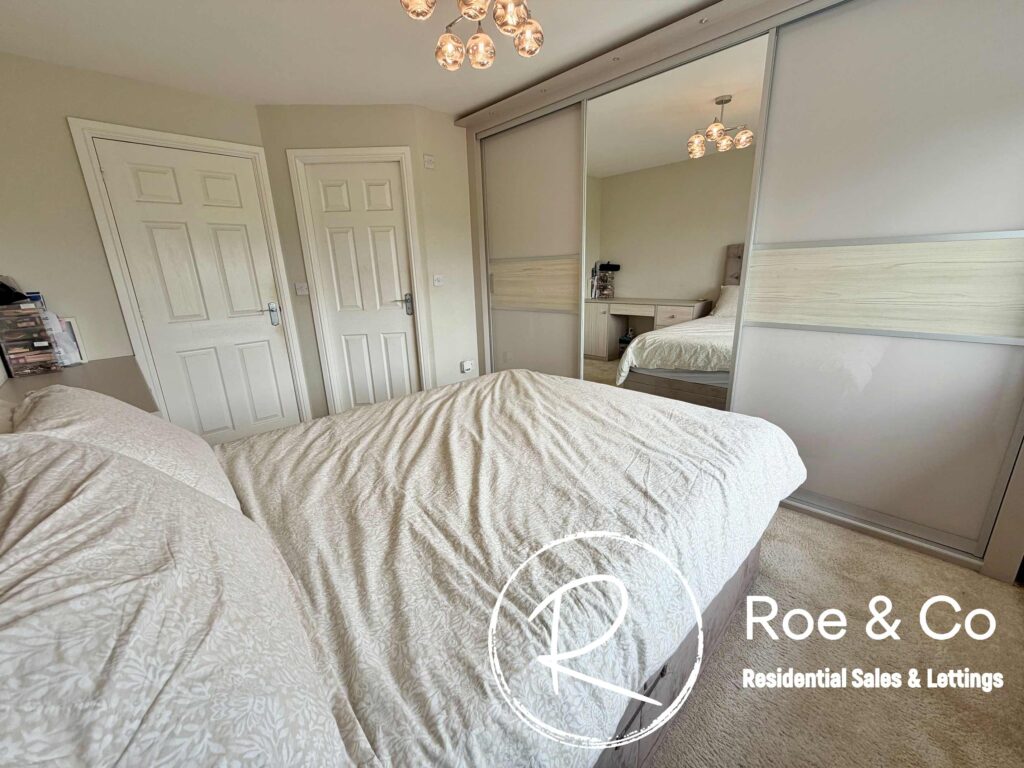
Bedroom 1 12' 6" x 10' 10" (3.81m x 3.30m)
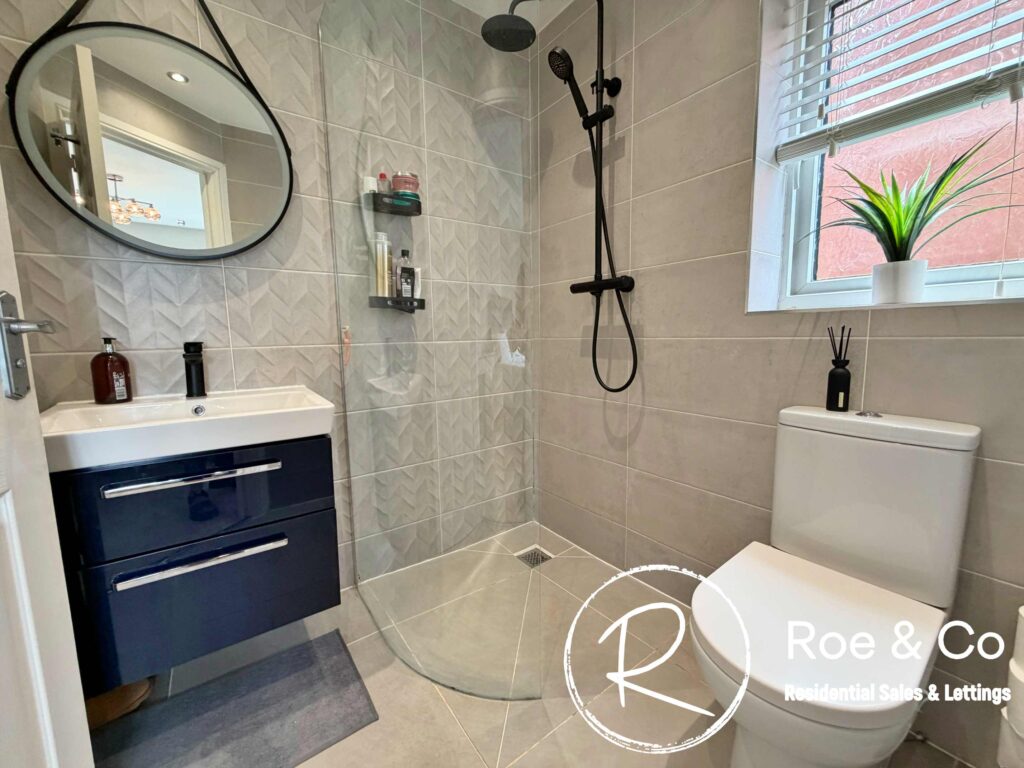
En-suite 6' 1" x 5' 10" (1.85m x 1.77m)
High quality fittings and fitted recently, creating a wet room.
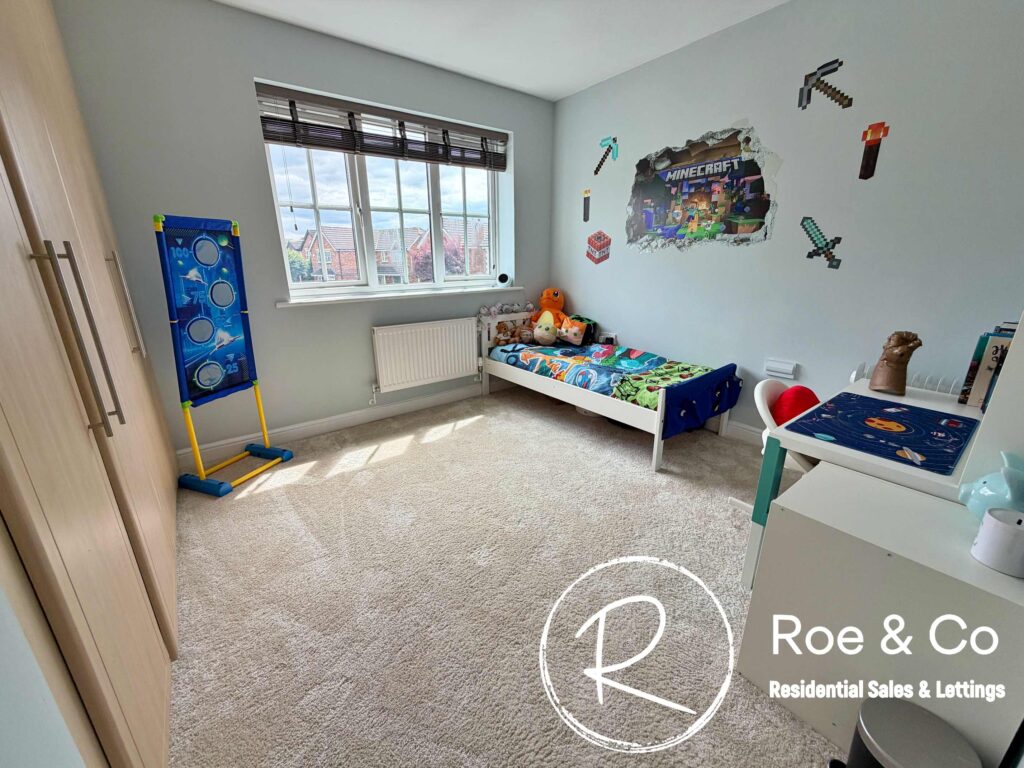
Bedroom 2 11' 2" x 9' 11" (3.41m x 3.01m)
Bedroom 3 9' 2" x 6' 9" (2.80m x 2.05m)
Bedroom 4 9' 7" x 6' 2" (2.91m x 1.87m)
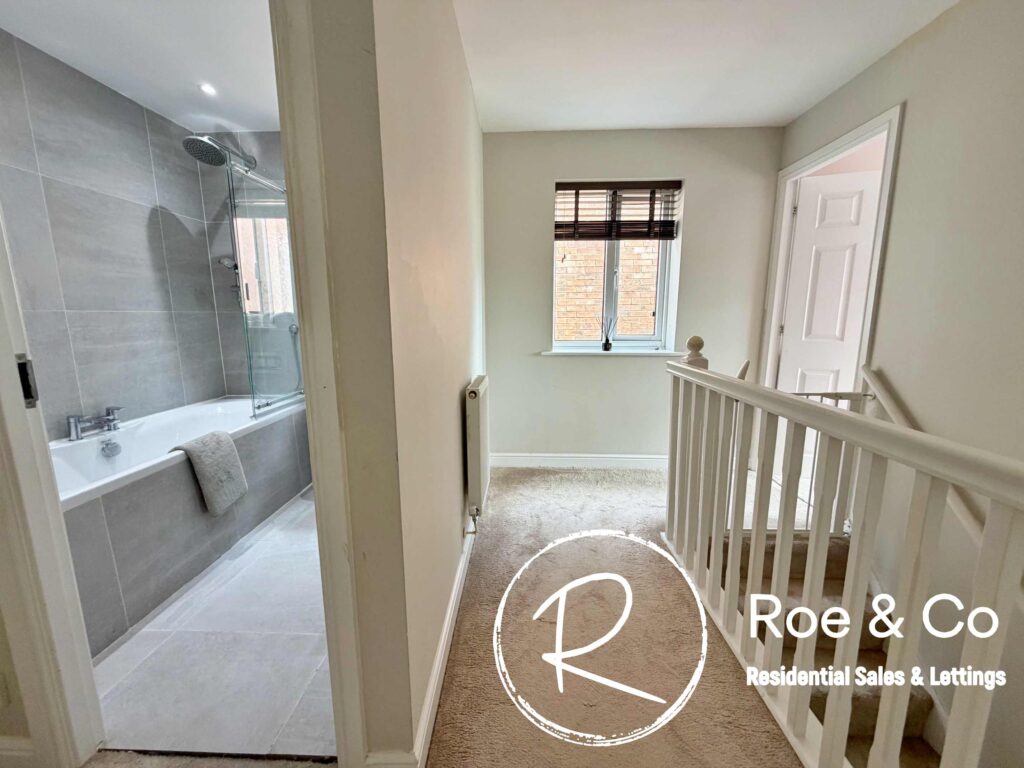
Bathroom 8' 8" x 5' 7" (2.64m x 1.70m)
Recently fitted, bath with jets and modern tiling.
Landing
Contact Us
Roe & CoSuite 25, 1-3 The Courtyard, Calvin Street, Bolton, BL18PB
T: 01204 582 123
E: info@roeco.co.uk