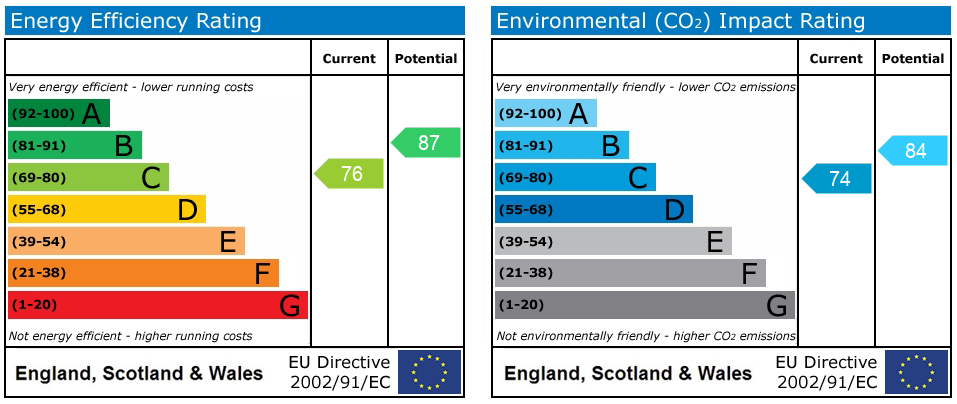
Brynmoor, Bolton, BL1
£310,000
Features
- Integrated garage & driveway
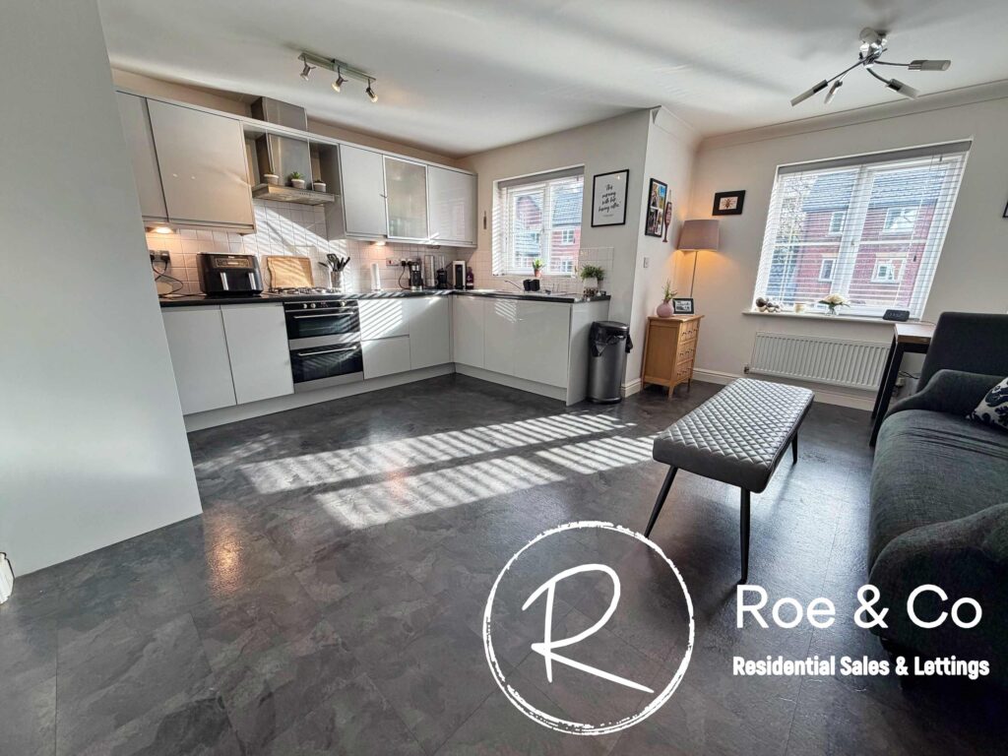
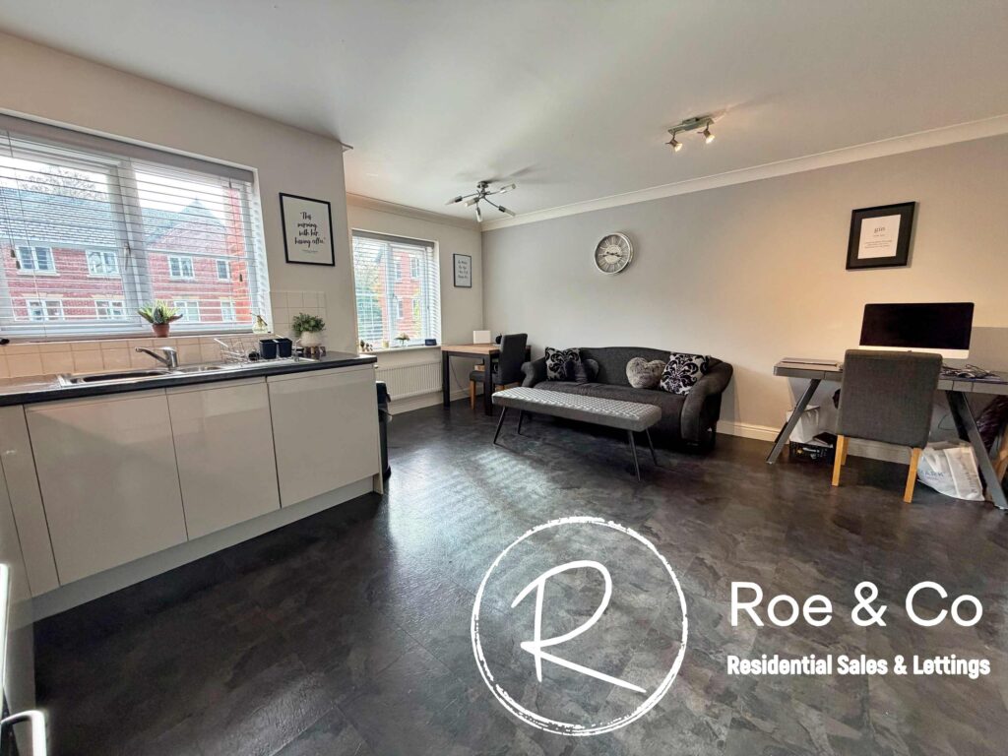
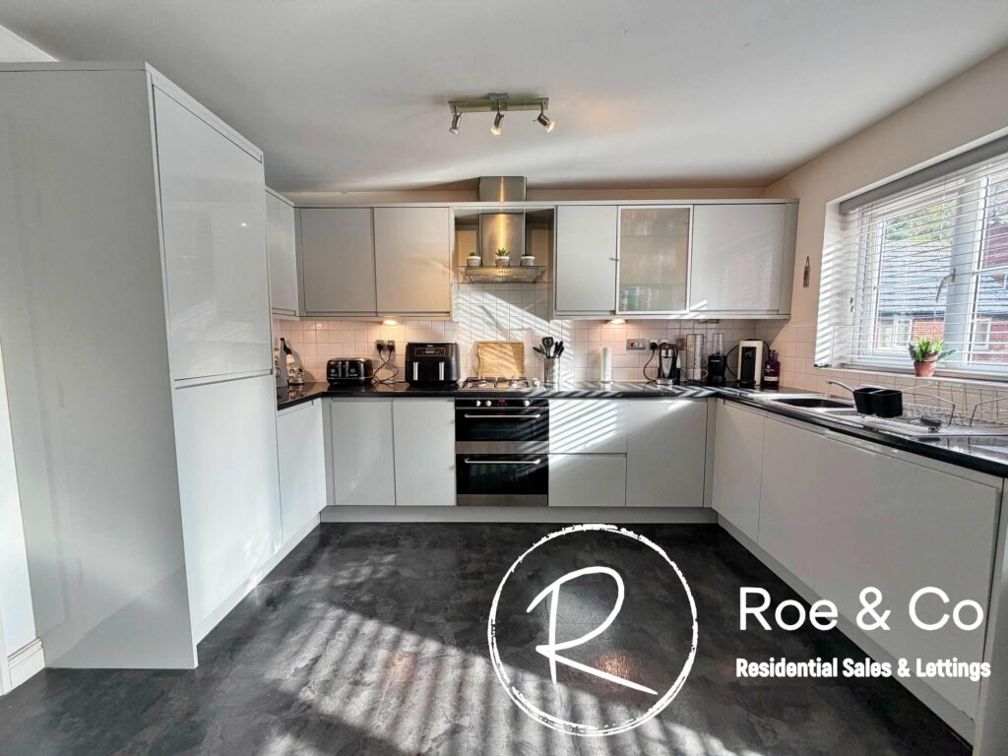
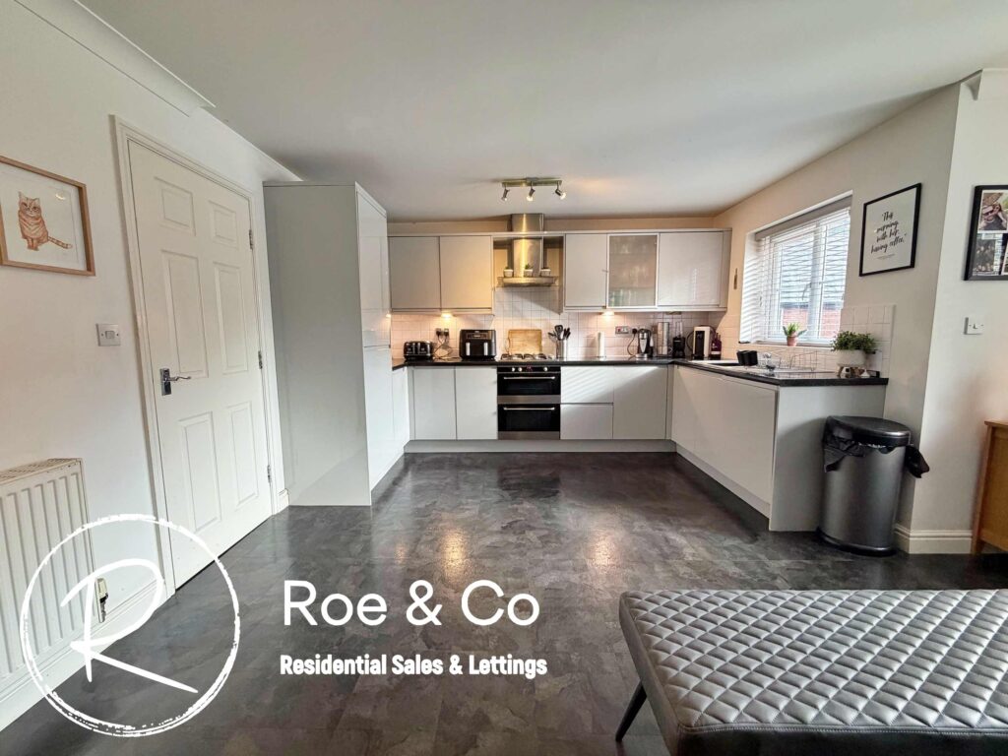
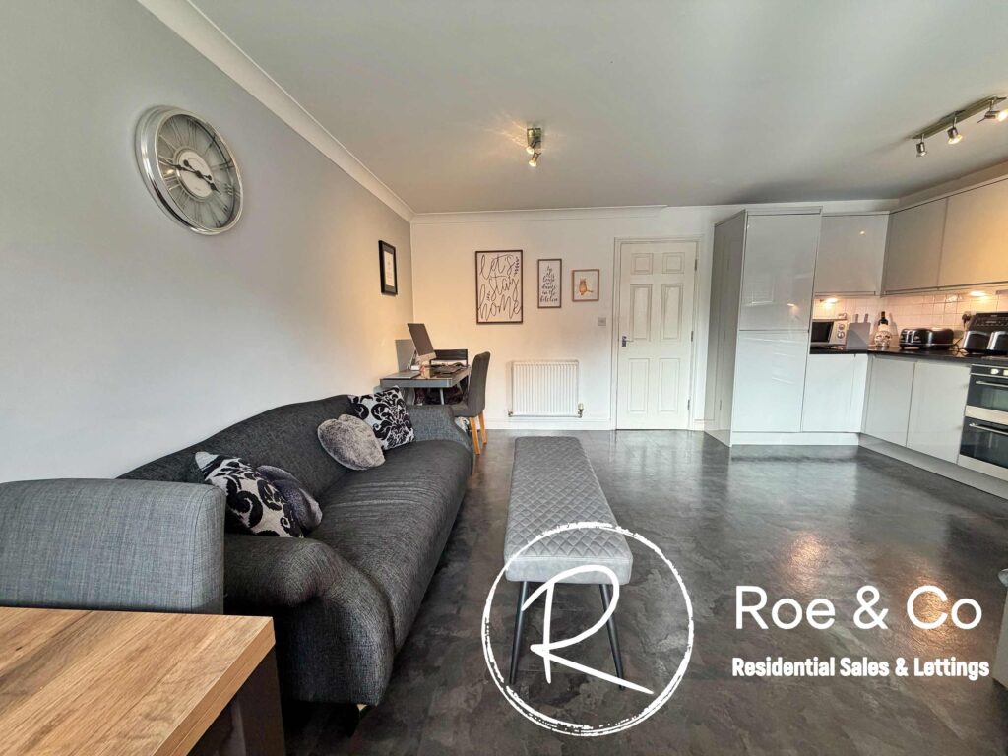
- A large open plan kitchen/family room & separate lounge on the middle floor
- Three bedrooms to the top floor with the master benefitting from an en-suite
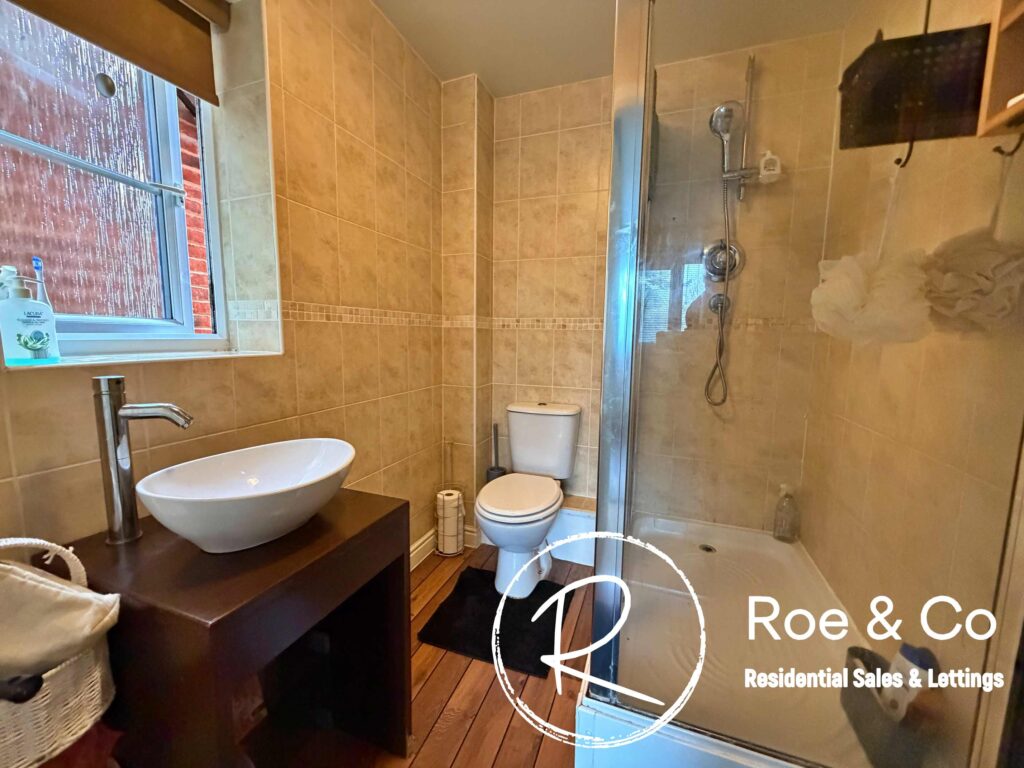
- Offers flexible living with the ground floor servicing as an ideal guest suite with it's own shower room & utility/kitchen on the same floor
- Three bathrooms over the three floors
- Walking distance to highly rated Church Road Primary & Smithills School
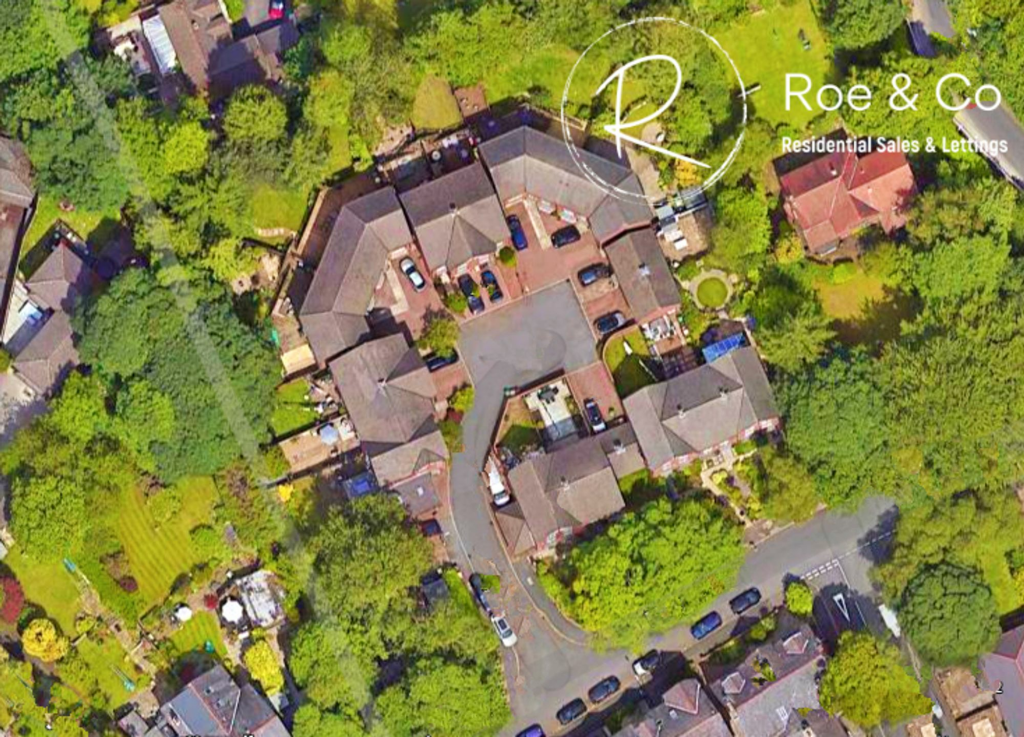
- Located within a quiet & prestigious hamlet of alike properties off Harpers Lane, Smithills
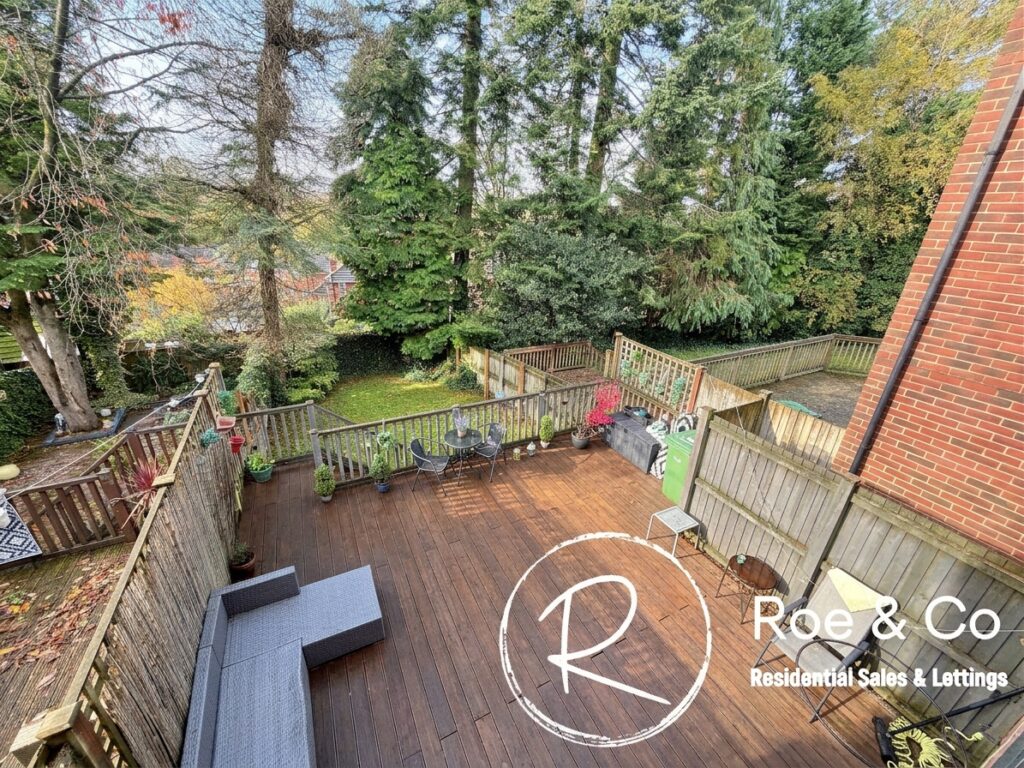
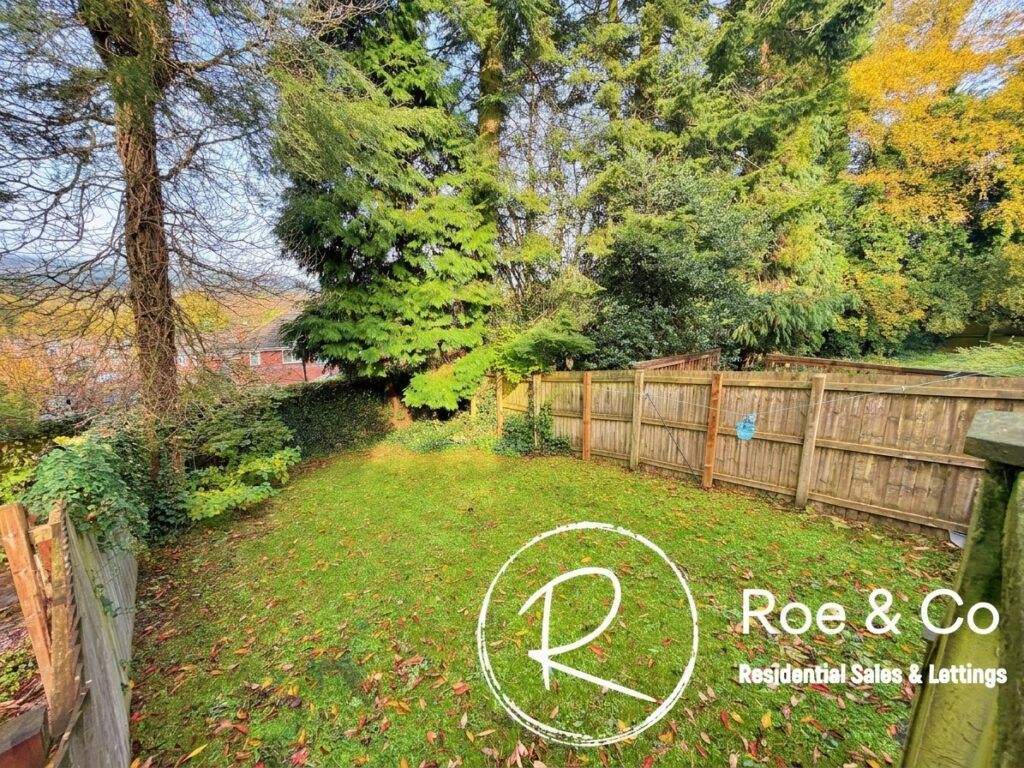
- A large rear garden backing which isn't directly overlooked
Full Description
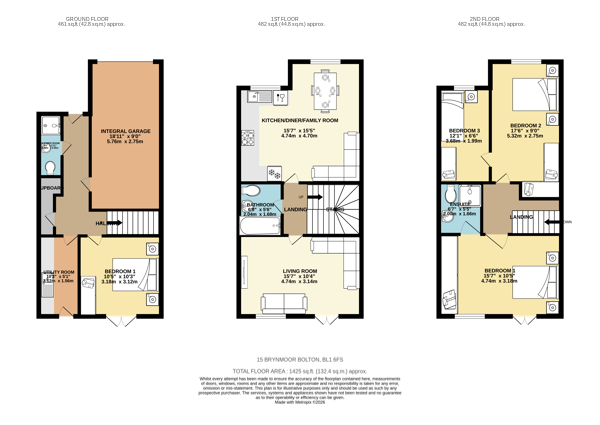
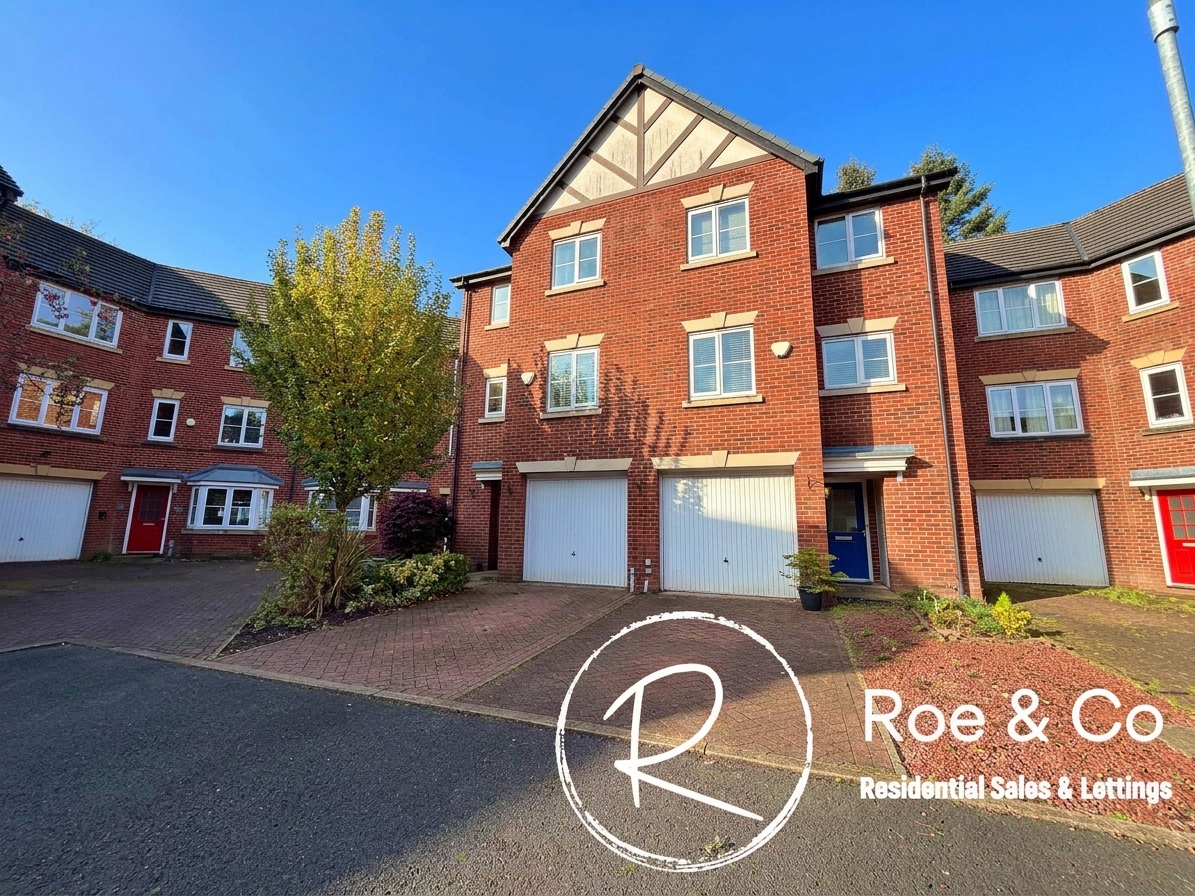
Roe & Co introduces to the market this impressive 4 bedroom house, which you will be struck by its generous proportions and flexible living space, located over three floors. With three bedrooms, one with an en-suite located on the top floor & on the middle floor you'll find a large open plan kitchen/diner/family room and another lounge. The ground floor serves as an ideal guest suite complete with a bedroom, shower room and kitchen/utility room, the flexible layout allows for versatile living arrangements & offers ample space for a growing family. The practicality continues with three bathrooms spread across the three floors, ensuring convenience and comfort for all occupants.
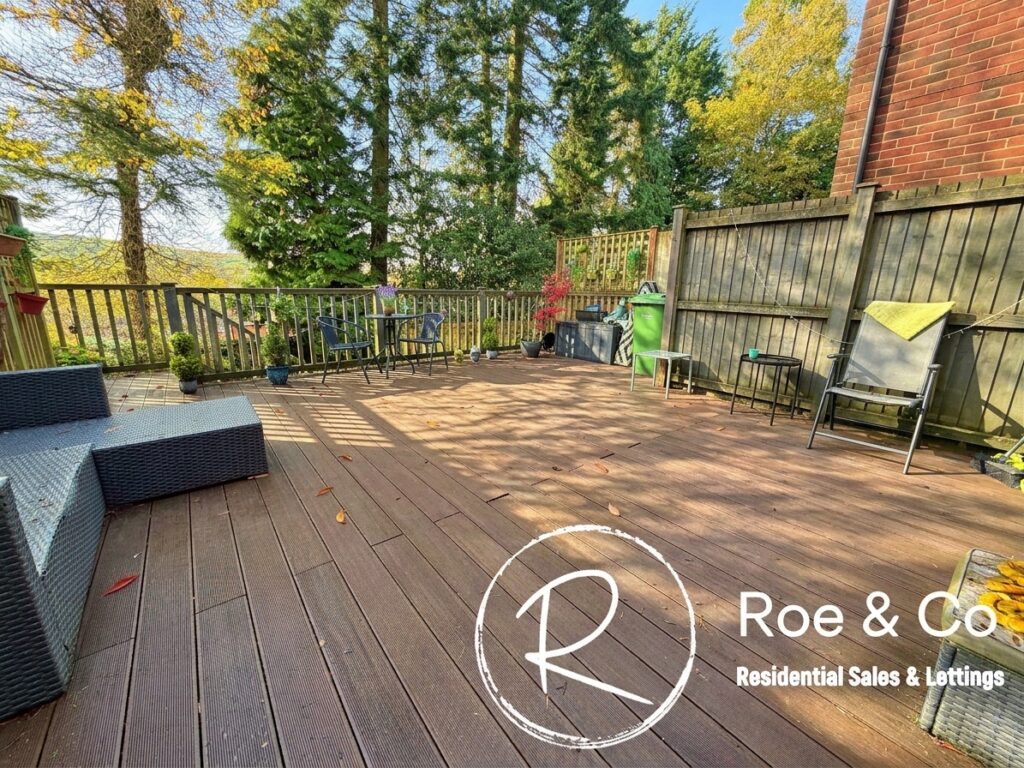
Upon entering Brynmoor, you will be welcomed by a beautifully maintained communal courtyard that leads to each property's individual driveway. Offering a secure, quiet & private setting, surrounded by the woodlands to the rear of the properties. As you make your way to the rear of the house, you will discover a large and private garden, thoughtfully landscaped to create a perfect garden for every member of the family to enjoy. To the front of the property is a private driveway and additionally, this home boasts an integral garage with direct access to the entrance hallway, as well as an up and over door for convenient vehicle storage.
The property enjoys a desirable position directly on Harpers Lane within a peaceful hamlet of similar homes, and is just a short walk from the highly regarded Church Road Primary and Smithills School, making it perfect for families with children. The location offers easy access to Moss Bank Way, ensuring straightforward commuting to Middlebrook Retail Park, Bolton, Bury and Blackburn. Excellent public transport links are close by, and the area is surrounded by a range of local amenities including shops, restaurants, and leisure facilities. Also on your doorstep is the local, cafe "Northern Ivy Cafe" and the local Pub "The Finishers Arms" All of which are popular amongst local residents. Early viewing highly recommended.
Kitchen / diner 15' 11" x 15' 10" (4.85m x 4.83m)
Integrated fridge freezer, dishwasher, oven & gas hob.
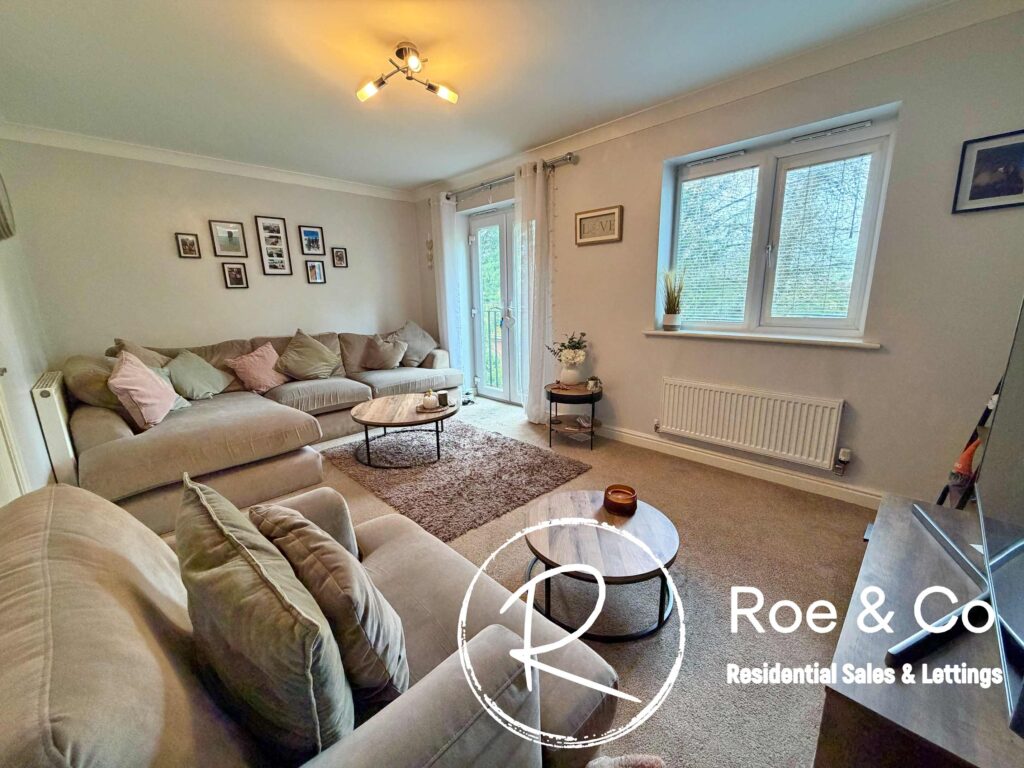
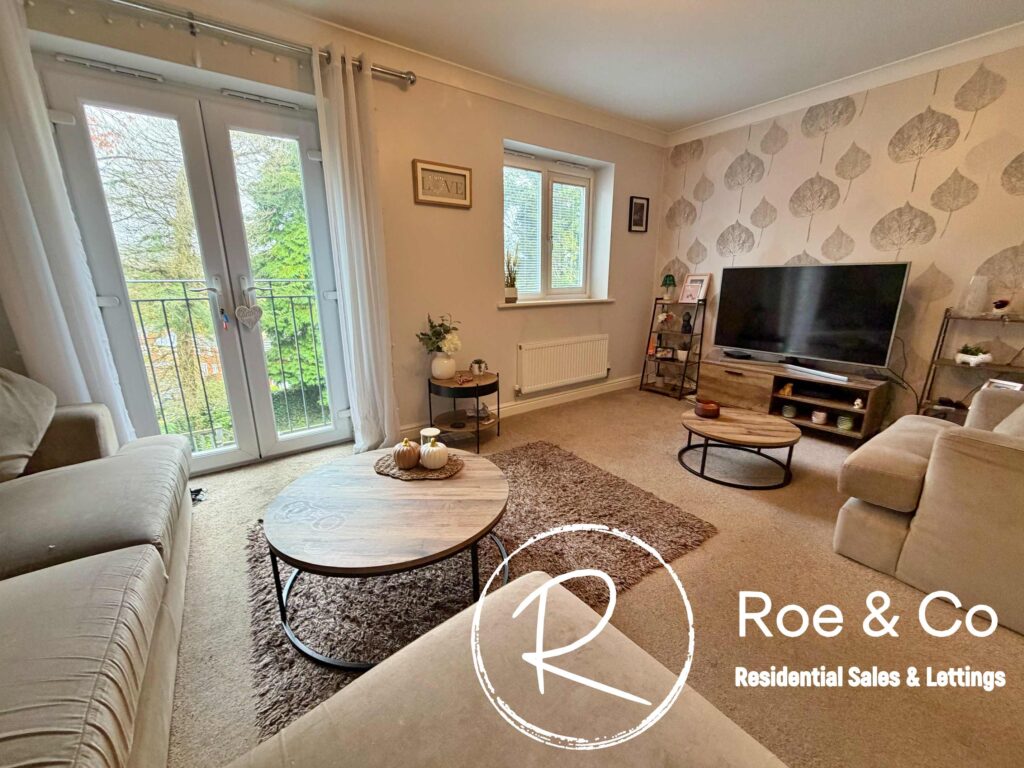
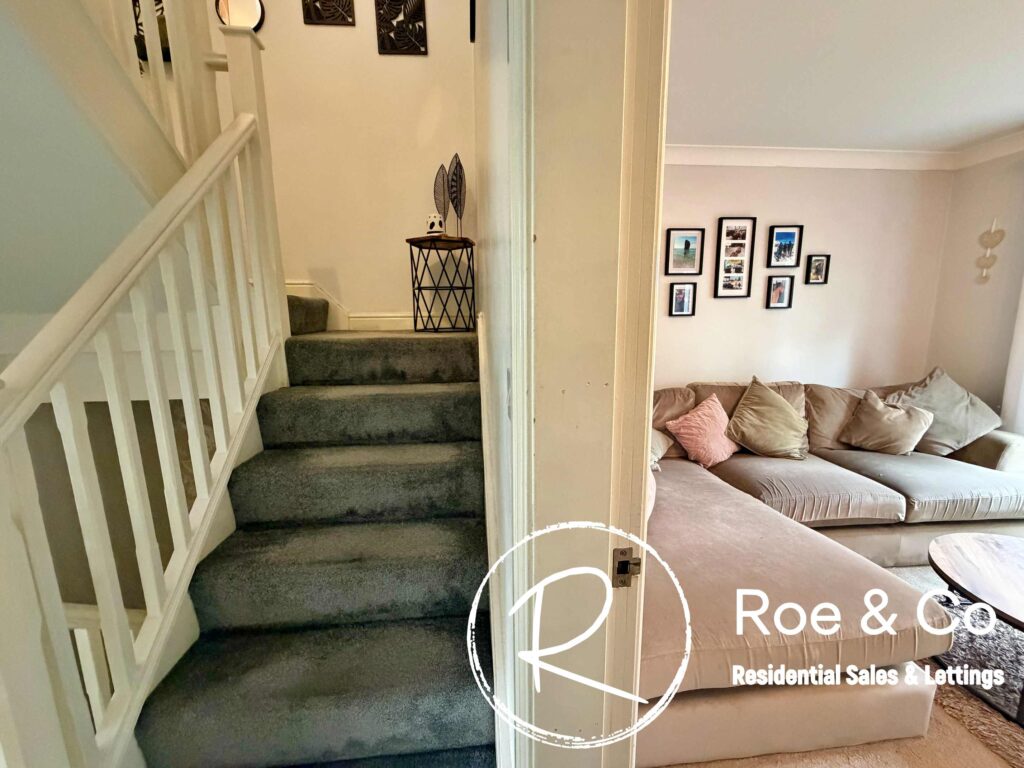
Living room 15' 7" x 10' 4" (4.74m x 3.14m)
Located on the middle floor
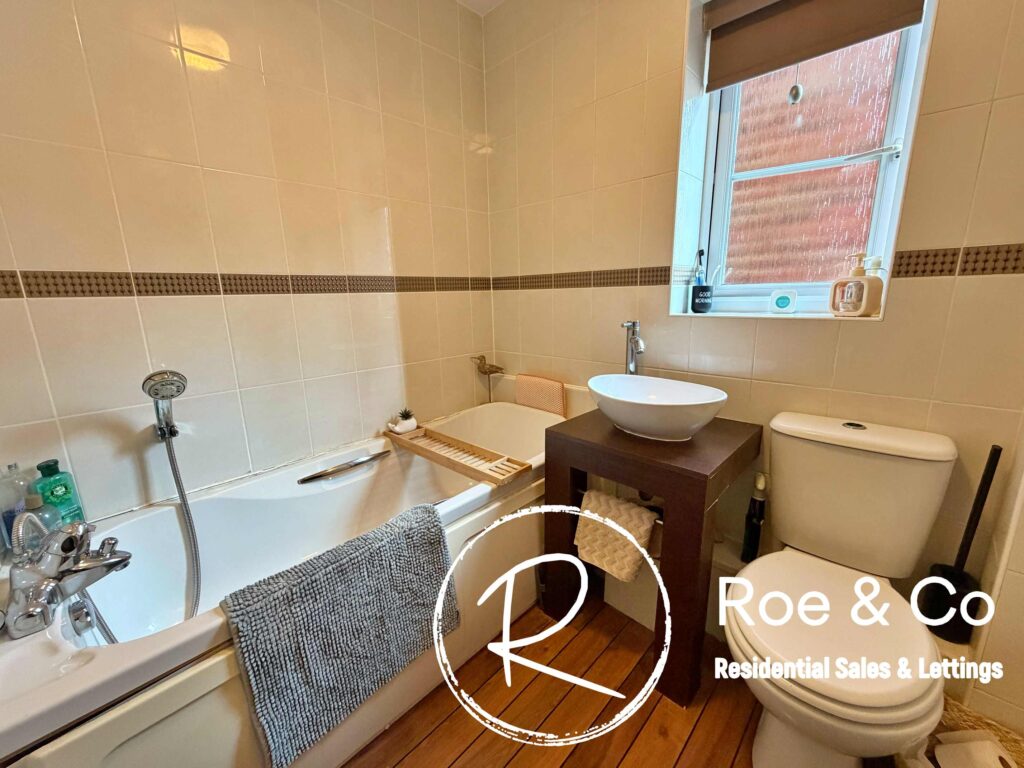
Bathroom 6' 8" x 5' 6" (2.04m x 1.68m)
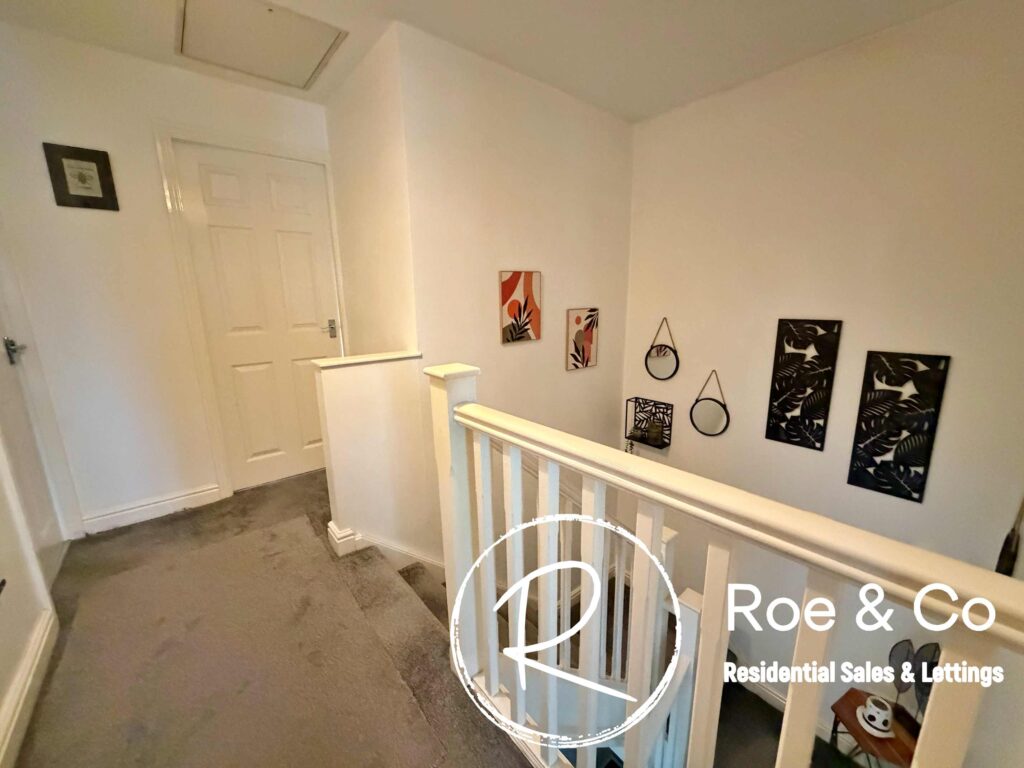
Landing
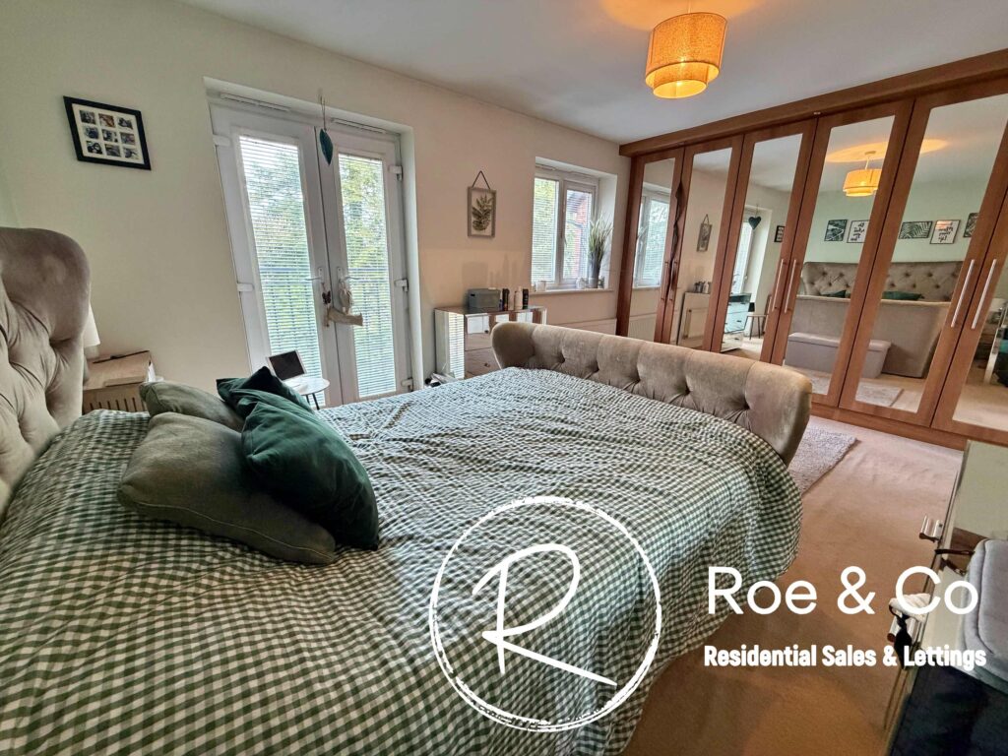
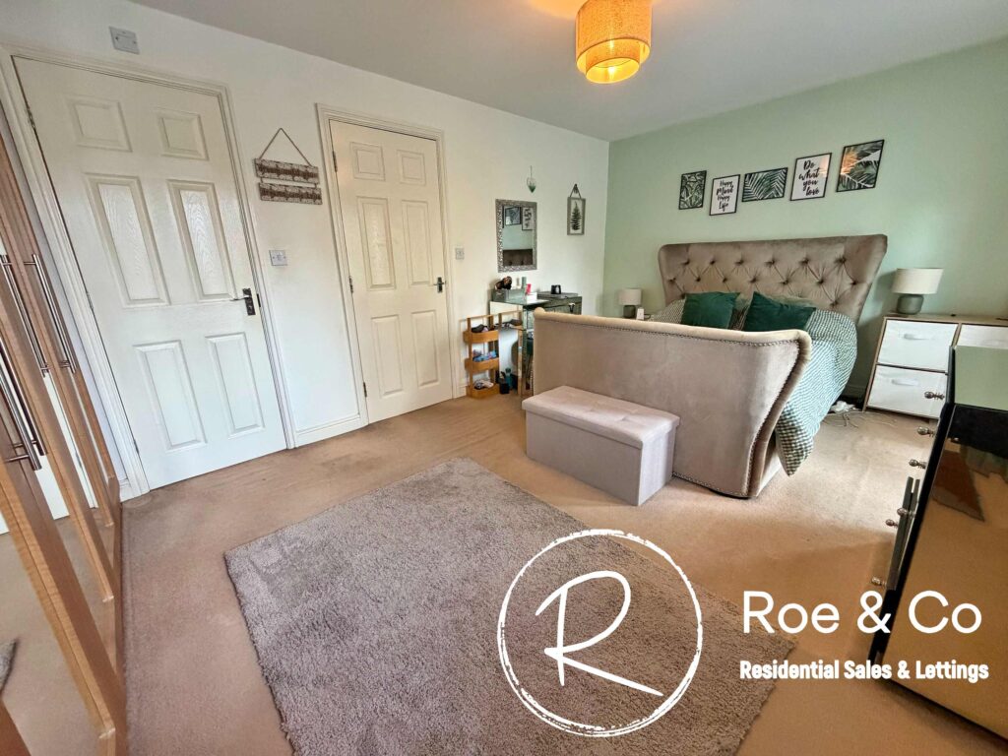
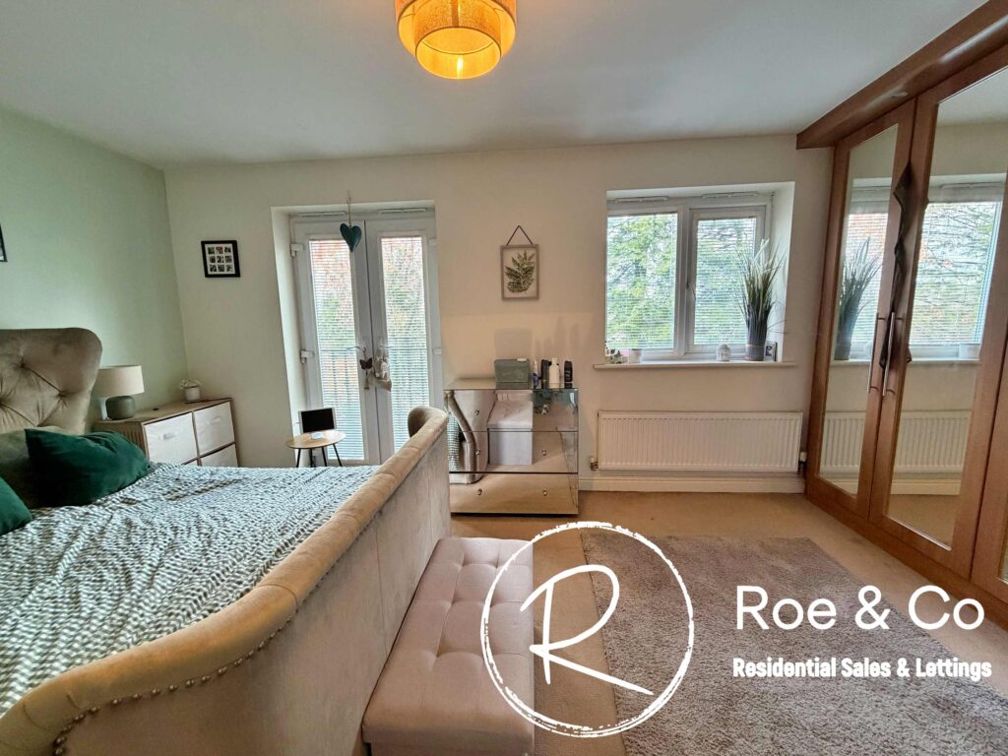
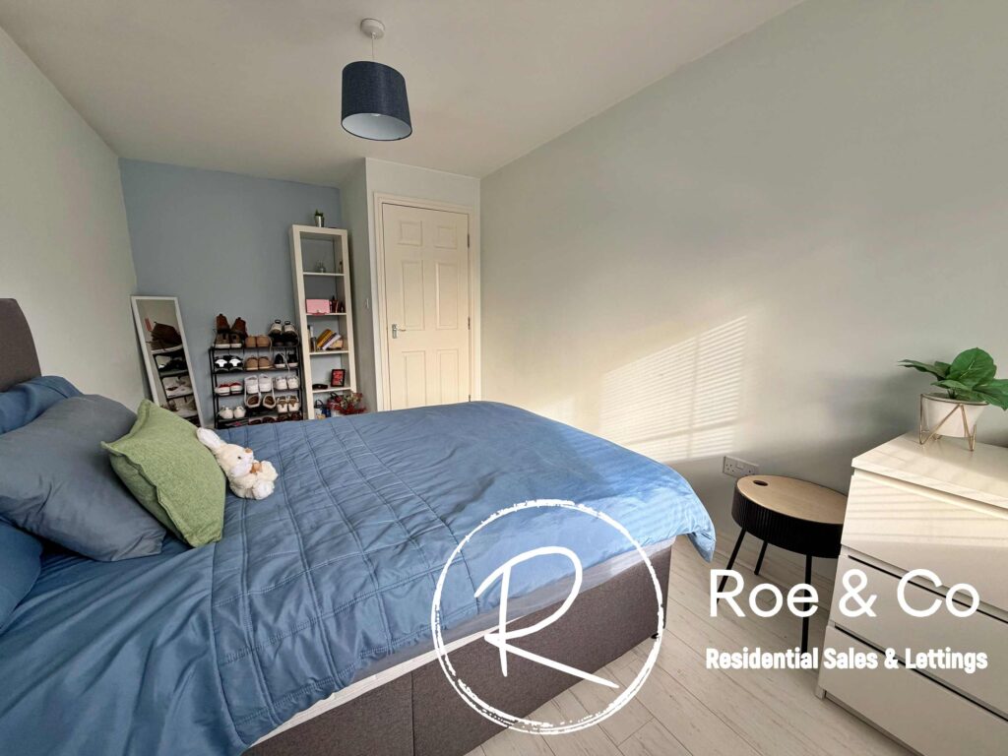
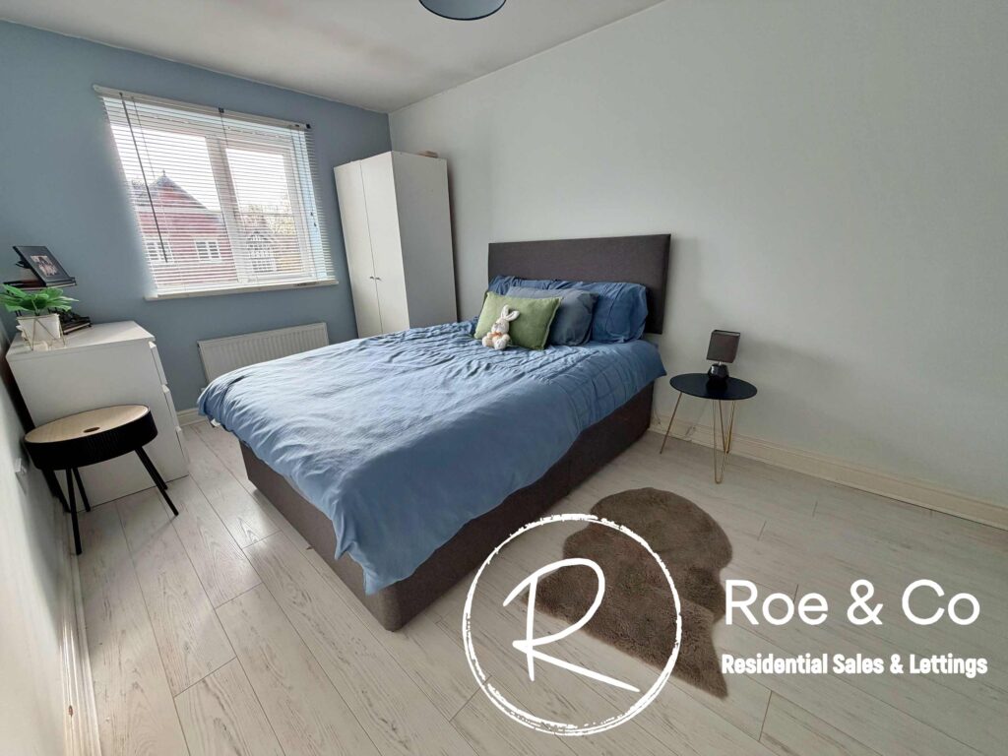
Bedroom 1 15' 7" x 10' 4" (4.74m x 3.15m)
En-suite
Bedroom 2 17' 5" x 9' 0" (5.32m x 2.75m)
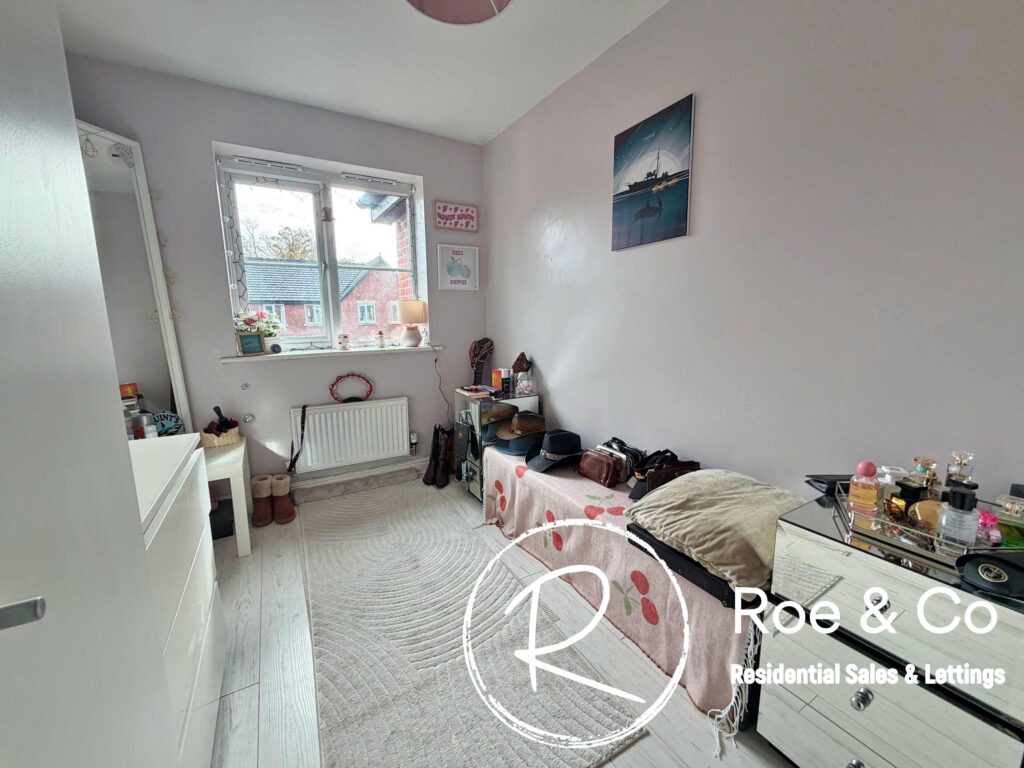
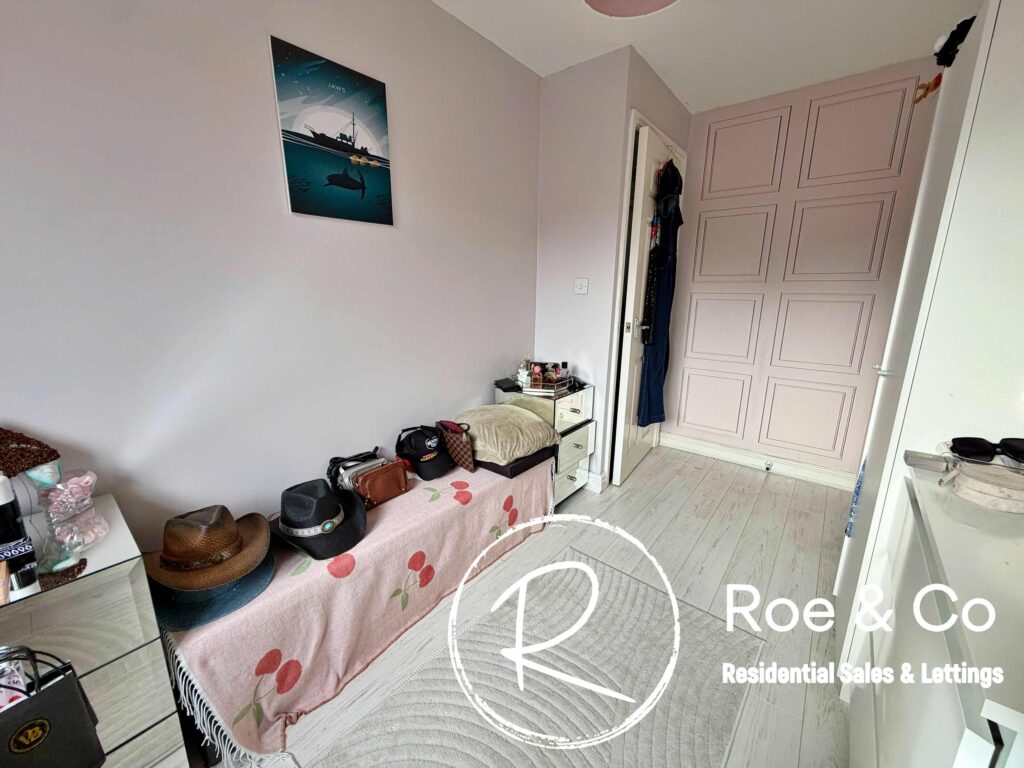
Bedroom 4 12' 2" x 7' 0" (3.71m x 2.13m)
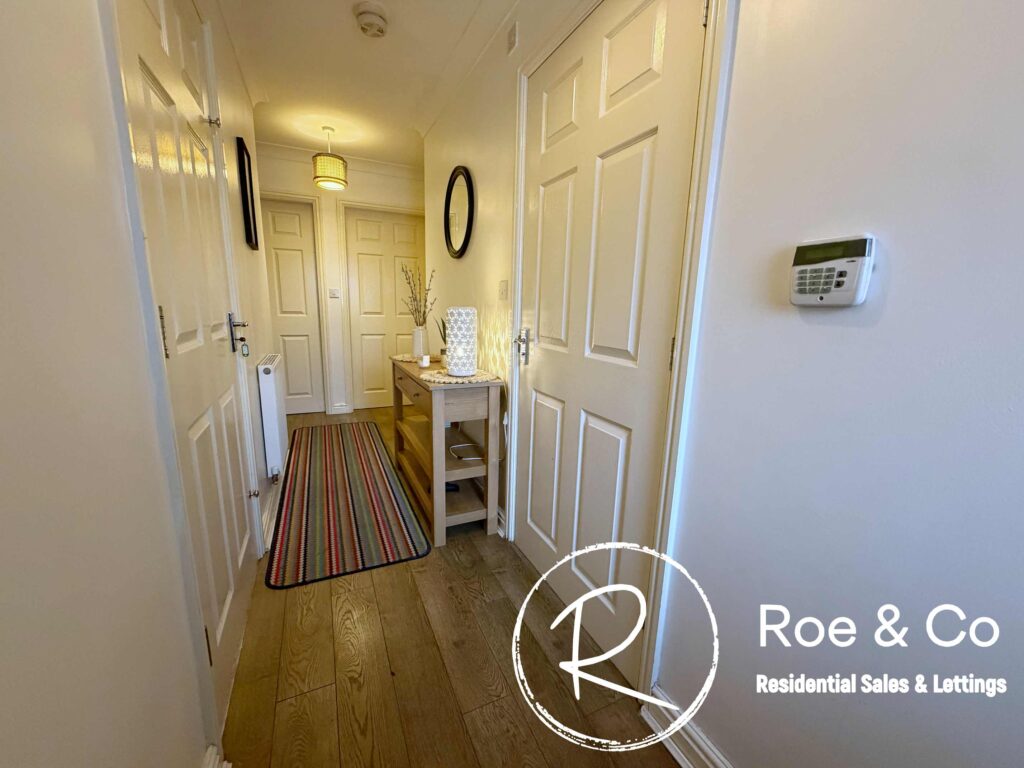
Entrance Hallway
Bedroom 3 10' 10" x 10' 3" (3.30m x 3.12m)
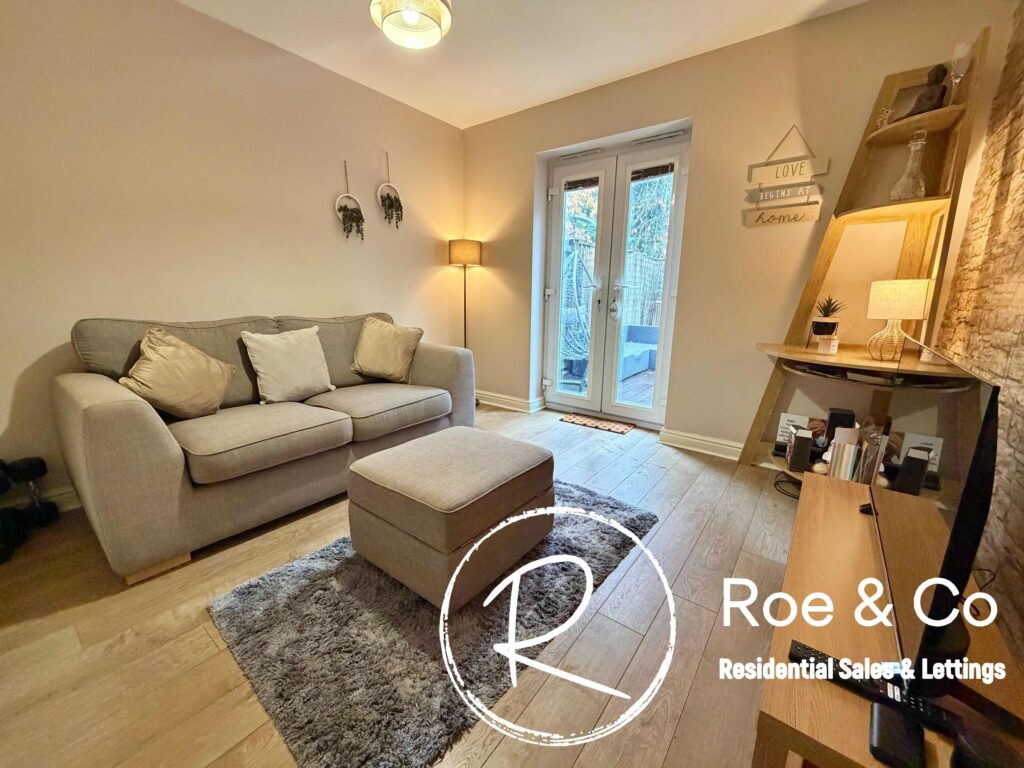
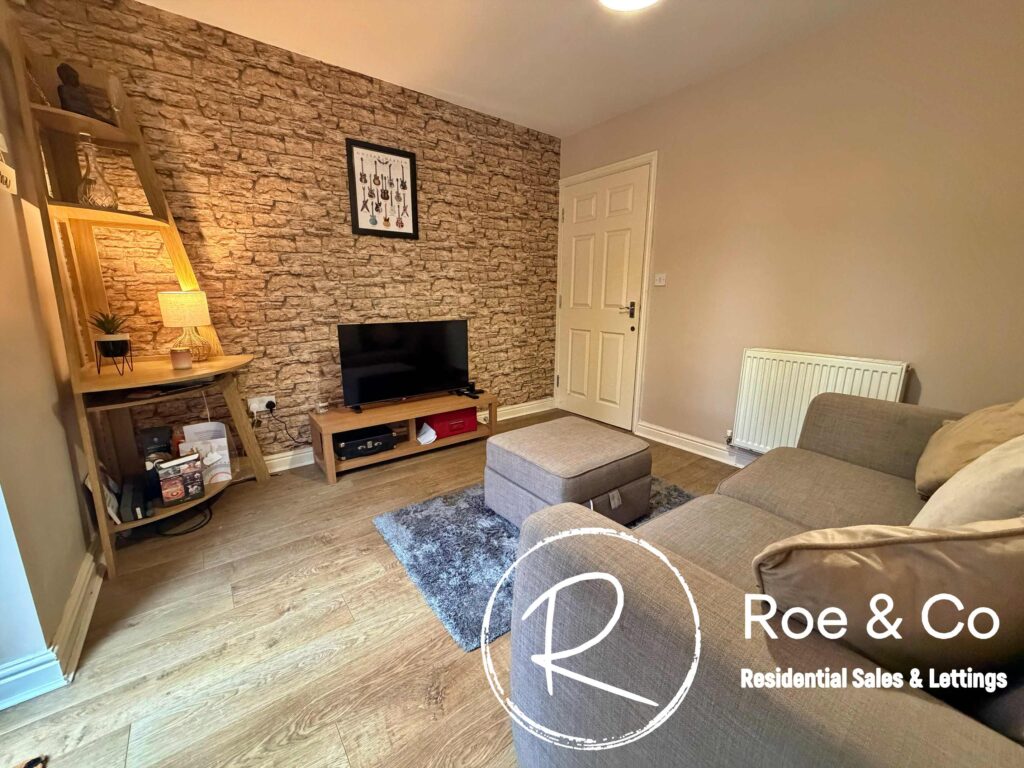
Located on the ground floor with access to it's own shower room, currently used as a lounge.
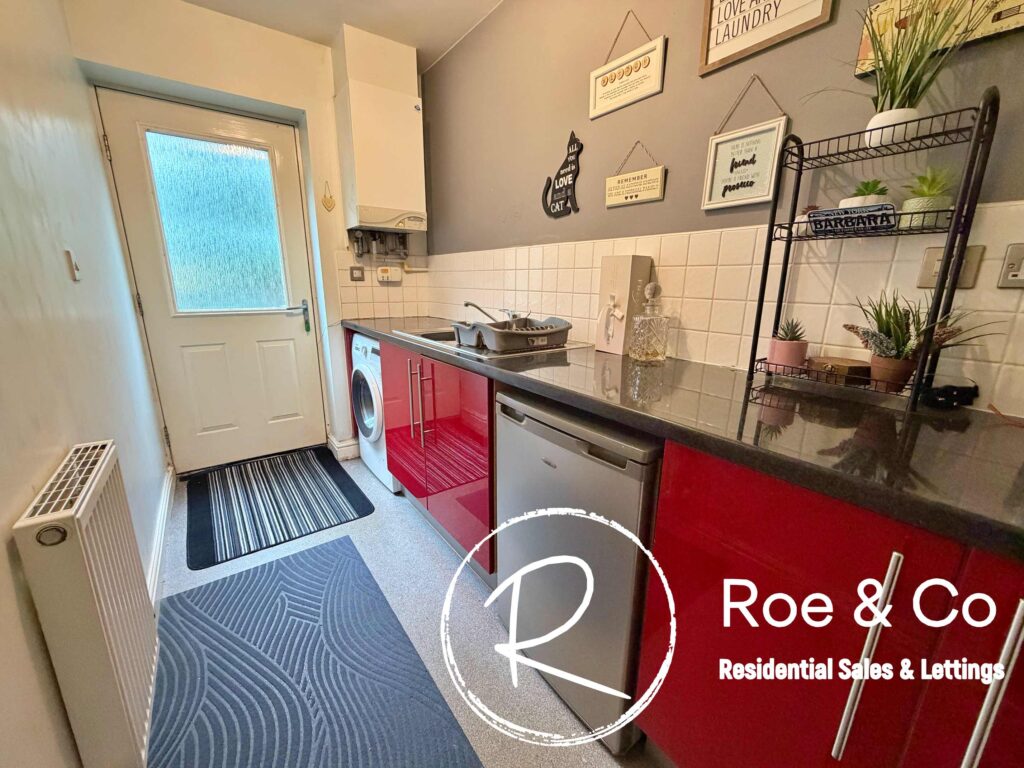
Utility room 10' 2" x 5' 2" (3.10m x 1.58m)
Located on the ground floor
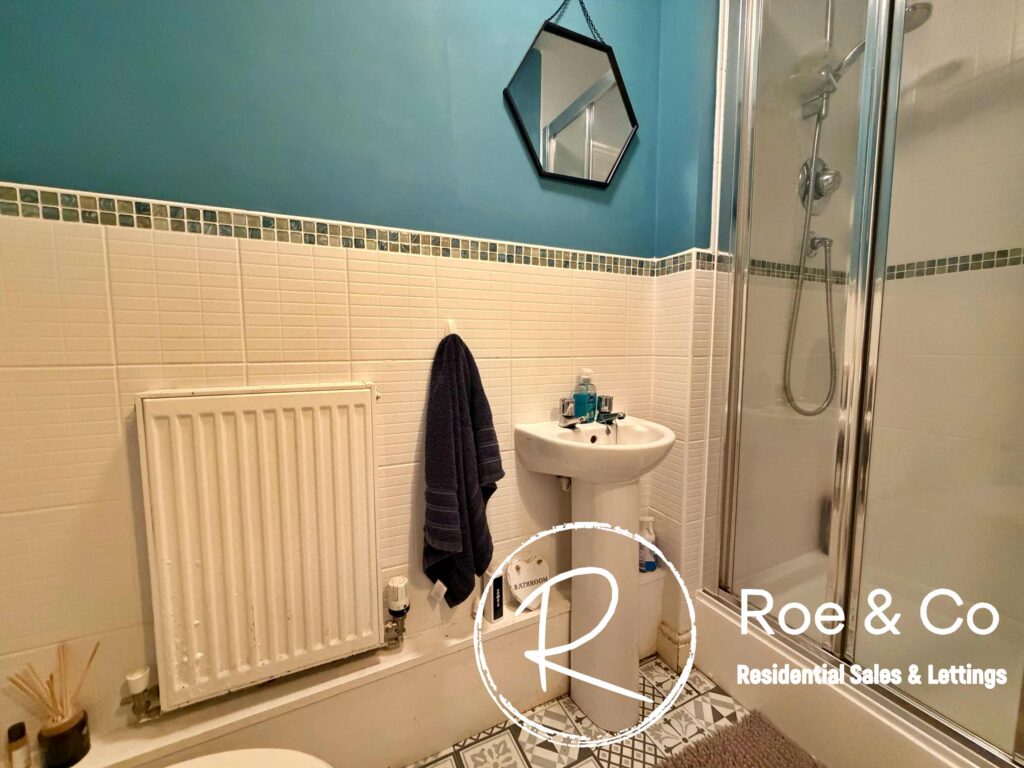
Ground floor shower room
Contact Us
Roe & CoSuite 25, 1-3 The Courtyard, Calvin Street, Bolton, BL18PB
T: 01204 582 123
E: info@roeco.co.uk