Blairmore Drive, Ladybridge, Bolton, BL3 4UE
Offers Over £320,000
Features
- Offered with no chain & vacant possession
- Three double bedrooms
- Driveway for 4 cars and attached garage
- A few minutes drive to the M61 & Lostock Train Station
- Located on the popular Ladybridge Estate
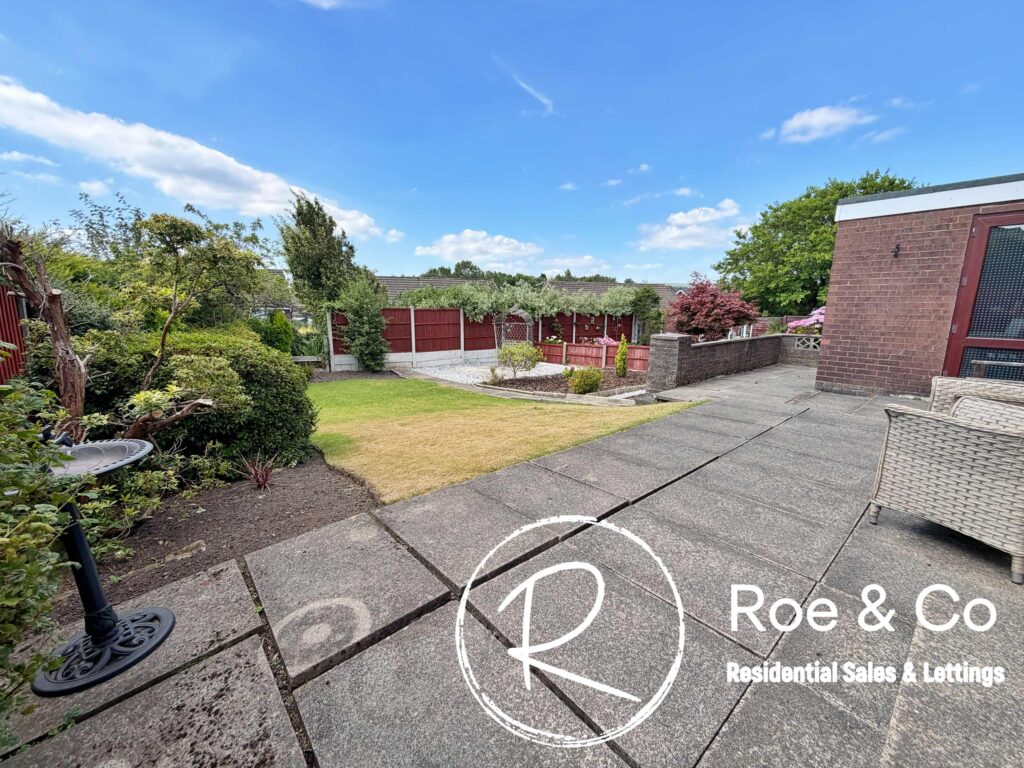
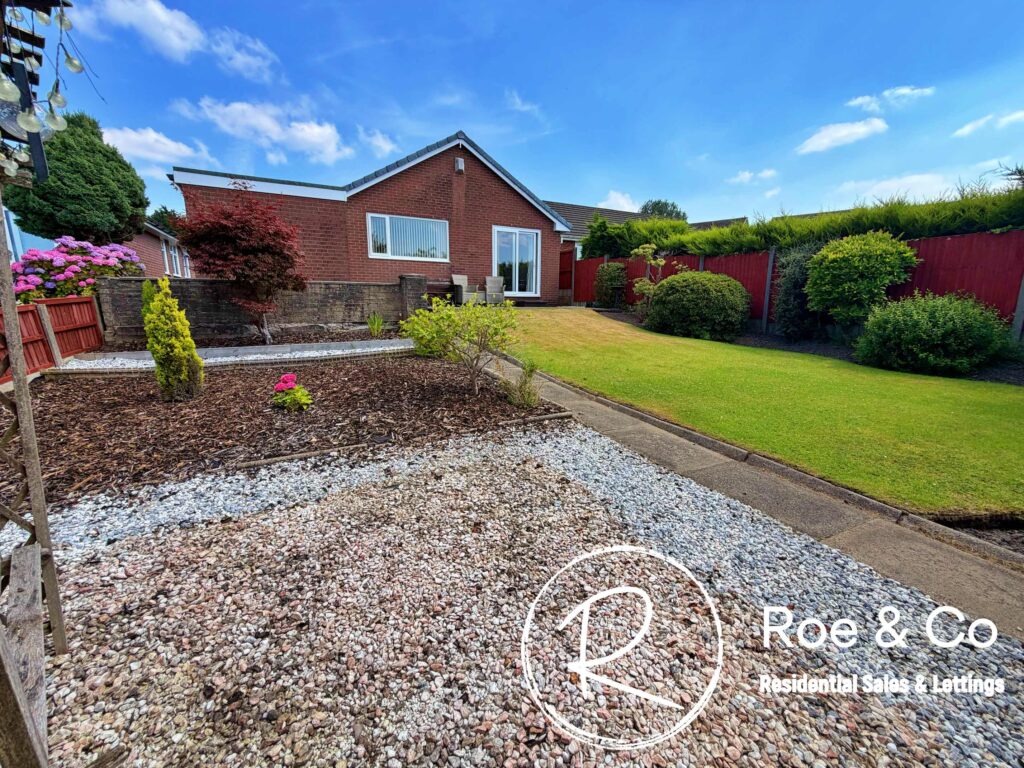
- A large west facing garden which gets the sun throughout the day
- Walking distance to Deane Golf Club
Full Description
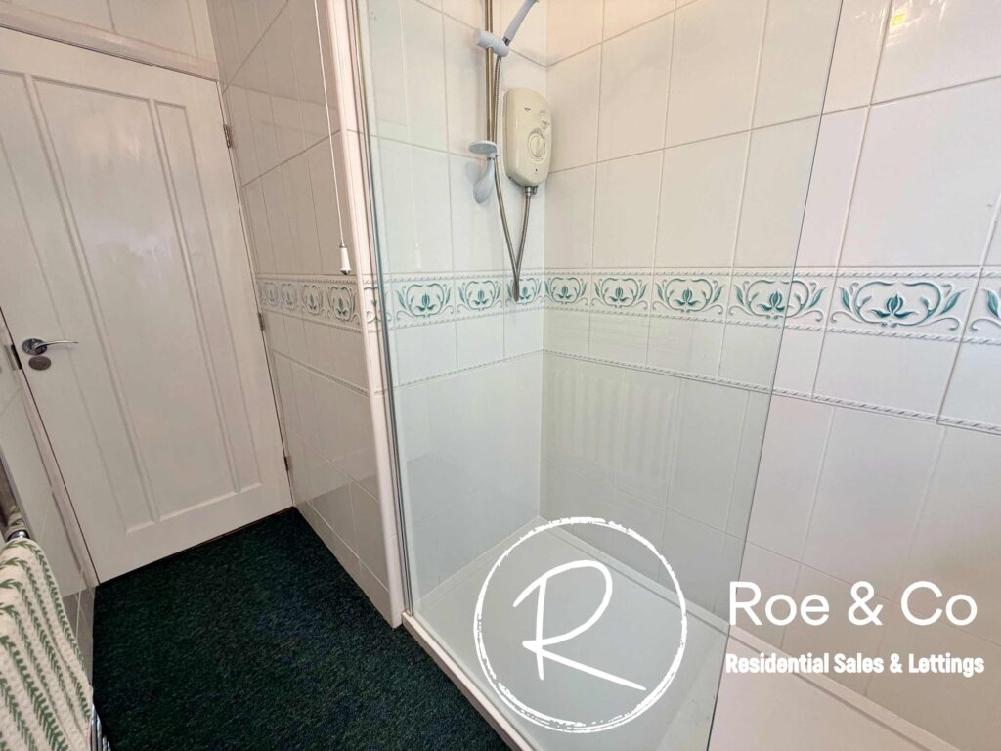
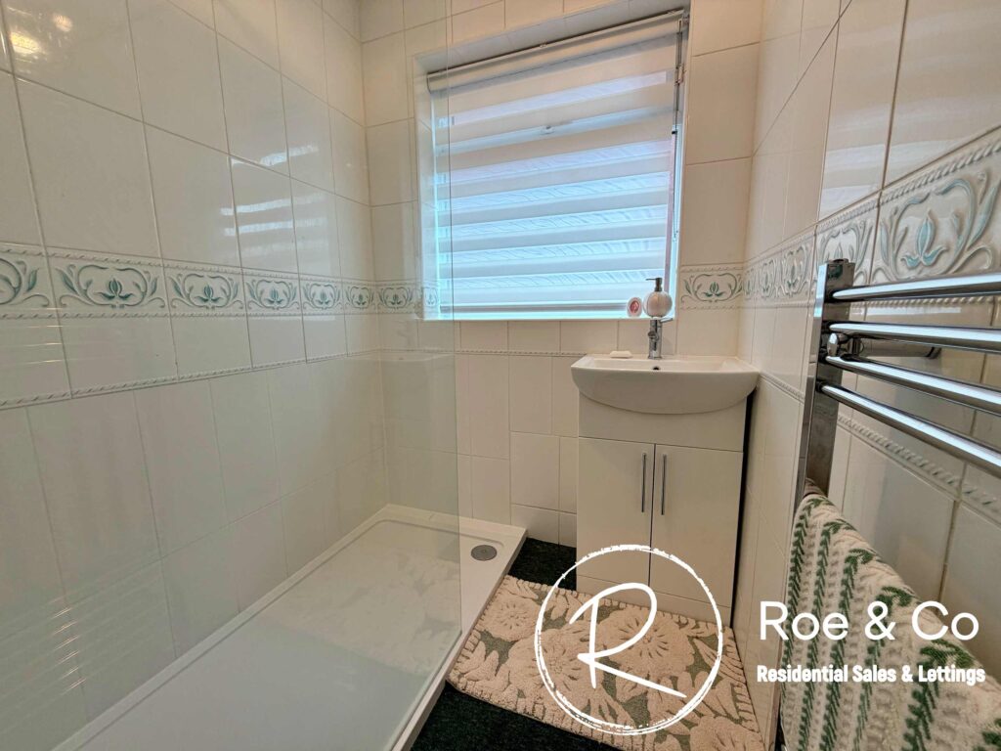
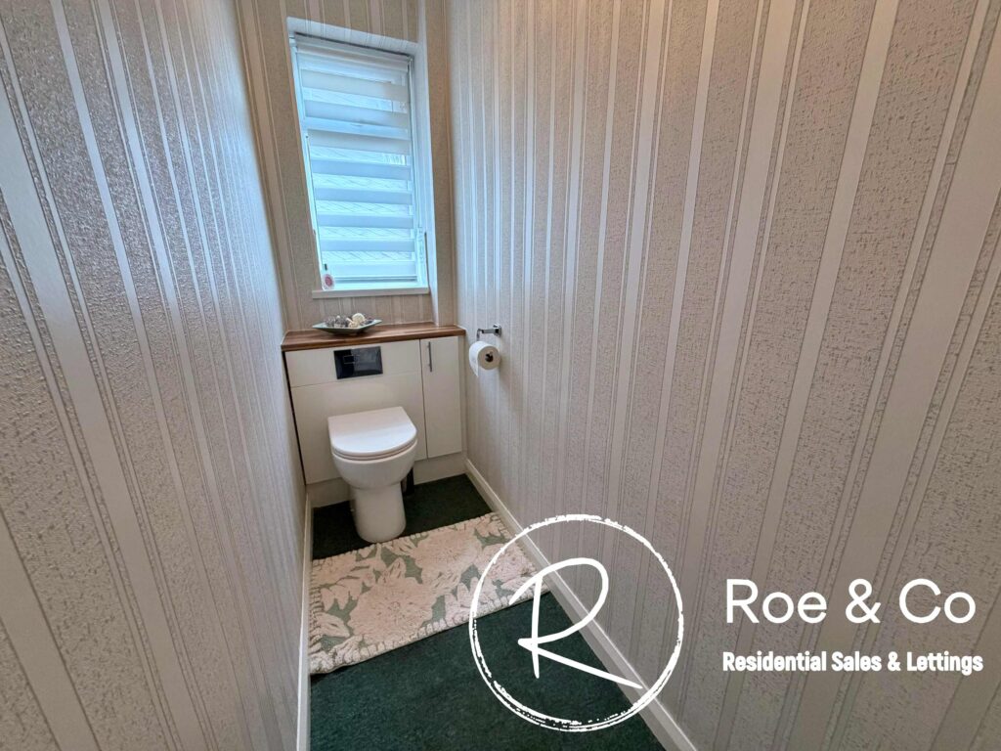
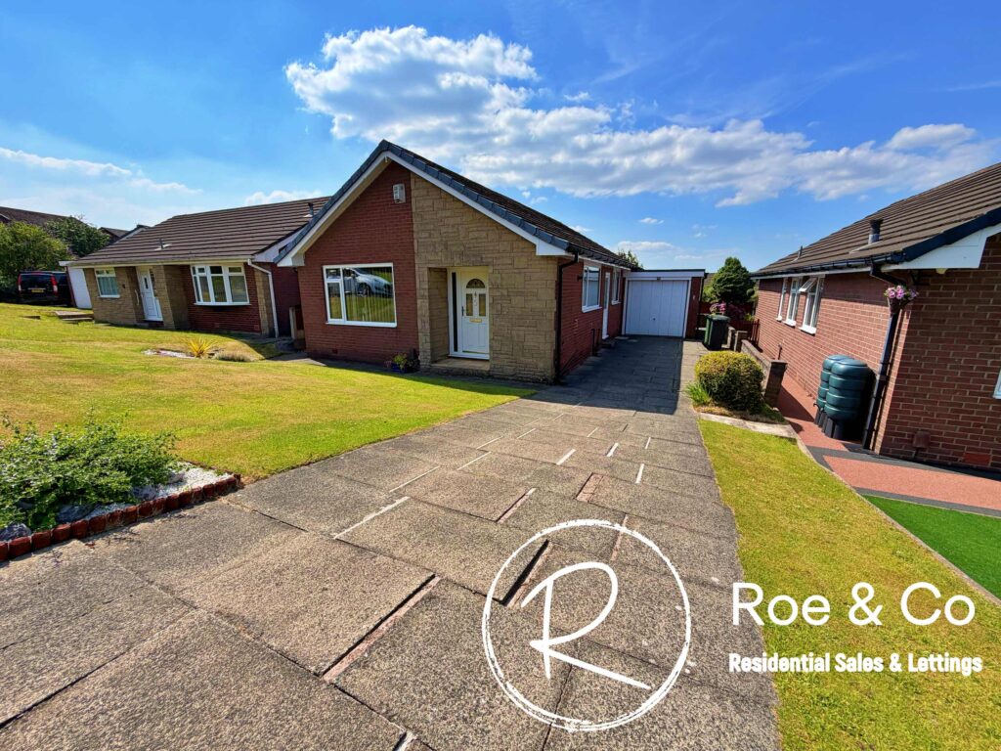
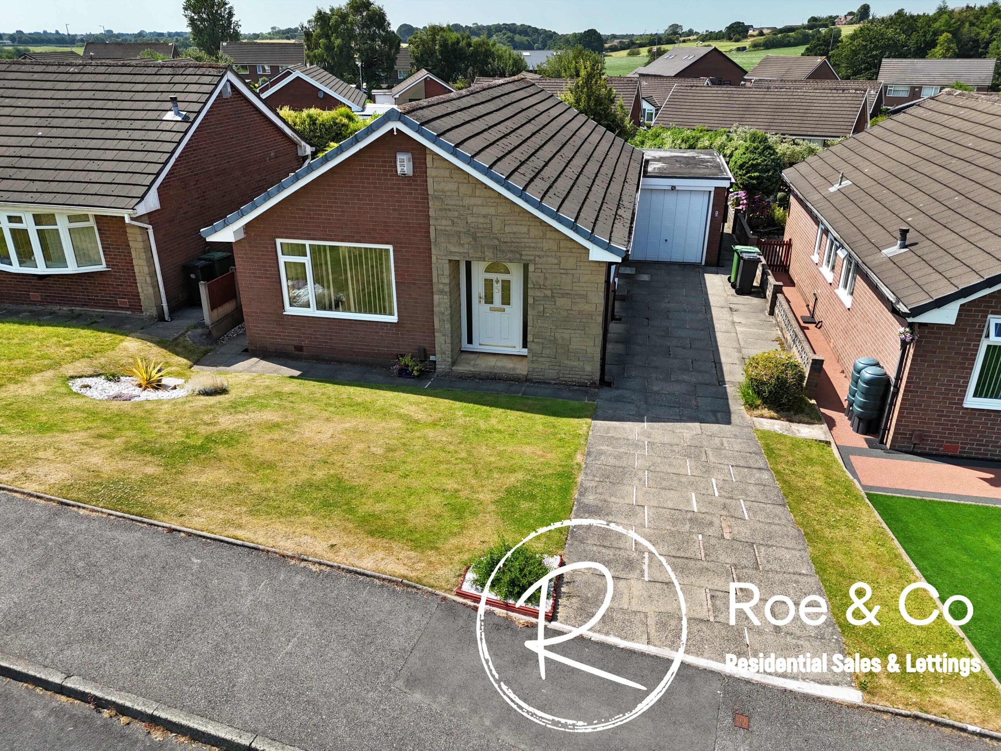
Sue McDermott introduces this impressive 3-bedroom detached true bungalow, sitting on a large plot & perfectly located on the sought-after Ladybridge Estate towards the Beaumont Road side, this property offers vacant possession and features a garage and driveway for 3-4 cars. The bungalow also comprises of three generously sized bedrooms, along with a shower room & separate W.C, kitchen/diner & lounge. Located just off Beaumont Road with views overlooking Rumworth Lodge Reservoir as you exit Blaimore Drive.
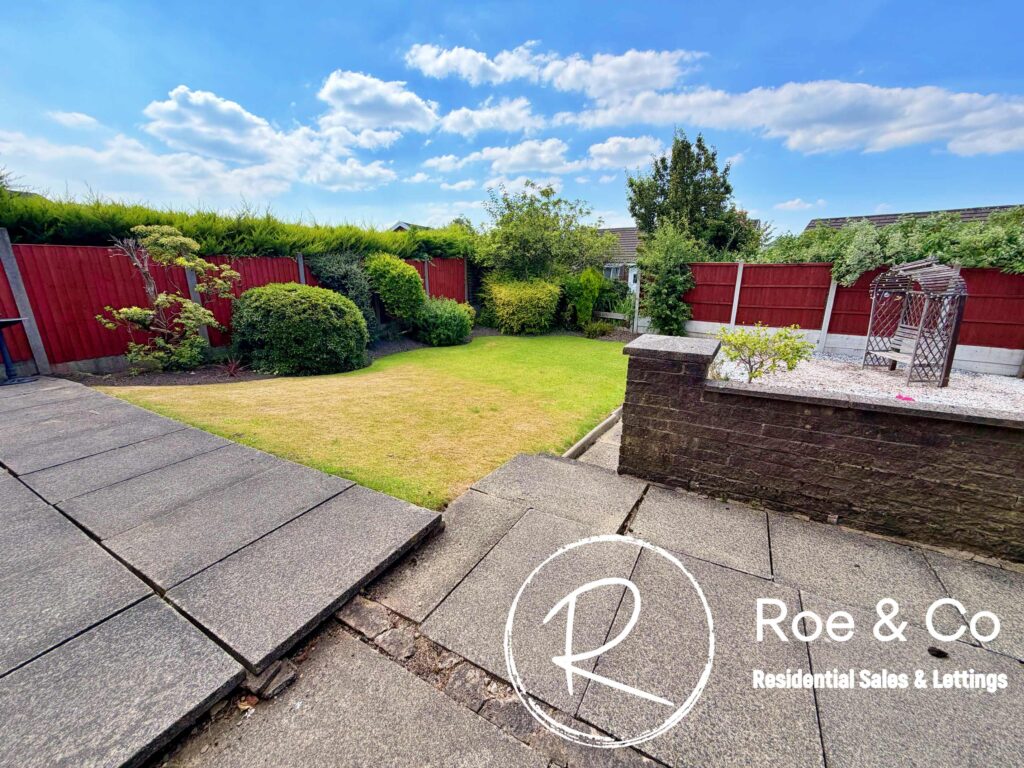
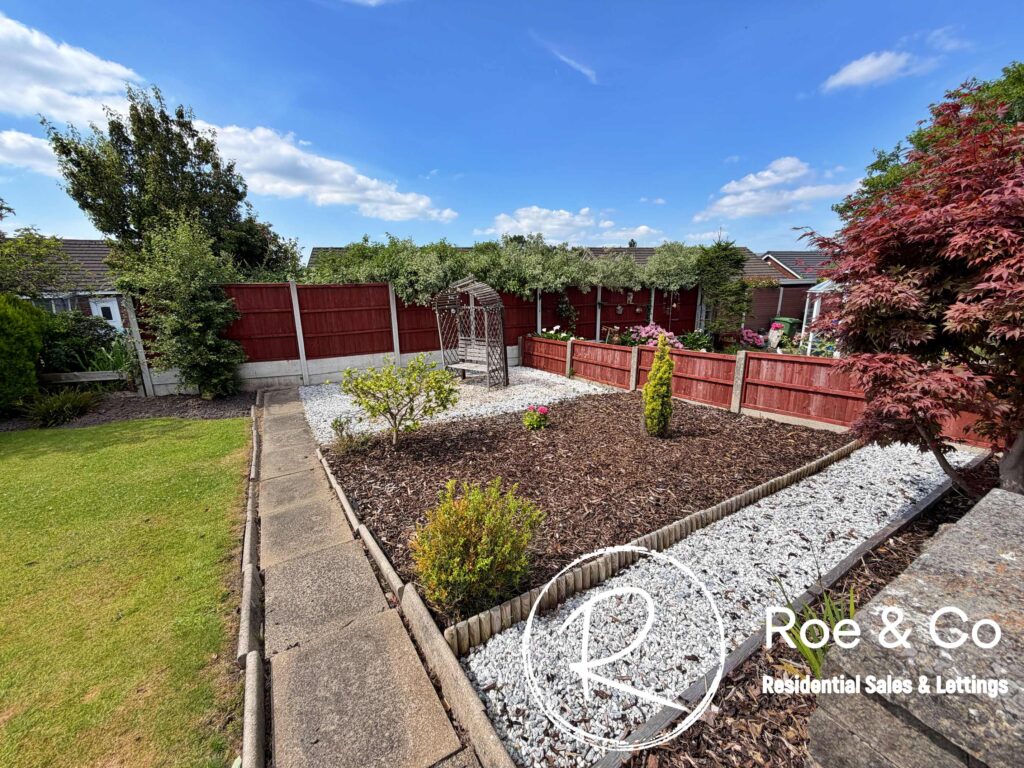
The outdoor space of this property is just as enticing as the interior, with a privately enclosed rear garden accessible from both sides of the bungalow. A patio area off the bedroom/lounge leads to a well-maintained lawned area and separate area laid with stones finishing off the landscape of this beautiful garden. To the front, a driveway with an up and over door offers parking for one car or storage, while an additional driveway provides space for 3-4 cars, making this home perfect for those who appreciate outdoor living and entertaining.
Located on a highly popular residential estate in Ladybridge towards Beaumont Road. The property is well placed for commuter links with Lostock Train Station & the M61 motorway within a few minutes drive. Middlebrook Retail Park and Bolton town centre are within a 10 minute drive, which is ideal for shopping and social activities. There are several local schools, two of the most popular schools within Bolton, St Bernards C of E and Beaumont Primary School are within a few minutes walking distance, ensuring educational needs are well catered for. Deane Golf Club is within walking distance, perfect for the keen golfer!
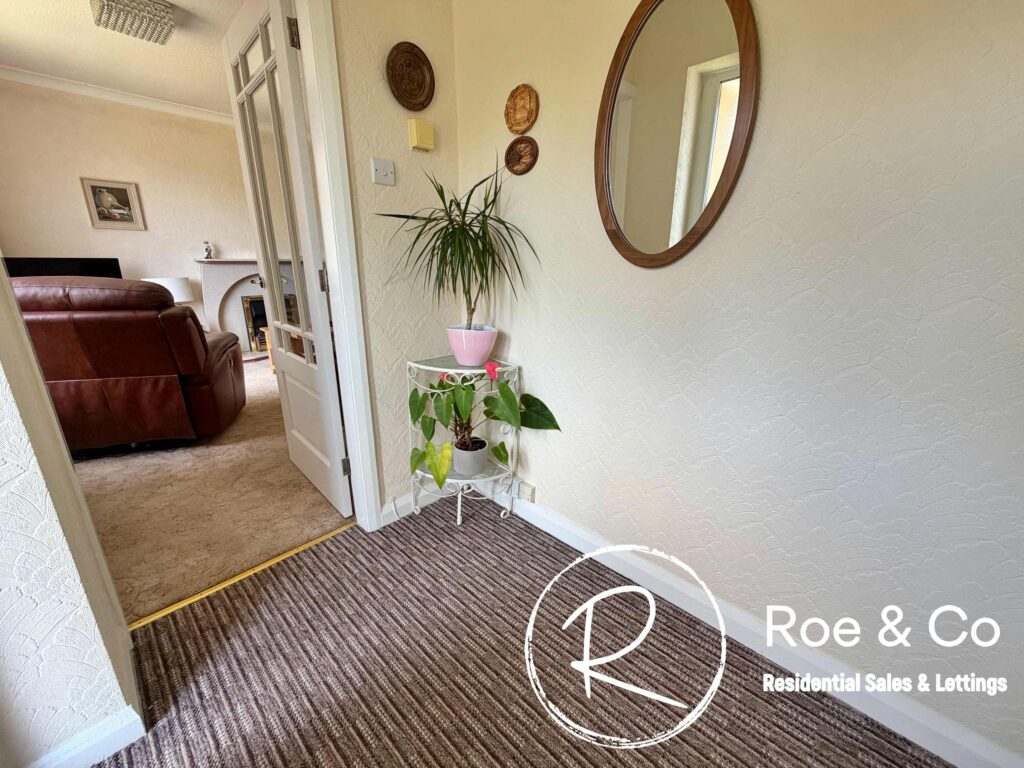
Entrance Hall
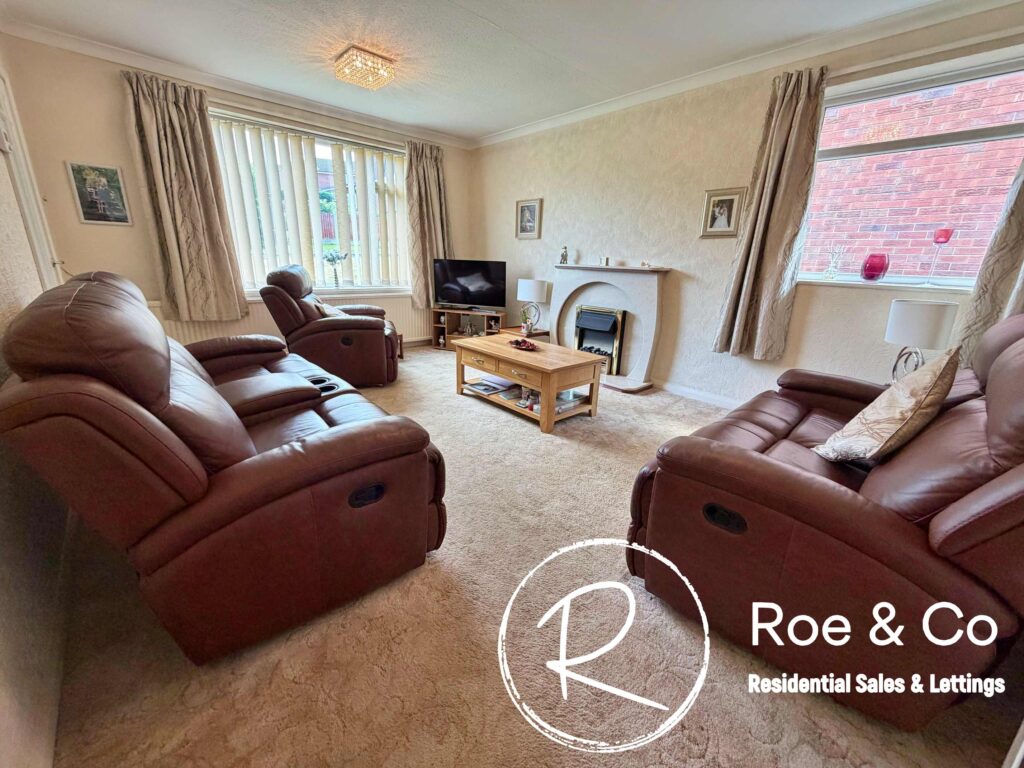
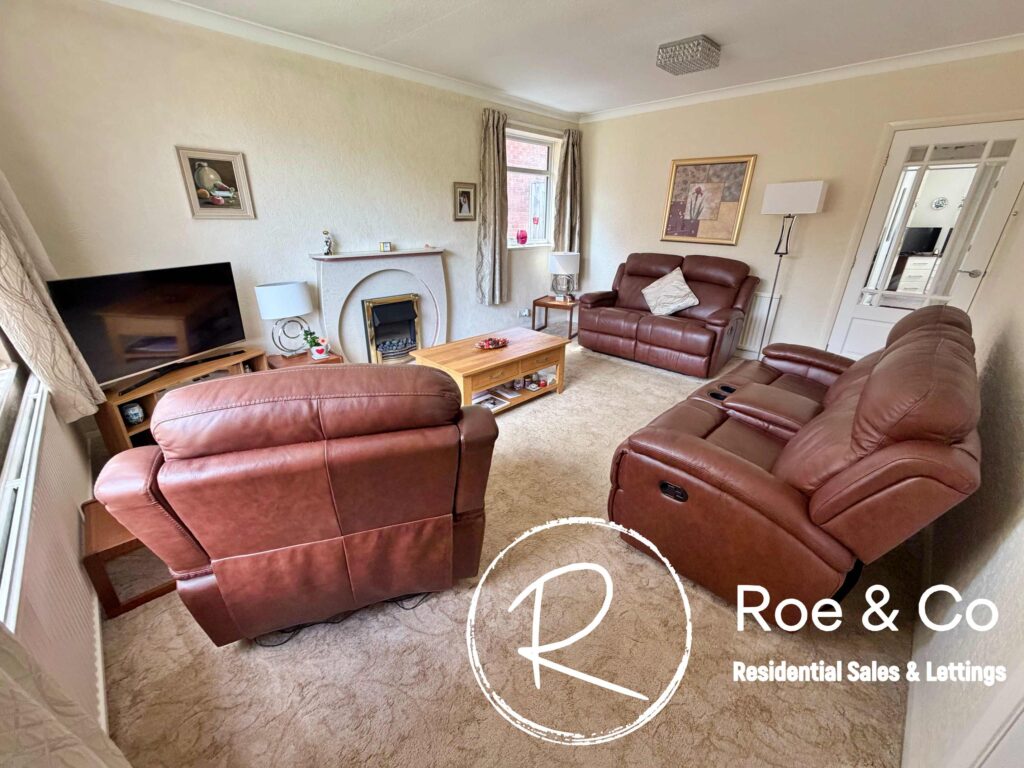
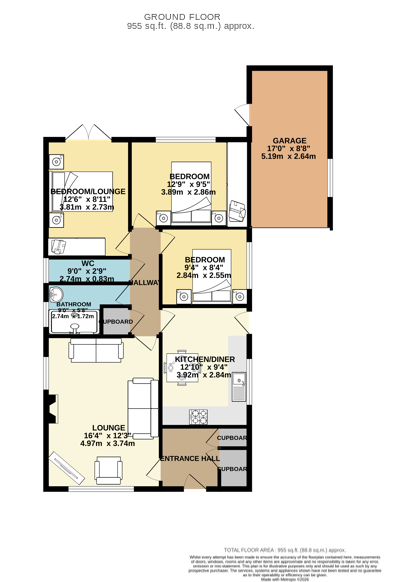
Lounge 16' 4" x 12' 3" (4.97m x 3.74m)
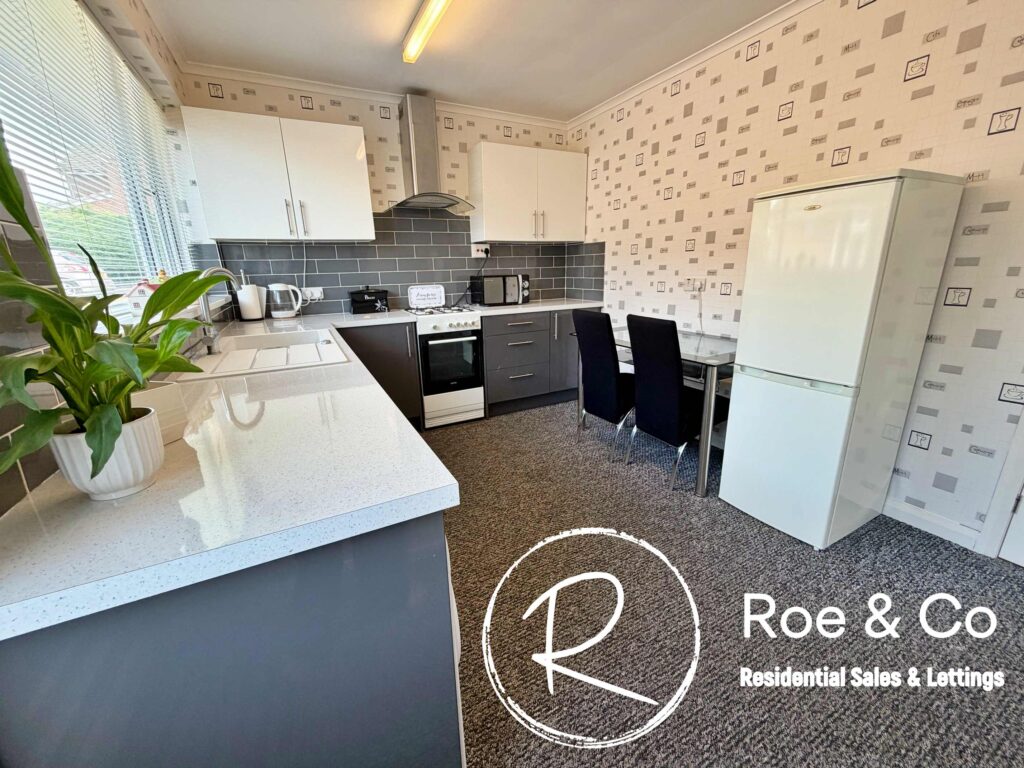
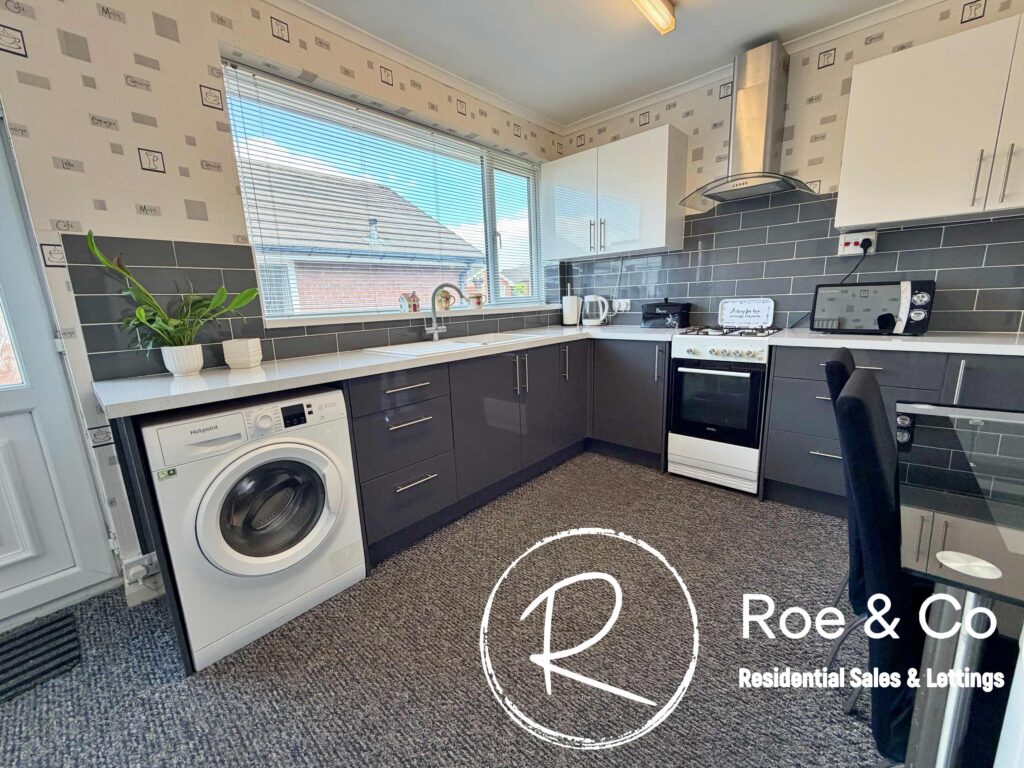
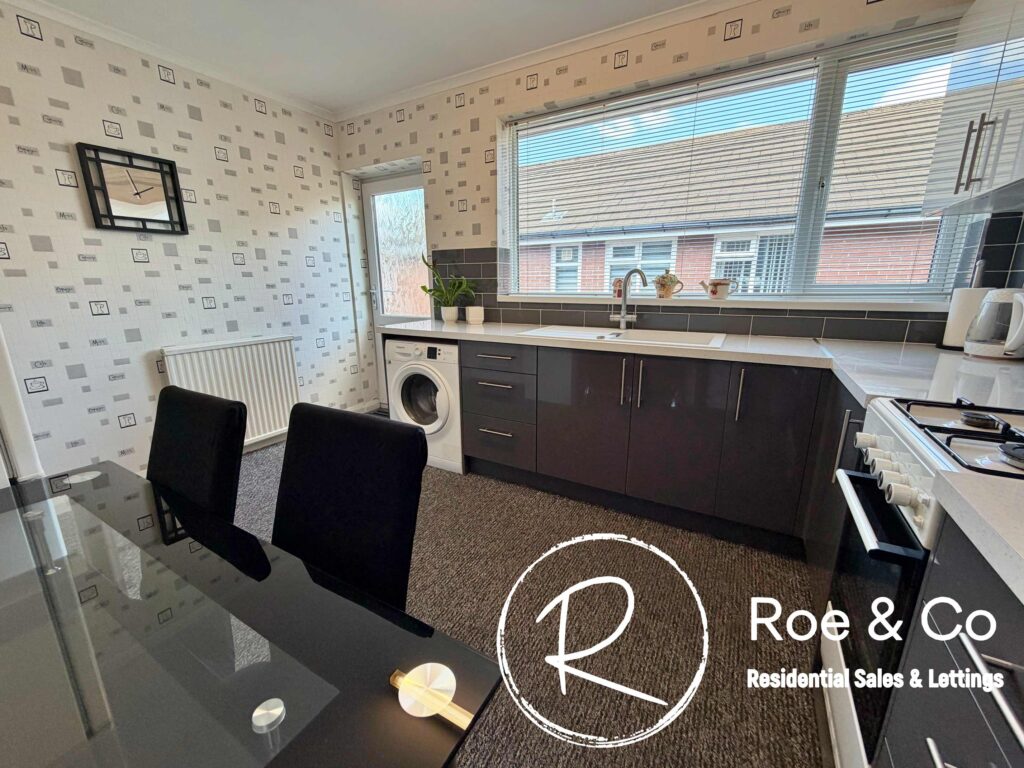
Kitchen/Diner 12' 10" x 9' 5" (3.92m x 2.87m)
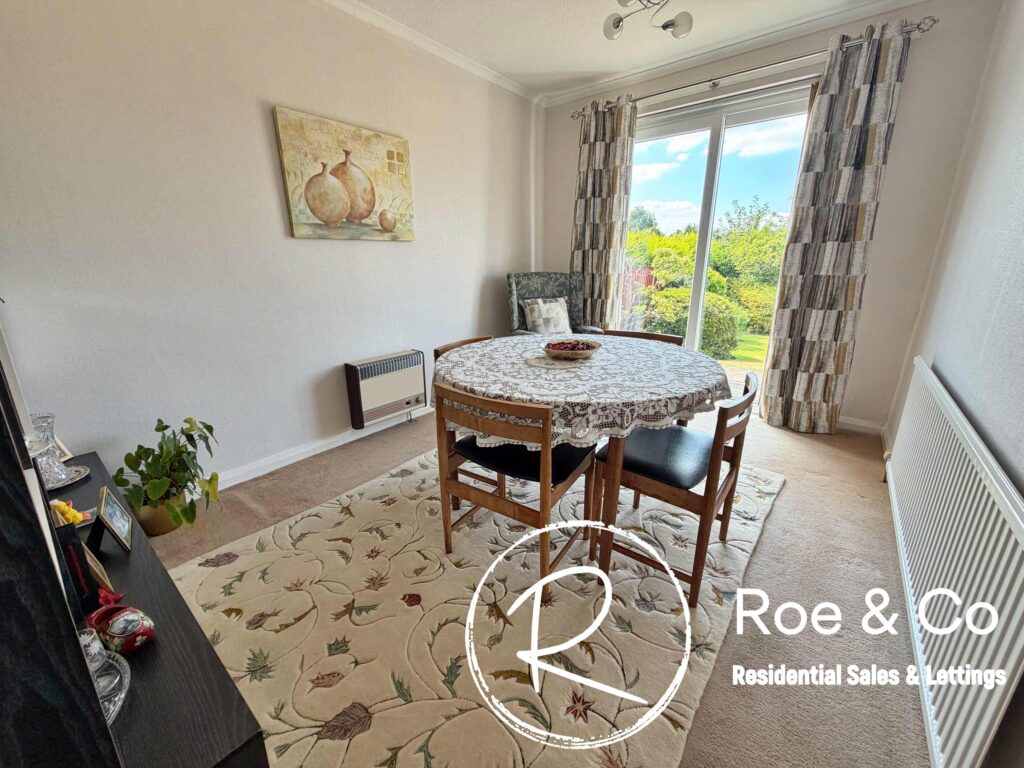
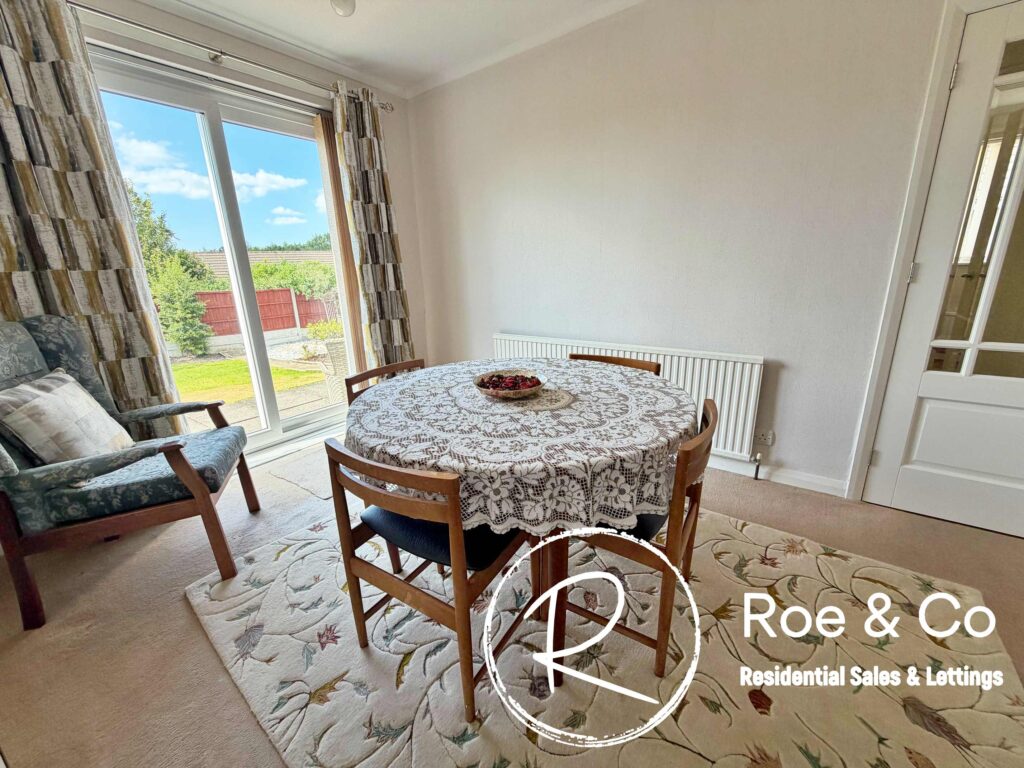
Bedroom/Dining room 12' 6" x 8' 11" (3.81m x 2.73m)
Is formally classed as a bedroom but currently used as a dining room, overlooking the rear garden
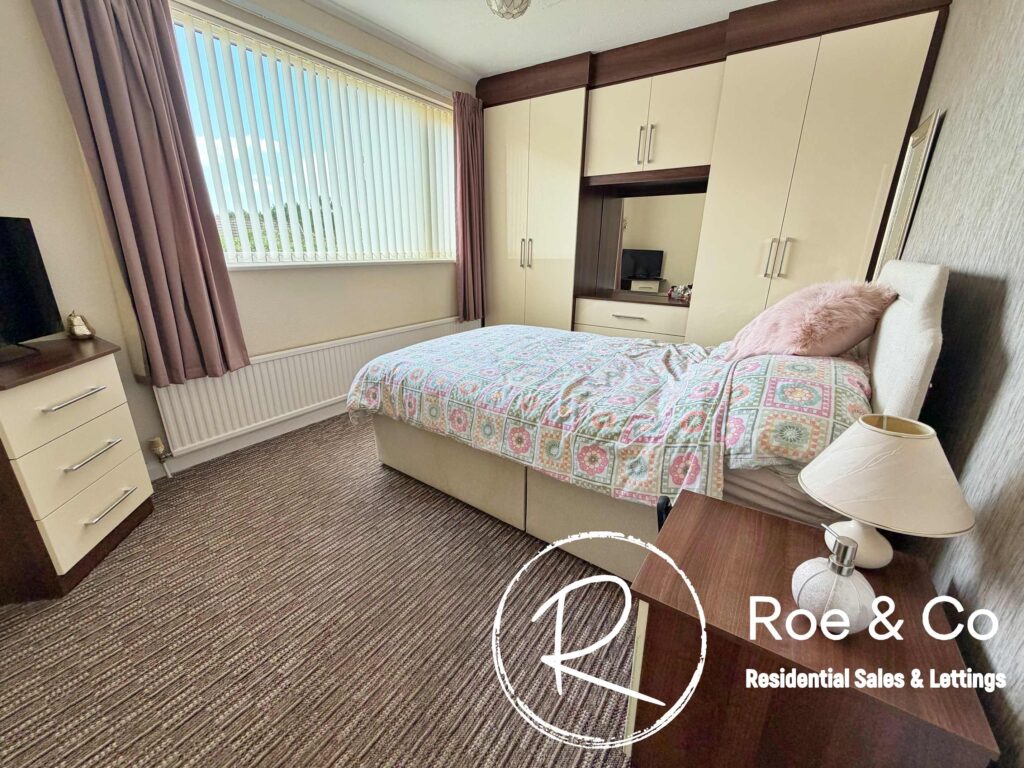
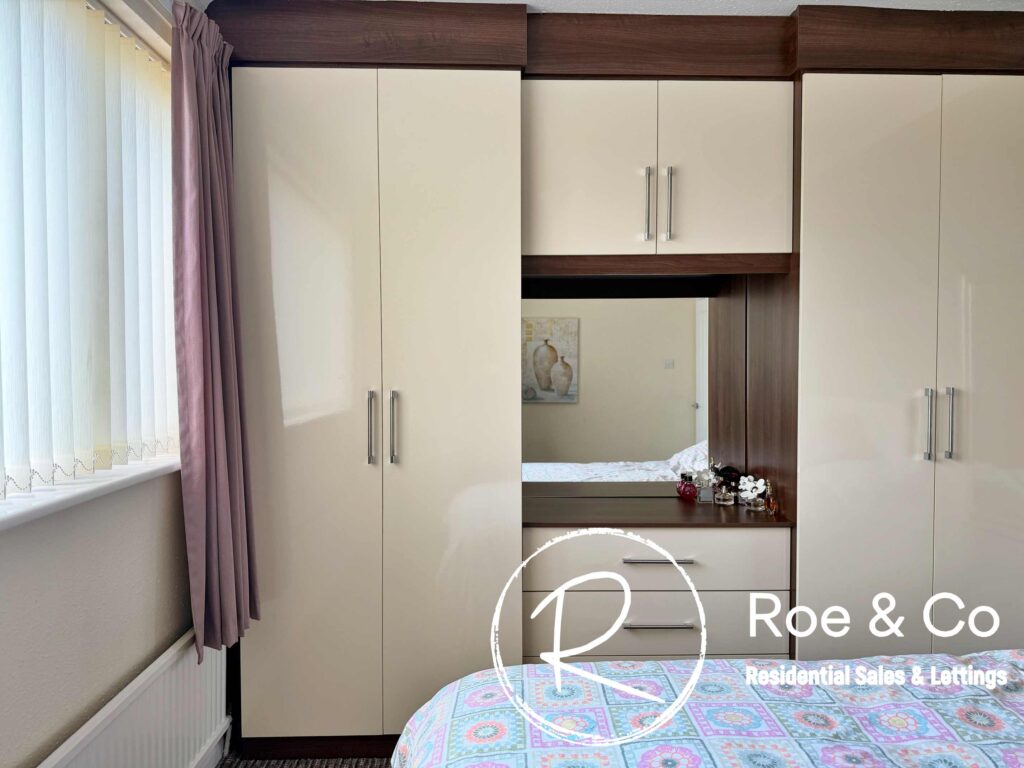
Bedroom one 12' 9" x 9' 5" (3.89m x 2.86m)
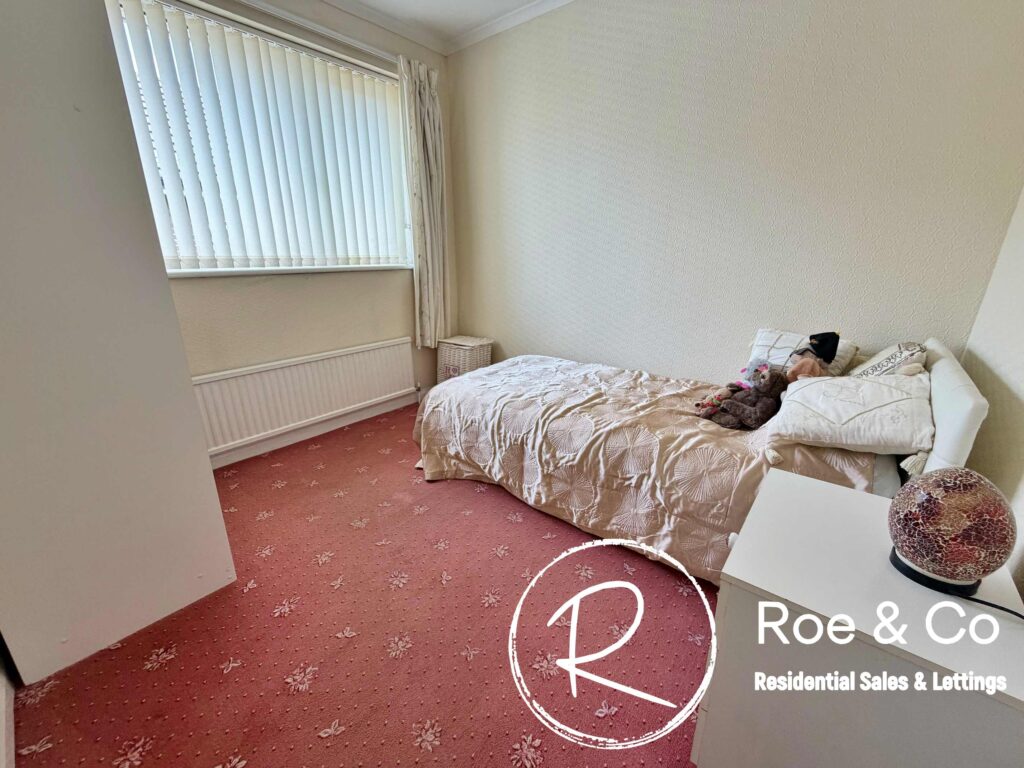
Bedroom three 9' 4" x 8' 4" (2.84m x 2.55m)
Bathroom 9' 0" x 5' 8" (2.74m x 1.72m)
Wc 9' 0" x 2' 9" (2.74m x 0.83m)
Contact Us
Roe & CoSuite 25, 1-3 The Courtyard, Calvin Street, Bolton, BL18PB
T: 01204 582 123
E: info@roeco.co.uk